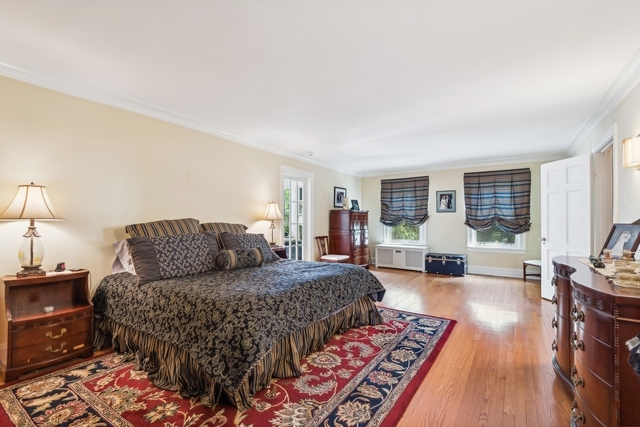
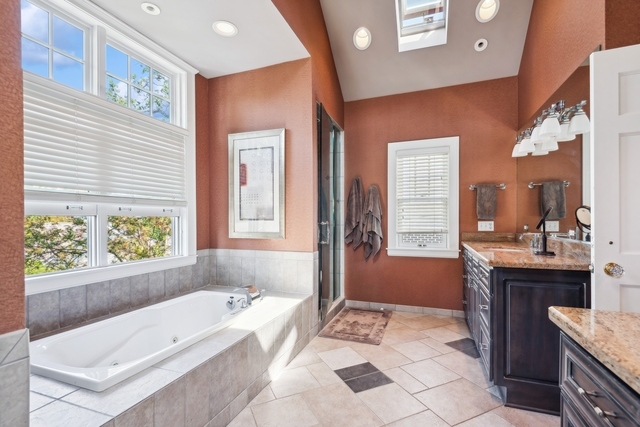
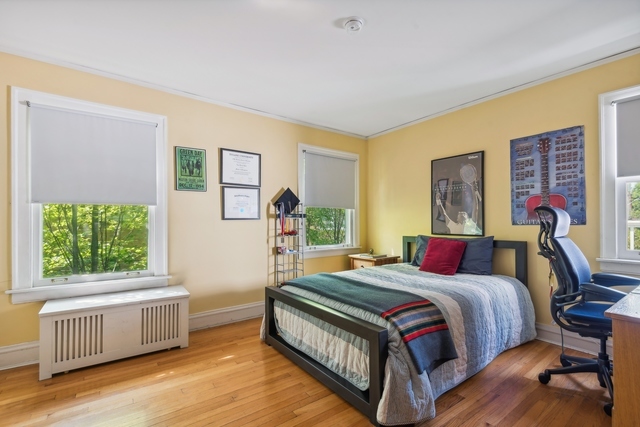
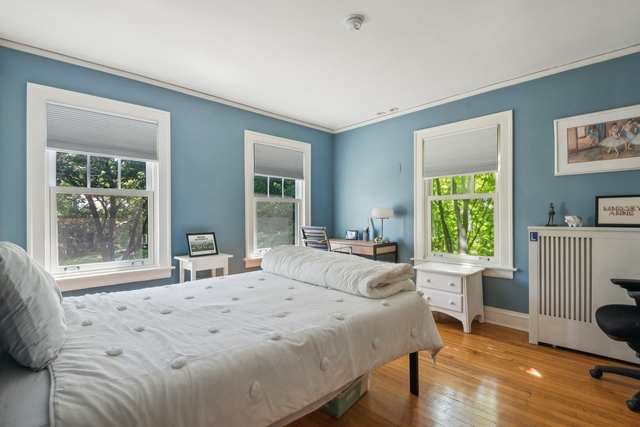

Description
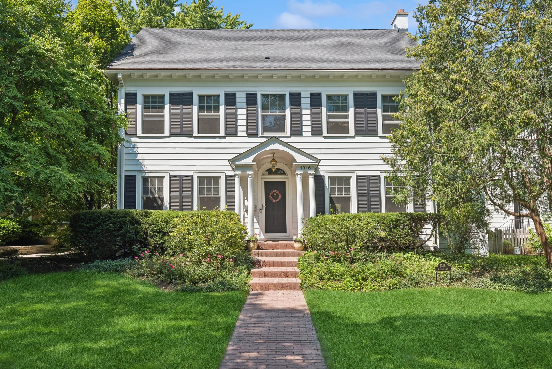
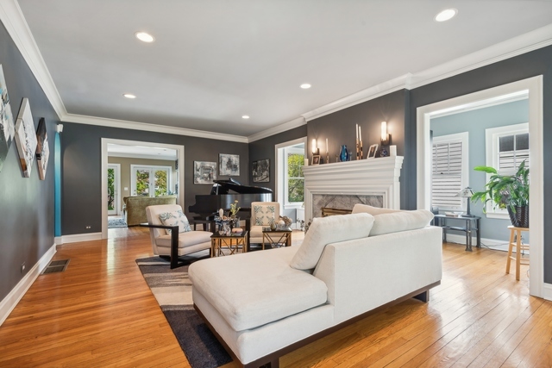
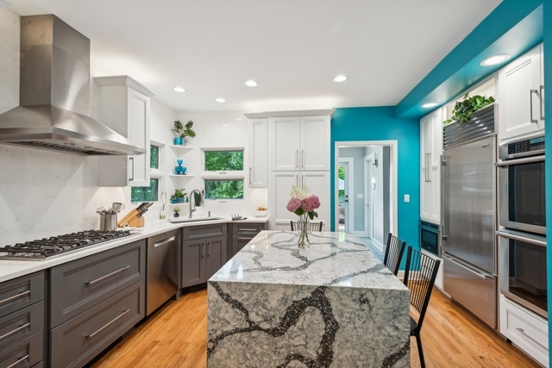
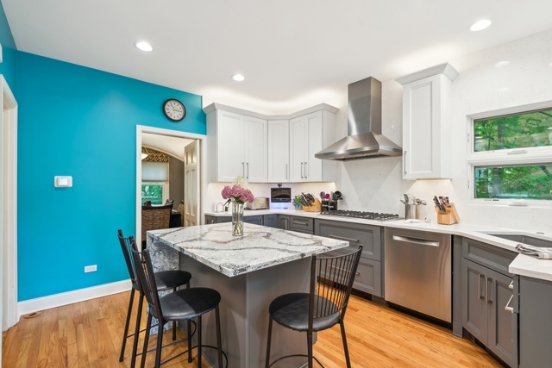
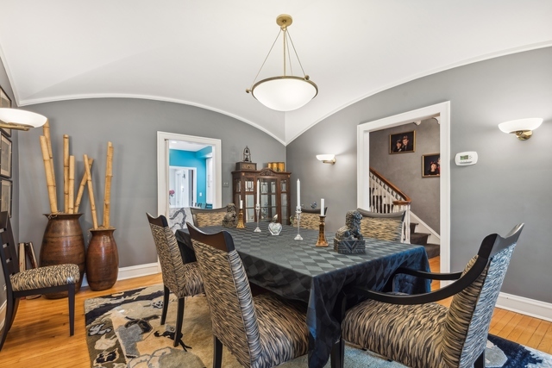
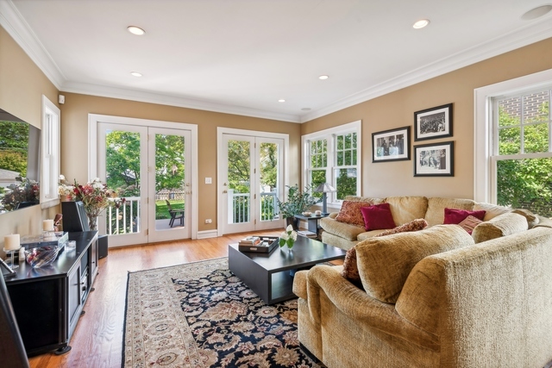
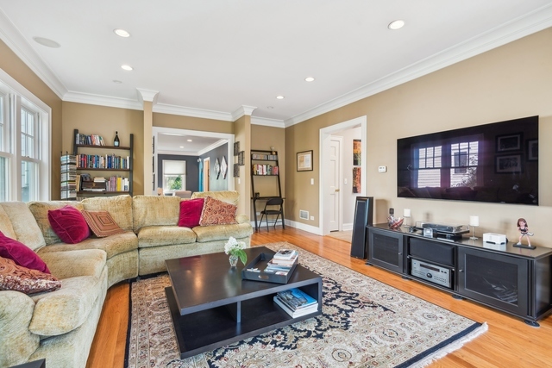
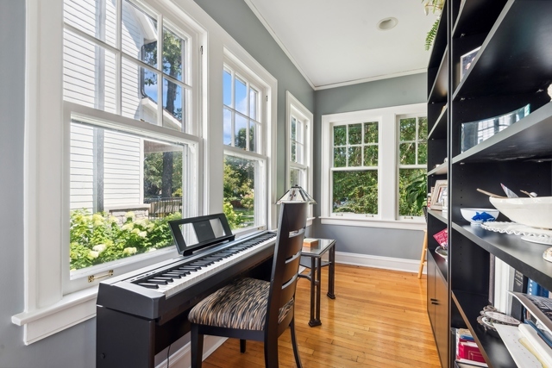
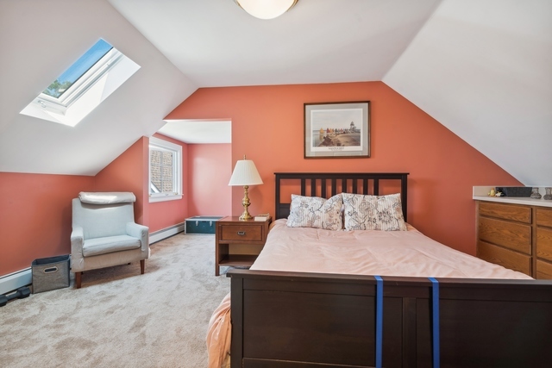
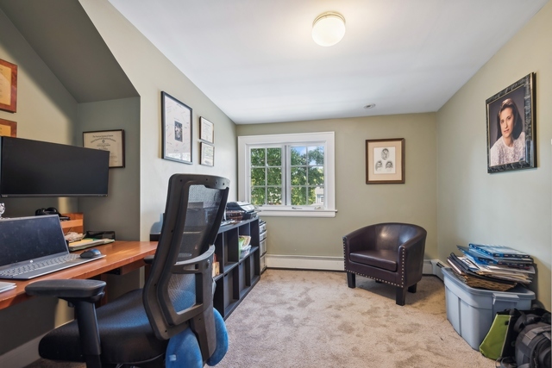
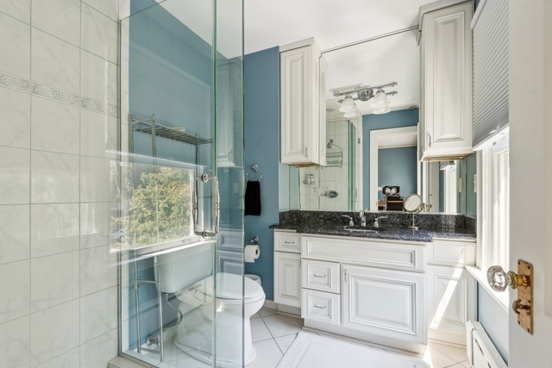
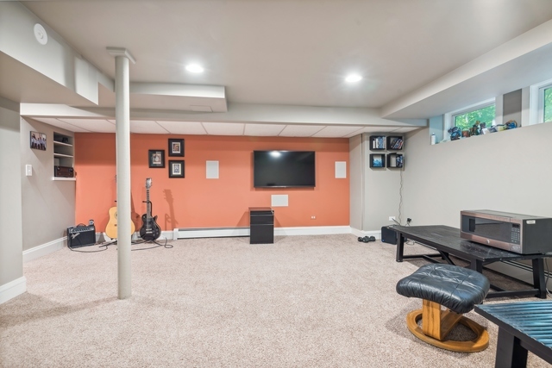
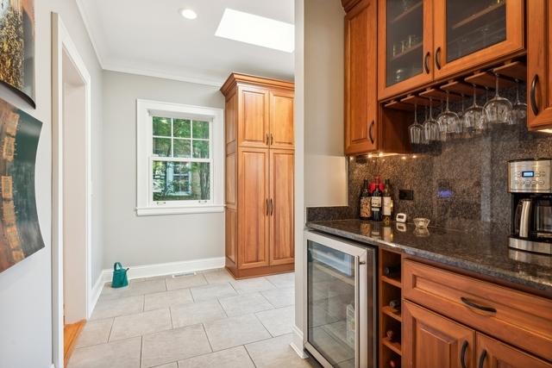
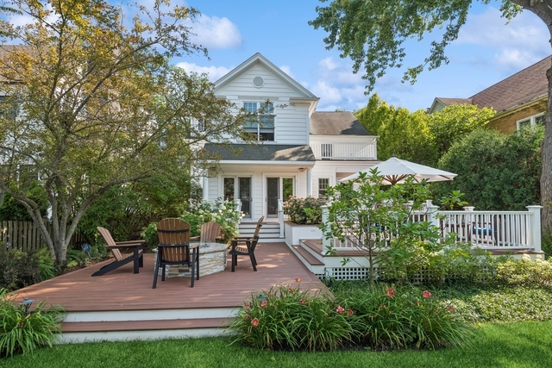
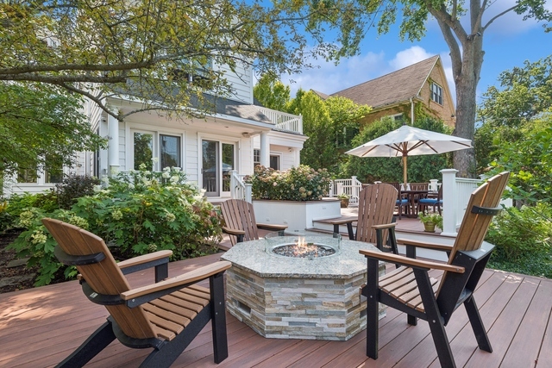
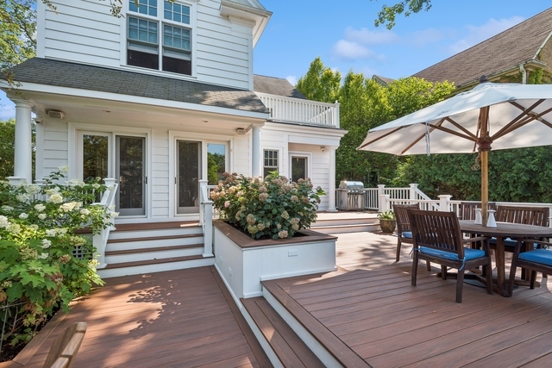
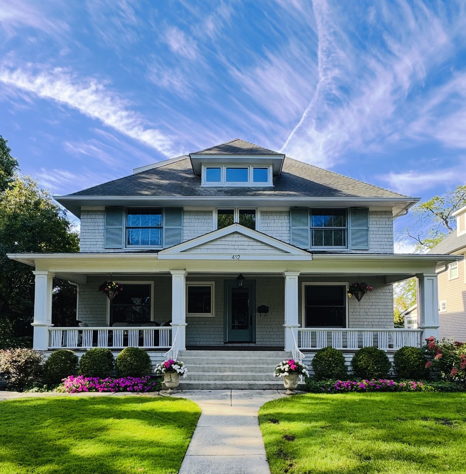
Welcome to this fabulous 4-bed (+ office), 4.1-bath home with a 2-car garage in a prime east Wilmette location (CAGE)! Loads of space inside & out beginning with the spacious formal Living & Dining rooms, a Sunroom, the newly renovated Kitchen, separate Mudroom & Butler's pantry, and a large Family room overlooking the stunning back yard! The 2nd floor hosts a Primary suite which includes a large walk-in closet/dressing room and a beautifully updated bathroom with double sinks, steam shower, soaker tub & heated floors. Additionally two more bedrooms with 2 bathrooms- one ensuite. The third floor offers more recreational space, a sun-filled bedroom, an office and full bathroom. Great "hang out" space in the finished basement which has a recreation room and exercise space. The back yard offers amazing exterior space with a huge deck, lovely fire-pit area and lawn. Extremely well maintained, nicely appointed and recently updated- literally nothing to do but move in and enjoy all that this tremendous home & location offers! Blocks to train and downtown Wilmette! *RENTAL TERM: December 1st, 2026 - June 15th, 2027. FULLY FURNISHED with utilities, landscaping & house-cleaning bi-weekly included in rent. One dog allowed, on a case-by-case basis.
Details
| MLS # | 12744162 |
|---|---|
| Listing Type | For Lease |
| Style | House |
| Status | Active |
| Year | 1923 |
| Days On Site | 13 |
| Listing Provided By | Jameson Sotheby's International Realty | Lisa Miceli |
Features
| Bed(s) | 4 |
|---|---|
| Bath(s) | 5 Total |
| SQ Feet | 3,900 |
| Garage | 2 |
| Basement | Y |
| Story(s) | 3 |
Interior
| Rooms Total | 12 |
|---|---|
| Cooling | Central Air |
| Heating | Natural Gas, Radiator(s), Radiant Floor |
| Interior Features | Dry Bar, Storage, Historic/Period Mlwk |
| Furnished | Yes |
| Appliances | Double Oven, Microwave, Dishwasher, High End Refrigerator, Washer, Dryer, Disposal, Stainless Steel Appliance(s), Wine Refrigerator, Range Hood, Gas Cooktop, Gas Oven |
| Fireplaces Total | 1 |
| Fireplace Features | Gas Log, Gas Starter |
| Laundry Features | Washer Hookup, Gas Dryer Hookup, In Unit |
| Window Features | Screens |
Exterior
| Exterior Features | Outdoor Grill, Fire Pit |
|---|---|
| Roof | Asphalt |
| Construction Materials | Brick |
| Patio And Porch Features | Deck, Patio |
Parking
| Parking Features | Garage Door Opener, Yes, Garage Owned, Detached, Garage |
|---|---|
| Garage Spaces | 2 |
Utilities
| Sewer | Public Sewer |
|---|---|
| Electric | Circuit Breakers, 200+ Amp Service |
Area Information
| State | IL |
|---|---|
| County | Cook |
| City | Wilmette |
| Zip Code | 60091 |
| Area | Wilmette |
| School District | New Trier Twp H.S. Northfield/Wi |
| Elementary School | Central Elementary School |
| High School | New Trier Twp H.S. Northfield/Wi |
| Listing VS Median (in 60091) | |
Price: $8,500 low | high Med: $885,000 sqft: 3,900 low | high Med: 1,510 $ / sqft: $2 low | high Med: $586 On site: 13 low | high Med: 8 | |
Market Activity 60091
Request a showing
Request a showing
Contact
Learn More About This Property

| State | IL |
|---|---|
| County | Cook |
| City | Wilmette |
| Zip Code | 60091 |
| Area | Wilmette |
| School District | New Trier Twp H.S. Northfield/Wi |
| Elementary School | Central Elementary School |
| High School | New Trier Twp H.S. Northfield/Wi |
| Listing VS Median (in 60091) | |
Price: $8,500 low | high Med: $885,000 sqft: 3,900 low | high Med: 1,510 $ / sqft: $2 low | high Med: $586 On site: 13 low | high Med: 8 | |
 | $2,549,000412 Cumnor RoadKenilworth, IL 60043 |