1008 Meadow Road,Northbrook, IL 60062
Northbrook, IL 60062

Description
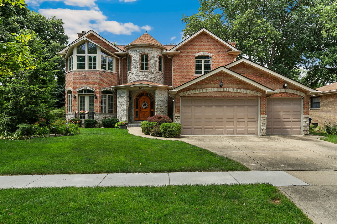
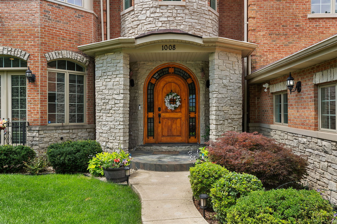
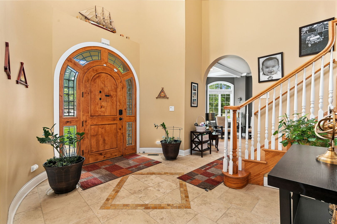
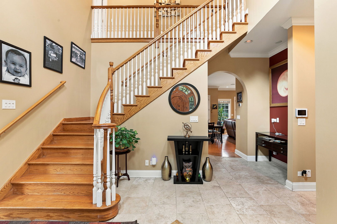
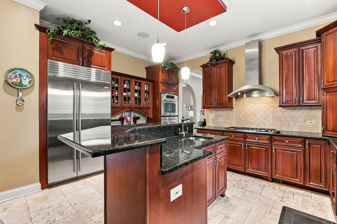
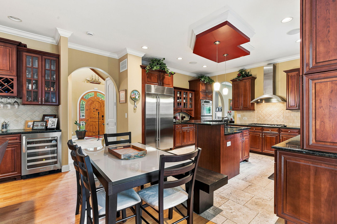
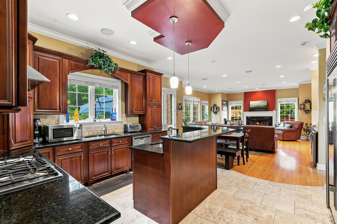
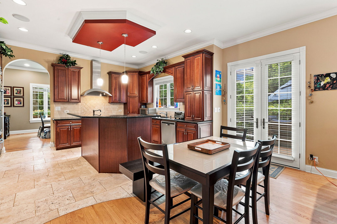
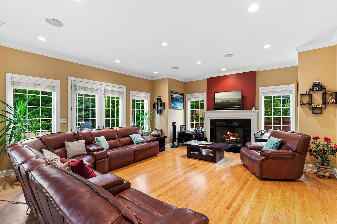
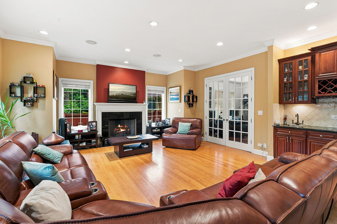
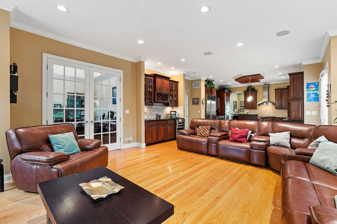
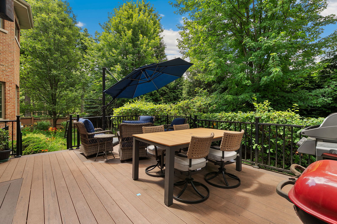
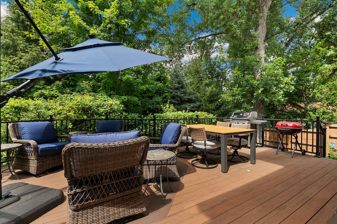
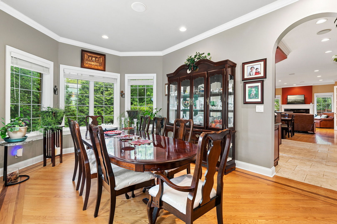
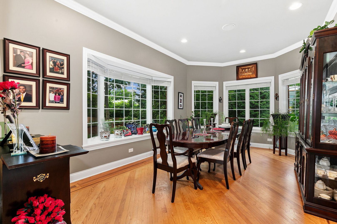
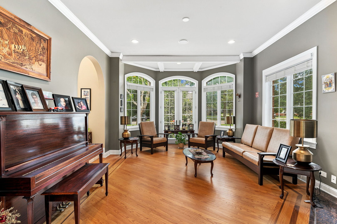
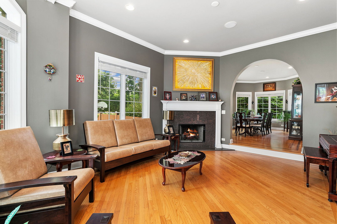
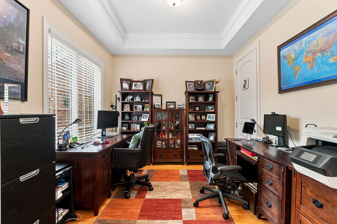
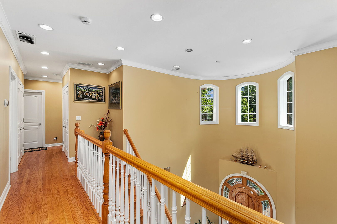
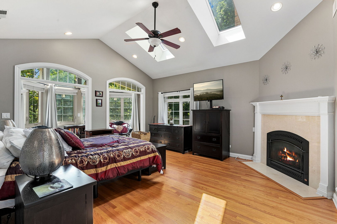
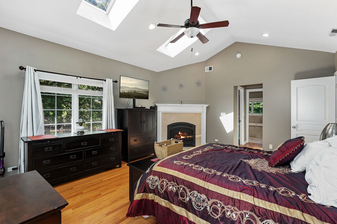
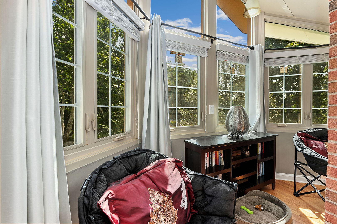
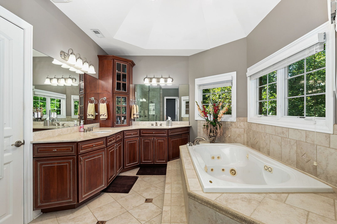
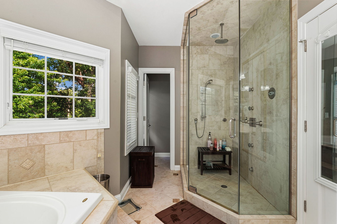
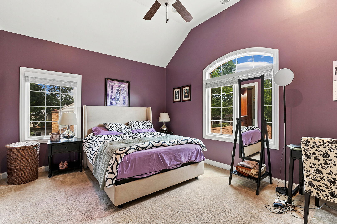
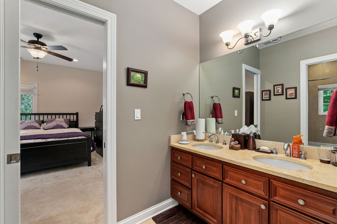
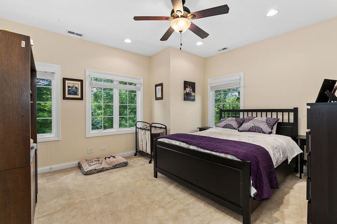
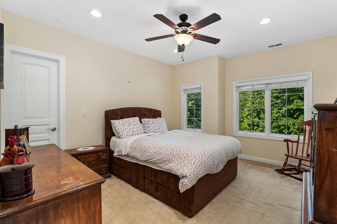
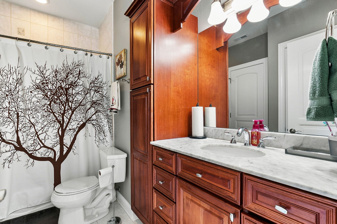
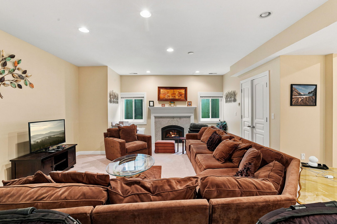
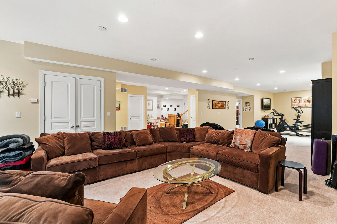
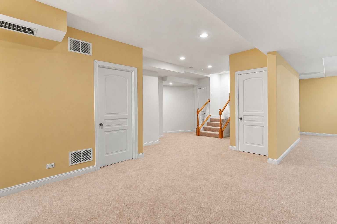
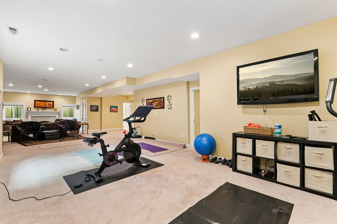
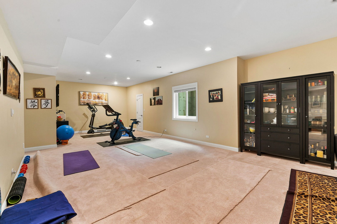
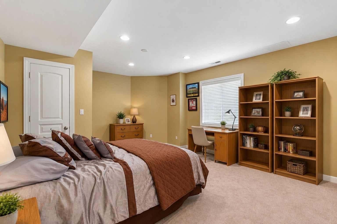
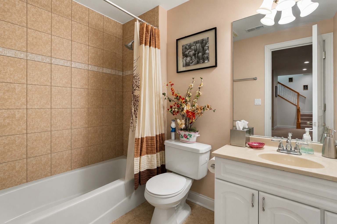
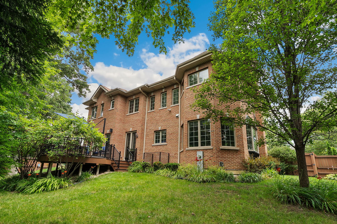
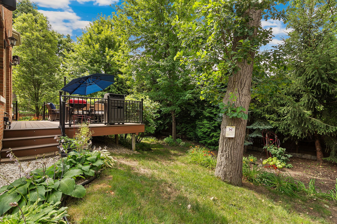
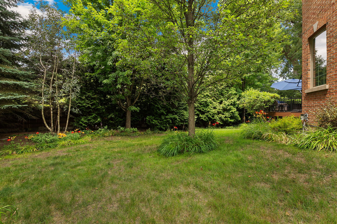
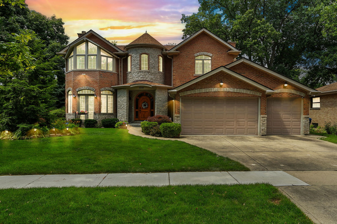
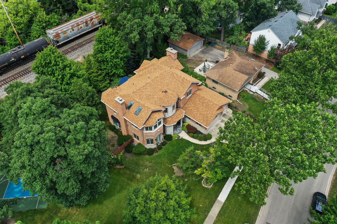
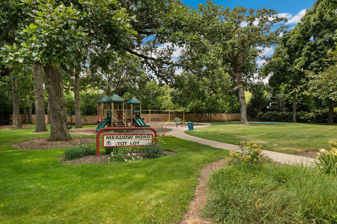
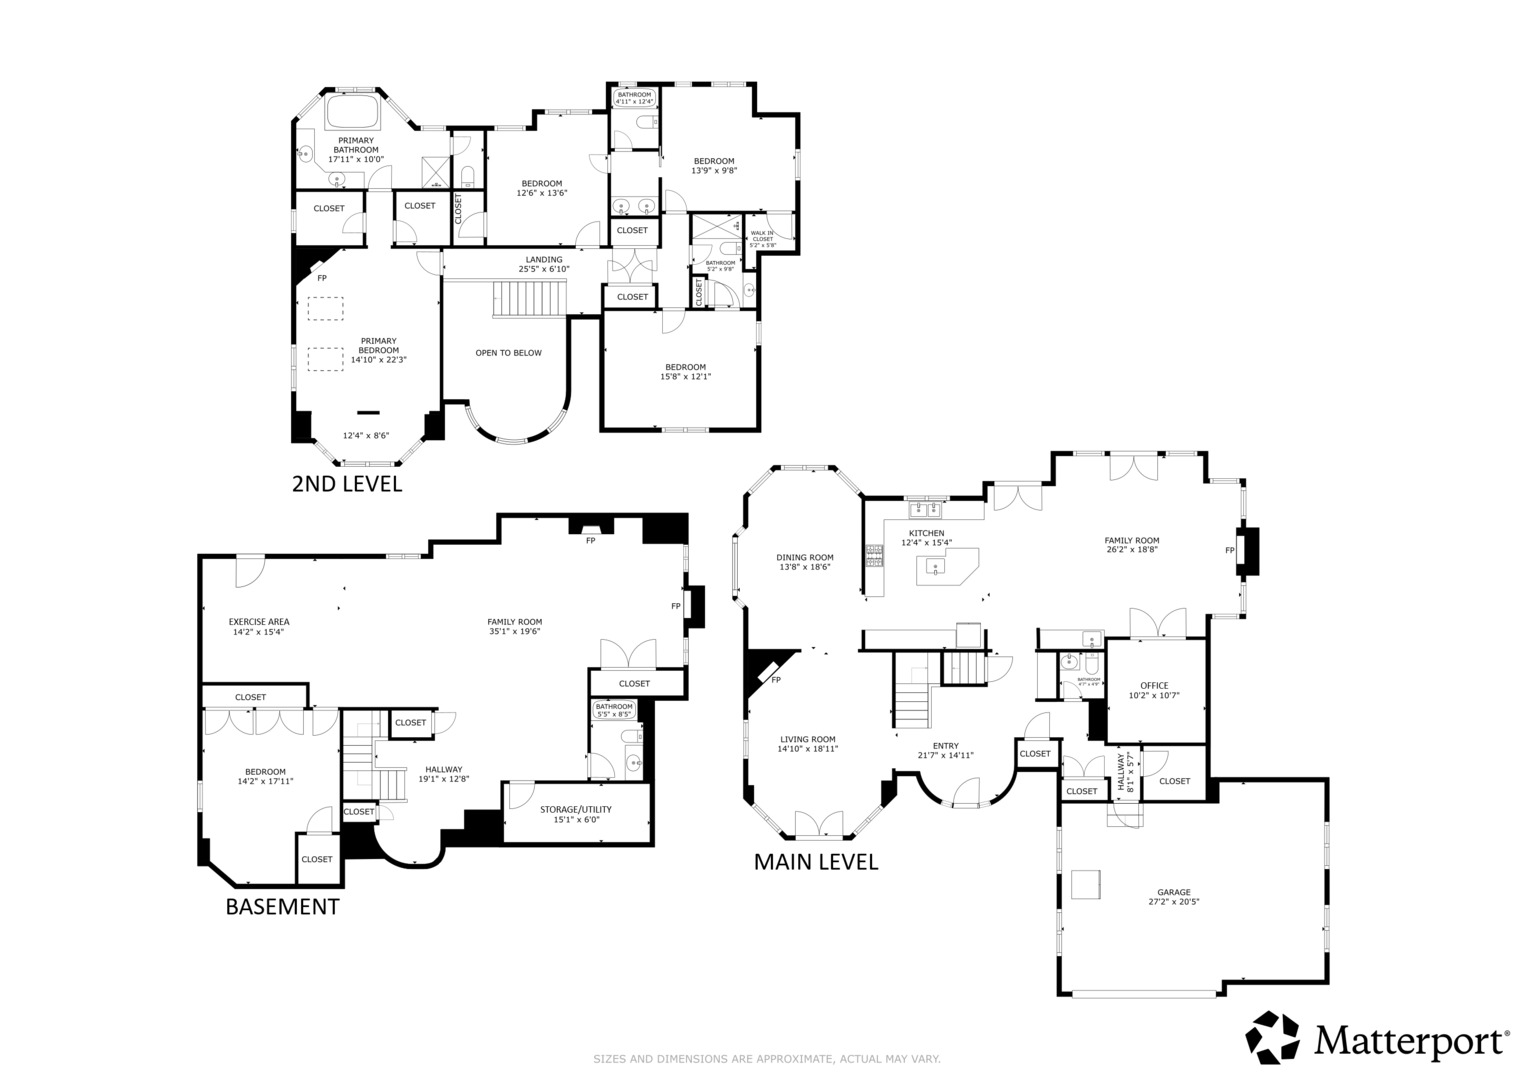
Welcome to this beautifully maintained all-brick home, ideally situated on a picturesque tree-lined street in the heart of Northbrook. Filled with natural light, this exceptional residence offers 5 bedrooms, 4.5 bathrooms, a fully finished basement, and a spacious, functional floor plan designed for both everyday living and entertaining. Step into the dramatic two-story foyer, which welcomes you into the heart of the home. The chef's kitchen features custom cabinetry, high-end appliances, a wine refrigerator, breakfast bar, and a sunny dining area that flows seamlessly into the expansive family room with a cozy gas fireplace. Large windows overlook the deck and beautifully landscaped backyard, creating the perfect indoor-outdoor connection. A separate dining area adjacent to the kitchen provides an ideal setting for hosting family and friends. Just off the family room is a spacious private office or den, offering the flexibility to serve as a home office, playroom, or reading retreat. A formal living room with a gas fireplace completes the main level, providing an elegant space for relaxing or entertaining. The second level features four generously sized bedrooms and a conveniently located laundry room. The luxurious primary suite is a true retreat, complete with a fireplace, skylight, sitting area, walk-in closets, and a spa-inspired bathroom with dual vanities, a Jacuzzi tub, and a separate shower. Bedrooms two and three share a Jack-and-Jill bathroom, while the fourth bedroom enjoys its own private en-suite bath. The finished lower level expands the living space with a large recreation/family room featuring a fireplace, a fifth bedroom, a full bathroom, and abundant storage. Additional highlights include a mudroom off the attached three-car garage with epoxy flooring, hardwood floors throughout, and a sprinkler/irrigation system. Ideally located next to a neighborhood park and just minutes from downtown Northbrook's shopping, dining, and Metra station, this home also offers easy access to I-90/94. Located within highly acclaimed District 28 and District 225 schools, including Greenbriar Elementary School, Northbrook Junior High School, and Glenbrook North High School, this exceptional home truly has it all.
Details
| MLS # | 12714940 |
|---|---|
| Listing Type | For Sale |
| Style | House |
| Sub-Type | Resale |
| Status | Active |
| Year | 2007 |
| Days On Site | 38 |
| Listing Provided By | Redfin Corporation | Stacey Dombar |
Features
| Bed(s) | 5 |
|---|---|
| Bath(s) | 5 Total |
| SQ Feet | 4,764 |
| Garage | 3 |
| Basement | Y |
| Story(s) | 2 |
| Acreage | 0.20 |
Interior
| Rooms Total | 12 |
|---|---|
| Cooling | Central Air |
| Heating | Natural Gas, Forced Air |
| Interior Features | Wet Bar, Built-in Features, Walk-In Closet(s) |
| Appliances | Double Oven, Range, Microwave, Dishwasher, High End Refrigerator, Washer, Dryer, Disposal, Stainless Steel Appliance(s), Wine Refrigerator, Cooktop, Oven, Range Hood, Humidifier |
| Fireplaces Total | 4 |
| Fireplace Features | Gas Starter |
| Laundry Features | Upper Level, Gas Dryer Hookup |
| Window Features | Screens, Skylight(s), Bay Window(s), Blinds, Double Pane Windows |
Exterior
| Construction Materials | Brick |
|---|---|
| Patio And Porch Features | Deck, Porch |
Parking
| Parking Features | Garage Door Opener, Yes, Garage Owned, Attached, Garage |
|---|---|
| Garage Spaces | 3 |
Utilities
| Sewer | Public Sewer |
|---|---|
| Electric | Circuit Breakers, Fuses |
Location
| Community Features | Park, Tennis Court(s), Sidewalks, Street Paved |
|---|
Taxes
| Tax Year | 2025 |
|---|---|
| Tax Annual Amount | 27597.91 |
Area Information
| State | IL |
|---|---|
| County | Cook |
| City | Northbrook |
| Zip Code | 60062 |
| Area | Northbrook |
| Community Name | Northbrook Estates |
| School District | Glenbrook North High School |
| Elementary School | Greenbriar Elementary School |
| High School | Glenbrook North High School |
| Listing VS Median (in Northbrook Estates) | |
Price: $1,499,000 low | high Med: $1,499,000 sqft: 4,764 low | high Med: 4,764 $ / sqft: $315 low | high Med: $315 On site: 38 low | high Med: 38 | |
Market Activity 60062
Request a showing
Request a showing
Contact
Learn More About This Property

| State | IL |
|---|---|
| County | Cook |
| City | Northbrook |
| Zip Code | 60062 |
| Area | Northbrook |
| Community Name | Northbrook Estates |
| School District | Glenbrook North High School |
| Elementary School | Greenbriar Elementary School |
| High School | Glenbrook North High School |
| Listing VS Median (in Northbrook Estates) | |
Price: $1,499,000 low | high Med: $1,499,000 sqft: 4,764 low | high Med: 4,764 $ / sqft: $315 low | high Med: $315 On site: 38 low | high Med: 38 | |
 | $1,849,0001112 Cedar LaneNorthbrook, IL 60062 |