




Description
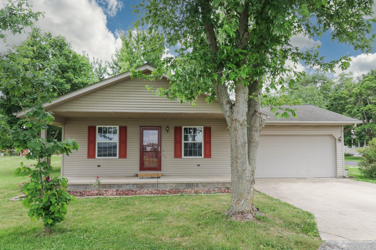
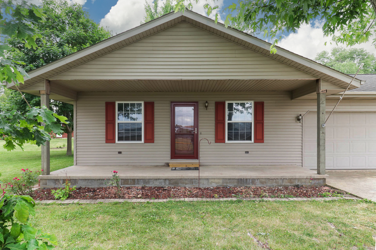
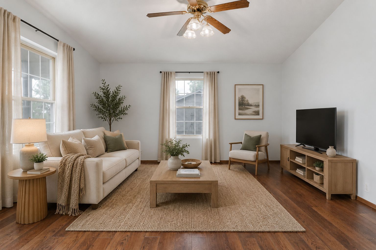
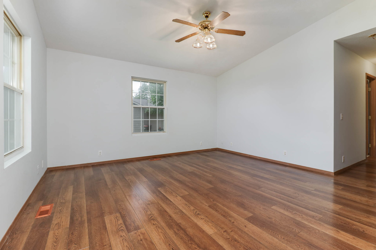
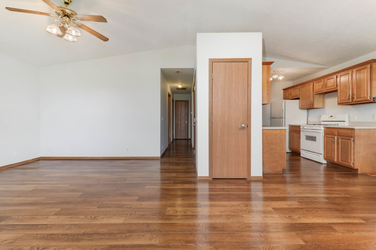
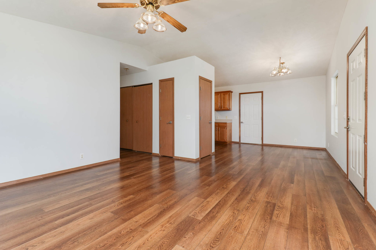
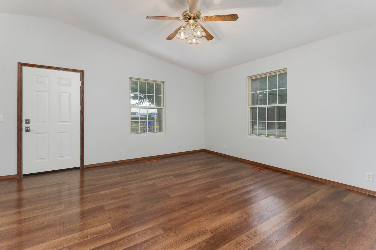
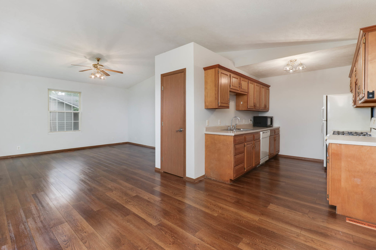
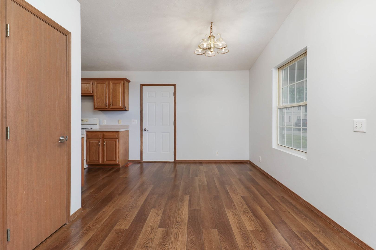
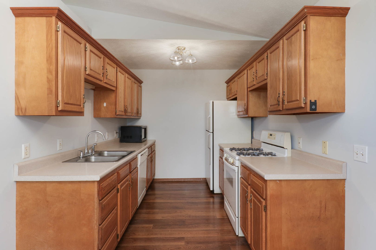
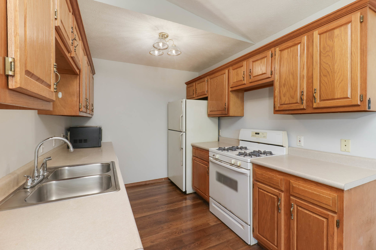
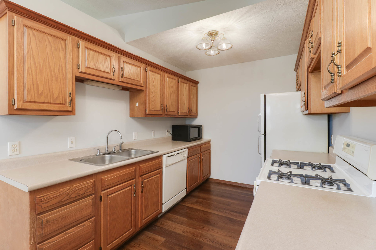
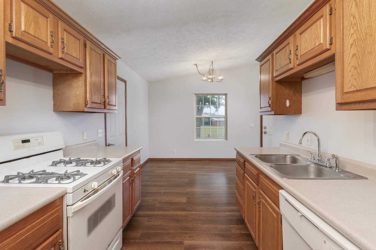
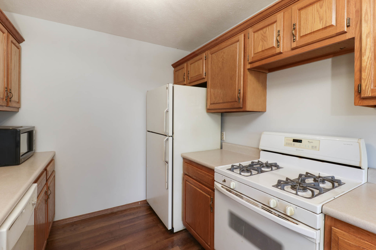
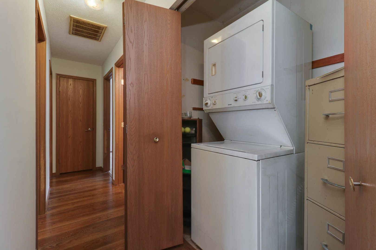
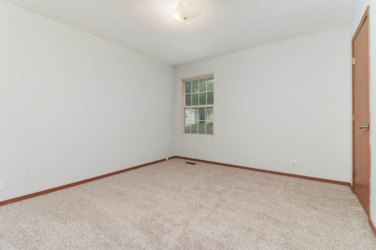
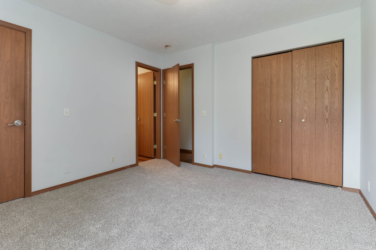
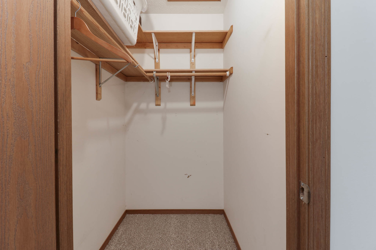
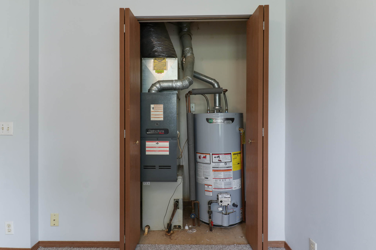
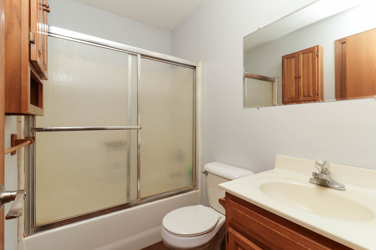
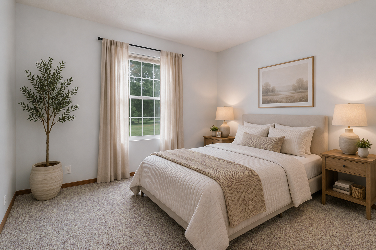
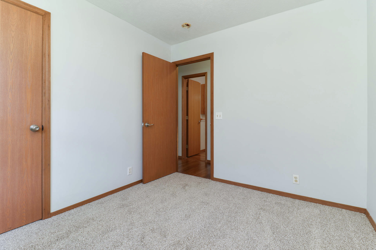
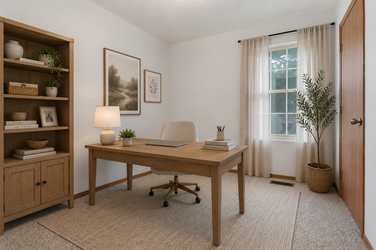
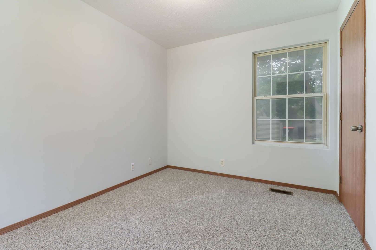
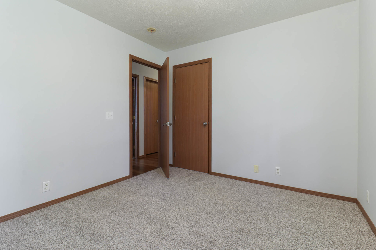
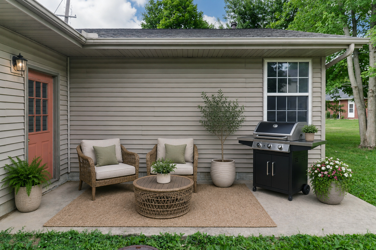
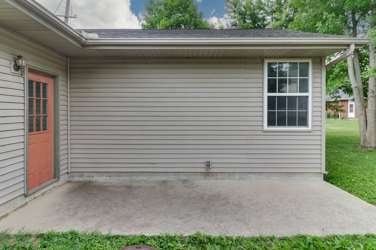
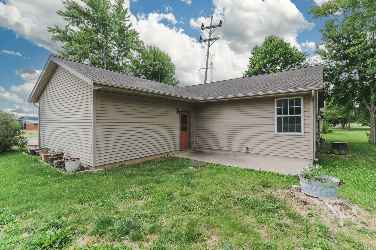
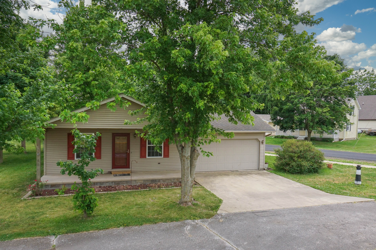
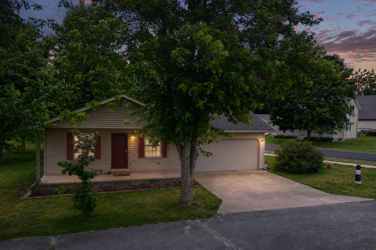
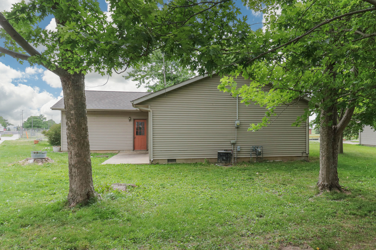
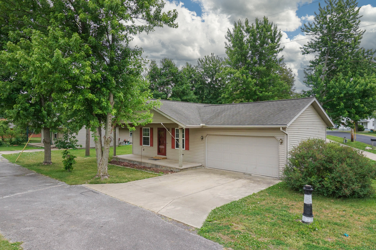
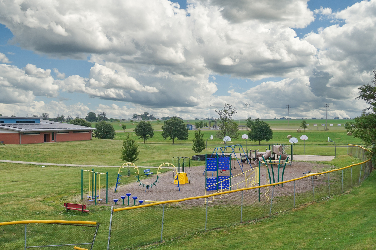
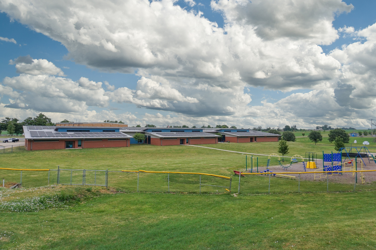
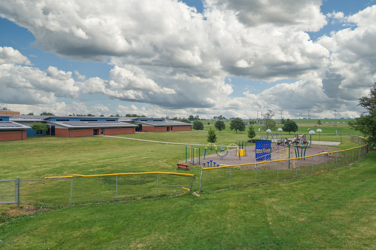
Enjoy the charm of small-town living while being just minutes from everyday conveniences and only a 6-minute drive to Rivian. Relax on the inviting covered front porch before stepping inside to a bright and welcoming living room featuring soaring vaulted ceilings and abundant natural light. High-quality wood flooring installed in 2025, fresh paint throughout, and brand-new carpet installed in June 2026 make this home truly move-in ready. The thoughtfully designed kitchen offers generous cabinet and counter space, along with a new kitchen faucet installed in 2026, and flows seamlessly into the dining area where a large window fills the space with natural sunlight. All kitchen appliances, plus the washer and dryer, are included for added convenience. The spacious primary bedroom features a walk-in closet and direct access to the full bathroom. Additional updates include a newer thermostat, a water heater installed in 2024, and a newer Anderson front door with approximately 23 years remaining on its 25-year warranty. An attached two-car garage provides plenty of storage and everyday functionality. Situated on a lot with mature trees and located directly across from the school, this home offers the perfect blend of peaceful small-town living and convenient access to nearby amenities.
Details
| MLS # | 12665450 |
|---|---|
| Listing Type | For Sale |
| Style | Farm or Ranch |
| Sub-Type | Resale |
| Status | Active Under Contract |
| Year | 1998 |
| Days On Site | 91 |
| Listing Provided By | RE/MAX Rising | Ashley Brownfield |
Features
| Bed(s) | 3 |
|---|---|
| Bath(s) | 1 Total |
| SQ Feet | 996 |
| Garage | 2 |
| Basement | Y |
| Story(s) | 1 |
| Acreage | 0.29 |
Interior
| Rooms Total | 6 |
|---|---|
| Cooling | Central Air |
| Heating | Natural Gas, Forced Air |
| Interior Features | Cathedral Ceiling(s), 1st Floor Bedroom, 1st Floor Full Bath, Walk-In Closet(s), Open Floorplan |
| Appliances | Range, Microwave, Dishwasher, Refrigerator, Washer, Dryer |
| Fireplaces Total | 0 |
| Laundry Features | Main Level, Electric Dryer Hookup |
Exterior
| Roof | Asphalt |
|---|---|
| Lot Features | Mature Trees |
| Construction Materials | Vinyl Siding |
| Patio And Porch Features | Patio, Porch |
Parking
| Parking Features | Concrete, Yes, Garage Owned, Attached, Garage |
|---|---|
| Garage Spaces | 2 |
Utilities
| Sewer | Public Sewer |
|---|
Taxes
| Tax Year | 2025 |
|---|---|
| Tax Annual Amount | 4492.74 |
Area Information
| State | IL |
|---|---|
| County | McLean |
| City | Danvers |
| Zip Code | 61732 |
| Area | Danvers |
| Community Name | Not Applicable |
| School District | Olympia High School |
| Elementary School | Olympia Elementary |
| High School | Olympia High School |
| Listing VS Median (in Not Applicable) | |
Price: $171,900 low | high Med: $185,000 sqft: 996 low | high Med: 2,492 $ / sqft: $173 low | high Med: $74 On site: 91 low | high Med: 7 | |
Market Activity 61732
Request a showing
Request a showing
Contact
Learn More About This Property

| State | IL |
|---|---|
| County | McLean |
| City | Danvers |
| Zip Code | 61732 |
| Area | Danvers |
| Community Name | Not Applicable |
| School District | Olympia High School |
| Elementary School | Olympia Elementary |
| High School | Olympia High School |
| Listing VS Median (in Not Applicable) | |
Price: $171,900 low | high Med: $185,000 sqft: 996 low | high Med: 2,492 $ / sqft: $173 low | high Med: $74 On site: 91 low | high Med: 7 | |