1010 Waterford Street,Algonquin, IL 60102
Algonquin, IL 60102










Description
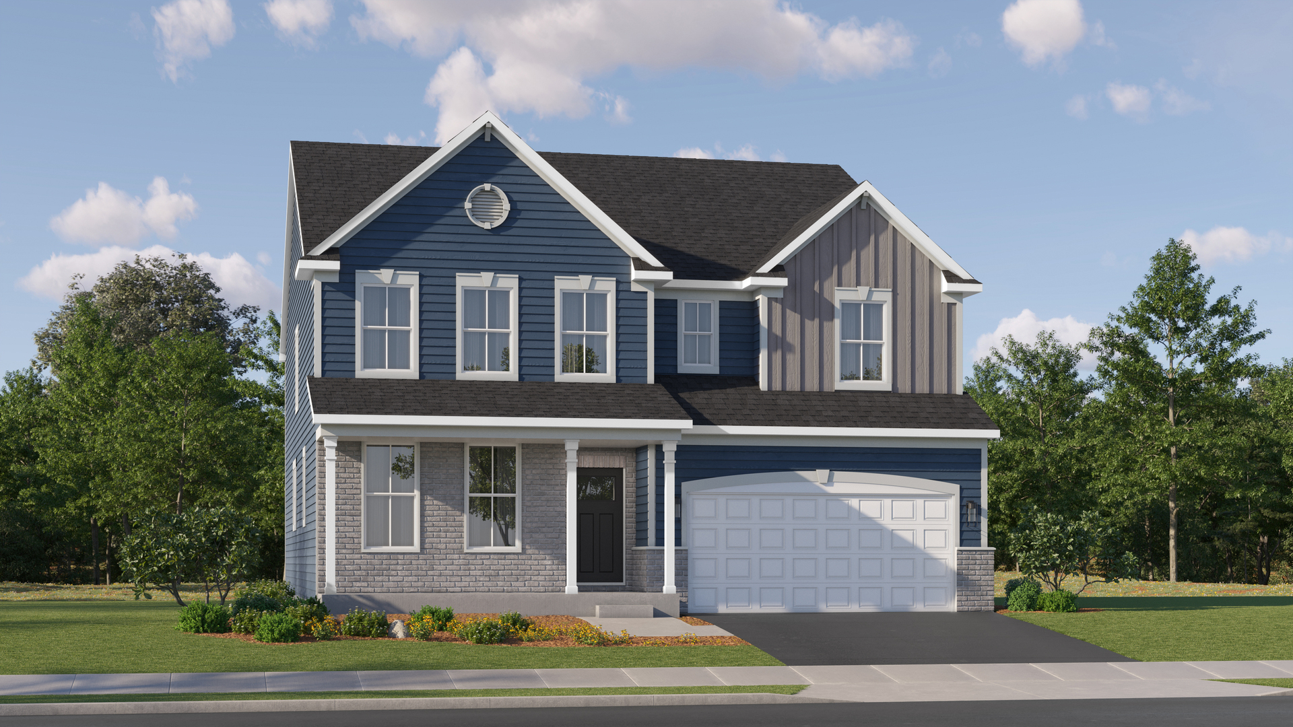
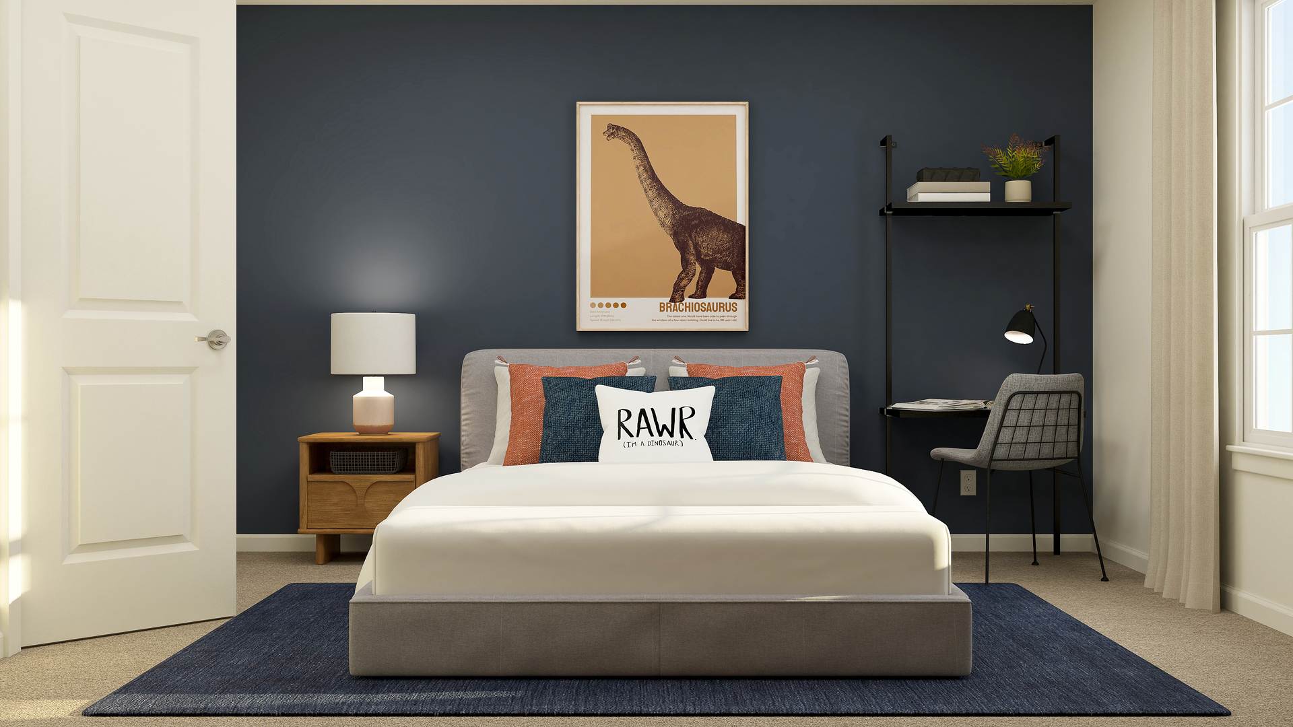
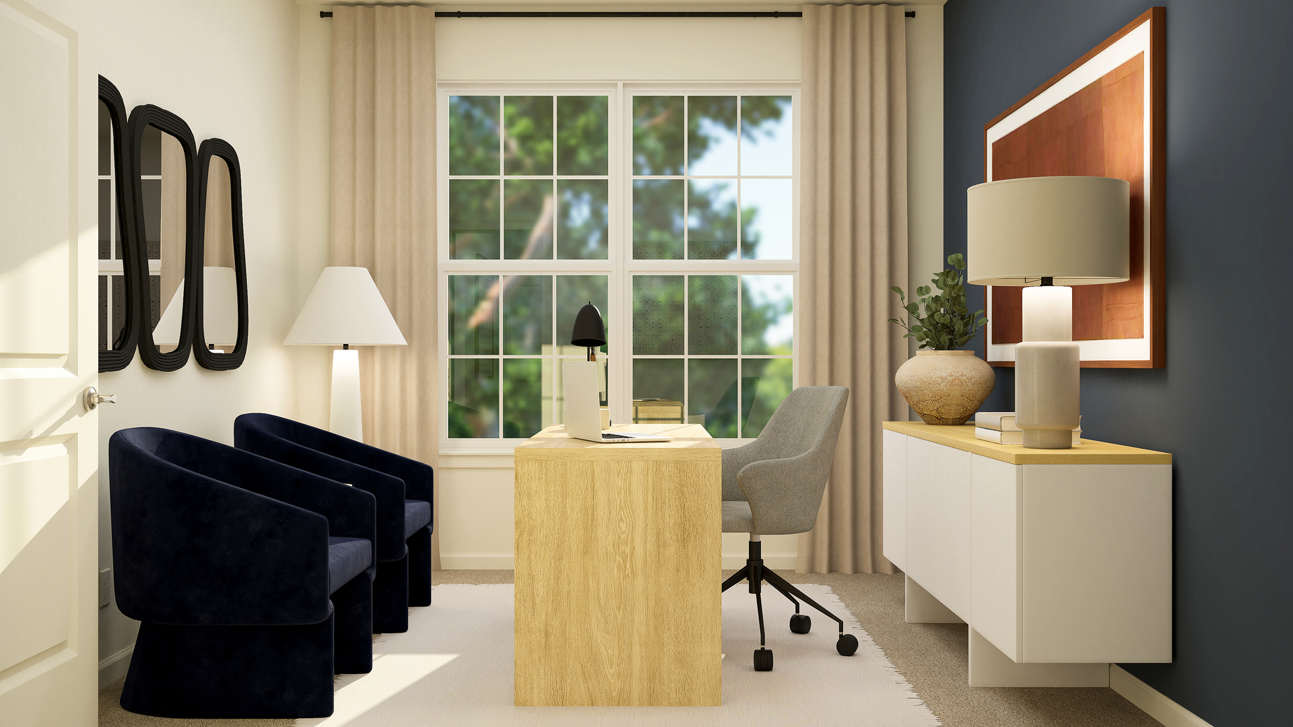
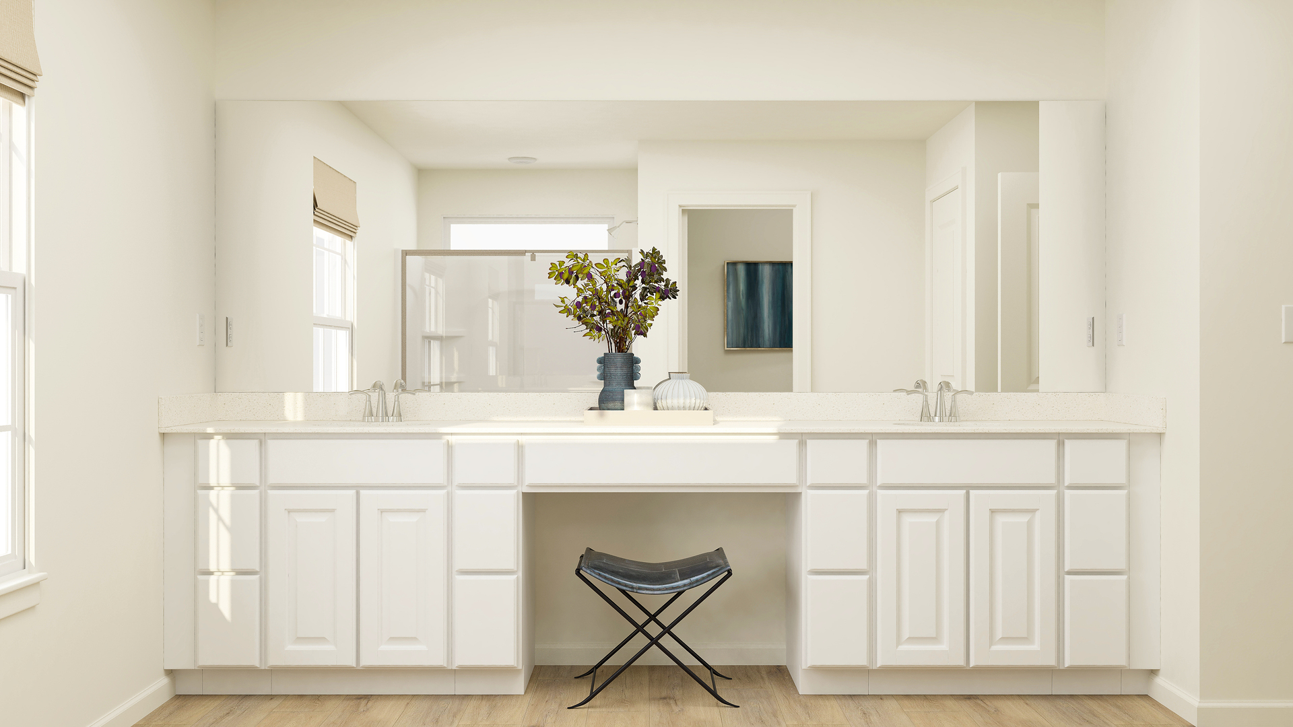
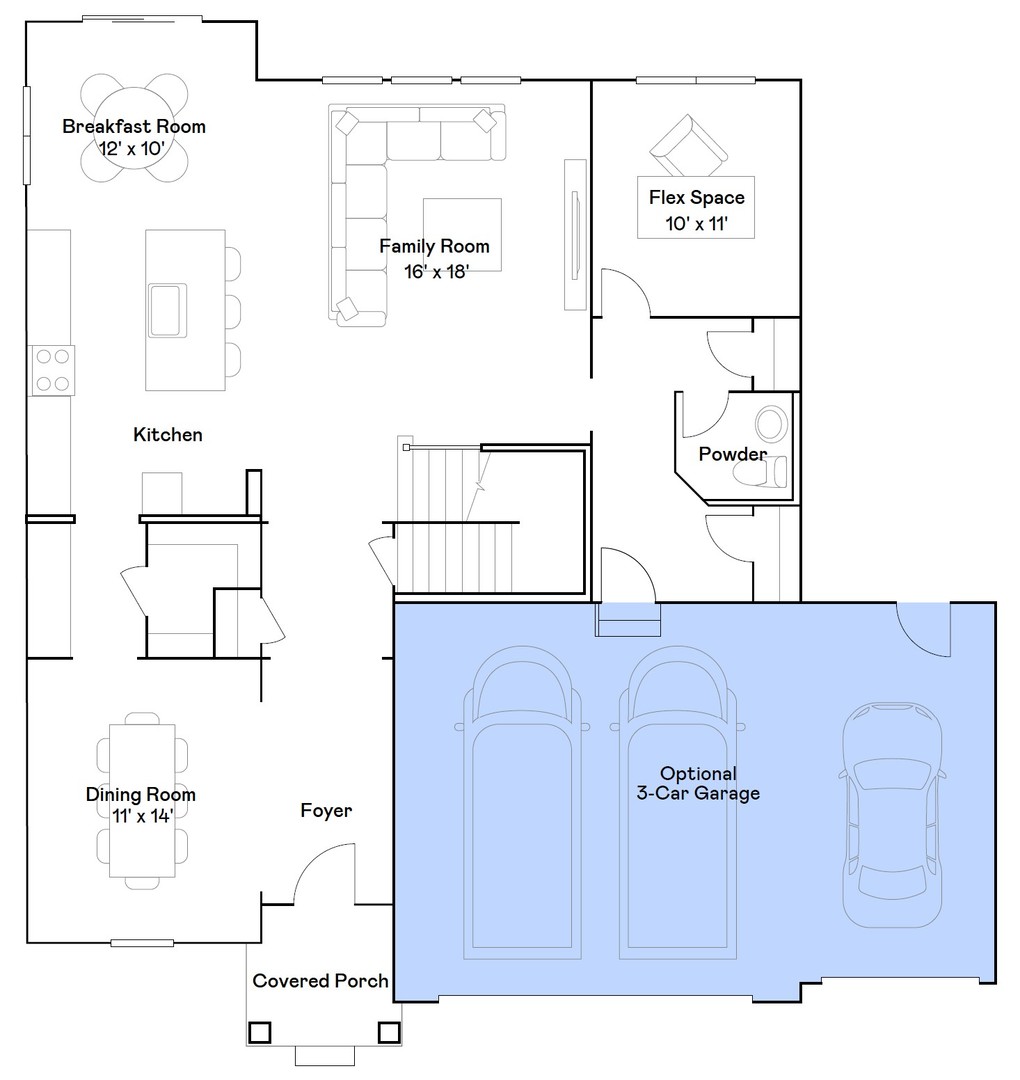
READY FOR JUNE DELIVERY!! SPECIAL INCENTIVES AVAILABLE! 3 CAR GARAGE OPTION WITH EXPANDED BASEMENT ** HOMESITE # 0036 Welcome to the Santa Rosa plan -a stylish two story layout offers four spacious bedrooms, two full bathrooms, and a convenient powder room on the main floor. The heart of the home centers around an open concept flow: the kitchen, breakfast area, and family room merge seamlessly, while a formal dining area off the foyer provides an inviting space for meals and gatherings. At the back of the first floor, you'll find a versatile flex room, ideal for a home office, playroom, or quiet retreat-perfectly tailored to your lifestyle. Upstairs, a charming loft space graces the top of the stairs, offering additional living flexibility. The luxurious owner's suite features dual walk in closets and a spa inspired en suite bathroom. Three more bedrooms share access to a well-appointed full bathroom. The second-floor laundry adds ease to daily routines. A THREE car garage and thoughtful interior design details enhance both function and style throughout-making the Santa Rosa a smart and livable choice for modern family life.*Photos are not this actual home*Nestled in a beautifully planned community, Algonquin Meadows offers a variety of thoughtfully designed single-family homes, traditional townhomes, and urban townhomes - all set among serene green spaces and tranquil ponds. Winding streets, cul-de-sacs, and walking paths create a peaceful neighborhood atmosphere that feels private, yet perfectly connected. Just minutes away, charming downtown Algonquin awaits with scenic riverfront parks, fishing spots, and a vibrant local culture. You'll enjoy convenient access to premier destinations like Northwestern Medicine, top-rated golf courses, and fitness centers such as Lifetime Fitness. Located right off the Randall Road corridor, you're surrounded by some of the area's best shopping and dining - including Trader Joe's, Cooper's Hawk, Target, Costco, and Algonquin Commons. Whether you're looking for daily essentials or a relaxing night out, everything you need is within easy reach. Come home to Algonquin Meadows - where natural beauty, community charm, and modern convenience meet.
Details
| MLS # | 12664549 |
|---|---|
| Listing Type | For Sale |
| Style | House |
| Sub-Type | New Construction |
| Status | Active |
| Year | 2026 |
| Days On Site | 88 |
| Listing Provided By | HomeSmart Connect LLC | Bill Flemming |
Features
| Bed(s) | 4 |
|---|---|
| Bath(s) | 3 Total |
| SQ Feet | 3,064 |
| Garage | 3 |
| Basement | Y |
| Story(s) | 2 |
| Acreage | 11029.00 |
Interior
| Rooms Total | 10 |
|---|---|
| Cooling | Central Air |
| Heating | Natural Gas, Forced Air |
| Appliances | Range, Microwave, Dishwasher, Disposal, Stainless Steel Appliance(s) |
Exterior
| Roof | Asphalt |
|---|---|
| Construction Materials | Vinyl Siding, Brick |
Parking
| Parking Features | Asphalt, Garage Door Opener, Yes, Garage Owned, Attached, Garage |
|---|---|
| Garage Spaces | 3 |
Utilities
| Sewer | Public Sewer |
|---|
Location
| Community Features | Lake, Curbs, Sidewalks, Street Lights, Street Paved |
|---|
Taxes
| Tax Year | 2024 |
|---|
Area Information
| State | IL |
|---|---|
| County | Kane |
| City | Algonquin |
| Zip Code | 60102 |
| Area | Algonquin |
| Community Name | Algonquin Meadows |
| School District | H D Jacobs High School |
| Elementary School | Westfield Community School |
| High School | H D Jacobs High School |
| Listing VS Median (in Algonquin Meadows) | |
Price: $704,640 low | high Med: $563,040 sqft: 3,064 low | high Med: 2,286 $ / sqft: $230 low | high Med: $246 On site: 88 low | high Med: 53 | |
Market Activity 60102
Request a showing
Request a showing
Contact
Learn More About This Property

| State | IL |
|---|---|
| County | Kane |
| City | Algonquin |
| Zip Code | 60102 |
| Area | Algonquin |
| Community Name | Algonquin Meadows |
| School District | H D Jacobs High School |
| Elementary School | Westfield Community School |
| High School | H D Jacobs High School |
| Listing VS Median (in Algonquin Meadows) | |
Price: $704,640 low | high Med: $563,040 sqft: 3,064 low | high Med: 2,286 $ / sqft: $230 low | high Med: $246 On site: 88 low | high Med: 53 | |