
Description
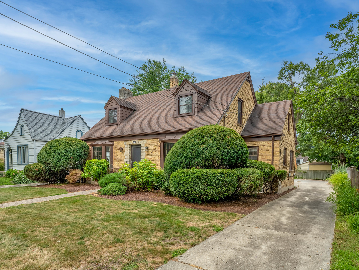
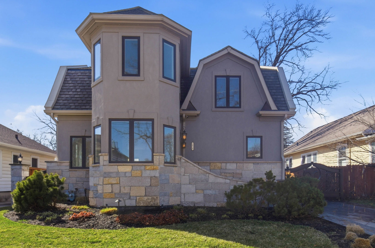
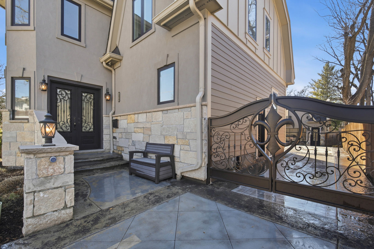
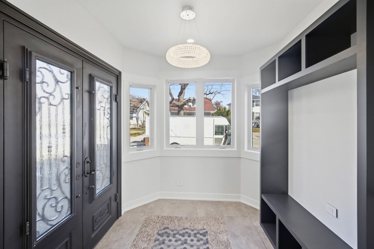
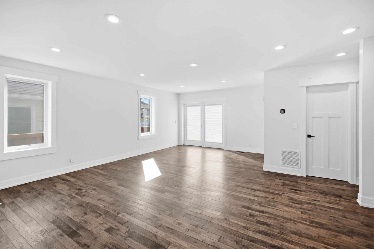
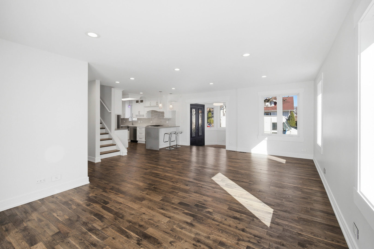
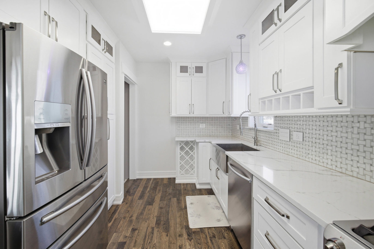
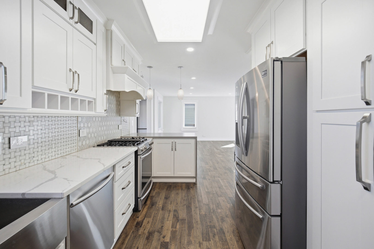
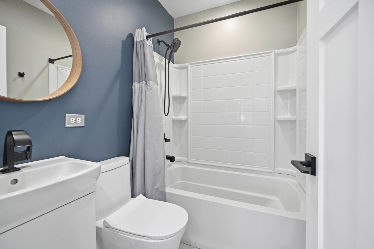
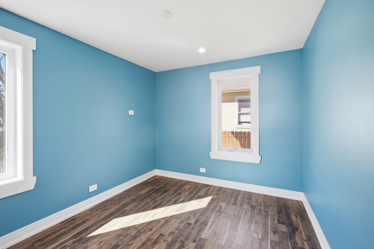
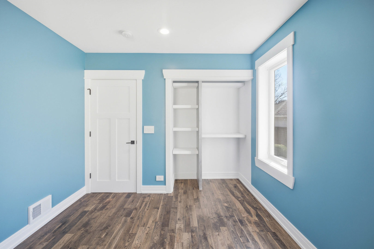
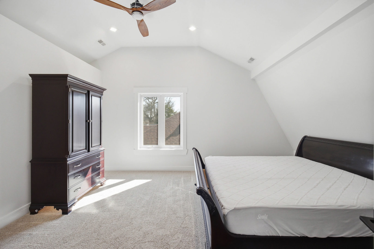
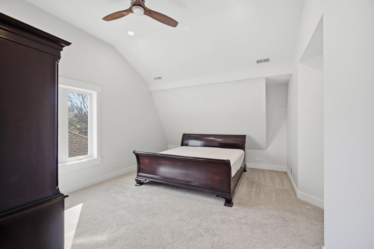
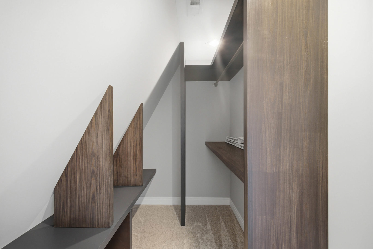
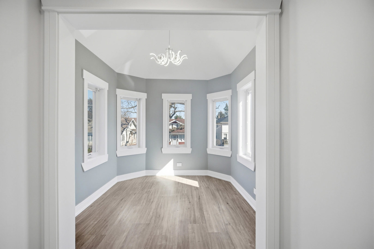
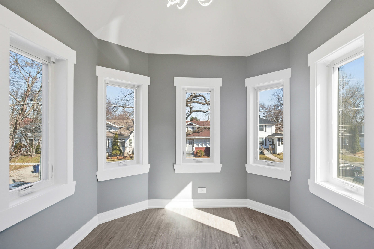
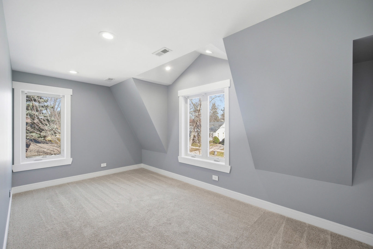
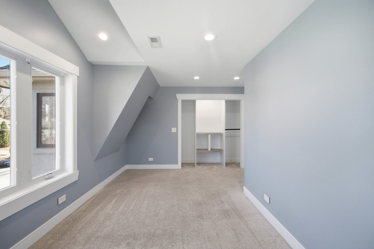
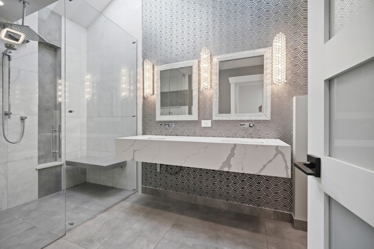
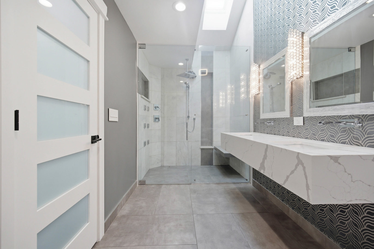
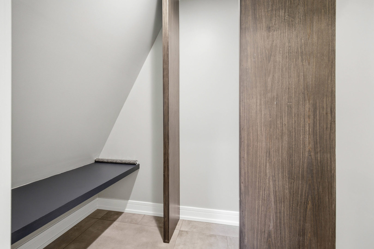
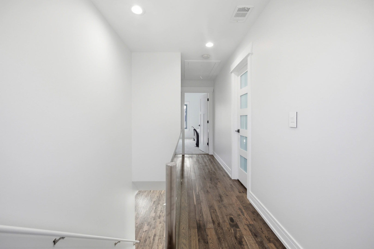
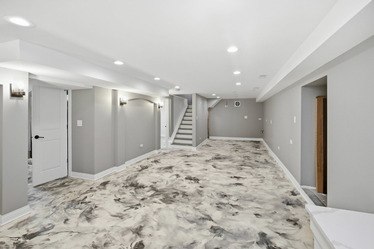
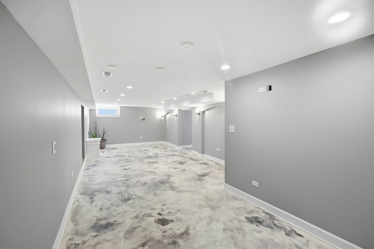
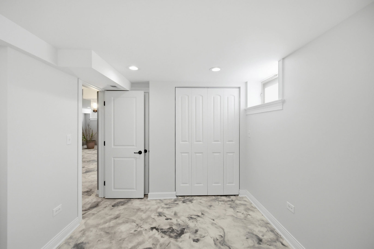
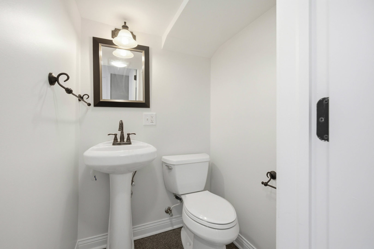
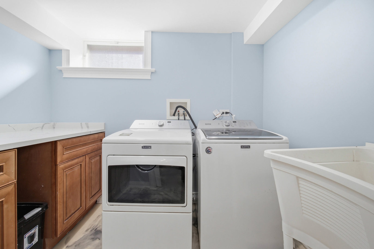
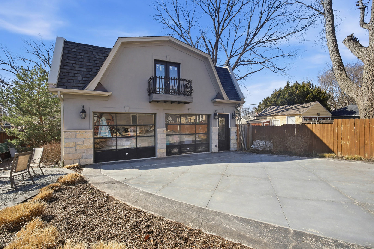
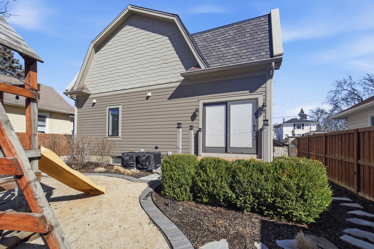
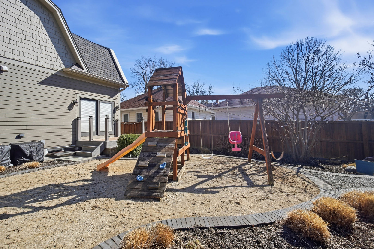
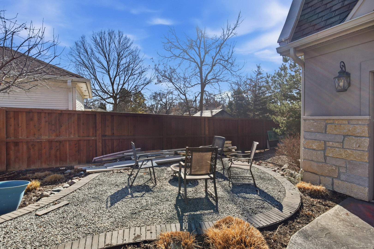
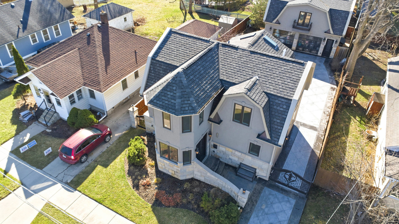
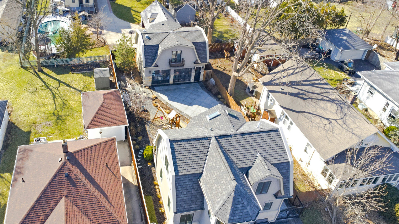
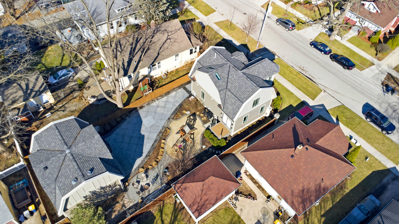
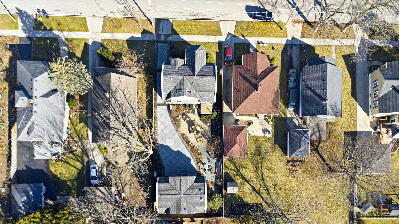
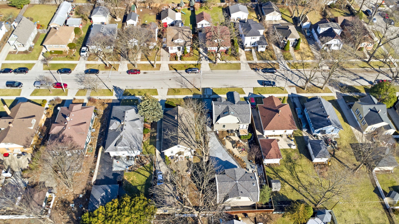
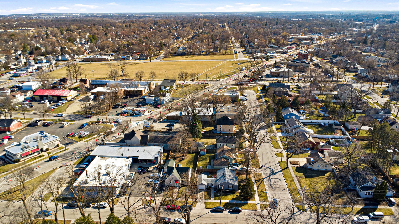
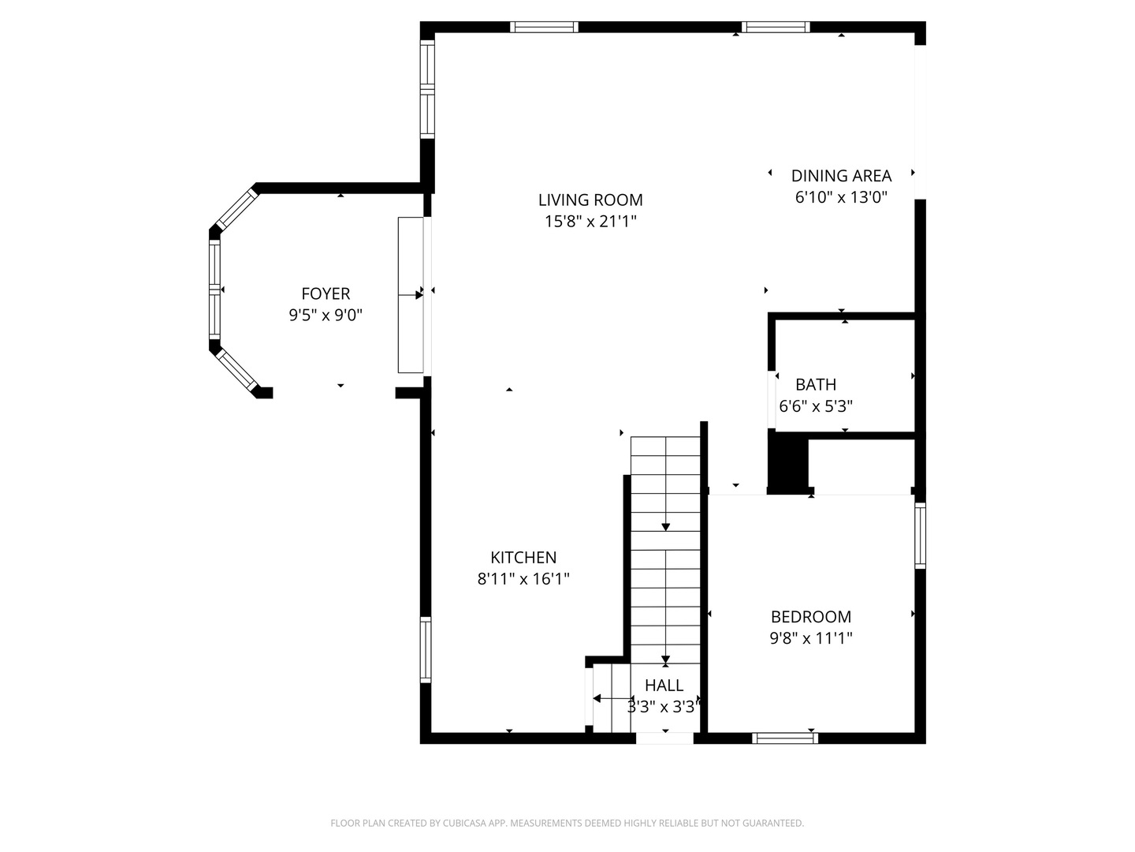
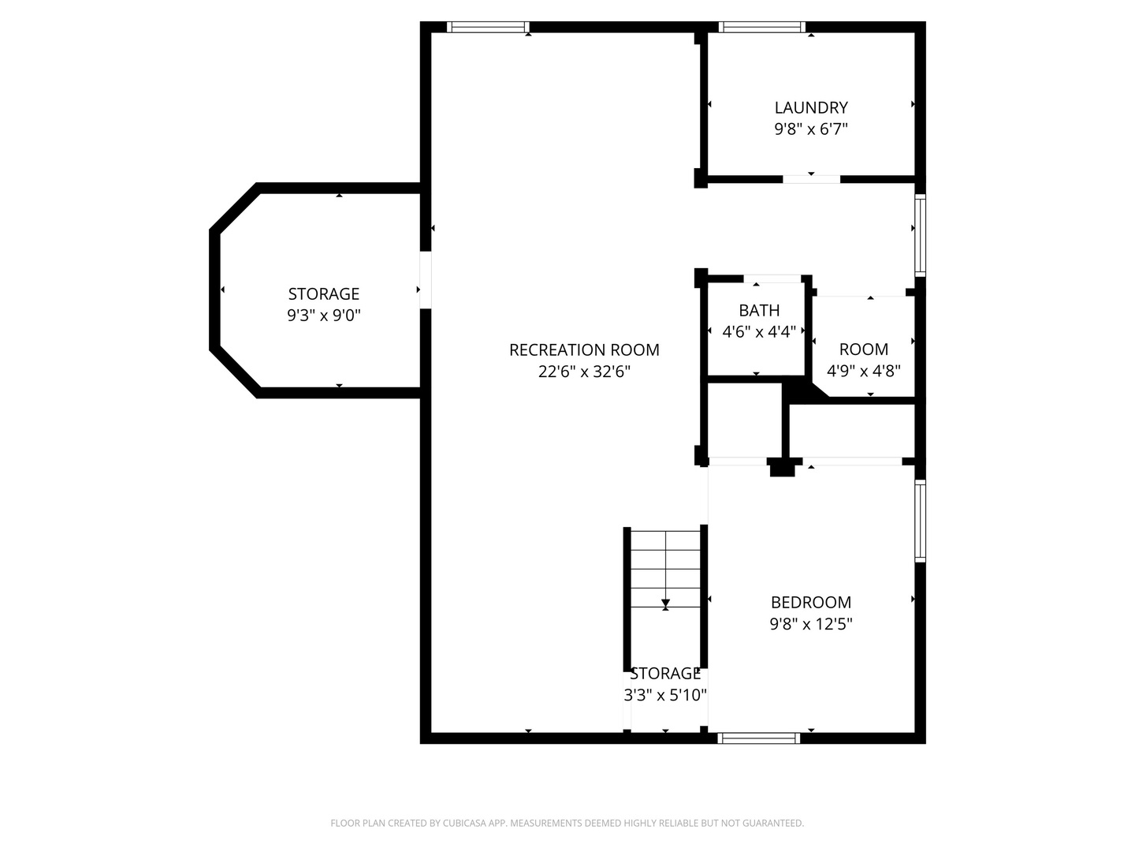
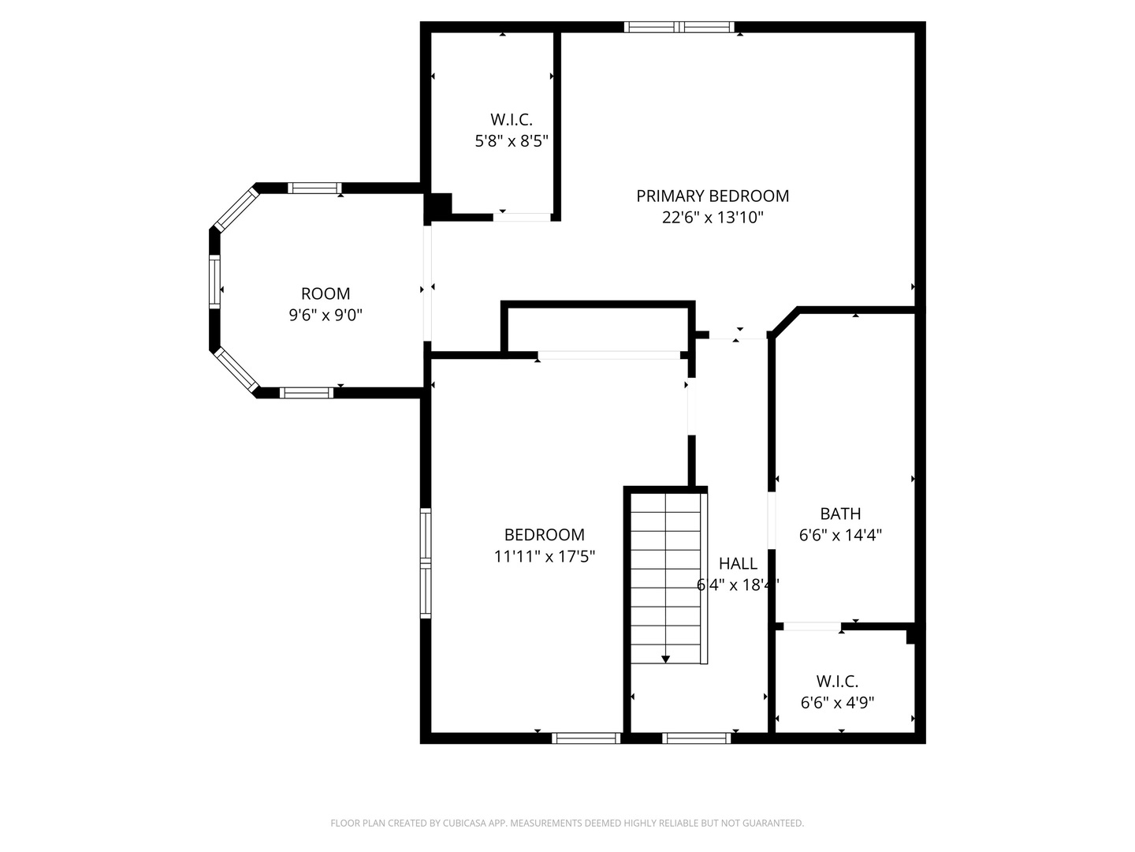
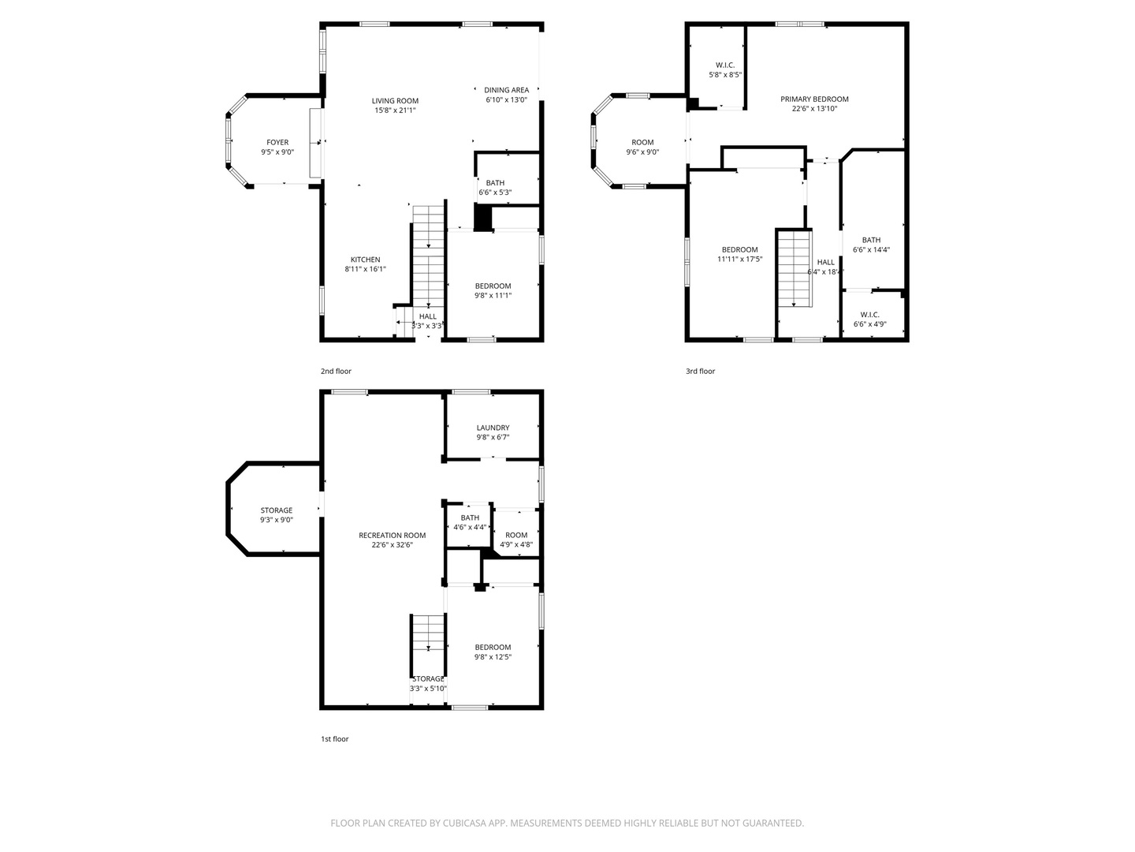
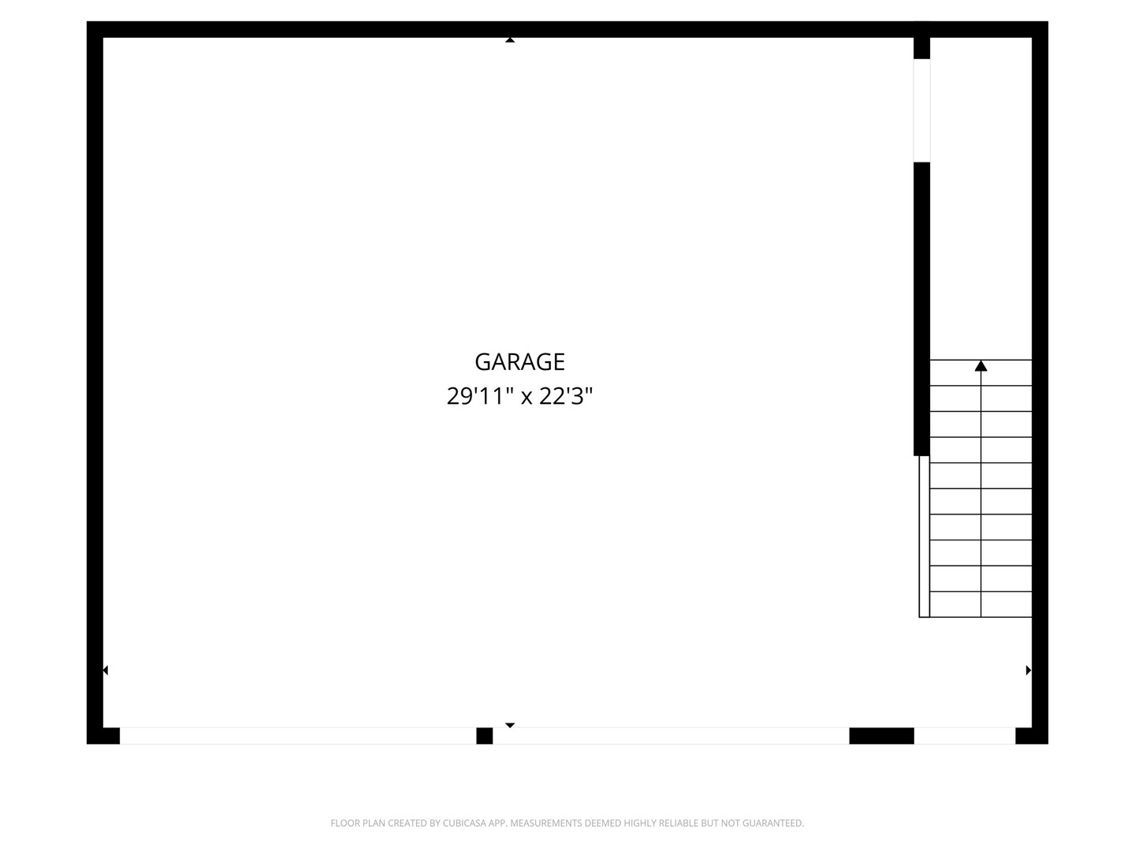
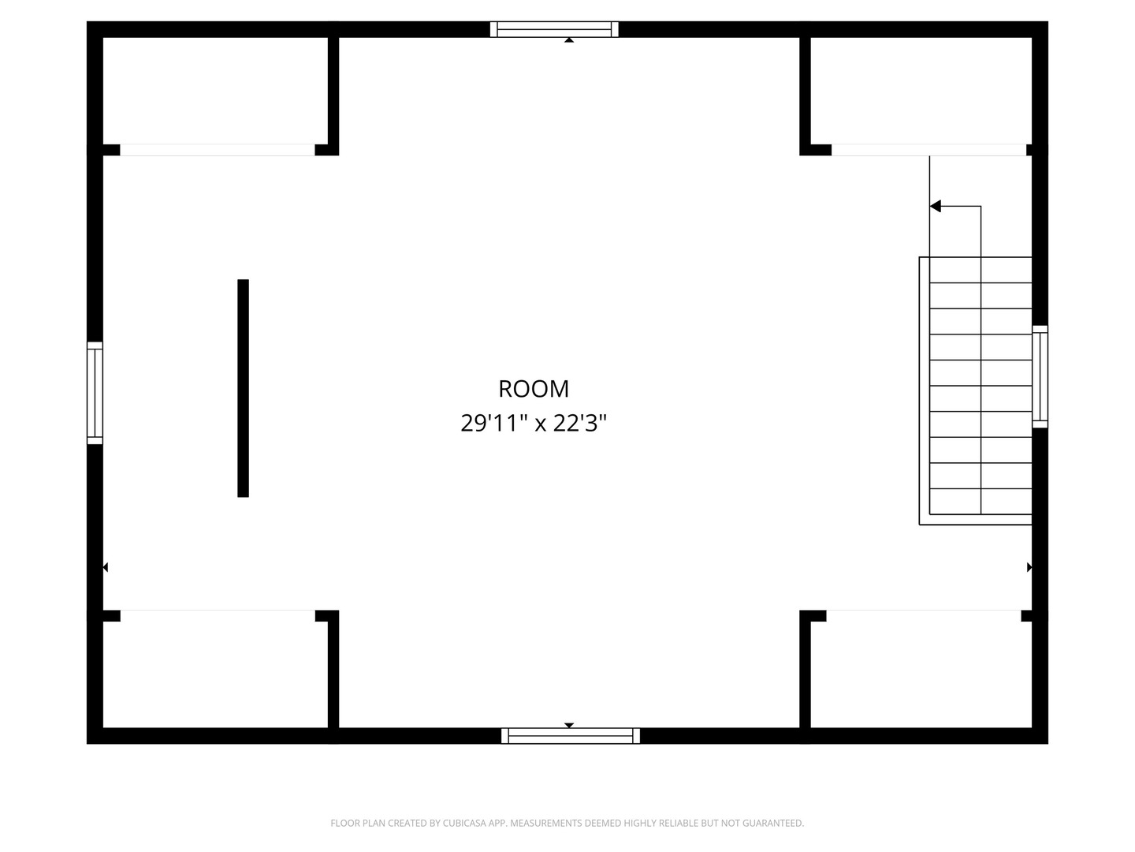
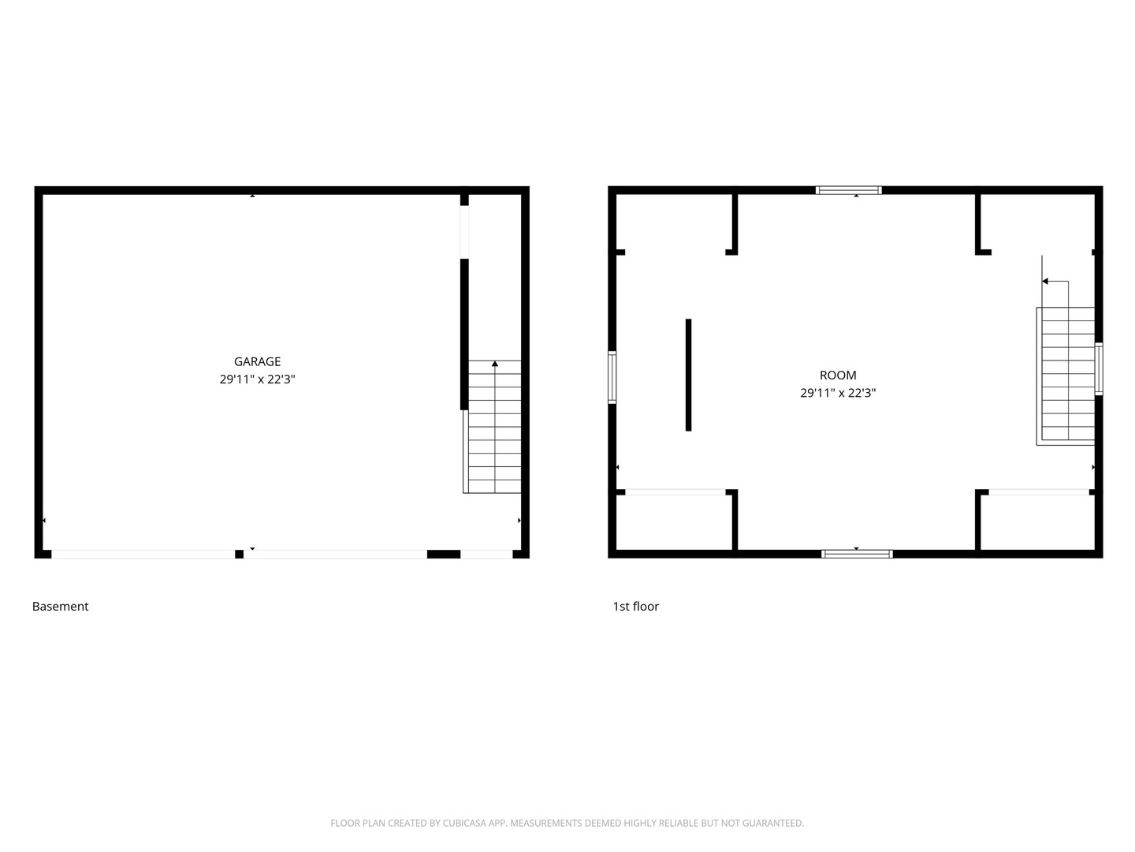
Completely rebuilt from the original concrete foundation, this exceptional home offers modern design, high-end craftsmanship, and thoughtful upgrades throughout. The open-concept main level features custom hardwood floors, a designer kitchen with quartz countertops, farm sink, peninsula, pantry, and stainless steel appliances, plus a first-floor bedroom and full bath for added convenience. Upstairs, the luxurious primary suite boasts a soaring cathedral ceiling, spa-inspired bathroom with marble finishes, automatic skylights, double floating vanity, and an oversized custom shower with body sprays, rain shower, and bench. Additional living spaces include a guest room, seating area with vaulted ceilings, and elegant glass railings. The finished basement adds valuable living space with epoxy floors, laundry room, and a full bathroom ready for finishing touches with rough in plumbing. Step outside to enjoy a beautifully designed exterior featuring a stamped concrete driveway with heated snow-melt system, custom electronic keypad gate, custom landscaping with irrigation system, deck, and private yard. The home is complete with Andersen windows, custom millwork, 200-amp electrical service, high-efficiency dual a/c and furnace systems(2019), and durable 50-year roofing. Most done with in the last 10yrs. A rare highlight is the nearly completed detached 2 story 2.5-car coach garage with 10' ceilings, heated floors, independent HVAC system, and a almost finished studio above-ideal for guest living or workspace-with rough plumbing for a bathroom and wet bar already in place. This one-of-a-kind property blends luxury, functionality, and modern design-truly move-in ready with incredible potential. A must see!!
Details
| MLS # | 12593985 |
|---|---|
| Listing Type | For Sale |
| Style | House |
| Sub-Type | Resale |
| Status | Active Under Contract |
| Year | 1930 |
| Days On Site | 172 |
| Listing Provided By | My Casa Realty Corp. | Virgilio Arreguin-Solorio |
Features
| Bed(s) | 4 |
|---|---|
| Bath(s) | 3 Total |
| SQ Feet | 2,811 |
| Garage | 2 |
| Basement | Y |
| Story(s) | 2 |
Interior
| Rooms Total | 7 |
|---|---|
| Cooling | Central Air, Zoned |
| Heating | Natural Gas, Forced Air, Sep Heating Systems - 2+, Zoned |
| Interior Features | Vaulted Ceiling(s), 1st Floor Bedroom, 1st Floor Full Bath, Walk-In Closet(s), Open Floorplan, Quartz Counters |
| Laundry Features | In Unit, Laundry Closet, Sink |
| Window Features | Screens, Skylight(s) |
Exterior
| Construction Materials | Shake Siding, Stucco, Stone |
|---|---|
| Patio And Porch Features | Deck |
Parking
| Parking Features | Concrete, Heated Driveway, Garage Door Opener, Heated Garage, Garage, Yes, Garage Owned, Detached, Driveway |
|---|---|
| Garage Spaces | 2.5 |
Utilities
| Sewer | Public Sewer |
|---|---|
| Electric | 200+ Amp Service |
Taxes
| Tax Year | 2024 |
|---|---|
| Tax Annual Amount | 6847 |
Area Information
| State | IL |
|---|---|
| County | Kane |
| City | Elgin |
| Zip Code | 60120 |
| Area | Elgin |
| Listing VS Median (in 60120) | |
Price: $549,900 low | high Med: $300,000 sqft: 2,811 low | high Med: 1,658 $ / sqft: $196 low | high Med: $182 On site: 172 low | high Med: 184 | |
Market Activity 60120
Request a showing
Request a showing
Contact
Learn More About This Property

| State | IL |
|---|---|
| County | Kane |
| City | Elgin |
| Zip Code | 60120 |
| Area | Elgin |
| Listing VS Median (in 60120) | |
Price: $549,900 low | high Med: $300,000 sqft: 2,811 low | high Med: 1,658 $ / sqft: $196 low | high Med: $182 On site: 172 low | high Med: 184 | |