 Price Reduced Listing
 In-Person: 10/04 12:00 PM - 3:00 PM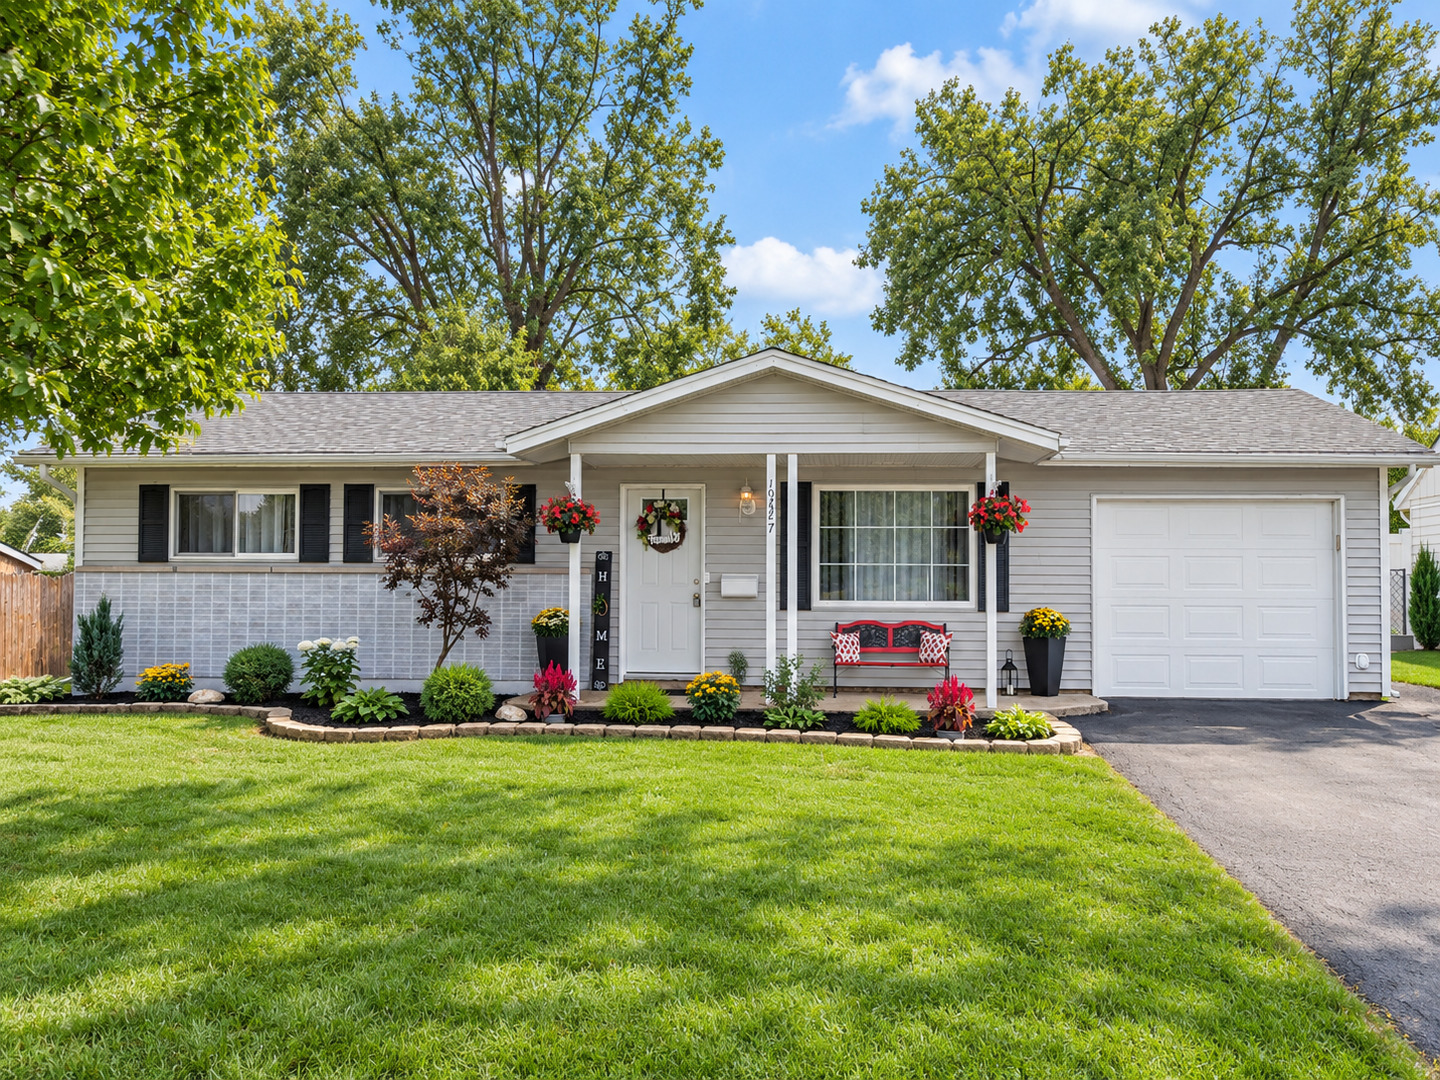
10227 Hilltop Drive,Orland Park, IL 60462
Orland Park, IL 60462

Description
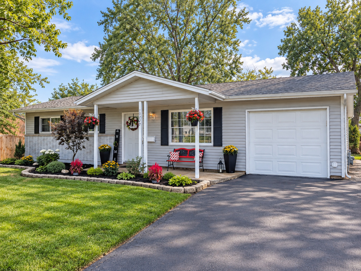
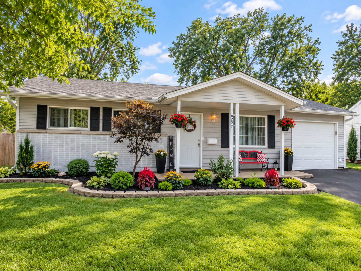
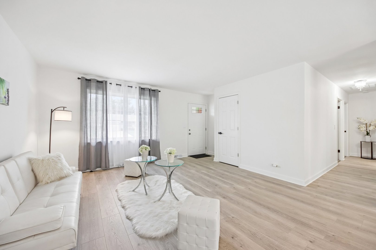
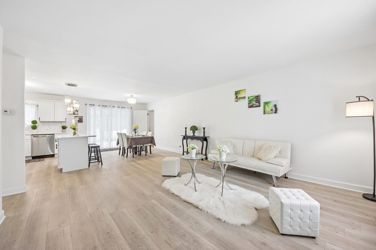
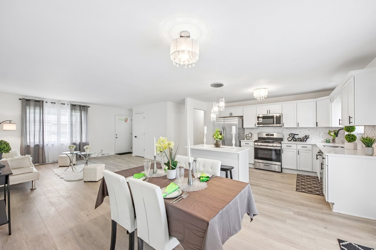
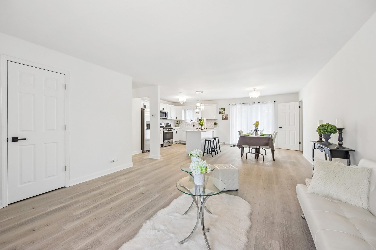
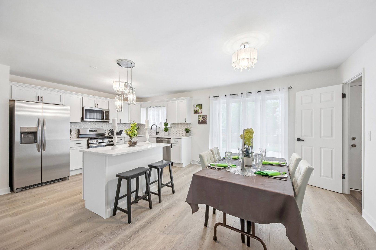
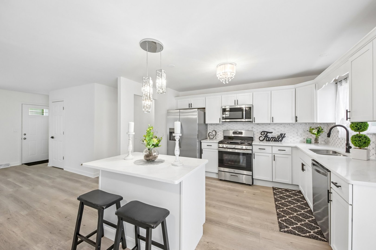
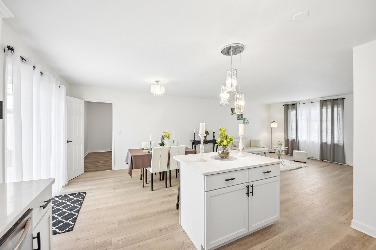
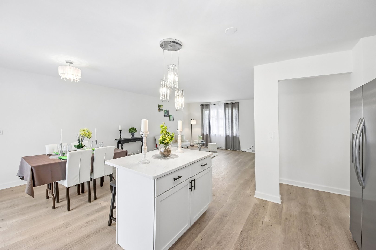
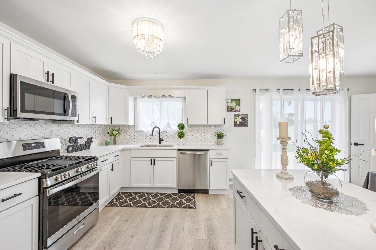
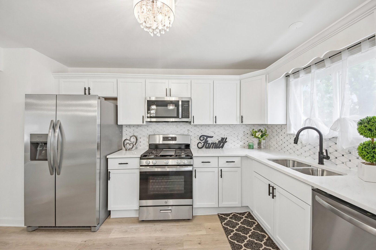
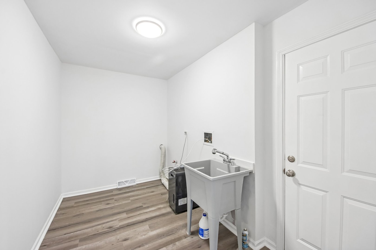
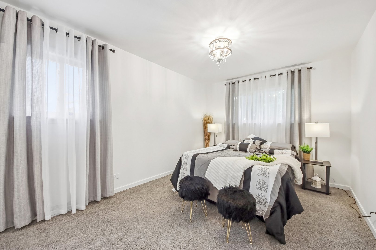
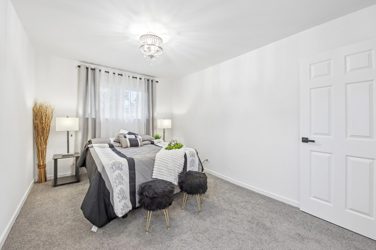
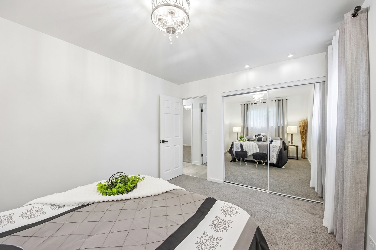
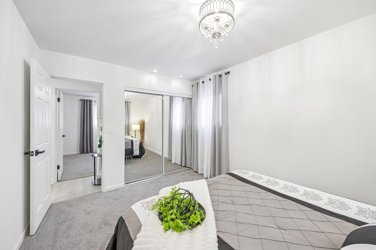
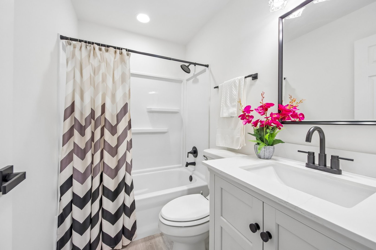
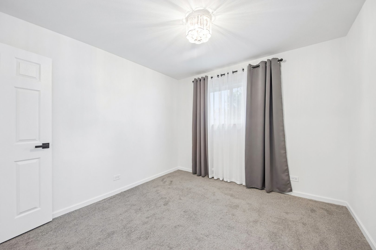
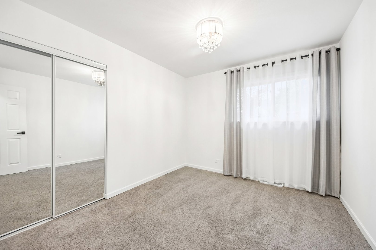
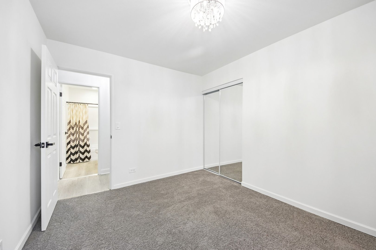
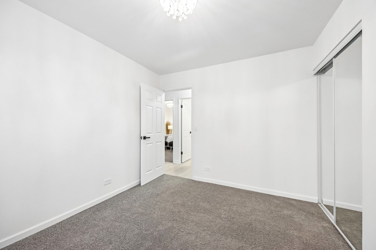
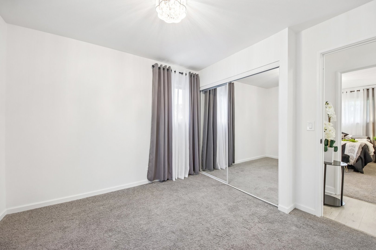
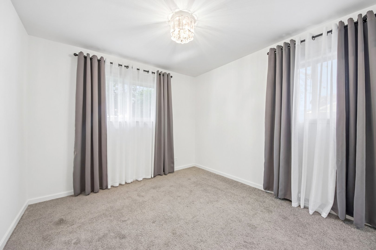
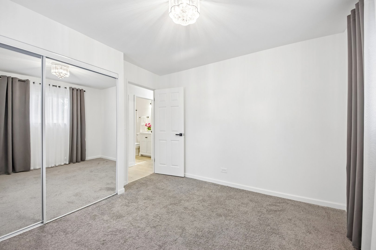
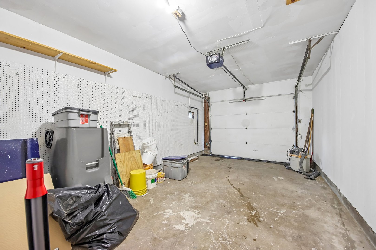
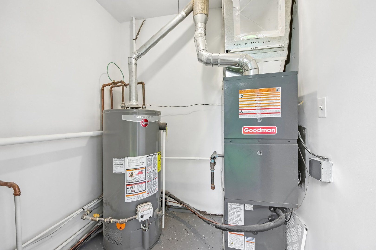
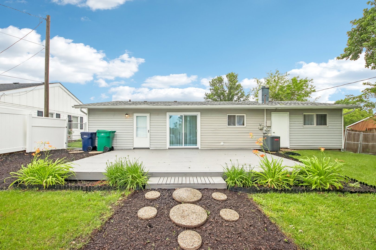
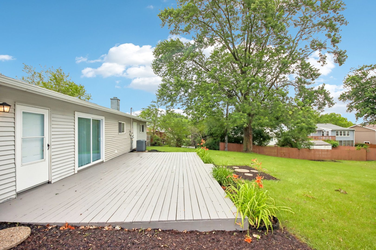
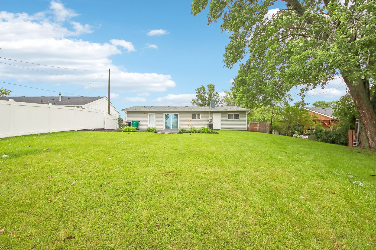
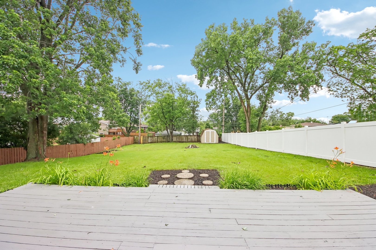
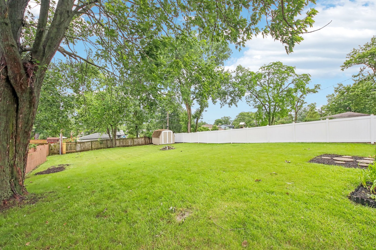
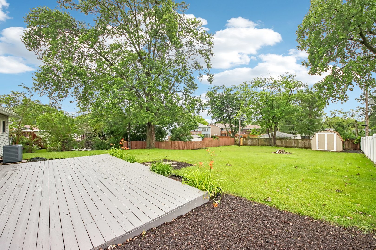
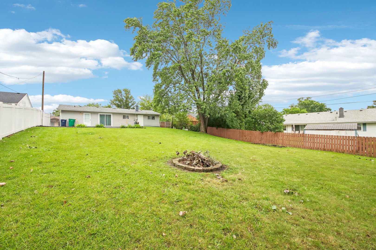
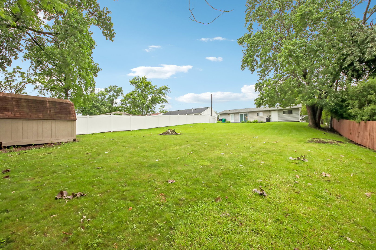
Gorgeous house in a premium location! Beautiful house with an open flow floorplan. Living room opens to the dining room and the eat in kitchen. Stylish contemporary kitchen with white cabinets, quartz countertop, new stainless-steel appliances, island, pantry, undermount sink, nice backsplash & new lighting. Remodeled bath with white vanity. Mirrored bedroom closet doors & newer 6 panel bedroom doors. Living room & dining room with canned lights & new luxury vinyl flooring. Bedrooms have newer carpeting. Newer lighting. Professionally painted interior. Dining room has sliding doors out to the big deck and overlooks the mammoth yard. Fenced lot is 185' deep! There is a 10'x12' deck in back. Spacious laundry room. Utility room has newer HVAC. Roof-2025. Replacement thermal pane windows & newer circuit breakers. Walk to the great Centennial park & pool. Watch fireworks from your deck. Walk to great #135 grammar schools. Close to commuter train & 3 parks! Close to the library & Orland's shopping options. Immediate possession. FHA/VA welcome
Details
| MLS # | 12752767 |
|---|---|
| Listing Type | For Sale |
| Style | Farm or Ranch |
| Sub-Type | Resale |
| Status | Active |
| Year | 1960 |
| Days On Site | 24 |
| Listing Provided By | Coldwell Banker Realty | John Nugent |
Features
| Bed(s) | 3 |
|---|---|
| Bath(s) | 1 Total |
| SQ Feet | 1,225 |
| Garage | 1 |
| Story(s) | 1 |
| Acreage | 0.34 |
Interior
| Rooms Total | 6 |
|---|---|
| Cooling | Central Air |
| Heating | Natural Gas, Forced Air |
| Interior Features | 1st Floor Bedroom, 1st Floor Full Bath, Open Floorplan, Dining Combo, Pantry, Replacement Windows, Quartz Counters |
| Appliances | Range, Microwave, Dishwasher, Refrigerator, Stainless Steel Appliance(s), Gas Oven |
| Laundry Features | Main Level, Gas Dryer Hookup, In Unit, Sink |
| Window Features | Screens, Window Treatments, Drapes, Insulated Windows |
Exterior
| Exterior Features | Fire Pit |
|---|---|
| Roof | Asphalt |
| Foundation Details | Concrete Perimeter |
| Lot Features | Landscaped |
| Construction Materials | Vinyl Siding, Brick, Clad Trim |
| Patio And Porch Features | Deck |
| Fencing | Fenced, Chain Link |
Parking
| Parking Features | Asphalt, Side Driveway, Garage Door Opener, Yes, Garage Owned, Attached, Off Street, Driveway, Owned, Garage |
|---|---|
| Garage Spaces | 1 |
Utilities
| Utilities | Cable Available |
|---|---|
| Sewer | Public Sewer |
| Electric | Circuit Breakers, 100 Amp Service |
Location
| Community Features | Park, Pool, Curbs, Street Lights, Street Paved, Sidewalks |
|---|
Taxes
| Tax Year | 2025 |
|---|---|
| Tax Annual Amount | 4948.32 |
Area Information
| State | IL |
|---|---|
| County | Cook |
| City | Orland Park |
| Zip Code | 60462 |
| Area | Orland Park |
| Community Name | Orland Hills Gardens |
| School District | Carl Sandburg High School |
| Elementary School | Park School |
| High School | Carl Sandburg High School |
| Listing VS Median (in Orland Hills Gardens) | |
Price: $339,900 low | high Med: $342,450 sqft: 1,225 low | high Med: 1,613 $ / sqft: $277 low | high Med: $225 On site: 24 low | high Med: 20 | |
Market Activity 60462
Request a showing
Request a showing
Contact
Learn More About This Property

| Open House |
|---|
| In-Person 10/04 12:00 PM - 3:00 PM |
| State | IL |
|---|---|
| County | Cook |
| City | Orland Park |
| Zip Code | 60462 |
| Area | Orland Park |
| Community Name | Orland Hills Gardens |
| School District | Carl Sandburg High School |
| Elementary School | Park School |
| High School | Carl Sandburg High School |
| Listing VS Median (in Orland Hills Gardens) | |
Price: $339,900 low | high Med: $342,450 sqft: 1,225 low | high Med: 1,613 $ / sqft: $277 low | high Med: $225 On site: 24 low | high Med: 20 | |