New Listing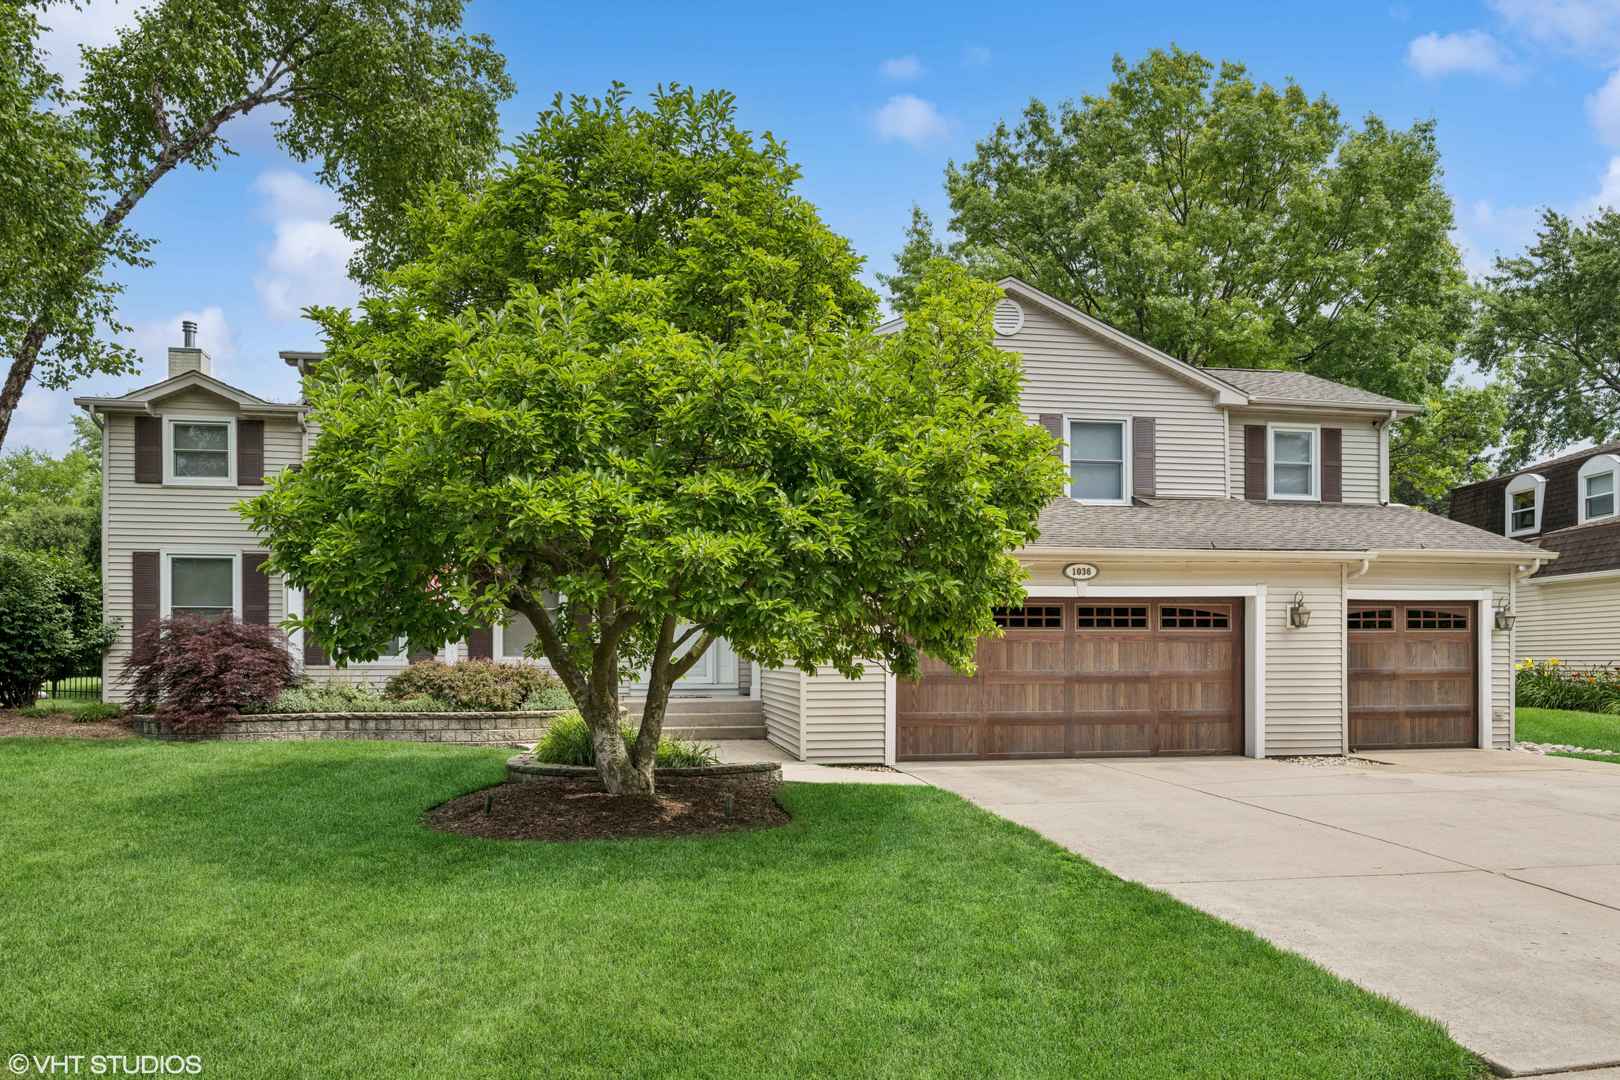
1036 W Skylark Drive,Palatine, IL 60067
Palatine, IL 60067

Description
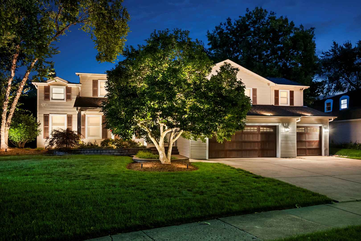
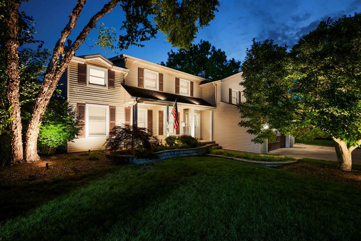
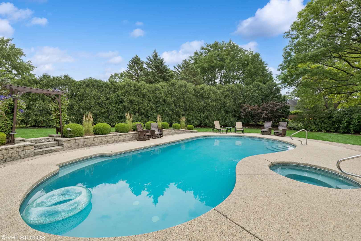
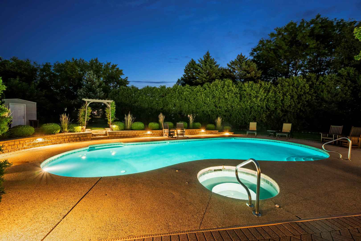
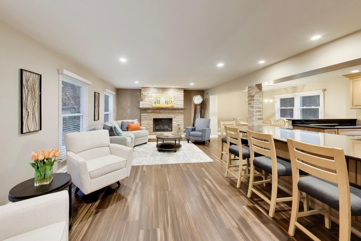
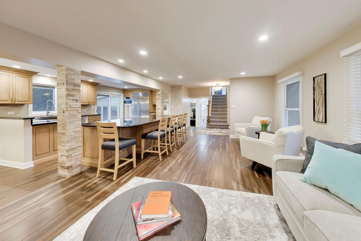
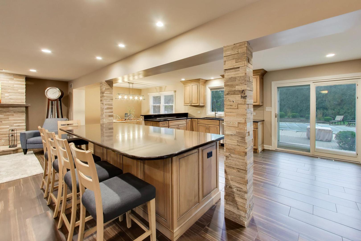
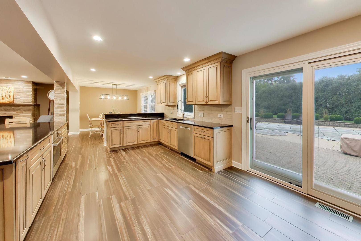
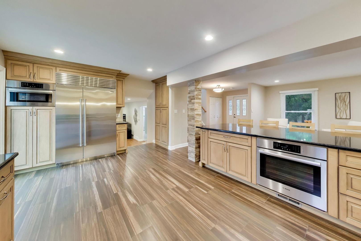
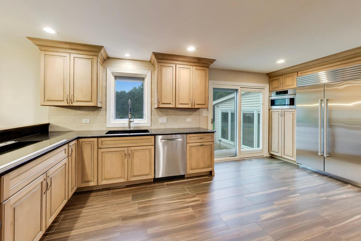
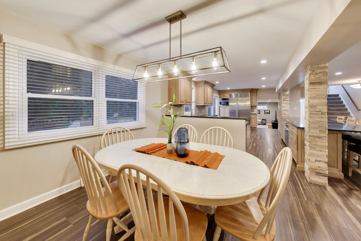
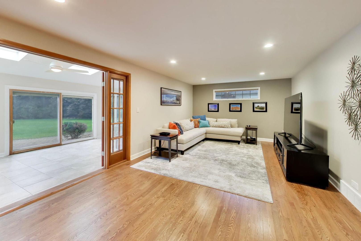
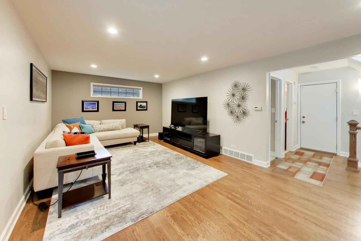
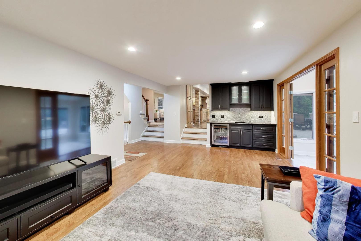
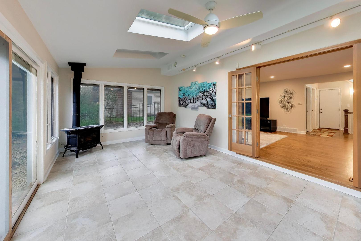
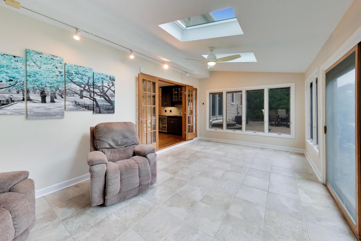
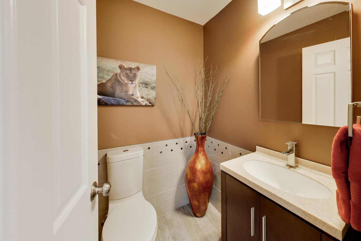
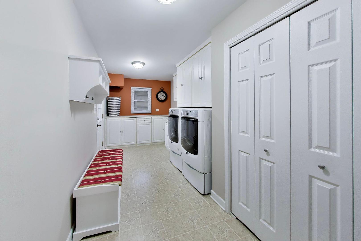
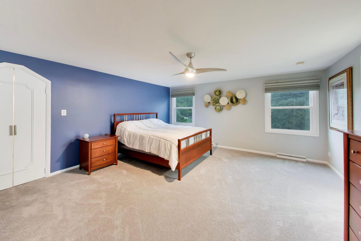
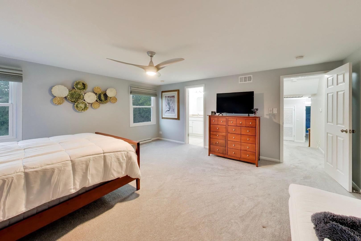
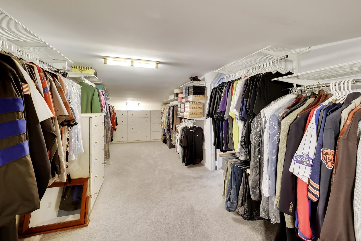
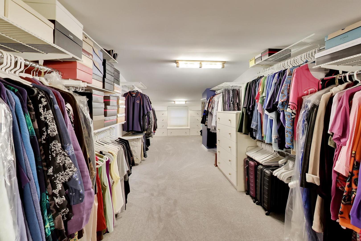
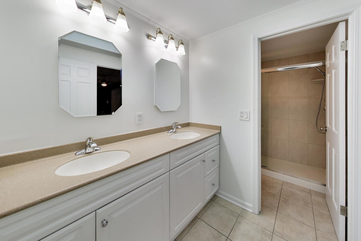
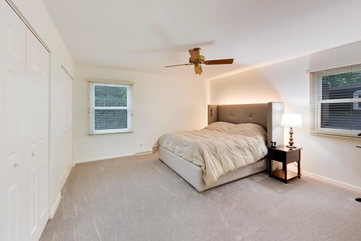
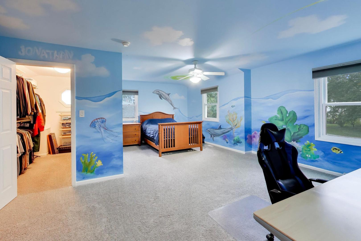
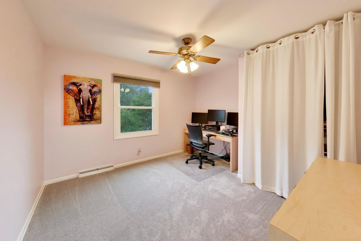
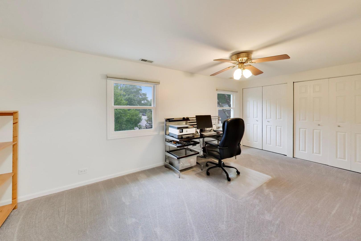
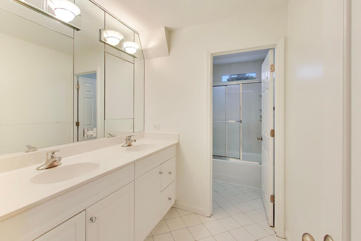
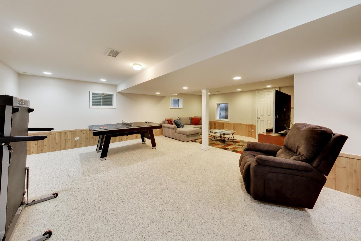
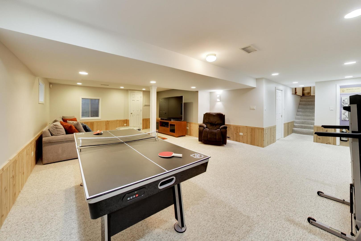
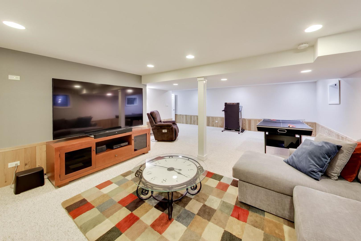
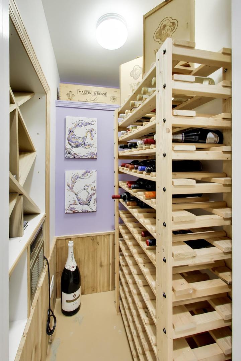
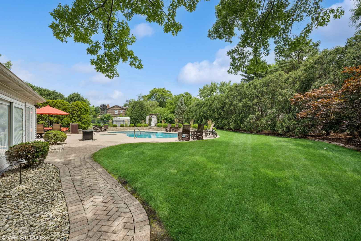
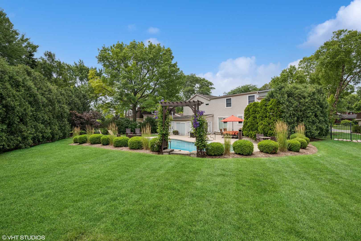
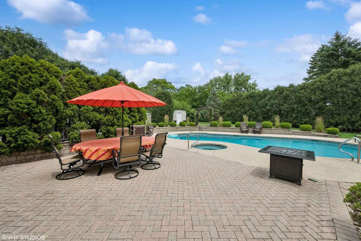
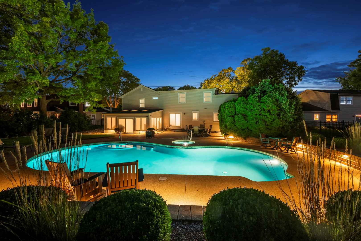
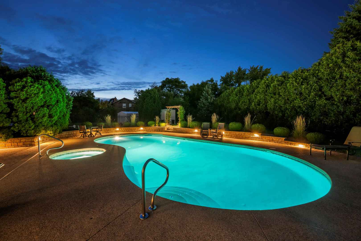
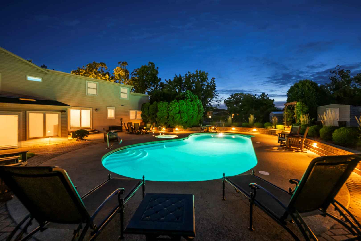
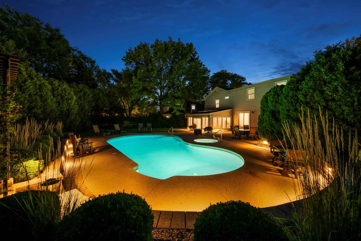
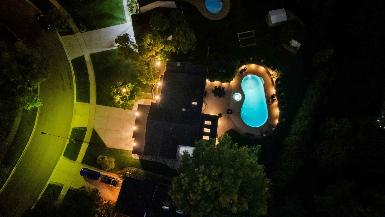
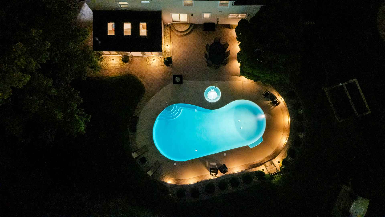
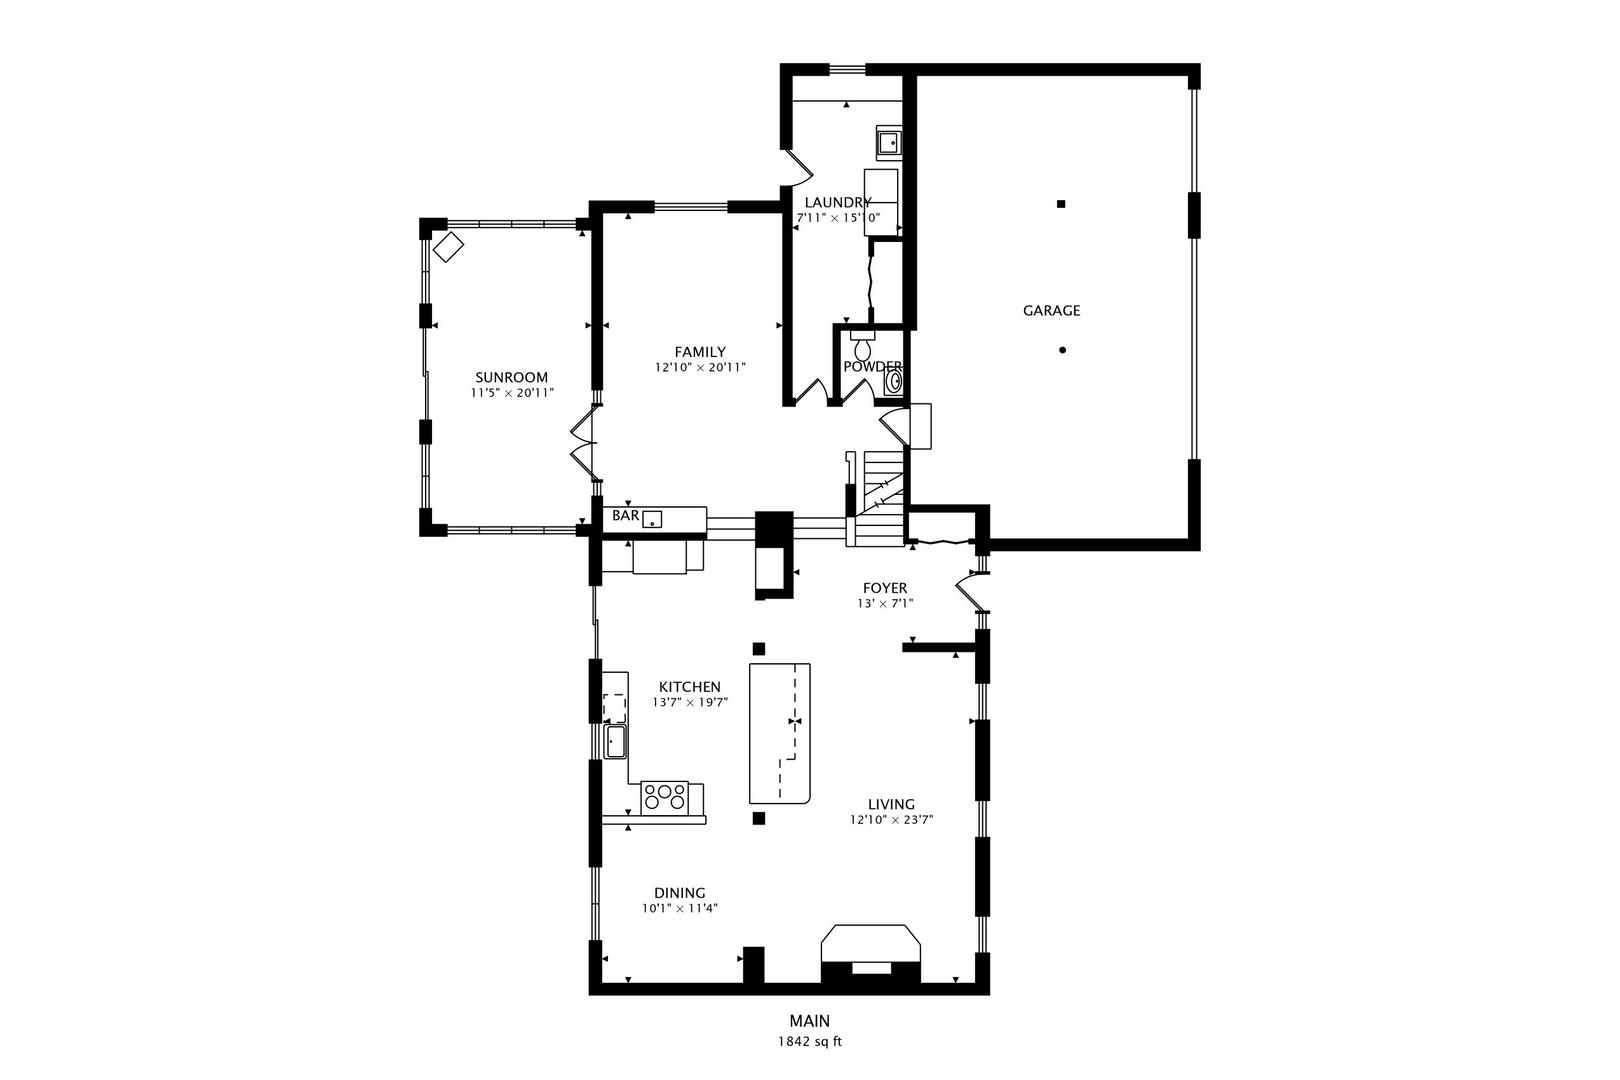
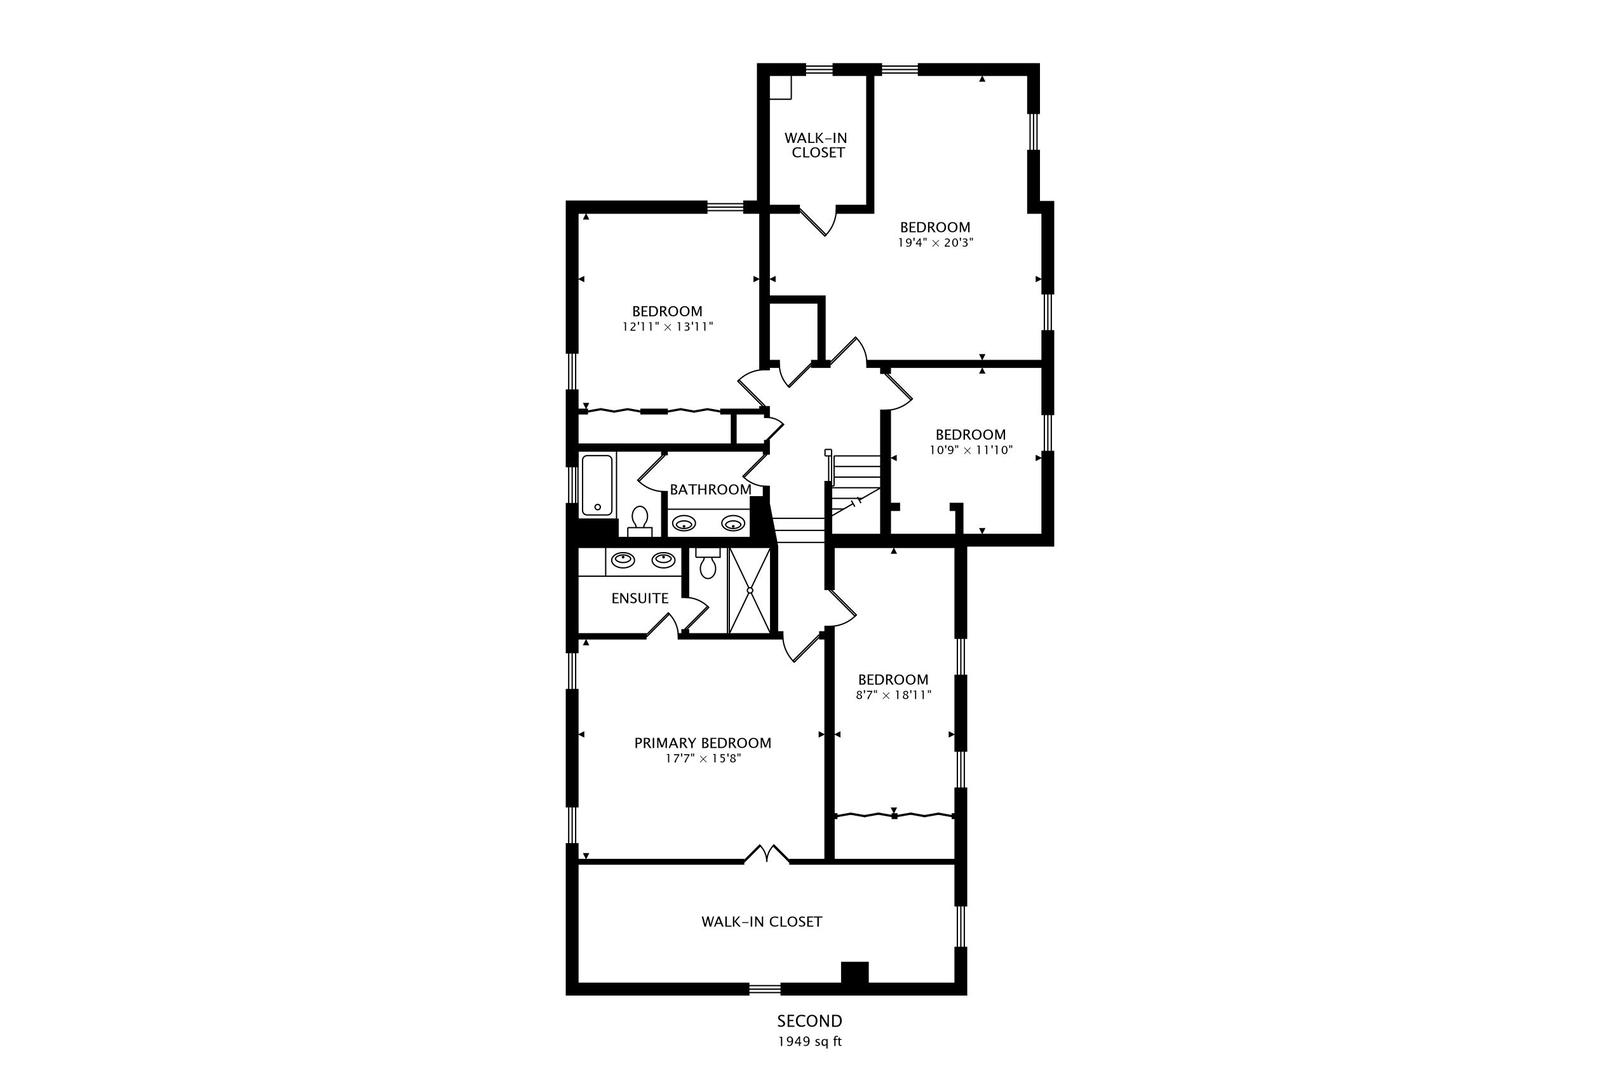
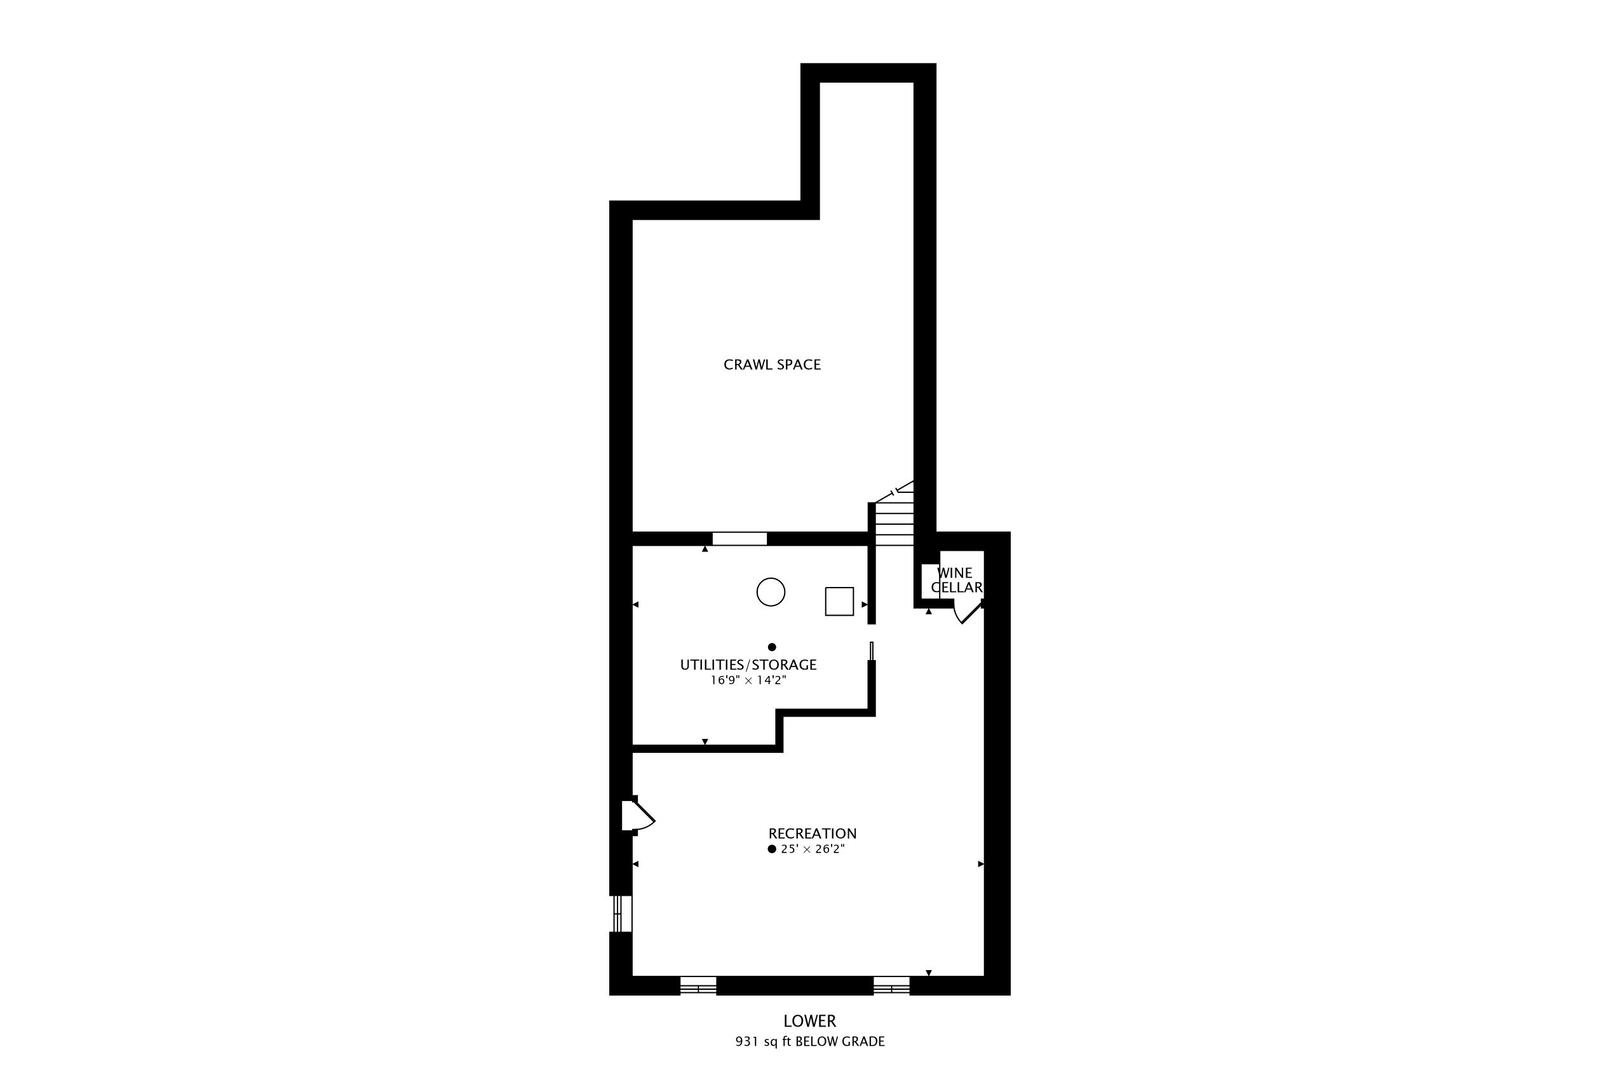
The backyard will stop you in your tracks, but the interior will keep you there! This unforgettable home features a stunning Gunite pool, professional landscaping and lighting, and a completely renovated open-concept interior. As you step into the inviting foyer, you'll be greeted by beautiful porcelain tile flooring throughout the main level. The spacious living room offers an abundance of windows, filling the space with natural light, while the stone gas fireplace, installed in 2017, provides warmth and ambiance on cooler evenings. The kitchen underwent a full makeover in 2017, including the removal of walls to create the open-concept layout everyone desires. An expansive custom island offers additional seating, abundant cabinetry, and generous storage. Every detail was thoughtfully designed, making this kitchen ideal for cooking and entertaining. A separate dining area completes the space. The family room continues to impress with hardwood floors, a built-in wet bar added in 2019, custom cabinetry, and under-cabinet lighting, creating the perfect setting for casual gatherings. French doors lead to a four-season sunroom surrounded by wall-to-wall windows and skylights. A stove adds warmth and comfort during the cooler months. A laundry room/drop zone with ample storage and direct backyard access, an updated half bath with porcelain tile, and access to the heated three-car garage complete the main level. Upstairs, you'll find five generously sized bedrooms with ample closet space, along with a full bathroom featuring a separate shower room. The primary suite includes a private retreat and an incredible walk-in Elfa-organized closet. The primary bathroom offers a double vanity and separate walk-in shower. A fifth bedroom completes the second level. The finished basement provides even more living space, along with a built-in wine cellar sure to impress wine enthusiasts. Ample storage and a crawl space add convenience and functionality. If the interior hasn't impressed you enough, wait until you see the backyard! Fully fenced and designed to feel like a private resort, this outdoor space is truly exceptional. The Gunite saltwater pool features a concrete base and offers convenient maintenance, while the separate hot tub provides the perfect place to unwind. A wraparound concrete patio, brick paver patio, and additional lawn space provide plenty of room for entertaining. A storage shed offers added convenience, while professional outdoor lighting enhances the landscaping and ambiance. Recent updates include: recessed lighting (2017), windows with interior blinds included (2017), patio door (2017), 2nd floor windows (2026), professional outdoor lighting added, Elfa shelving throughout all closets/kitchen pantry/shed, pool equipment - wireless control for pool (2014), pool heater (2022), salt cell generator (2021), pressure cleaner booster pump (2017), pool safety winter cover (2018), in pool cleaner (2024). Also walkable to schools and parks, plus close to Harper College and access to Rt 90. Downtown Palatine provides Metra access, dining, shopping and nightlife. This exceptional home offers luxury, functionality, and resort-style outdoor living in one unforgettable package.
Details
| MLS # | 12770879 |
|---|---|
| Listing Type | For Sale |
| Style | House |
| Sub-Type | Resale |
| Status | Active Under Contract |
| Year | 1975 |
| Days On Site | 4 |
| Listing Provided By | @properties Christie's International Real Estate | Amy Diamond |
Features
| Bed(s) | 5 |
|---|---|
| Bath(s) | 3 Total |
| SQ Feet | 3,600 |
| Garage | 3 |
| Basement | Y |
| Pool | Yes |
| Story(s) | 2 |
| Acreage | 0.30 |
Interior
| Rooms Total | 11 |
|---|---|
| Cooling | Central Air, Zoned |
| Heating | Natural Gas, Zoned |
| Interior Features | Wet Bar, Walk-In Closet(s) |
| Appliances | Range, Microwave, Dishwasher, High End Refrigerator, Freezer, Washer, Dryer, Disposal |
| Fireplaces Total | 2 |
| Fireplace Features | Gas Log, Heatilator |
| Laundry Features | Main Level, In Unit, Laundry Chute, Sink |
| Window Features | Screens, Skylight(s) |
Exterior
| Exterior Features | Hot Tub |
|---|---|
| Roof | Asphalt |
| Foundation Details | Concrete Perimeter |
| Lot Features | Landscaped |
| Construction Materials | Aluminum Siding |
| Patio And Porch Features | Patio |
| Fencing | Fenced |
Parking
| Parking Features | Concrete, Garage Door Opener, Heated Garage, Yes, Garage Owned, Attached, Garage |
|---|---|
| Garage Spaces | 3 |
Utilities
| Sewer | Public Sewer |
|---|---|
| Electric | Circuit Breakers, 200+ Amp Service |
Location
| Community Features | Park, Curbs, Sidewalks, Street Lights, Street Paved |
|---|
Taxes
| Tax Year | 2025 |
|---|---|
| Tax Annual Amount | 17198.52 |
Area Information
| State | IL |
|---|---|
| County | Cook |
| City | Palatine |
| Zip Code | 60067 |
| Area | Palatine |
| Community Name | Hunting Ridge |
| School District | Wm Fremd High School |
| Elementary School | Hunting Ridge Elementary School |
| High School | Wm Fremd High School |
| Listing VS Median (in Hunting Ridge) | |
Price: $925,000 low | high Med: $750,000 sqft: 3,600 low | high Med: 2,505 $ / sqft: $257 low | high Med: $299 On site: 4 low | high Med: 11 | |
Market Activity 60067
Request a showing
Request a showing
Contact
Learn More About This Property

| State | IL |
|---|---|
| County | Cook |
| City | Palatine |
| Zip Code | 60067 |
| Area | Palatine |
| Community Name | Hunting Ridge |
| School District | Wm Fremd High School |
| Elementary School | Hunting Ridge Elementary School |
| High School | Wm Fremd High School |
| Listing VS Median (in Hunting Ridge) | |
Price: $925,000 low | high Med: $750,000 sqft: 3,600 low | high Med: 2,505 $ / sqft: $257 low | high Med: $299 On site: 4 low | high Med: 11 | |