104 Harvest Lane,West Dundee, IL 60118
West Dundee, IL 60118



Description
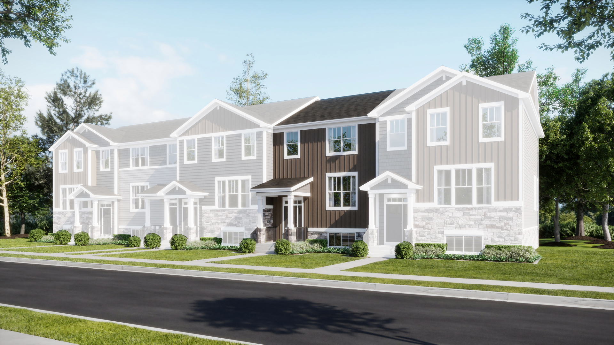
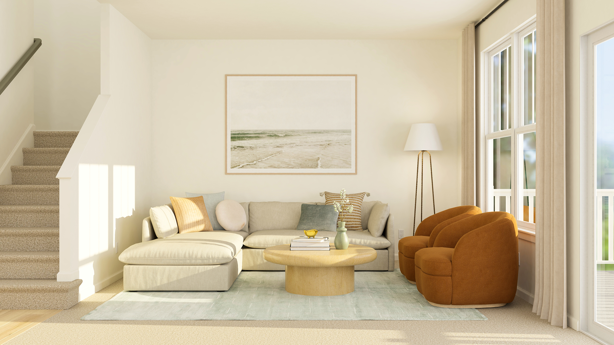
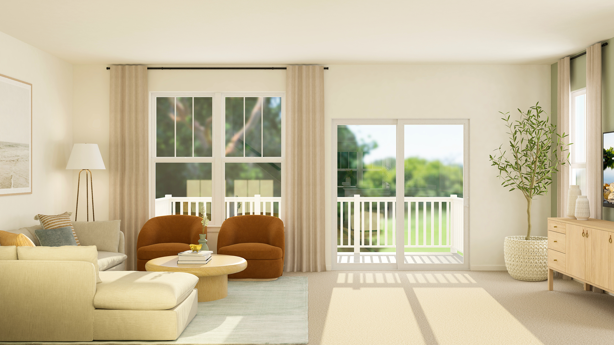
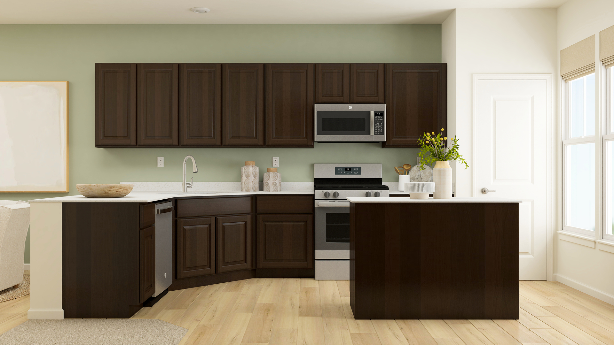
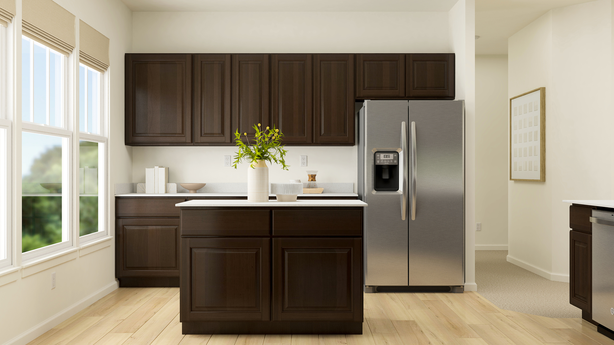
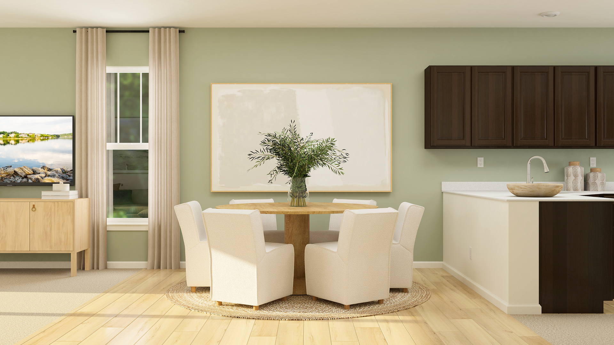
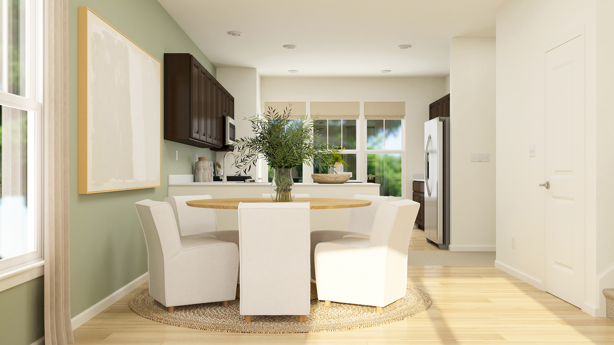
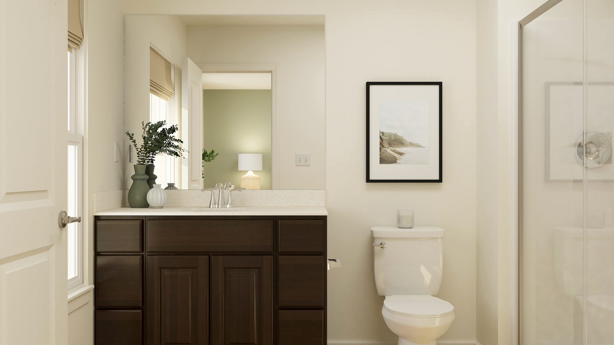
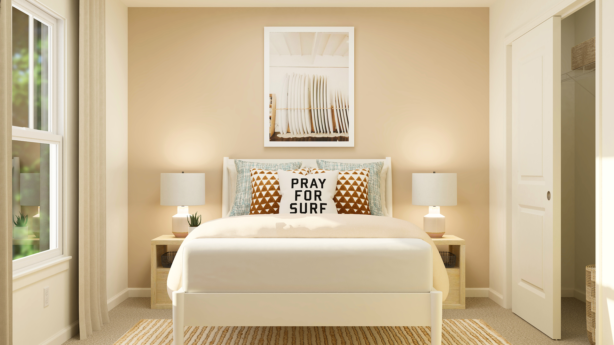
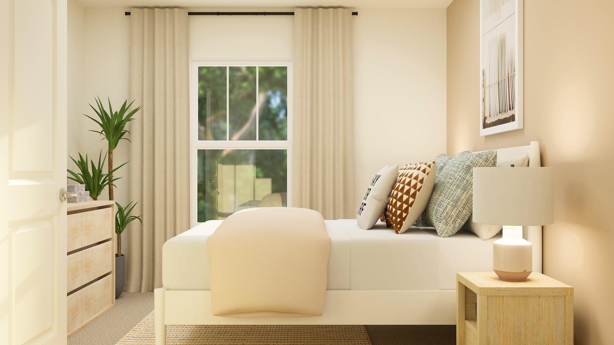
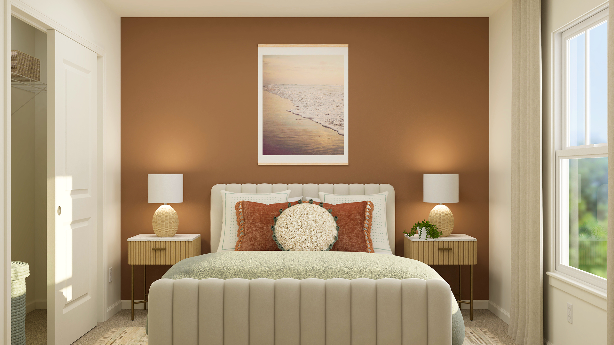
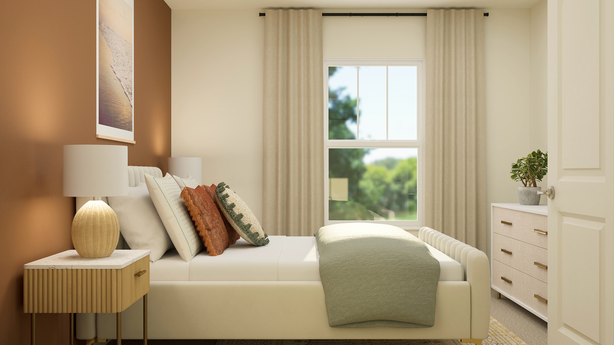
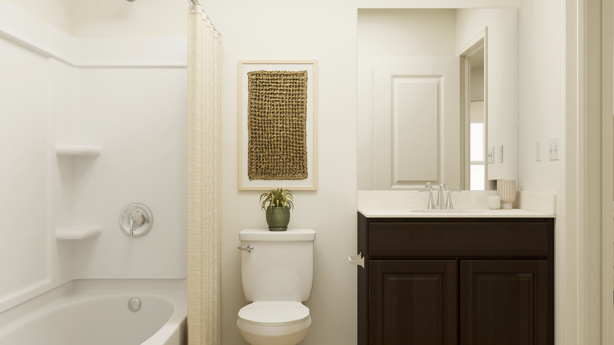
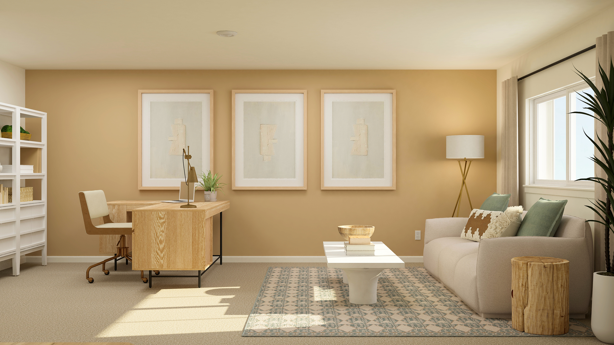
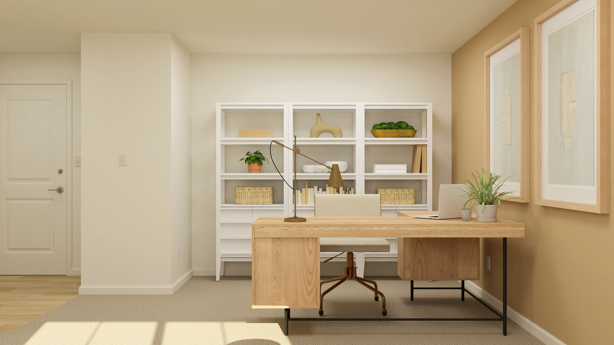
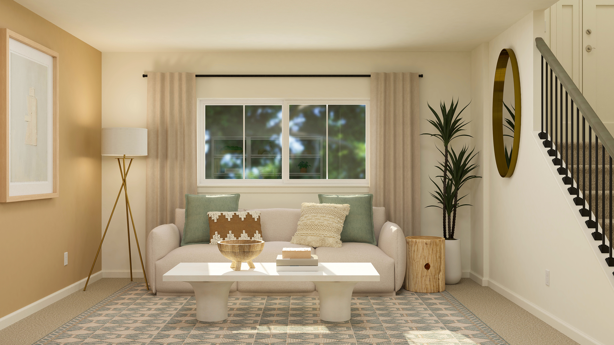
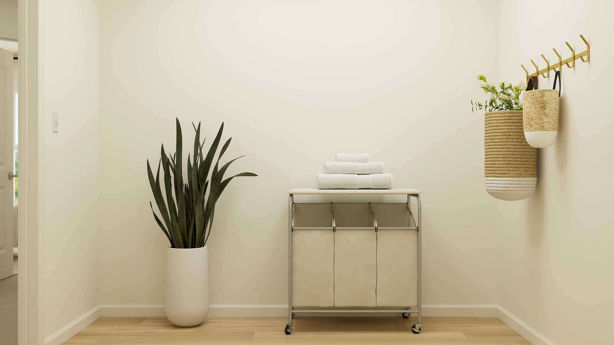
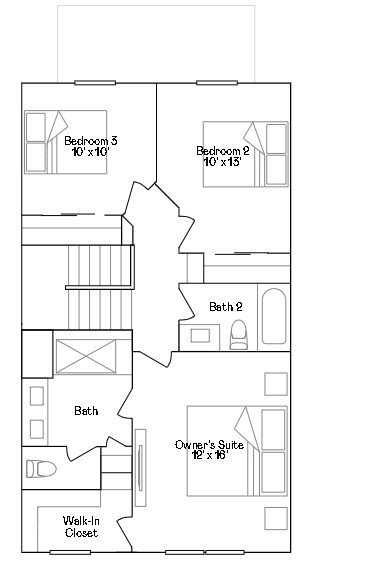
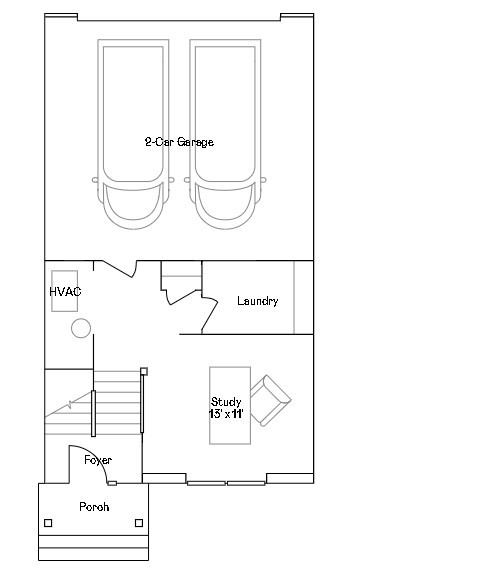
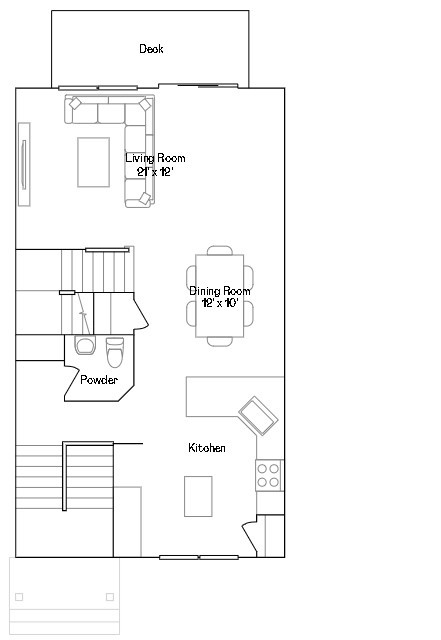
HOMESITE #1104 Welcome to the Chatham - a beautifully designed, three-story urban townhome where premium design and everyday ease converge harmoniously. This home offers three spacious bedrooms, two full bathrooms, and a convenient half bath. Luxury vinyl plank flooring spans the main level adding a warm and welcoming atmosphere throughout. The designer kitchen is the soul of the home, thoughtfully appointed with 42" cabinetry, elegant quartz countertops, a built-in pantry, and a jaw-dropping kitchen island. Two additional bedrooms, and a full bathroom complete the floor. Located on the lower level, the flex room offers endless possibilities and can be customized to suit your unique needs -limited only by your imagination. *Photos are not this actual home* On the upper level, the inviting Owner's Suite boasts a spacious walk-in closet and a private en-suite bath featuring dual white undermount sinks and a sleek walk-in shower. Two additional bedrooms and a full bath complete the floor. Located on the lower level, the flex room offers endless possibilities and can be customized to suit your unique needs -limited only by your imagination.
Details
| MLS # | 12734698 |
|---|---|
| Listing Type | For Sale |
| Style | Condominium |
| HOA Dues | $249 |
| Sub-Type | New Construction |
| Status | Active Under Contract |
| Year | 2025 |
| Days On Site | 9 |
| Listing Provided By | HomeSmart Connect LLC | Bill Flemming |
Features
| Bed(s) | 3 |
|---|---|
| Bath(s) | 3 Total |
| SQ Feet | 1,894 |
| Garage | 2 |
| Story(s) | 3 |
Interior
| Rooms Total | 7 |
|---|---|
| Cooling | Central Air |
| Heating | Natural Gas, Forced Air |
| Appliances | Range, Microwave, Dishwasher, Disposal, Stainless Steel Appliance(s) |
| Laundry Features | Gas Dryer Hookup, In Unit |
Exterior
| Roof | Asphalt |
|---|---|
| Lot Features | Common Grounds |
| Construction Materials | Stone, Concrete, Other |
Parking
| Parking Features | Asphalt, Garage Door Opener, Yes, Garage Owned, Attached, Garage |
|---|---|
| Garage Spaces | 2 |
Utilities
| Sewer | Public Sewer |
|---|
Taxes
| Tax Year | 2025 |
|---|
Area Information
| State | IL |
|---|---|
| County | Kane |
| City | West Dundee |
| Zip Code | 60118 |
| Area | Dundee | East Dundee | Sleepy Hollow | West Dundee |
| Community Name | Harvest View |
| School District | H D Jacobs High School |
| Elementary School | Sleepy Hollow Elementary School |
| High School | H D Jacobs High School |
| Listing VS Median (in Harvest View) | |
Price: $371,000 low | high Med: $400,399 sqft: 1,894 low | high Med: 1,902 $ / sqft: $196 low | high Med: $211 On site: 9 low | high Med: 28.5 | |
Market Activity 60118
Request a showing
Request a showing
Contact
Learn More About This Property

| State | IL |
|---|---|
| County | Kane |
| City | West Dundee |
| Zip Code | 60118 |
| Area | Dundee | East Dundee | Sleepy Hollow | West Dundee |
| Community Name | Harvest View |
| School District | H D Jacobs High School |
| Elementary School | Sleepy Hollow Elementary School |
| High School | H D Jacobs High School |
| Listing VS Median (in Harvest View) | |
Price: $371,000 low | high Med: $400,399 sqft: 1,894 low | high Med: 1,902 $ / sqft: $196 low | high Med: $211 On site: 9 low | high Med: 28.5 | |