105 National Court,Shorewood, IL 60404
Shorewood, IL 60404

Description
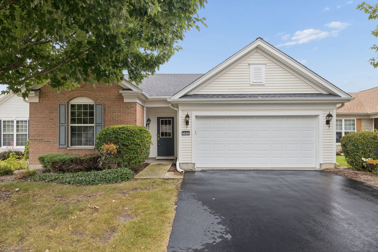
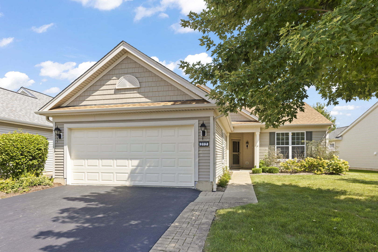
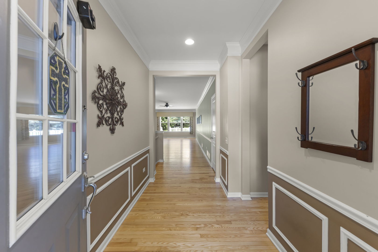
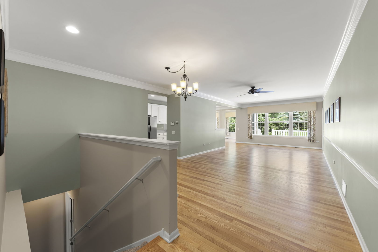
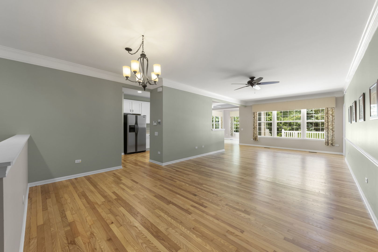
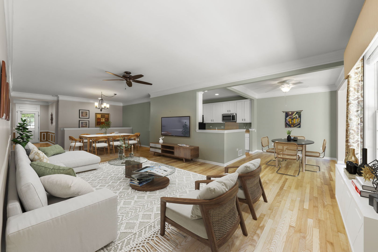
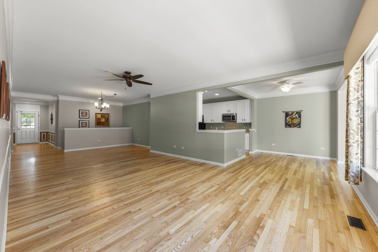
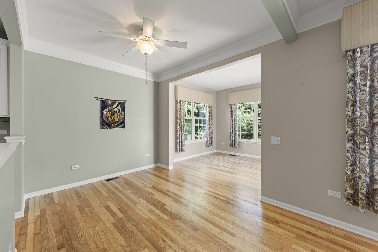
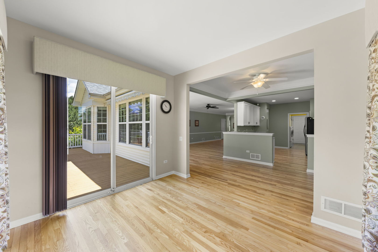
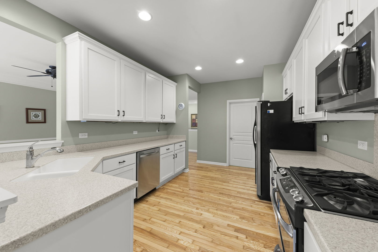
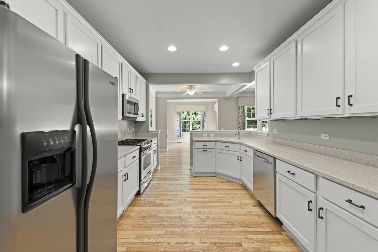
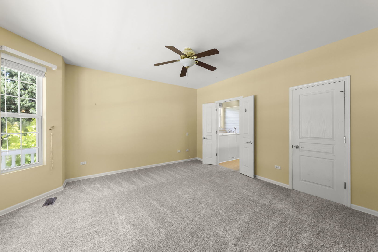
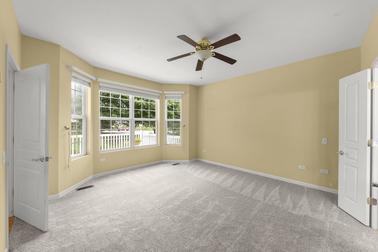
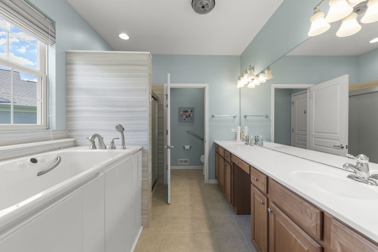
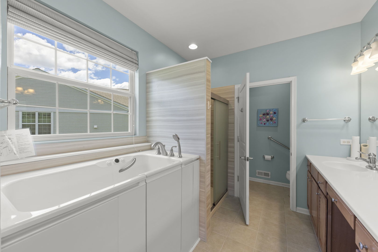
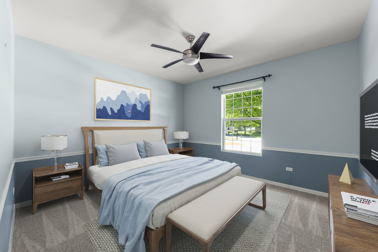
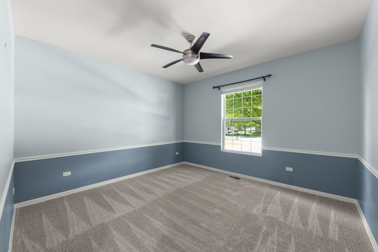
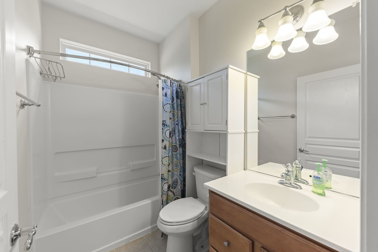
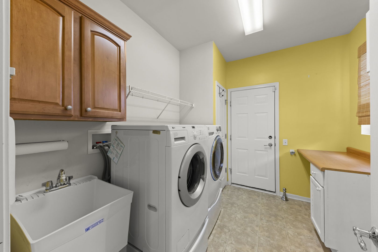
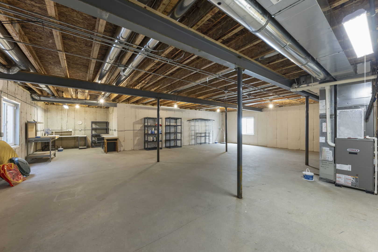
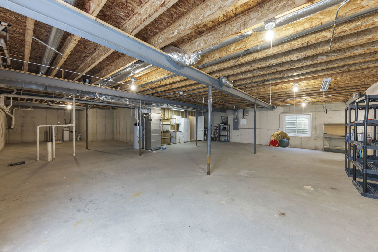
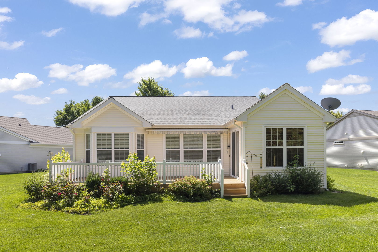
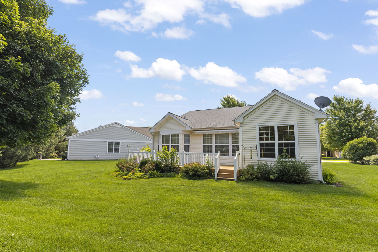
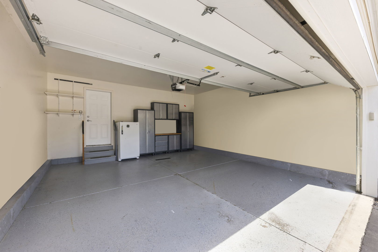
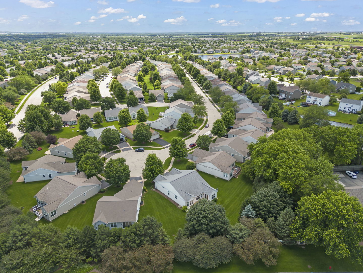
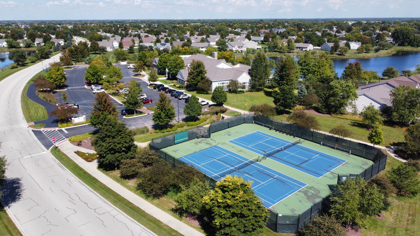
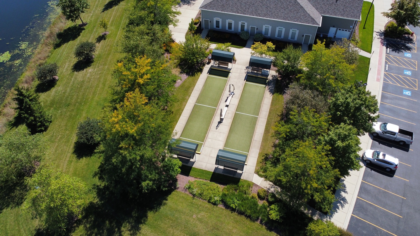
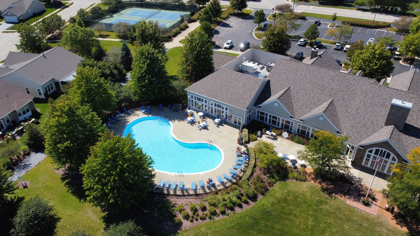
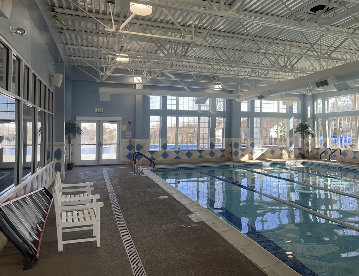
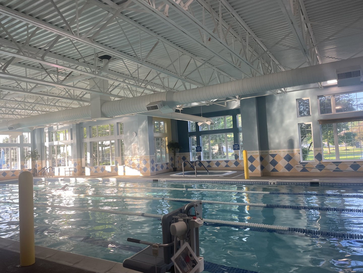
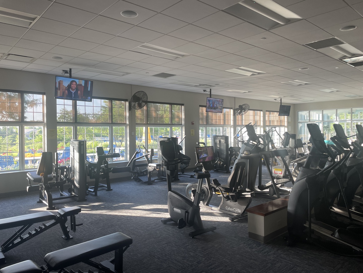
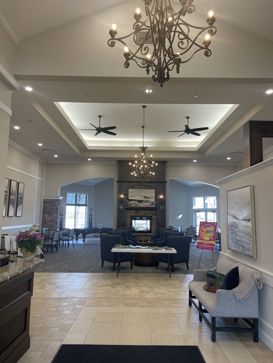
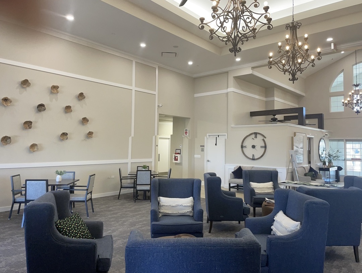
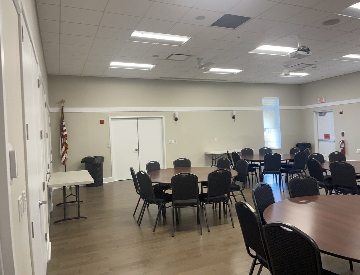
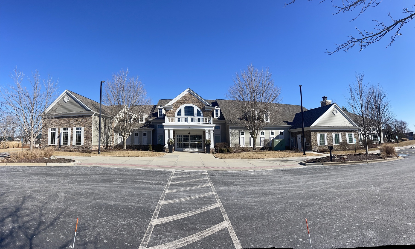
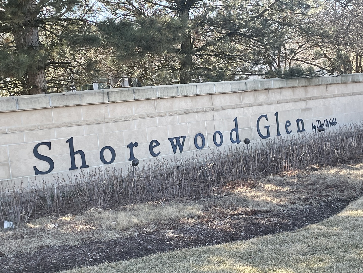
This Freedom Model home blends comfort, style, and effortless living. Step inside to find hardwood floors throughout the main living areas, complemented by brandnew carpet in the two bedrooms and the den which offers a flexible space that can easily serve as a third bedroom. The open, sunfilled living room, dining room, and beautiful sunroom create an ideal setting for gatherings. Your private master suite feels like a retreat, featuring a spacious walkin closet, walkin bath, and walkin shower. Storage is abundant with an attached garage and a full unfinished basement offering endless possibilities; imagine a workshop, hobby space, or future finished living area. The galley kitchen flows into a casual dining nook, leading to the bright sunroom and out to a large composite deck with an automatic shade. It's the perfect spot for morning coffee, evening relaxation, and listening to the birds. Home is located in the vibrant 55+ resortstyle Shorewood Glen Del Webb. A gated community where you are able to enjoy a clubhouse, fitness center, indoor and outdoor pools, gathering rooms, billiards, cards, fitness classes, tennis, pickleball, shuffleboard, Bacci, walking and biking trails, fishing ponds, and countless clubs, classes and activities.
Details
| MLS # | 12724717 |
|---|---|
| Listing Type | For Sale |
| Style | Farm or Ranch |
| HOA Dues | $316 |
| Sub-Type | Resale |
| Status | Active |
| Year | 2007 |
| Days On Site | 48 |
| Listing Provided By | Coldwell Banker Real Estate Group | Marian Stockhausen |
Features
| Bed(s) | 2 |
|---|---|
| Bath(s) | 2 Total |
| SQ Feet | 1,892 |
| Garage | 2 |
| Basement | Y |
| Pool | Yes |
| Story(s) | 1 |
Interior
| Rooms Total | 7 |
|---|---|
| Cooling | Central Air |
| Heating | Natural Gas, Forced Air |
| Interior Features | Walk-In Closet(s), High Ceilings, Dining Combo, Pantry |
| Appliances | Range, Microwave, Dishwasher, Refrigerator, Washer, Dryer |
| Laundry Features | In Unit, Sink |
| Window Features | Screens, Window Treatments |
Exterior
| Lot Features | Cul-De-Sac |
|---|---|
| Construction Materials | Vinyl Siding, Brick |
| Patio And Porch Features | Deck |
Parking
| Parking Features | Asphalt, Garage Door Opener, Yes, Attached, Garage |
|---|---|
| Garage Spaces | 2 |
Utilities
| Sewer | Public Sewer |
|---|---|
| Electric | Circuit Breakers |
Location
| Community Features | Clubhouse, Pool, Tennis Court(s), Lake, Curbs, Gated, Sidewalks, Street Lights, Street Paved |
|---|
Taxes
| Tax Year | 2024 |
|---|---|
| Tax Annual Amount | 8598 |
Area Information
| State | IL |
|---|---|
| County | Will |
| City | Shorewood |
| Zip Code | 60404 |
| Area | Shorewood |
| Community Name | Shorewood Glen Del Webb |
| School District | Minooka Community High School |
| Elementary School | Minooka Community High School |
| Listing VS Median (in Shorewood Glen Del Webb) | |
Price: $445,000 low | high Med: $429,900 sqft: 1,892 low | high Med: 1,908 $ / sqft: $235 low | high Med: $225 On site: 48 low | high Med: 13 | |
Market Activity 60404
Request a showing
Request a showing
Contact
Learn More About This Property

| State | IL |
|---|---|
| County | Will |
| City | Shorewood |
| Zip Code | 60404 |
| Area | Shorewood |
| Community Name | Shorewood Glen Del Webb |
| School District | Minooka Community High School |
| Elementary School | Minooka Community High School |
| Listing VS Median (in Shorewood Glen Del Webb) | |
Price: $445,000 low | high Med: $429,900 sqft: 1,892 low | high Med: 1,908 $ / sqft: $235 low | high Med: $225 On site: 48 low | high Med: 13 | |