105 Northfield Drive,Minooka, IL 60447
Minooka, IL 60447

Description
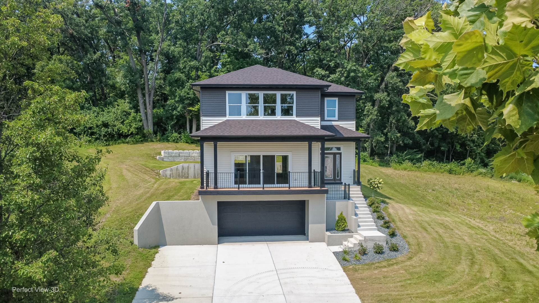
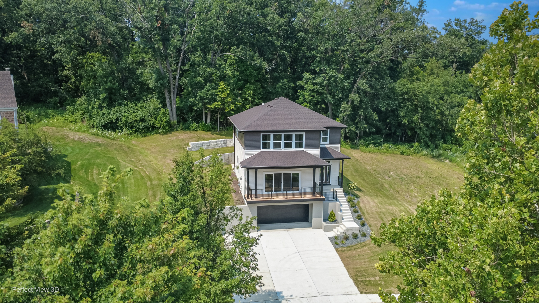
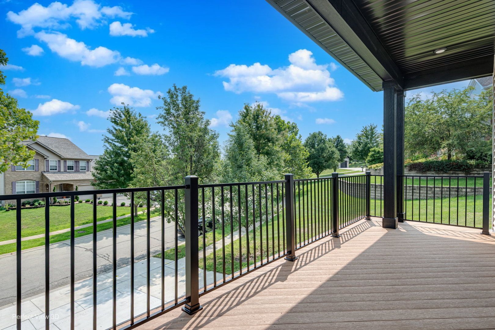
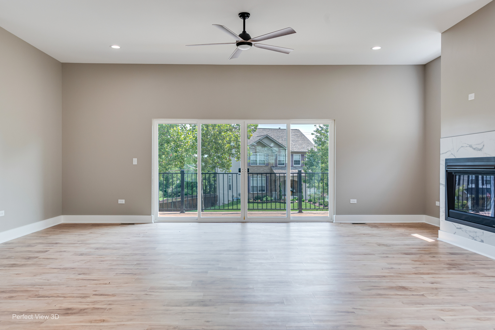
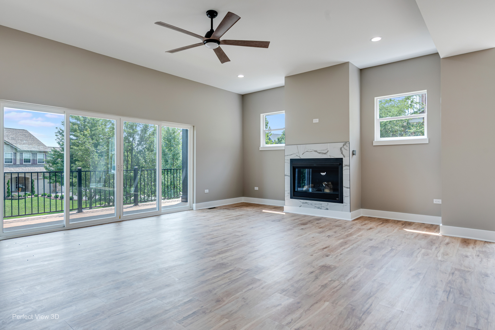
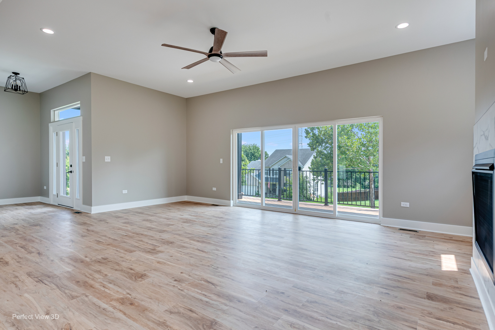
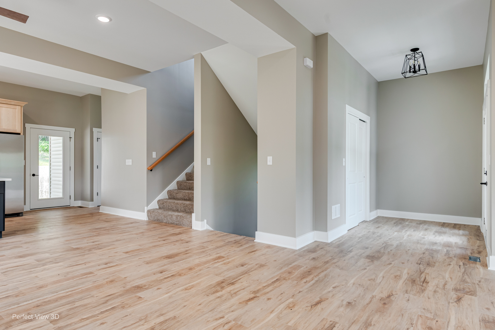
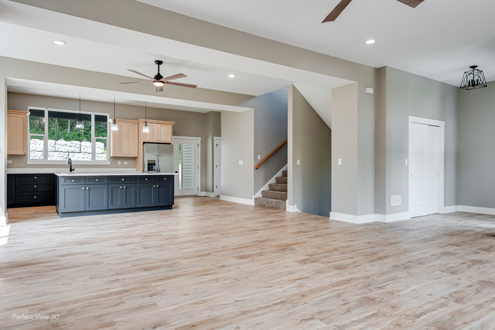
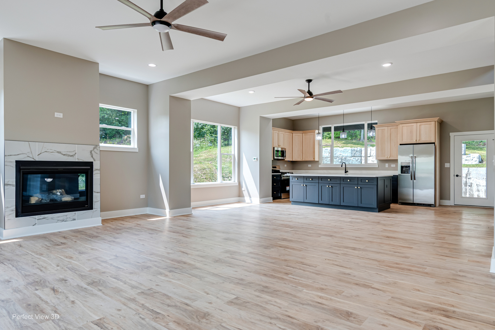
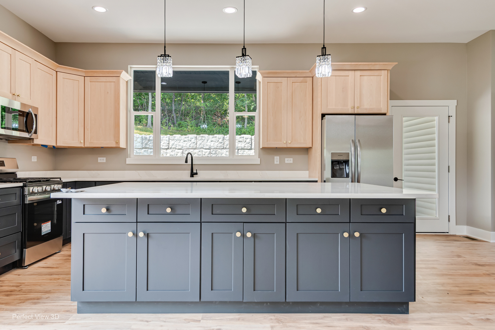
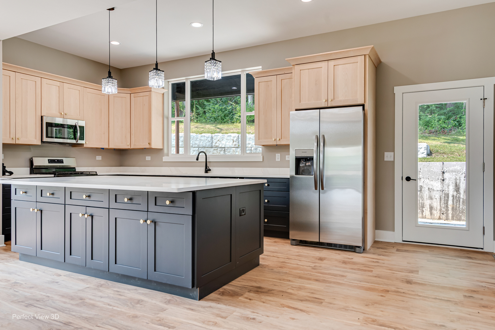
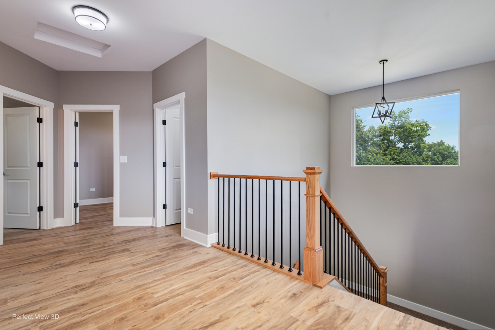
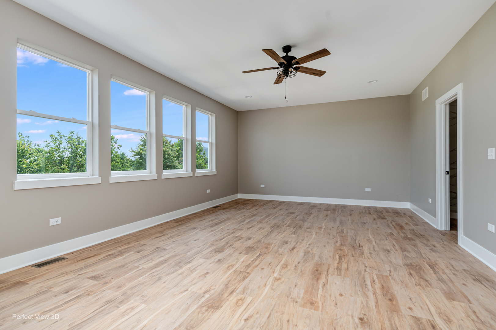
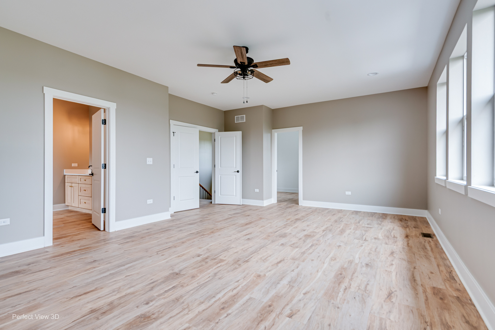
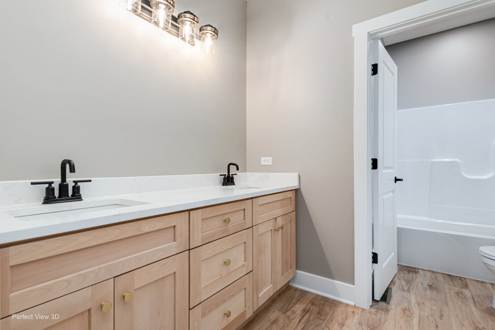
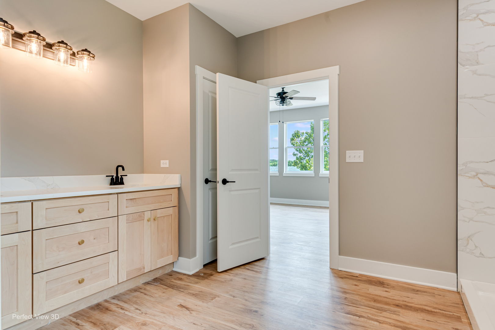
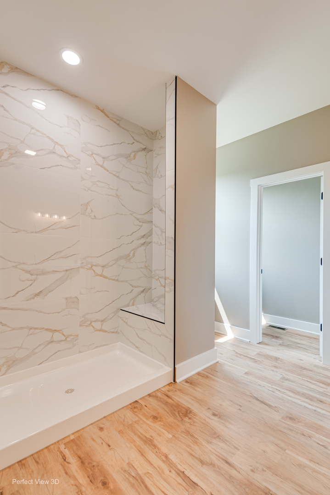
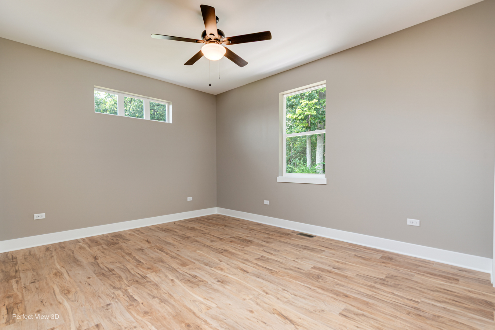
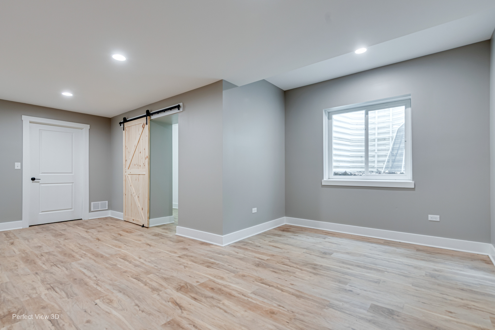
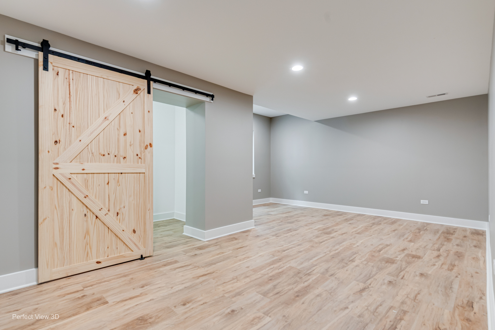
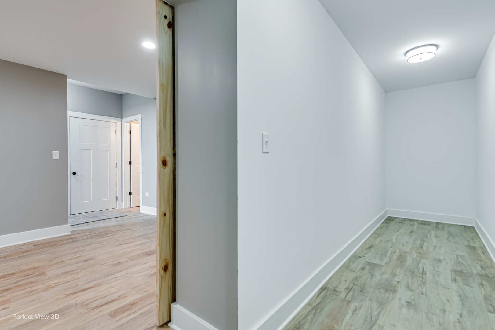
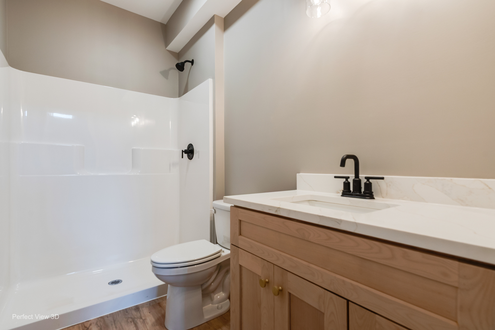
Experience modern living in this stunning new construction two-story home, thoughtfully designed with an open-concept floor plan that perfectly balances style and functionality. Offering 3 spacious bedrooms and 31/2 bathrooms, this home provides plenty of room for comfortable everyday living and entertaining. The heart of the home features a large designer kitchen with all appliances and granite tops that flows seamlessly into the expansive great room, creating the perfect gathering space for family and friends. Step out onto the private balcony to enjoy your morning coffee or unwind after a long day. Retreat to the oversized owner's suite, complete with a spacious bedroom, luxurious en-suite bath, and generous walk-in closet. Each additional bedroom offers its own privacy and convenience, while the thoughtfully designed layout maximizes both comfort and natural light throughout. On the lower level offers additional living space right off the garage. An oversized two-car garage with openers provides ample room for vehicles, tools, and additional storage, making organization effortless. With contemporary architecture, exceptional wooded backyard, quality craftsmanship, and today's most desirable features, this exceptional new construction home is designed to fit the way you live.
Details
| MLS # | 12727327 |
|---|---|
| Listing Type | For Sale |
| Style | House |
| Sub-Type | New Construction |
| Status | Pending |
| Year | 2026 |
| Days On Site | 25 |
| Listing Provided By | Core Group Realty | Kylie Dunne |
Features
| Bed(s) | 3 |
|---|---|
| Bath(s) | 4 Total |
| SQ Feet | 3,450 |
| Garage | 2 |
| Basement | Y |
| Acreage | 0.47 |
Interior
| Rooms Total | 6 |
|---|---|
| Cooling | Central Air |
| Heating | Natural Gas |
| Appliances | Range, Microwave, Dishwasher, Refrigerator |
| Fireplaces Total | 1 |
Exterior
| Construction Materials | Vinyl Siding, Brick |
|---|
Parking
| Parking Features | Concrete, Yes, Garage Owned, Attached, Garage |
|---|---|
| Garage Spaces | 2.5 |
Utilities
| Sewer | Public Sewer |
|---|
Taxes
| Tax Year | 2023 |
|---|---|
| Tax Annual Amount | 777.82 |
Area Information
| State | IL |
|---|---|
| County | Will |
| City | Minooka |
| Zip Code | 60447 |
| Area | Minooka |
| School District | Minooka Community High School |
| High School | Minooka Community High School |
| Listing VS Median (in 60447) | |
Price: $549,900 low | high Med: $399,999 sqft: 3,450 low | high Med: 1,410 $ / sqft: $159 low | high Med: $284 On site: 25 low | high Med: 131 | |
Market Activity 60447
Request a showing
Request a showing
Contact
Learn More About This Property

| State | IL |
|---|---|
| County | Will |
| City | Minooka |
| Zip Code | 60447 |
| Area | Minooka |
| School District | Minooka Community High School |
| High School | Minooka Community High School |
| Listing VS Median (in 60447) | |
Price: $549,900 low | high Med: $399,999 sqft: 3,450 low | high Med: 1,410 $ / sqft: $159 low | high Med: $284 On site: 25 low | high Med: 131 | |