106 Donmor Drive,Bloomingdale, IL 60108
Bloomingdale, IL 60108

Description
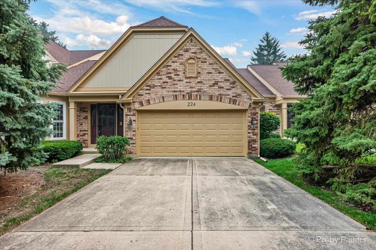
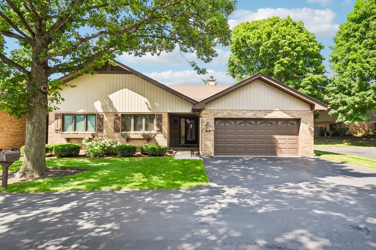
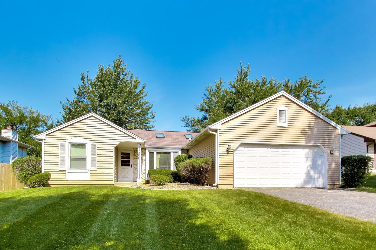
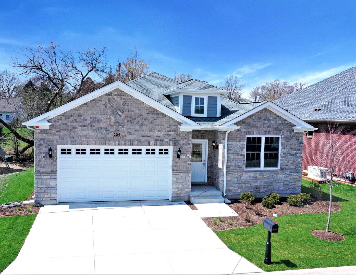
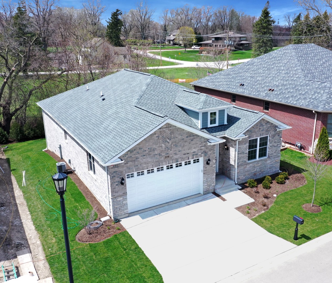
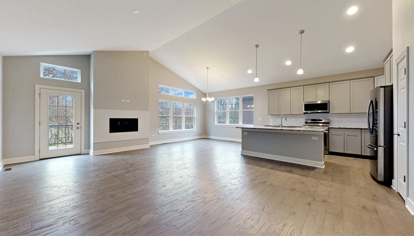
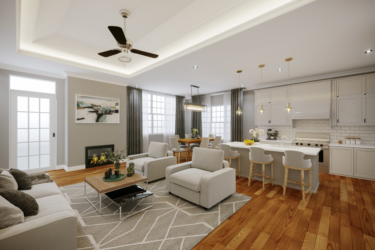
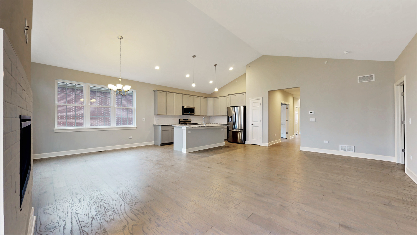
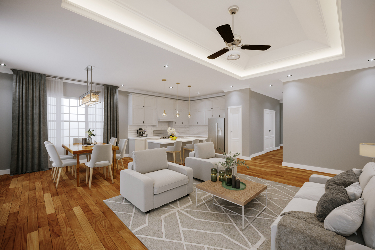
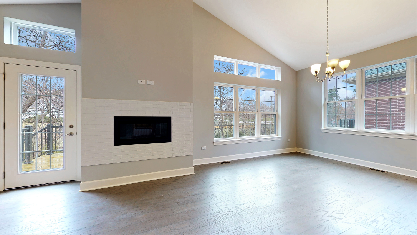
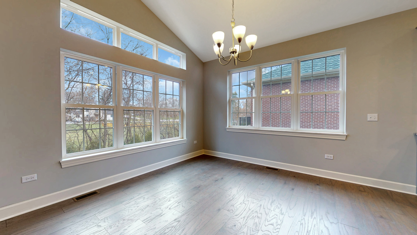
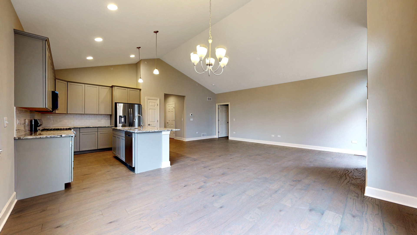
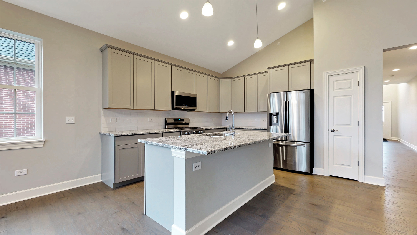
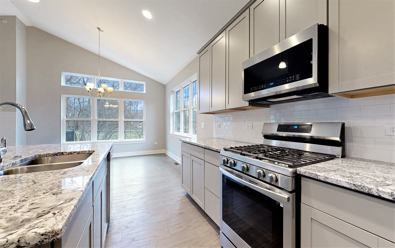
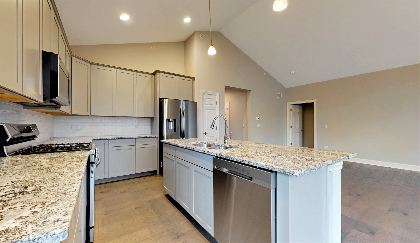
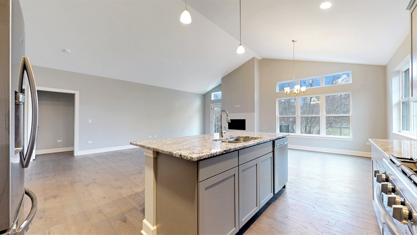
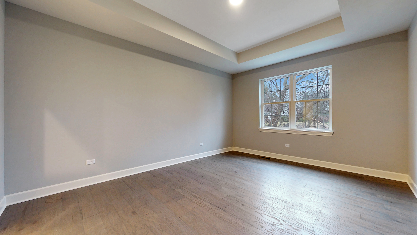
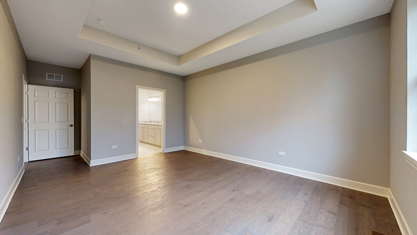
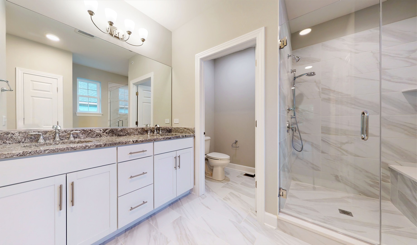
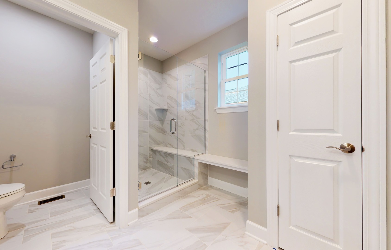
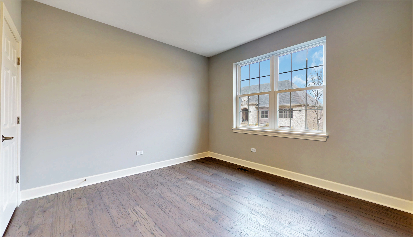
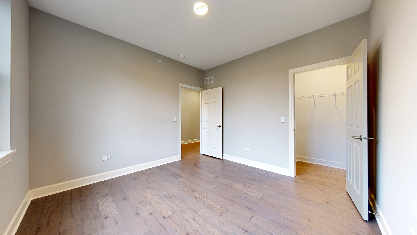
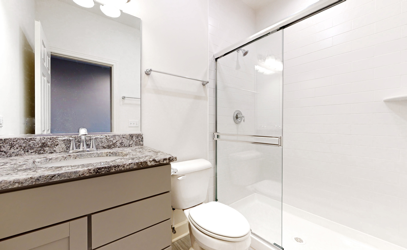
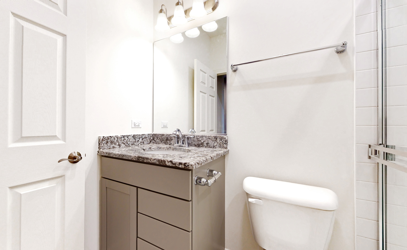
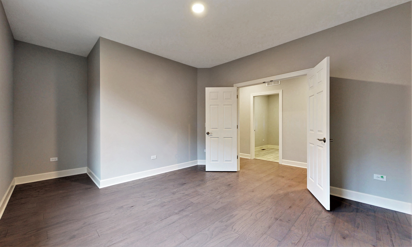
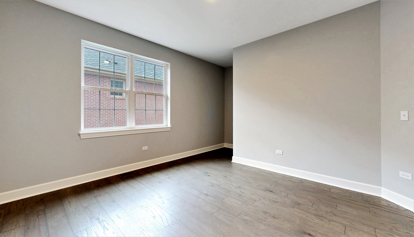
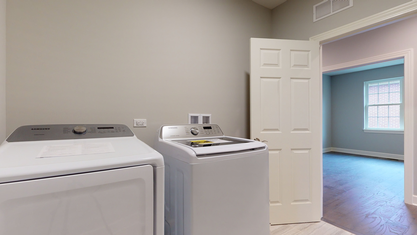
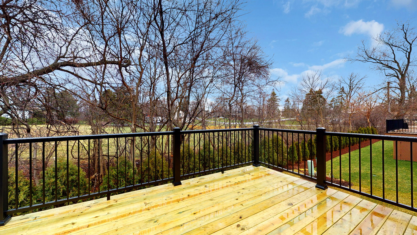
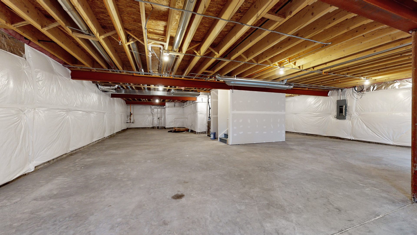
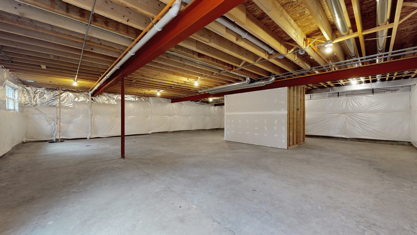
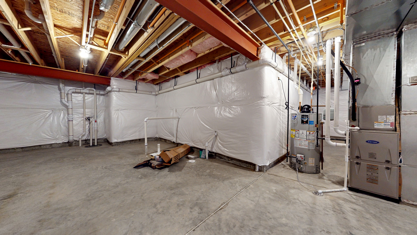
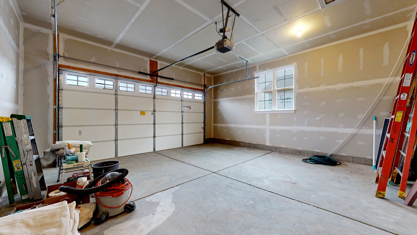
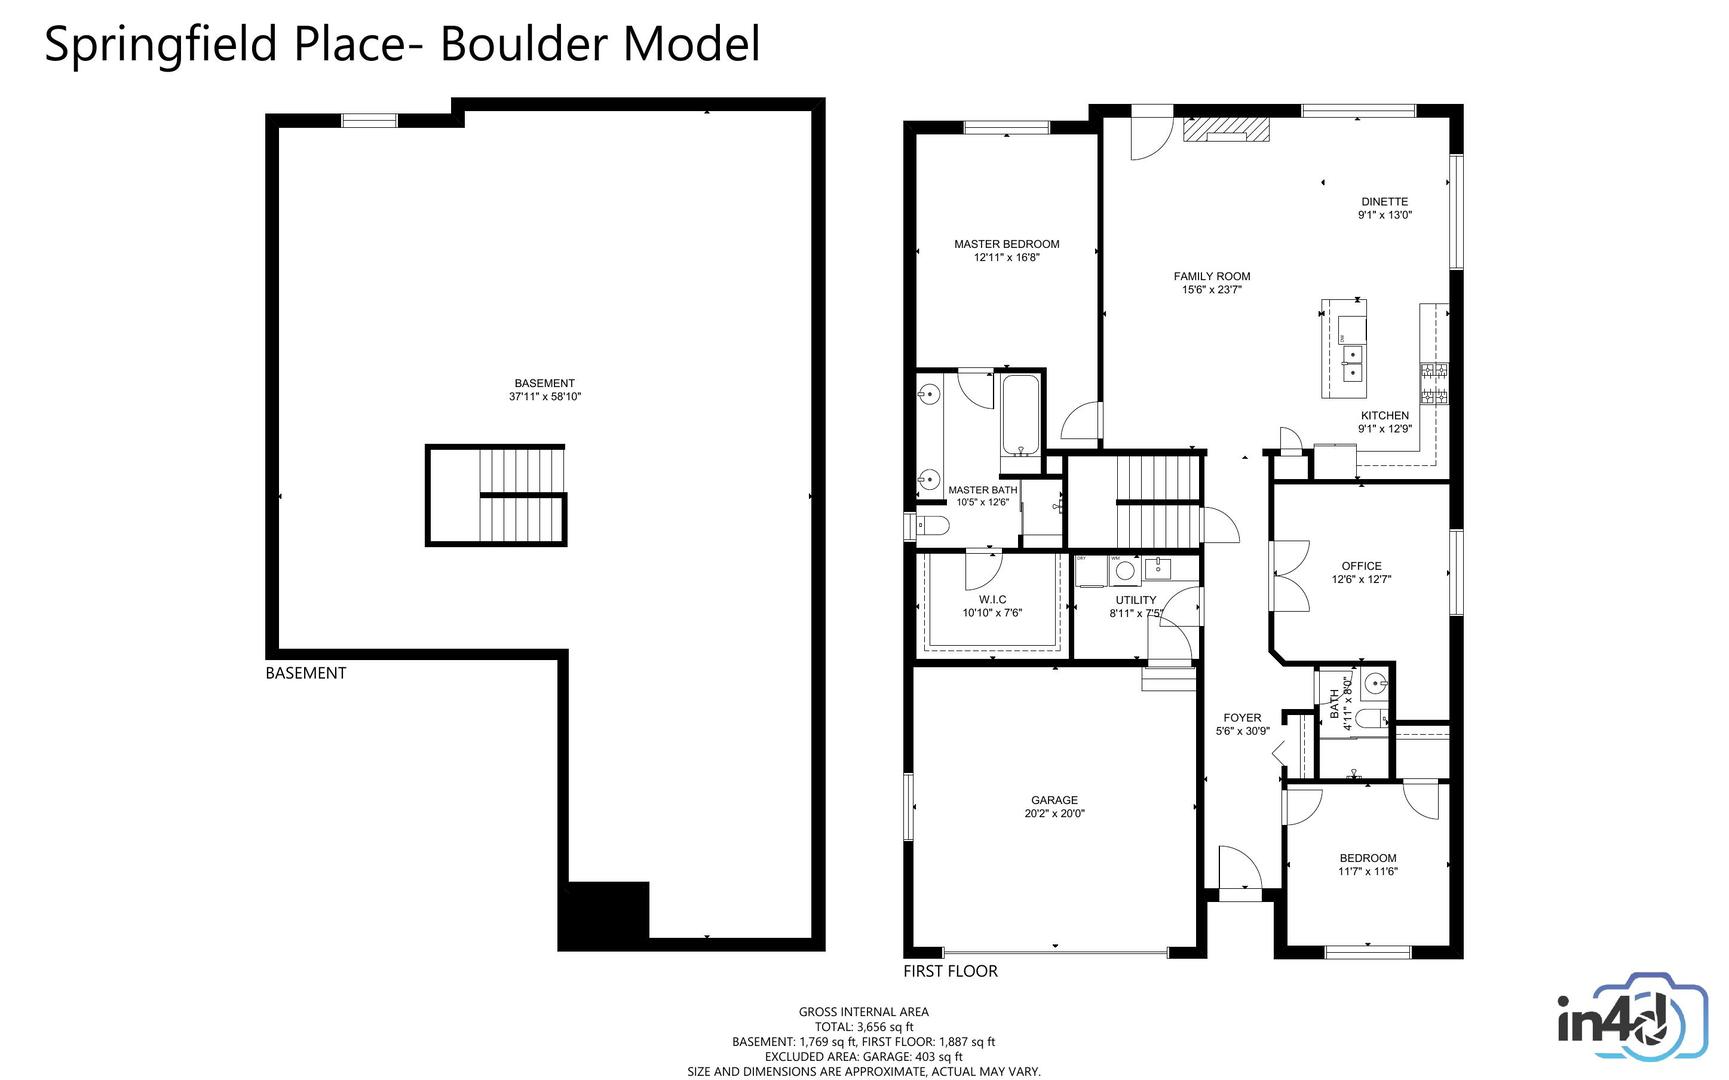
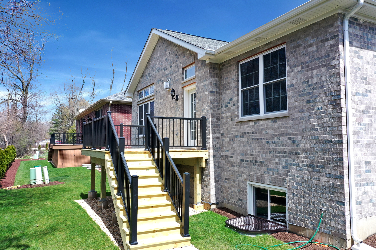
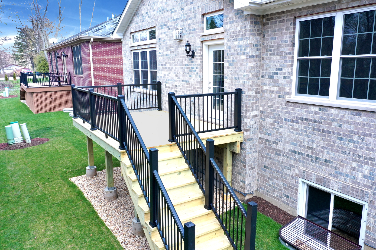
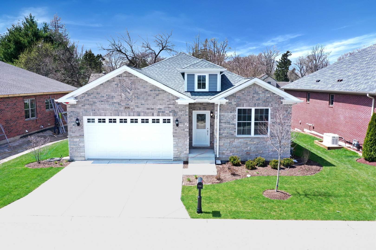
Last Lot in Springfield Place! To be Built! All Brick Ranch with 2 Bedrooms, 2 Baths, and a Flex Room, a Custom Open Floor Plan. WK Home Builders introduces the Boulder Model. This new home is Located in the Springfield Place Subdivision, a Exclusive Enclave of all Brick Custom Ranch Homes offering a Maintenance Free Living Environment with No Age Restrictions. This Home features Engineered Hardwood Flooring Throughout the Entire 1st Floor, except Tile in Bathrooms and in the Laundry Room. A Dramatic Cathedral Ceiling in the Living Room/Dining ! The Kitchen offers Furniture Quality Cabinetry, and all Countertops are Granite, also there is a large Island! A Appliance Package is Included which features a Oven/Range, Microwave and Dishwasher. The Owner's Bedroom has a Luxury Bathroom with a Walk In Shower! Full 9' Deep Pour unfinished Basement! High Efficiency Furnace and Central Air. Fully Landscaped Lot plus Deck! Bloomingdale offers a Excellent School System. Walk to Springfield Park. A Short Drive to the Metra, minutes to the Lake Street Extension and I-355. Interior Photo's Seen on Line are of a Upgraded Boulder Model! The listed Price is the Base Price! Please show 101 Donmor, Priced at $729900, Immediate Occupancy is offered on that home!
Details
| MLS # | 12579407 |
|---|---|
| Listing Type | For Sale |
| Style | Farm or Ranch |
| HOA Dues | $250 |
| Sub-Type | New Construction |
| Status | Active Under Contract |
| Year | 2026 |
| Days On Site | 180 |
| Listing Provided By | Baird & Warner | Edward Hall |
Features
| Bed(s) | 2 |
|---|---|
| Bath(s) | 2 Total |
| SQ Feet | 1,887 |
| Garage | 2 |
| Basement | Y |
| Story(s) | 1 |
| Acreage | 0.15 |
Interior
| Rooms Total | 6 |
|---|---|
| Cooling | Central Air |
| Heating | Natural Gas, Forced Air |
| Interior Features | Cathedral Ceiling(s), 1st Floor Bedroom, 1st Floor Full Bath, Walk-In Closet(s), Open Floorplan, Dining Combo, Granite Counters |
| Appliances | Range, Microwave, Dishwasher, Disposal |
| Fireplaces Total | 1 |
| Fireplace Features | Gas Log, Heatilator |
| Laundry Features | Main Level, Gas Dryer Hookup |
Exterior
| Roof | Asphalt |
|---|---|
| Foundation Details | Concrete Perimeter |
| Lot Features | Landscaped, Level |
| Construction Materials | Brick |
| Patio And Porch Features | Deck |
Parking
| Parking Features | Concrete, Garage Door Opener, Yes, Garage Owned, Attached, Garage |
|---|---|
| Garage Spaces | 2 |
Utilities
| Sewer | Public Sewer |
|---|---|
| Electric | Circuit Breakers, 200+ Amp Service |
Location
| Community Features | Curbs, Sidewalks, Street Lights, Street Paved |
|---|
Taxes
| Tax Year | 2024 |
|---|---|
| Tax Annual Amount | 379.74 |
Area Information
| State | IL |
|---|---|
| County | DuPage |
| City | Bloomingdale |
| Zip Code | 60108 |
| Area | Bloomingdale |
| School District | Lake Park High School |
| Elementary School | Erickson Elementary School |
| High School | Lake Park High School |
| Listing VS Median (in 60108) | |
Price: $739,990 low | high Med: $425,950 sqft: 1,887 low | high Med: 1,682 $ / sqft: $392 low | high Med: $253 On site: 180 low | high Med: 60 | |
Market Activity 60108
Request a showing
Request a showing
Contact
Learn More About This Property

| State | IL |
|---|---|
| County | DuPage |
| City | Bloomingdale |
| Zip Code | 60108 |
| Area | Bloomingdale |
| School District | Lake Park High School |
| Elementary School | Erickson Elementary School |
| High School | Lake Park High School |
| Listing VS Median (in 60108) | |
Price: $739,990 low | high Med: $425,950 sqft: 1,887 low | high Med: 1,682 $ / sqft: $392 low | high Med: $253 On site: 180 low | high Med: 60 | |