Price Reduced Listing
 In-Person: 09/13 1:00 PM - 3:00 PM
10644 S Peoria Street,Chicago, IL 60643
Chicago, IL 60643





Description
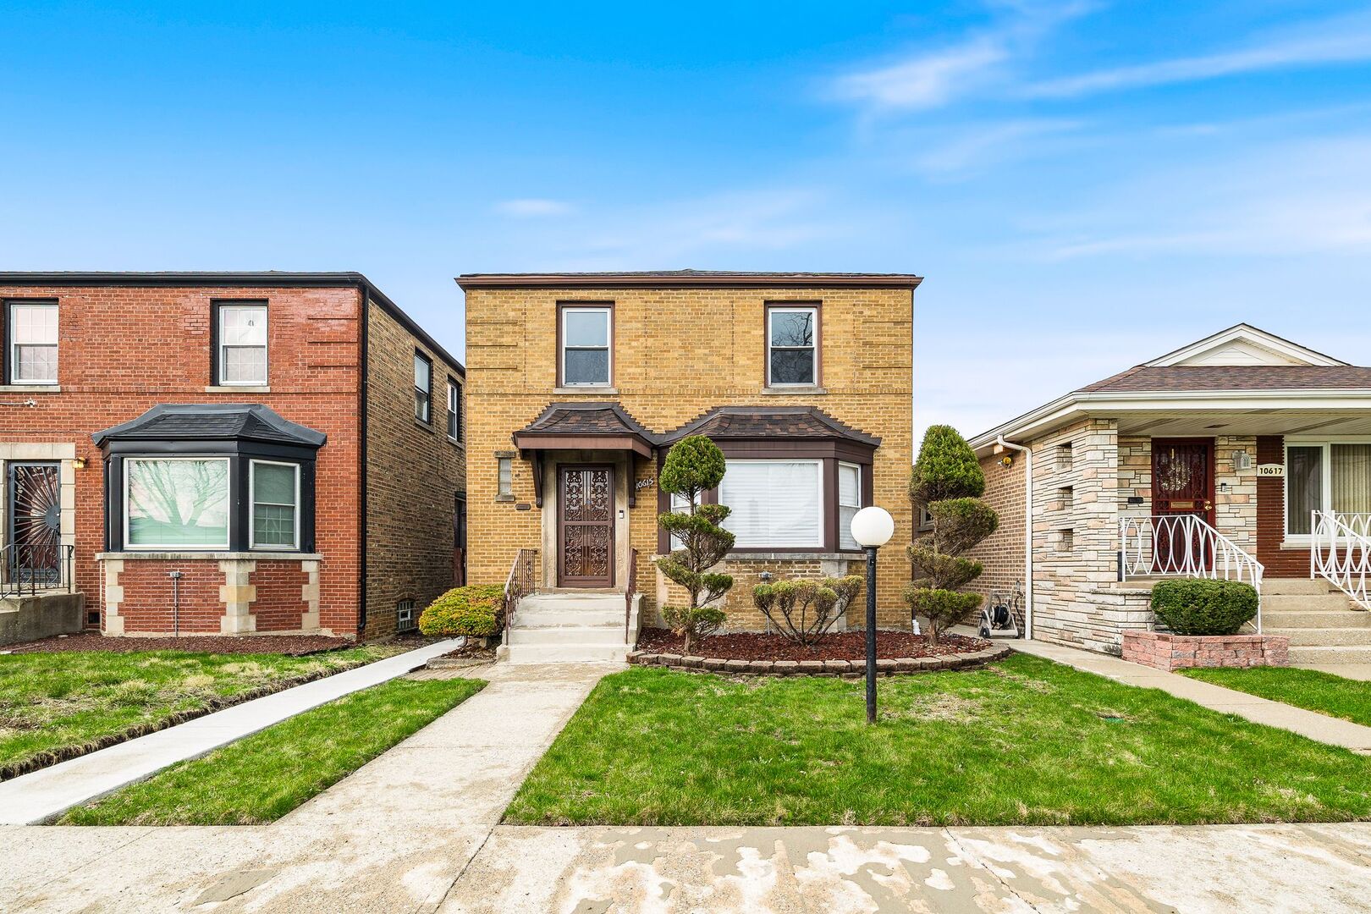
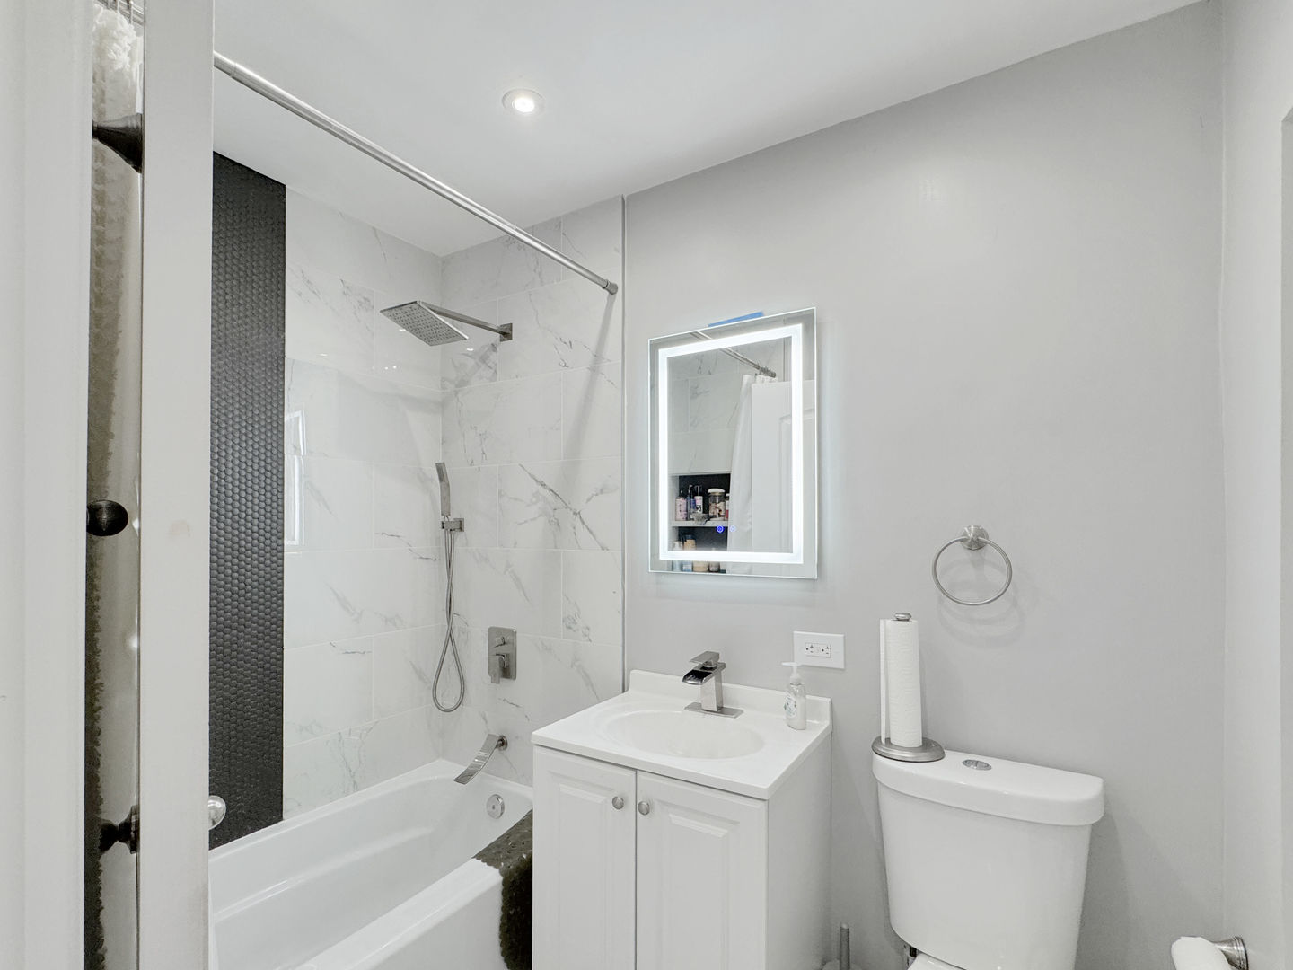
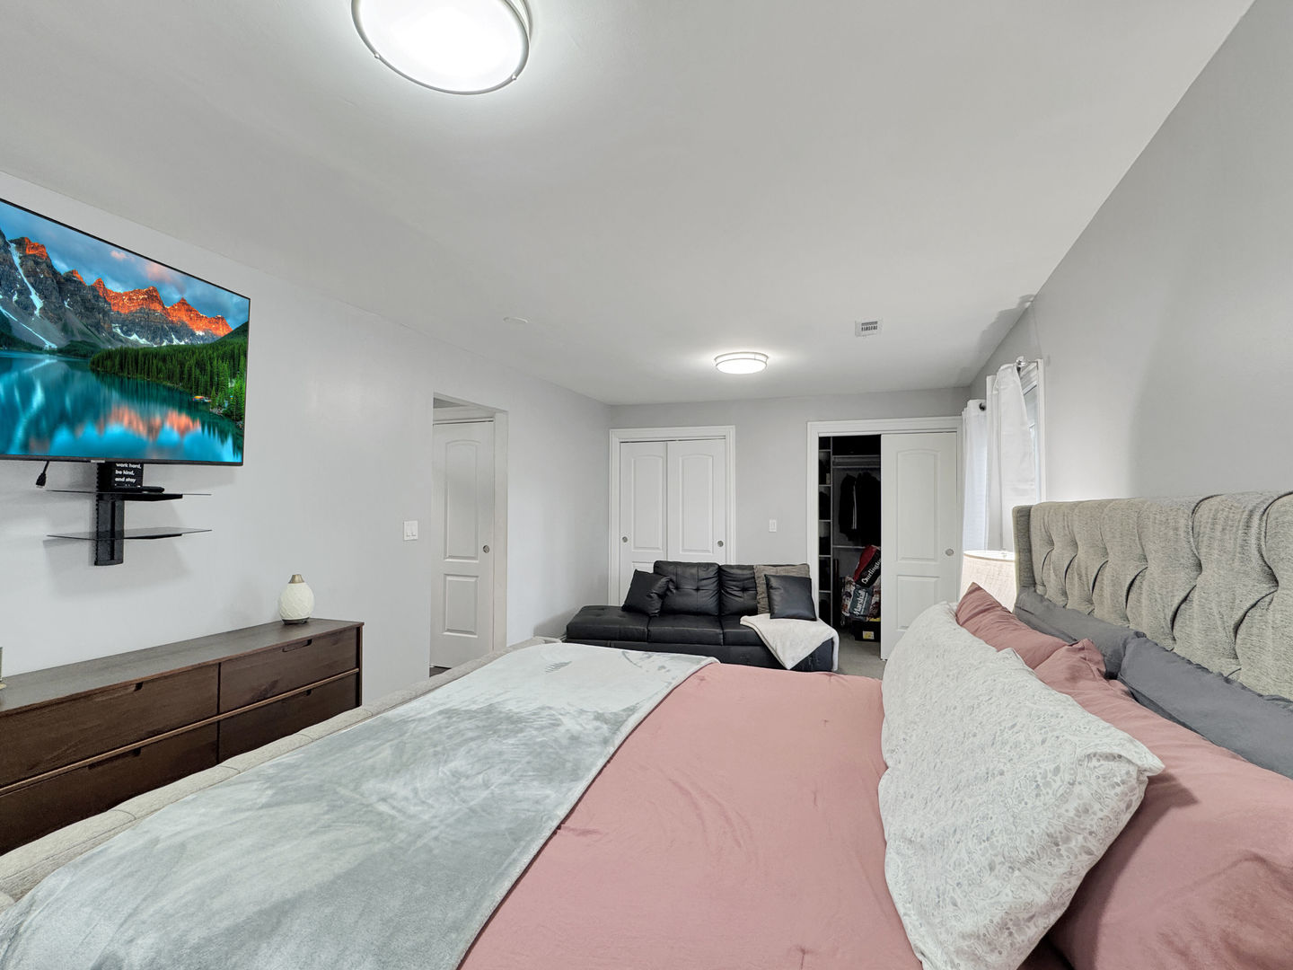
SPACE. STYLE. VALUE. AND A SELLER READY TO MAKE A MOVE! If you've been waiting for the right opportunity in Washington Heights, 10644 S Peoria deserves your attention. This beautifully updated 4-bedroom, 2-bath brick home offers an impressive 2,004 square feet of living space, providing the room and flexibility that can be difficult to find in the neighborhood. Completely remodeled just five years ago and meticulously maintained since, this home offers the modern finishes buyers want without the work and expense of taking on a major renovation. The spacious, flexible floor plan is complemented by stainless steel appliances, updated mechanicals, generous bedrooms, and comfortable living and entertaining spaces. Outside, you'll find a 2-car detached garage and an attractive setting on a quiet, tree-lined residential street. But here's what makes 10644 S Peoria especially worth another look right now: the seller is highly motivated and ready to make a move. The home has been positioned to attract serious buyers, and the seller is prepared to give strong consideration to a well-structured offer. PROPERTY HIGHLIGHTS: 4 bedrooms / 2 full bathrooms Approximately 2,004 SF of living space Completely remodeled approximately 5 years ago Modern finishes and stainless steel appliances Updated mechanicals 2-car detached garage Move-in-ready condition Motivated seller ready to work with a serious buyer Don't mistake motivation for a compromise in quality. This is a substantial, beautifully maintained home offering tremendous space and value. If you've been waiting for an opportunity to make your move, this may be the one. Schedule your showing and bring us an offer.
Details
| MLS # | 12738573 |
|---|---|
| Listing Type | For Sale |
| Style | House |
| Sub-Type | Resale |
| Status | Active |
| Year | 1950 |
| Days On Site | 20 |
| Listing Provided By | Keller Williams Premiere Properties | John Wright |
Features
| Bed(s) | 4 |
|---|---|
| Bath(s) | 2 Total |
| SQ Feet | 2,004 |
| Garage | 2 |
| Story(s) | 2 |
| Acreage | 0.10 |
Interior
| Rooms Total | 7 |
|---|---|
| Cooling | Central Air |
| Heating | Natural Gas |
| Appliances | Range, Microwave, Dishwasher, Refrigerator, Stainless Steel Appliance(s), Gas Oven |
| Fireplaces Total | 0 |
Exterior
| Exterior Features | Balcony |
|---|---|
| Roof | Asphalt |
| Foundation Details | Concrete Perimeter |
| Construction Materials | Aluminum Siding, Brick |
Parking
| Parking Features | Off Alley, Garage Door Opener, Yes, Garage Owned, Detached, Side Apron, Owned, Garage |
|---|---|
| Garage Spaces | 2 |
Utilities
| Sewer | Public Sewer |
|---|---|
| Electric | Circuit Breakers |
Location
| Community Features | Park |
|---|
Taxes
| Tax Year | 2025 |
|---|---|
| Tax Annual Amount | 6454.32 |
Area Information
| State | IL |
|---|---|
| County | Cook |
| City | Chicago |
| Zip Code | 60643 |
| Area | CHI Washington Heights |
| School District | Julian High School |
| Elementary School | Mount Vernon Elementary School |
| High School | Julian High School |
| Listing VS Median (in 60643) | |
Price: $369,900 low | high Med: $272,500 sqft: 2,004 low | high Med: 3,630 $ / sqft: $185 low | high Med: $141 On site: 20 low | high Med: 63.5 | |
Market Activity 60643
Request a showing
Request a showing
Contact
Learn More About This Property

| Open House |
|---|
| In-Person 09/13 1:00 PM - 3:00 PM |
| State | IL |
|---|---|
| County | Cook |
| City | Chicago |
| Zip Code | 60643 |
| Area | CHI Washington Heights |
| School District | Julian High School |
| Elementary School | Mount Vernon Elementary School |
| High School | Julian High School |
| Listing VS Median (in 60643) | |
Price: $369,900 low | high Med: $272,500 sqft: 2,004 low | high Med: 3,630 $ / sqft: $185 low | high Med: $141 On site: 20 low | high Med: 63.5 | |