 In-Person: 10/04 11:00 AM - 1:00 PM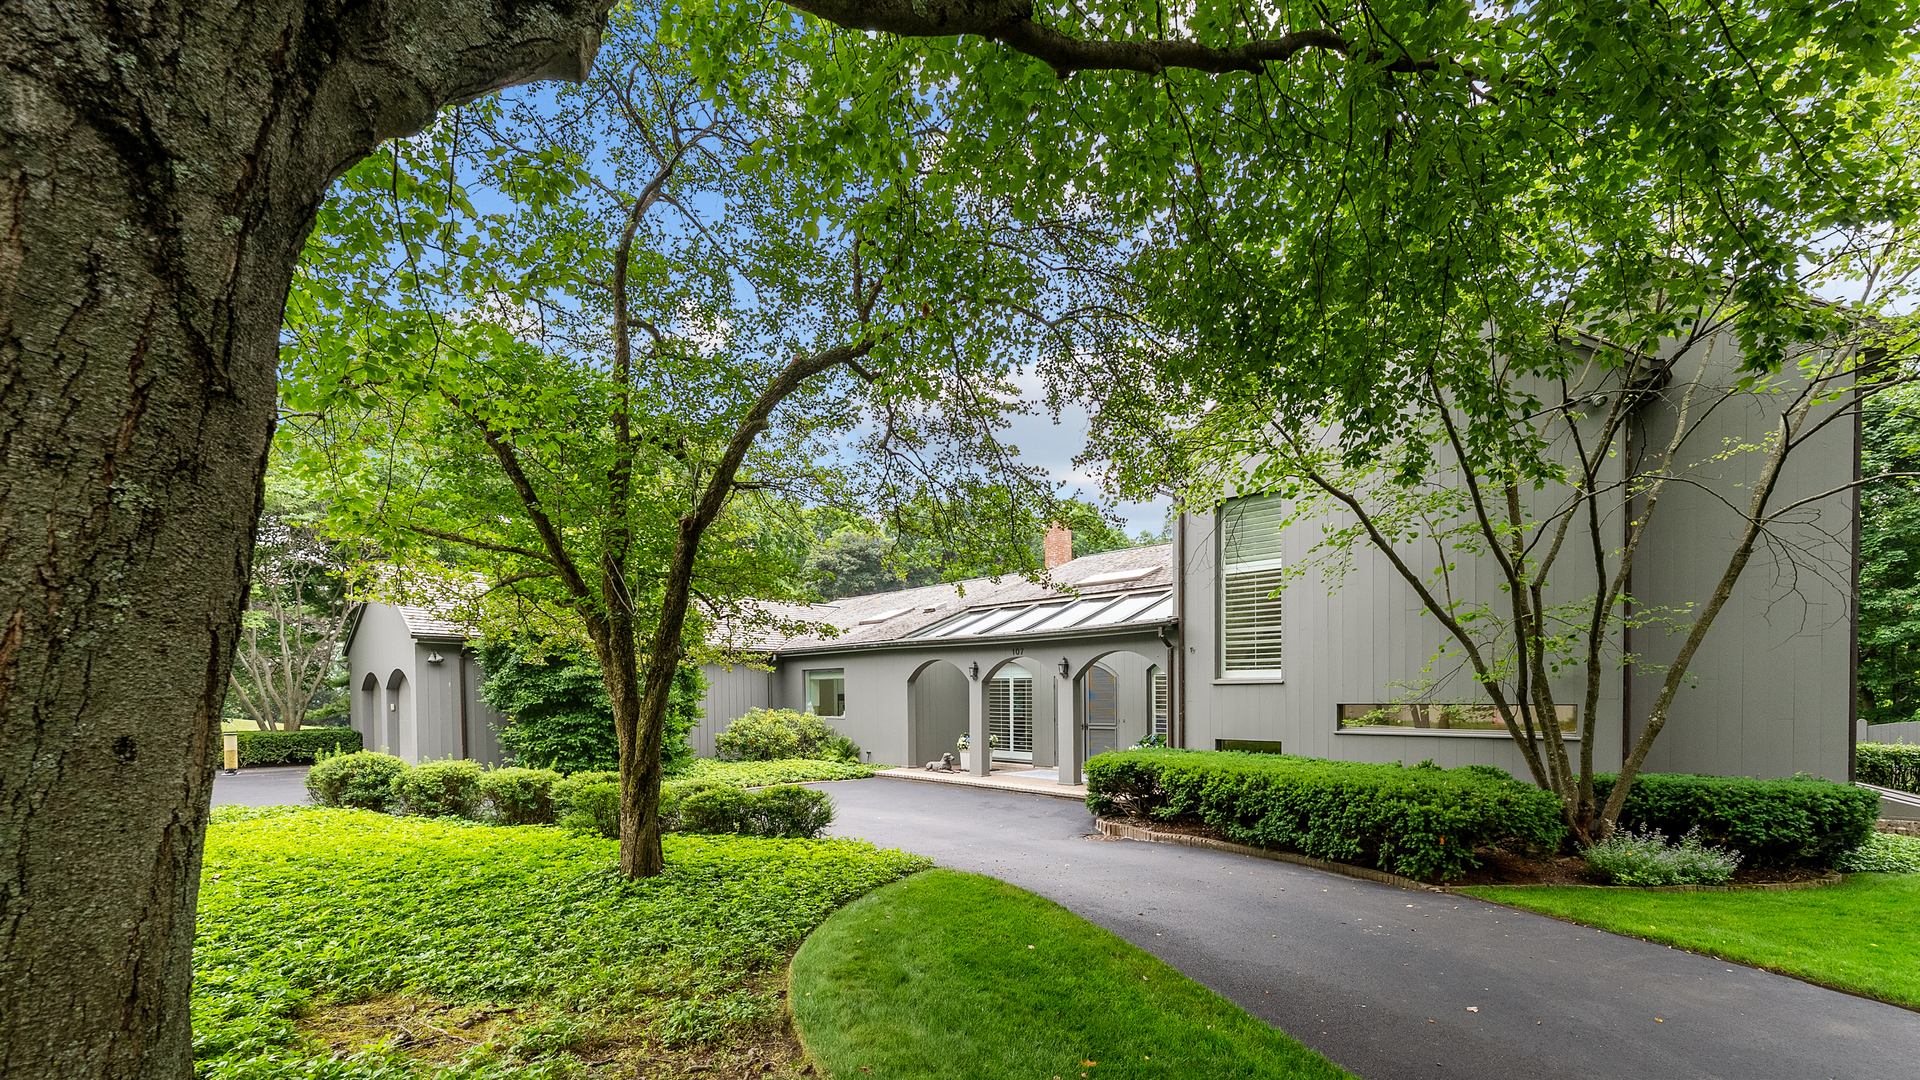
107 N Mayflower Road,Lake Forest, IL 60045
Lake Forest, IL 60045

Description
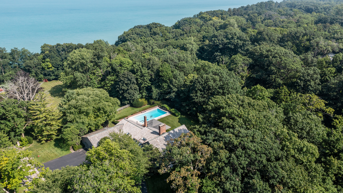
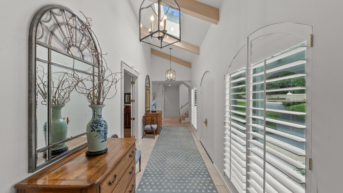
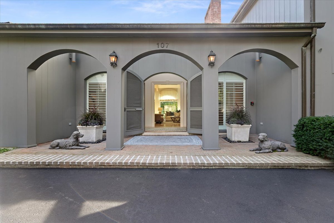
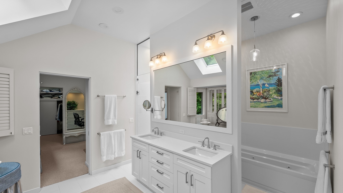
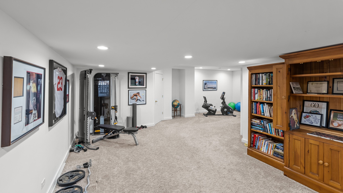
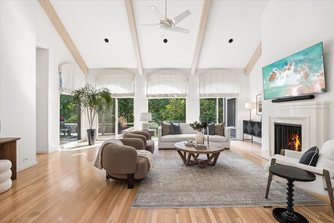
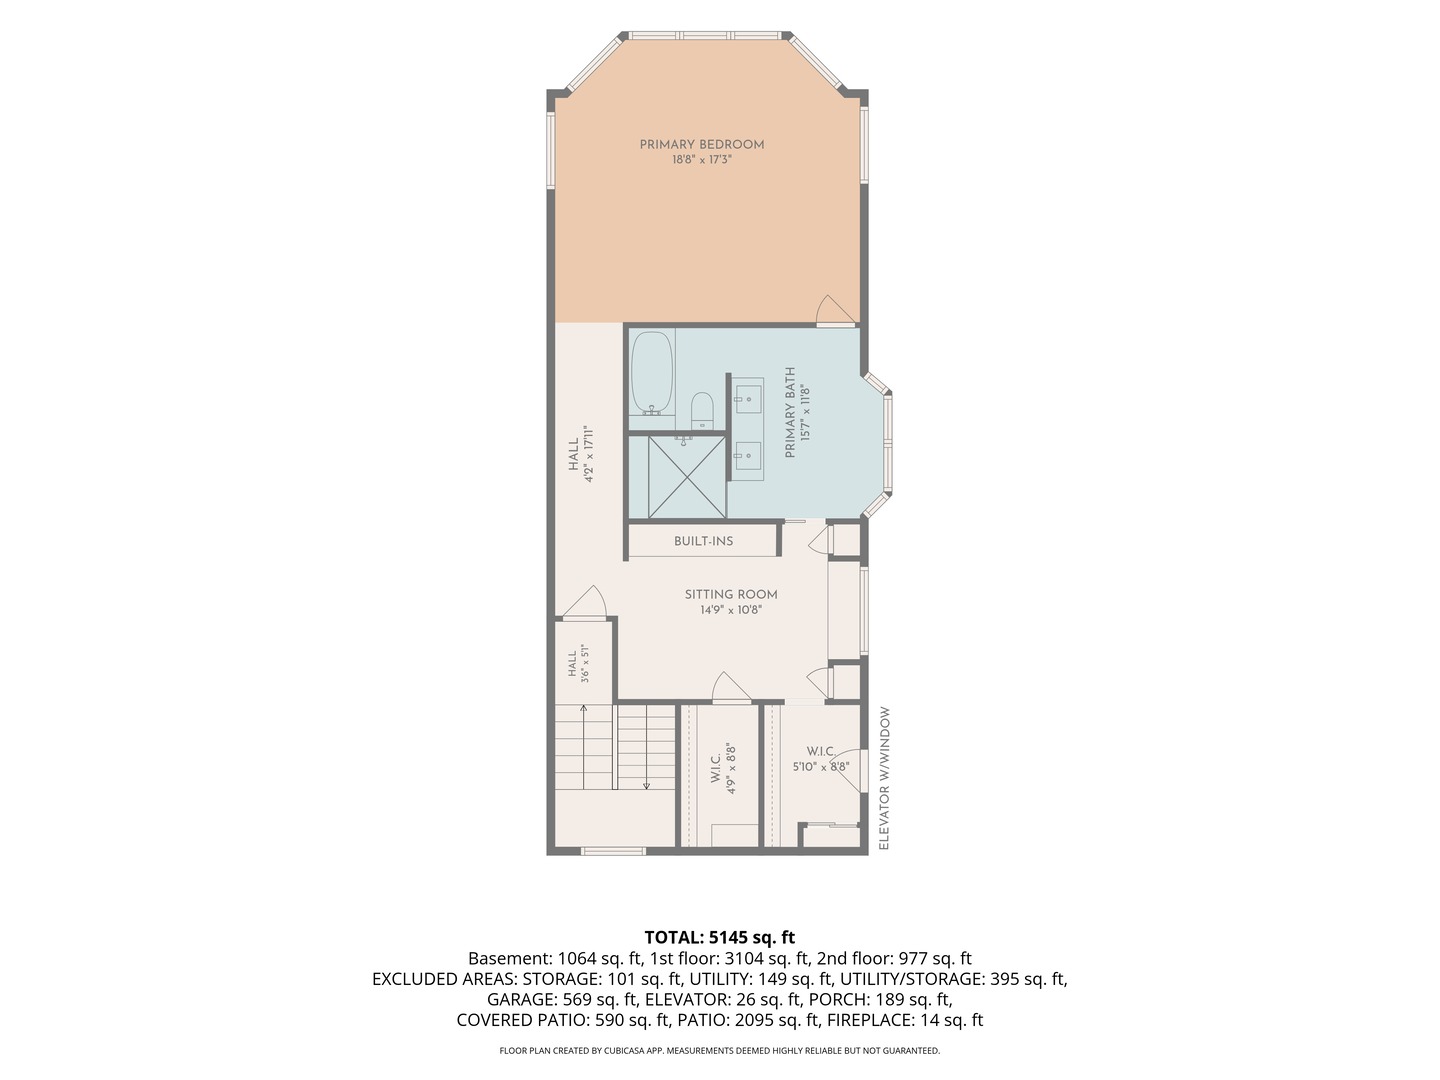
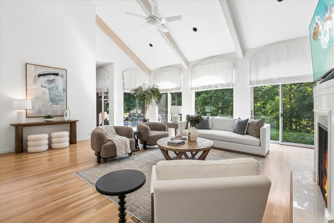
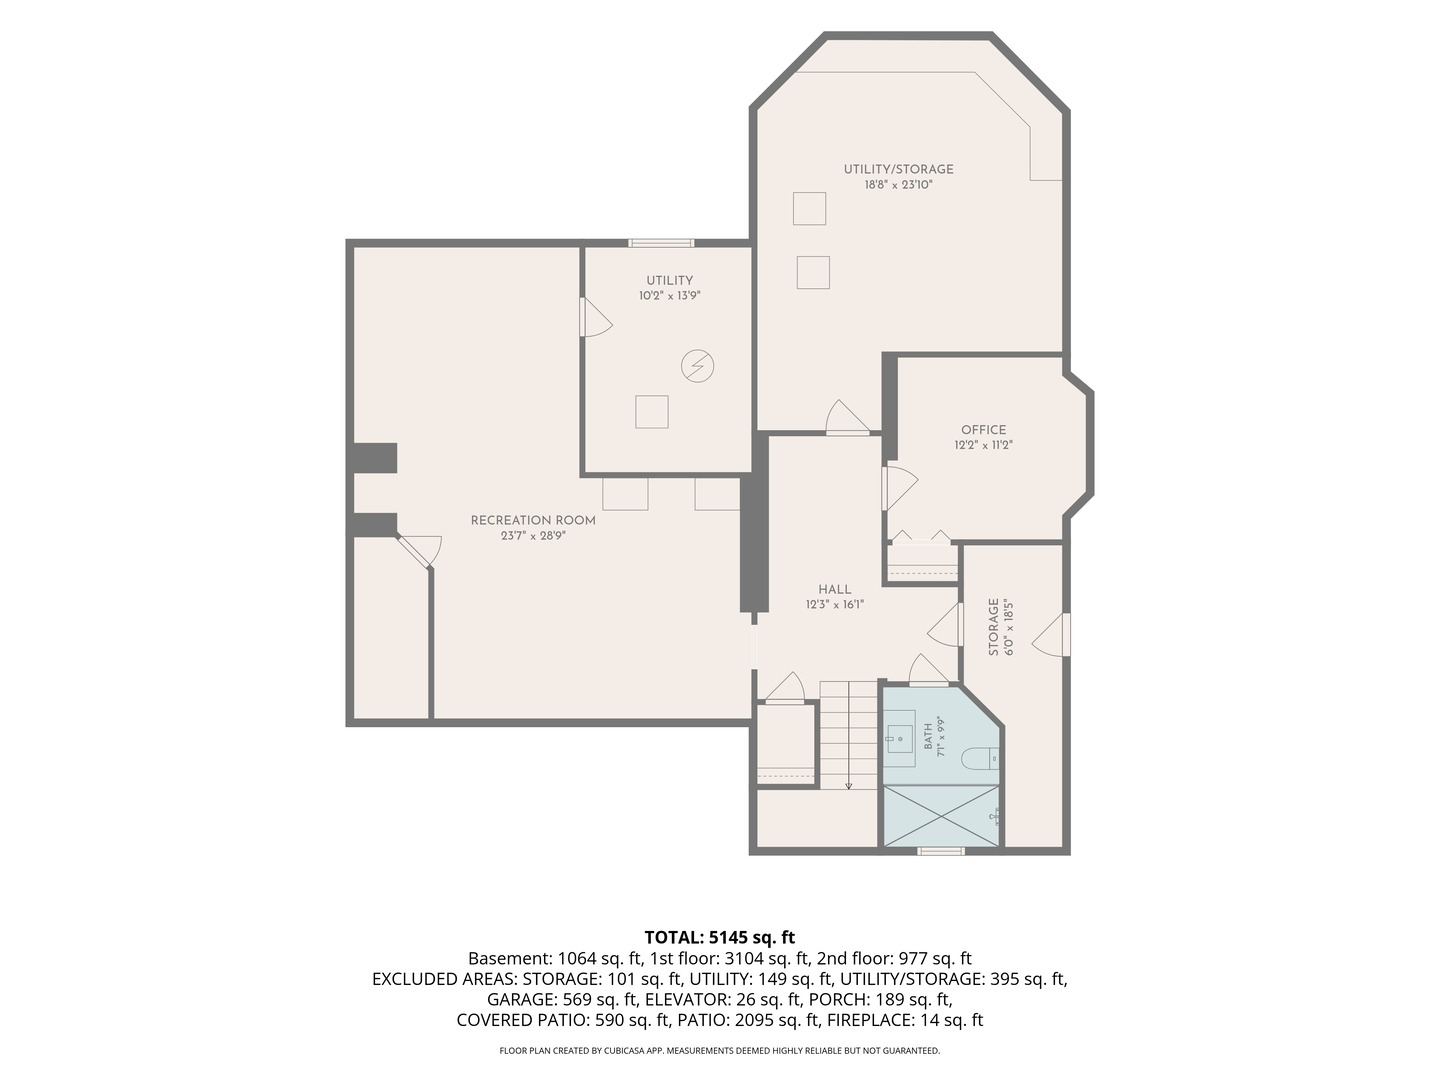
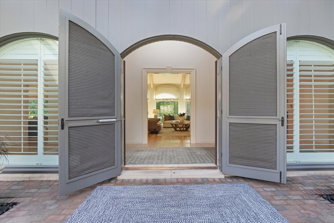
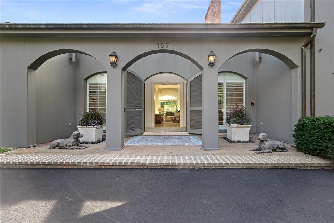
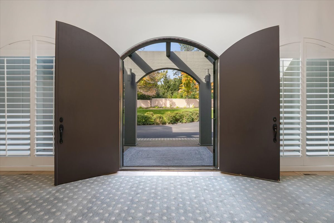
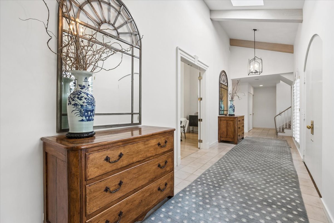
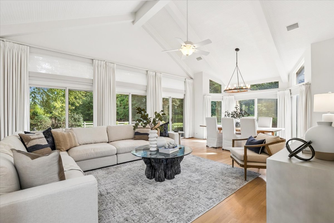
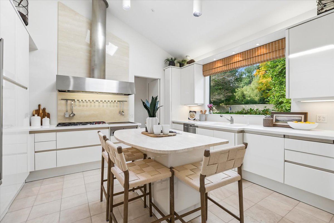
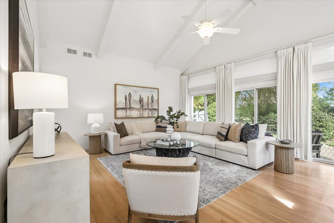
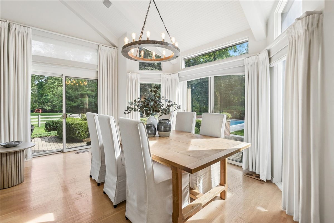
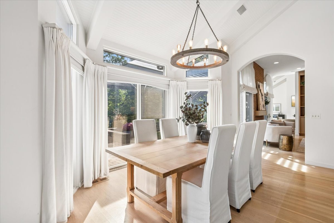
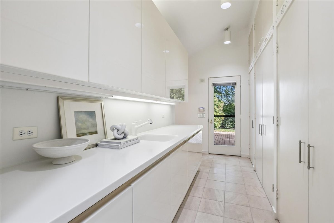
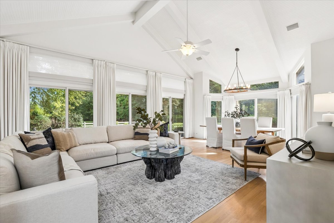
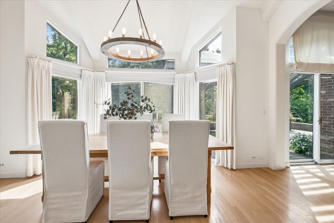
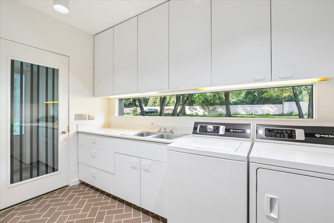
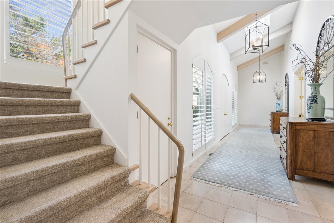
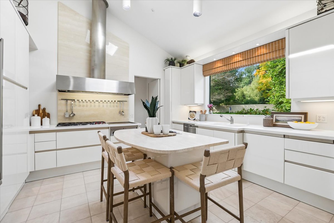
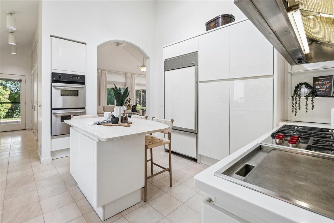
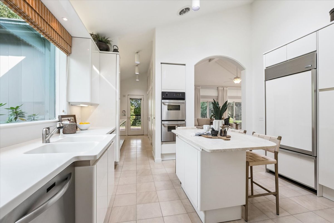
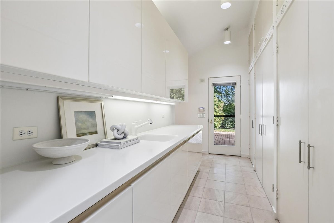
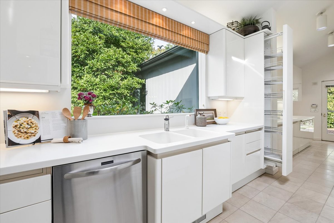
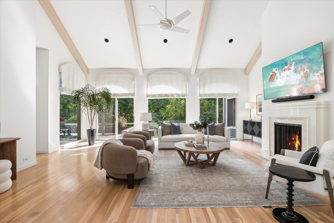
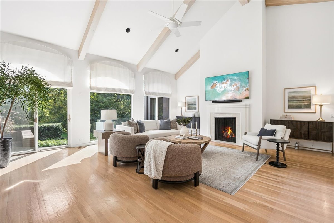
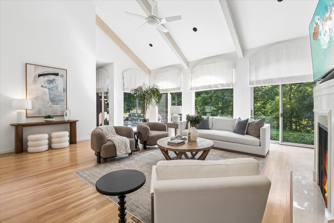
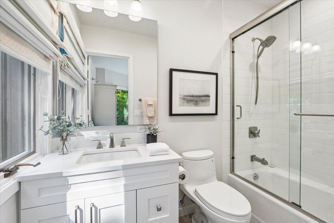
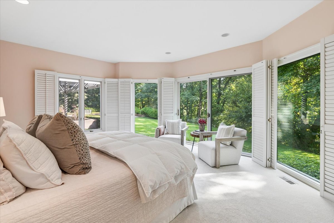
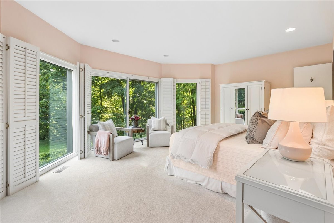
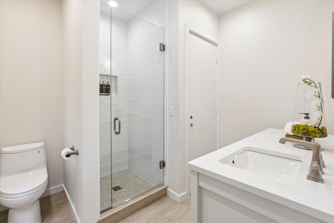
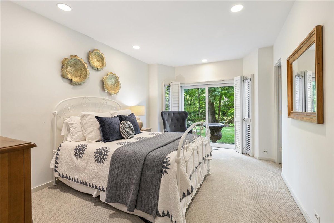
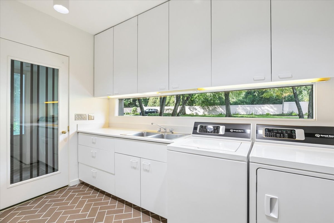
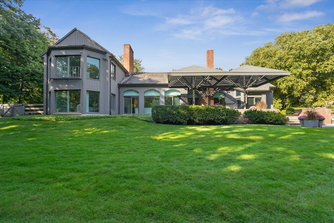
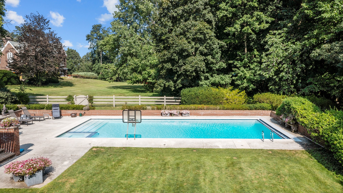
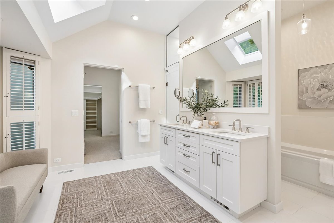
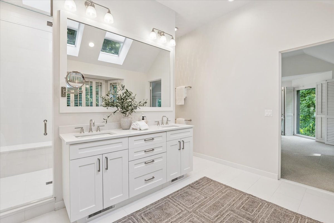
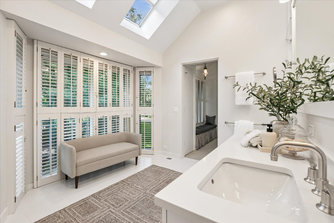
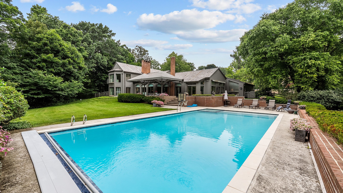
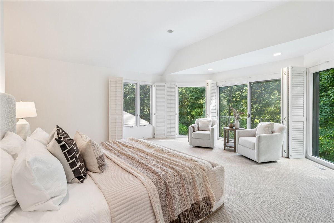
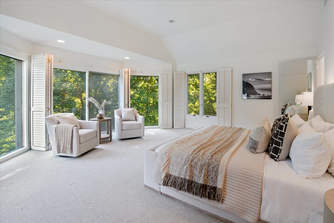
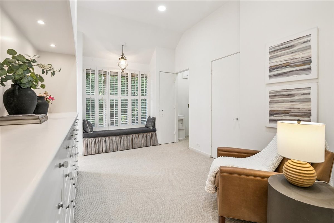
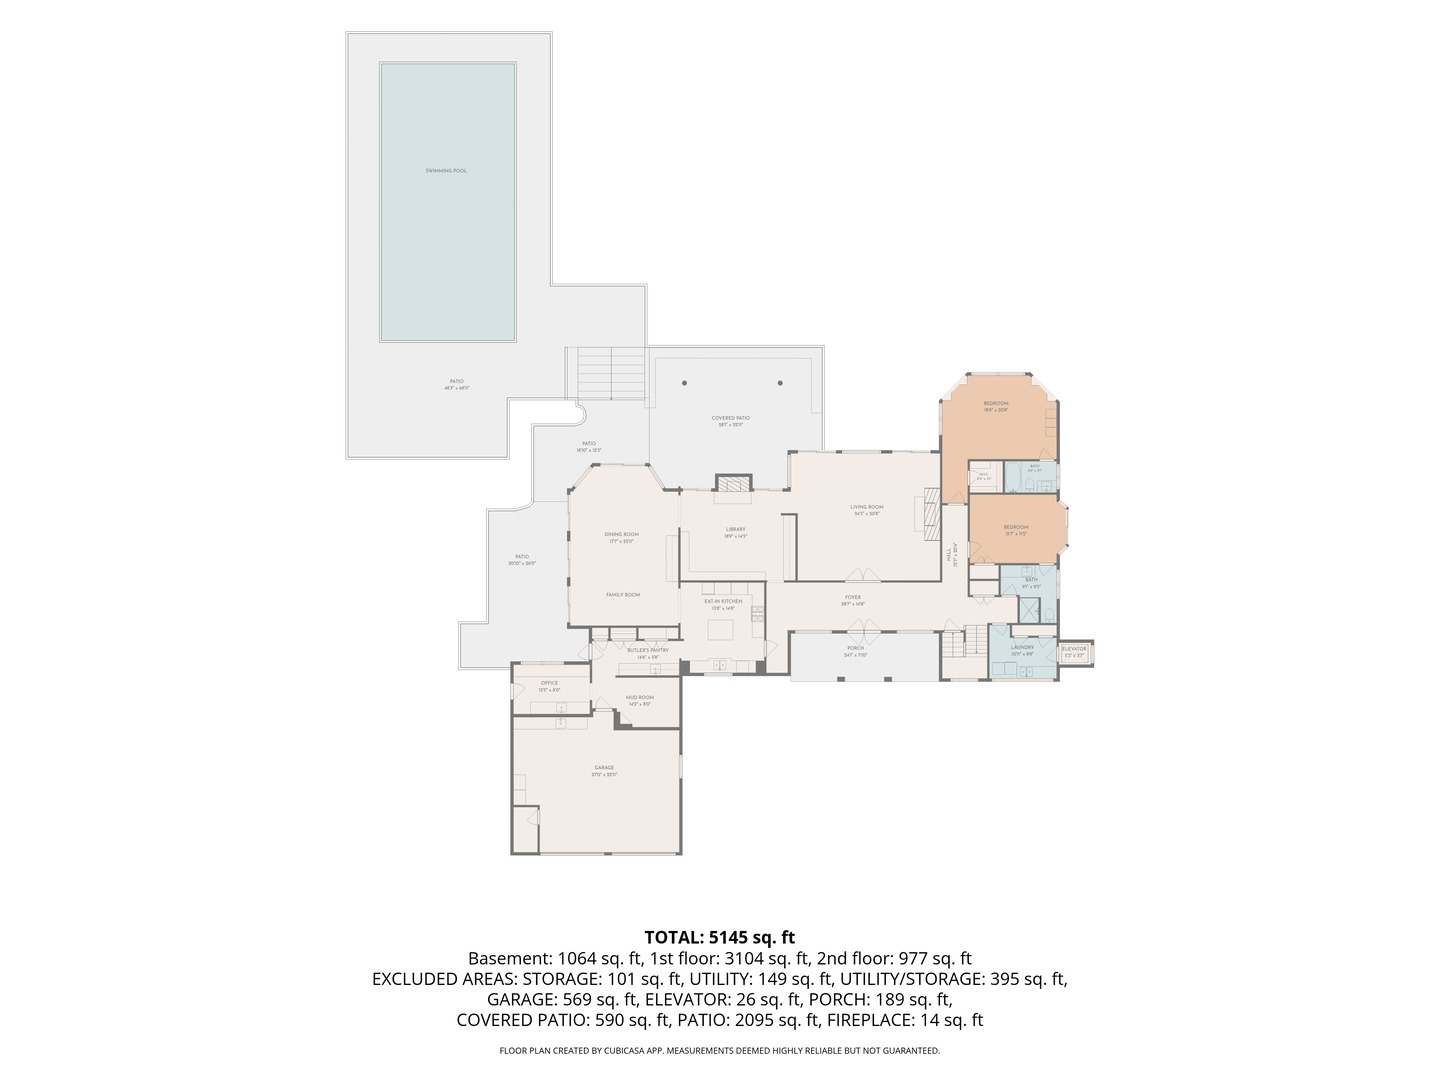
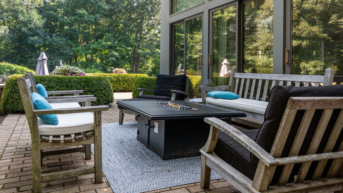
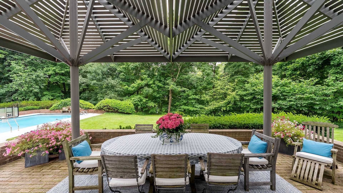
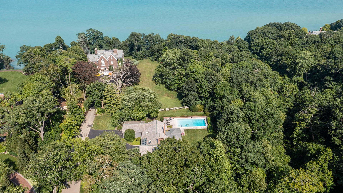
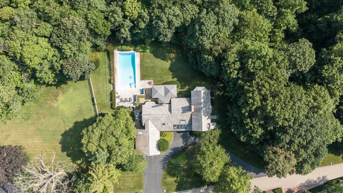
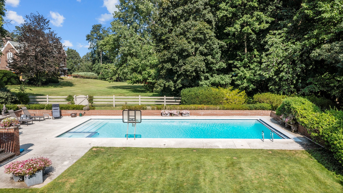
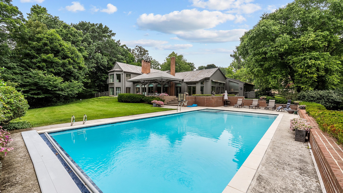
Architecturally significant Roy Binkley masterpiece blending the outdoors and indoors! This custom-designed California Contemporary was created in 1984 by renowned architect Roy Binkley, a protege of Miles van der Rohe. Beautifully conserved, the residence showcases timeless design, exceptional craftsmanship, and extraordinary privacy in one of Lake Forest's most coveted very east locations. Enjoy the soothing sounds of the waves and seasonal views of Lake Michigan, all while surrounded by a tranquil, estate-like setting on 2.3 acres. Step into the impressive foyer with soaring ceilings and limestone flooring, where floor-to-ceiling windows immediately showcase the home's signature connection to the outdoors. The thoughtfully designed first floor offers expansive living spaces, a de Giulio kitchen, and exceptional flexible floor plan for everyday living and entertaining. Two bedroom suites, a convenient laundry room, and a full-service elevator complete the main level, providing comfort and accessibility. The secluded second-floor primary suite serves as a spacious private retreat, featuring an updated bath, sitting room, and seasonal views of Lake Michigan. Outdoor living is equally impressive, with effortless access to the resort-style pool, expansive entertaining terraces, and beautifully landscaped grounds. A striking custom pergola, affectionately referred to as the "Umbrellas," creates a distinctive focal point for gatherings, while the fenced yard offers both privacy and serenity. This extraordinary residence has been thoughtfully updated while preserving the integrity of its iconic architecture. Recent improvements include a cedar roof (2018), resurfaced pool with new equipment and cover (2022), three remodeled bathrooms (2022), and a finished basement with the addition of a full bath (2017). Combining timeless Roy Binkley design with modern enhancements, this is truly a rare and exceptional offering.
Details
| MLS # | 12714632 |
|---|---|
| Listing Type | For Sale |
| Style | House |
| Sub-Type | Resale |
| Status | Active |
| Year | 1984 |
| Days On Site | 66 |
| Listing Provided By | Jameson Sotheby's International Realty | Patricia Carollo |
Features
| Bed(s) | 3 |
|---|---|
| Bath(s) | 4 Total |
| SQ Feet | 4,505 |
| Garage | 2 |
| Basement | Y |
| Pool | Yes |
| Story(s) | 1 |
| Acreage | 2.30 |
Interior
| Rooms Total | 11 |
|---|---|
| Cooling | Central Air |
| Heating | Natural Gas, Forced Air |
| Interior Features | Vaulted Ceiling(s), Elevator, 1st Floor Bedroom, 1st Floor Full Bath |
| Fireplaces Total | 2 |
| Laundry Features | Main Level |
| Window Features | Skylight(s) |
Exterior
| Roof | Shake |
|---|---|
| Lot Features | Landscaped, Mature Trees |
| Construction Materials | Cedar |
| Patio And Porch Features | Patio |
| Fencing | Fenced |
Parking
| Parking Features | Yes, Garage Owned, Attached, Garage |
|---|---|
| Garage Spaces | 2.5 |
Utilities
| Sewer | Public Sewer |
|---|
Taxes
| Tax Year | 2025 |
|---|---|
| Tax Annual Amount | 52403 |
Area Information
| State | IL |
|---|---|
| County | Lake |
| City | Lake Forest |
| Zip Code | 60045 |
| Area | Lake Forest |
| School District | Lake Forest High School |
| Elementary School | Sheridan Elementary School |
| High School | Lake Forest High School |
| Listing VS Median (in 60045) | |
Price: $2,999,000 low | high Med: $1,695,000 sqft: 4,505 low | high Med: 6,108 $ / sqft: $666 low | high Med: $278 On site: 66 low | high Med: 38 | |
Market Activity 60045
Request a showing
Request a showing
Contact
Learn More About This Property

| Open House |
|---|
| In-Person 10/04 11:00 AM - 1:00 PM |
| State | IL |
|---|---|
| County | Lake |
| City | Lake Forest |
| Zip Code | 60045 |
| Area | Lake Forest |
| School District | Lake Forest High School |
| Elementary School | Sheridan Elementary School |
| High School | Lake Forest High School |
| Listing VS Median (in 60045) | |
Price: $2,999,000 low | high Med: $1,695,000 sqft: 4,505 low | high Med: 6,108 $ / sqft: $666 low | high Med: $278 On site: 66 low | high Med: 38 | |