 Price Reduced Listing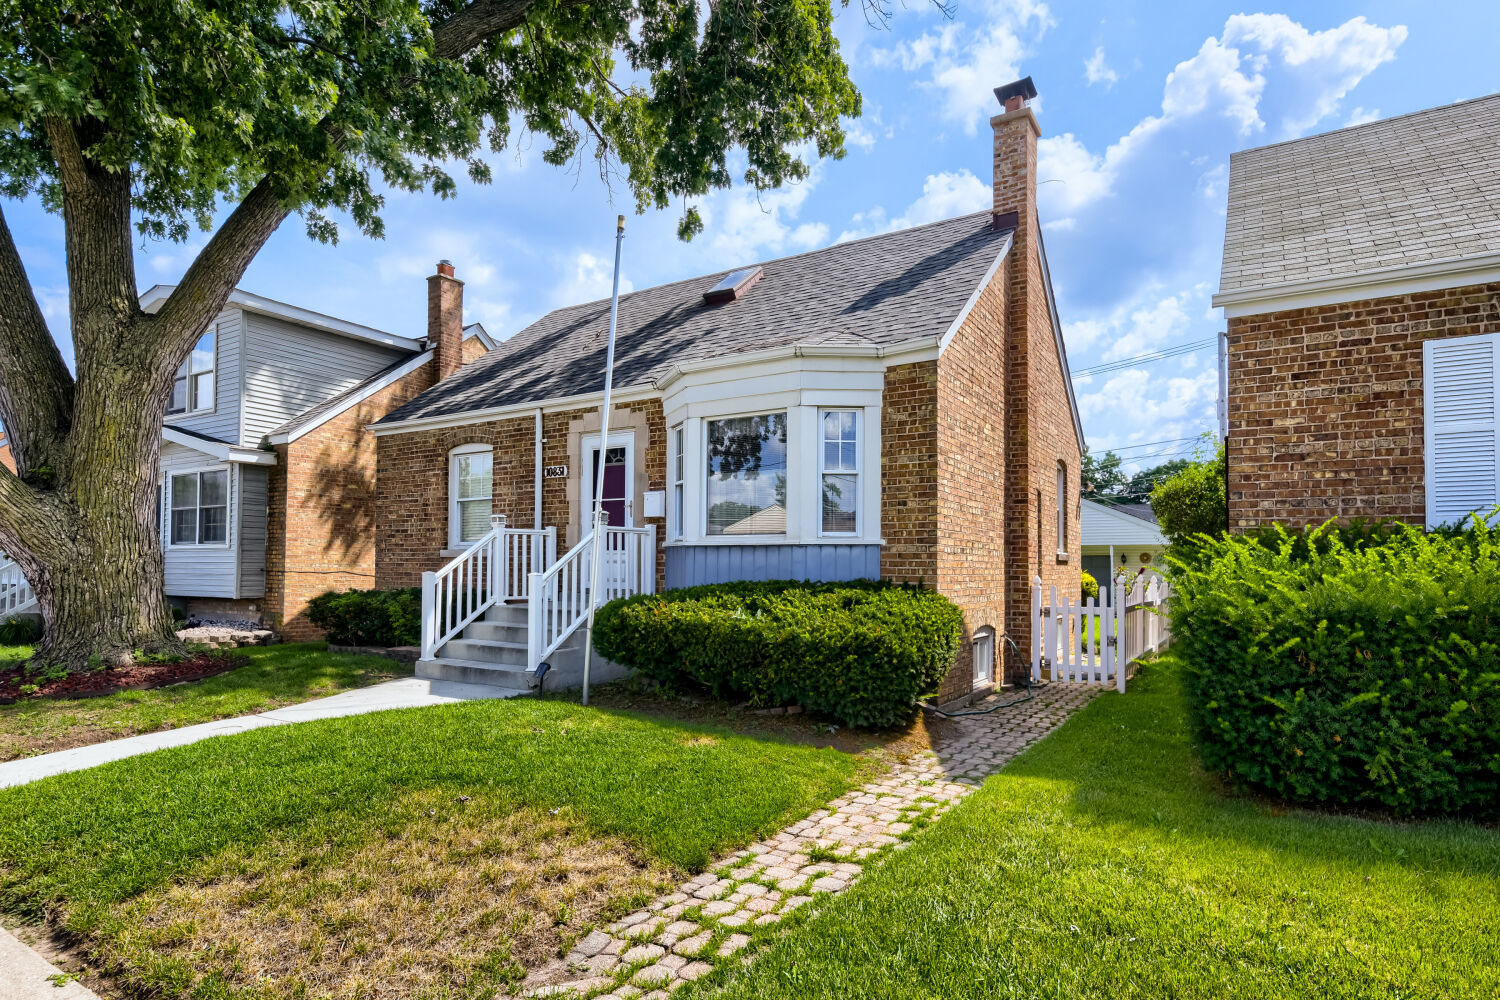
10831 S Kedzie Avenue,Chicago, IL 60655
Chicago, IL 60655



Description
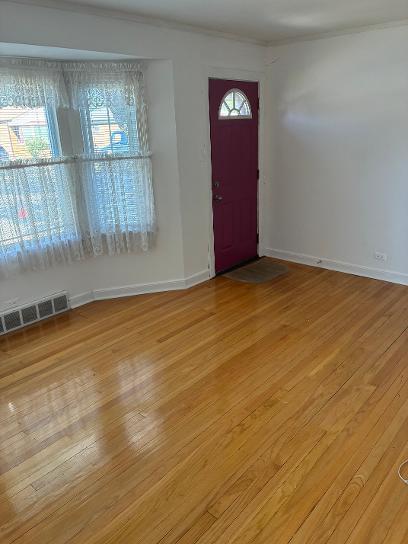
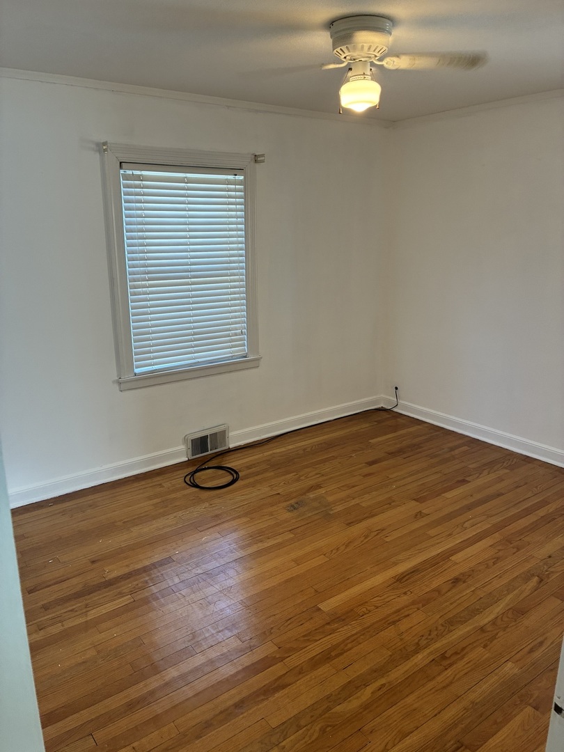
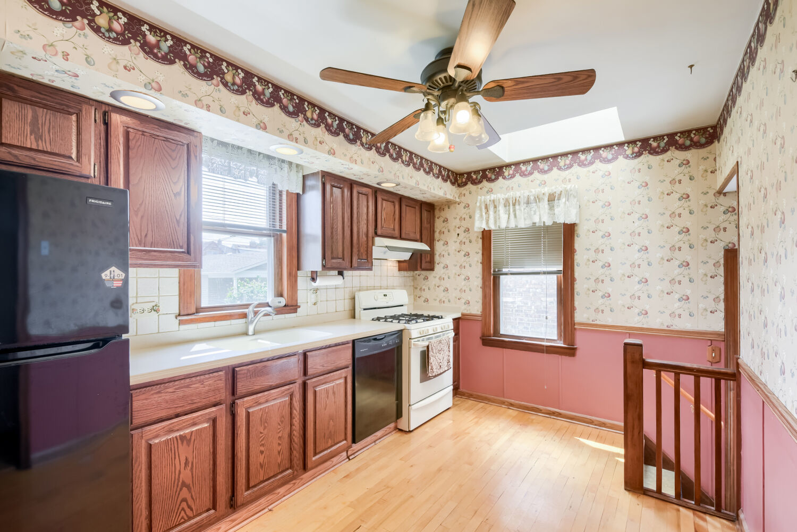
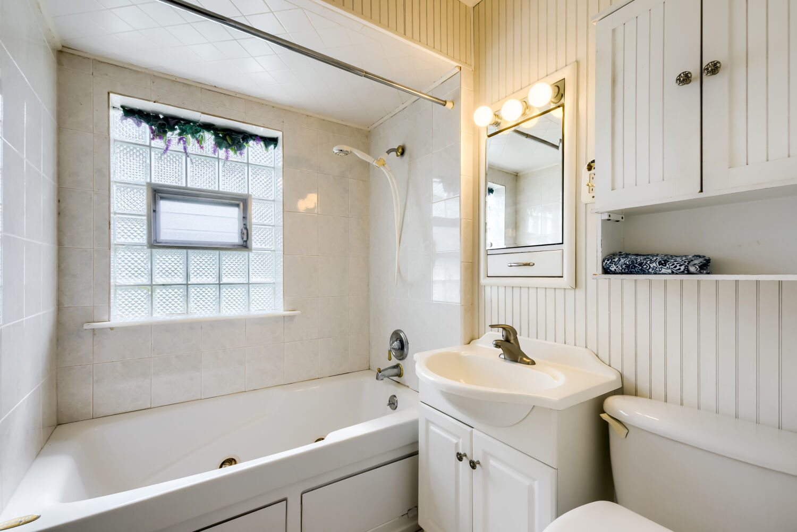
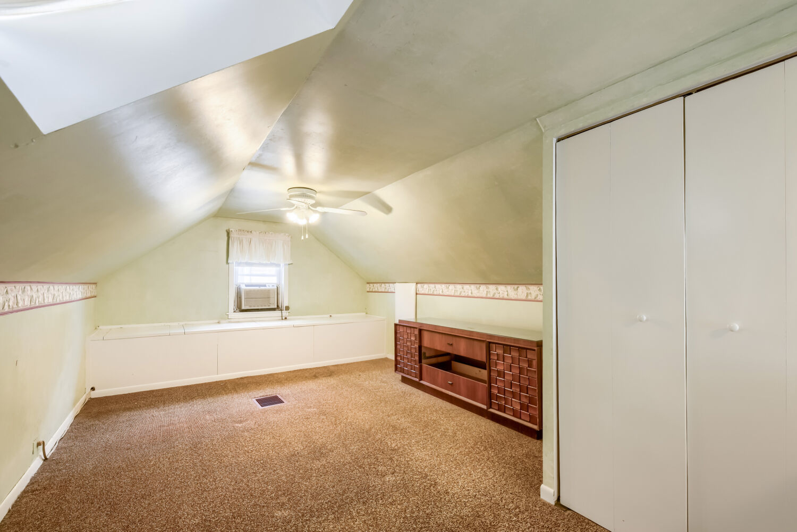
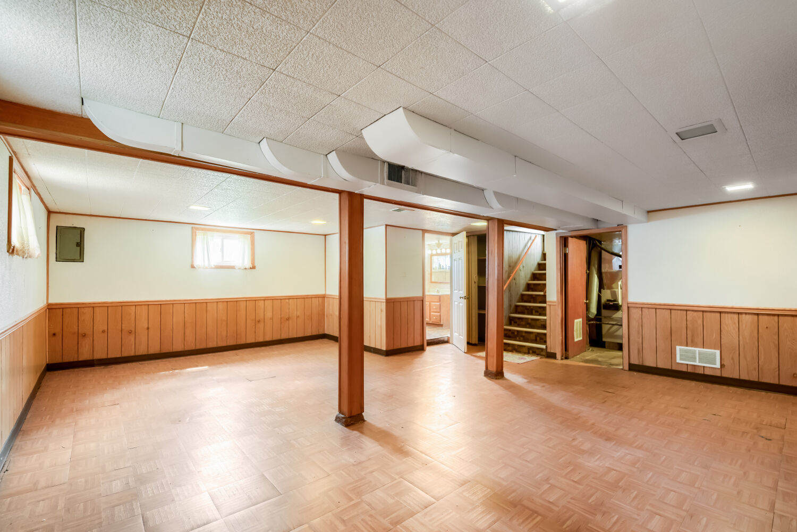
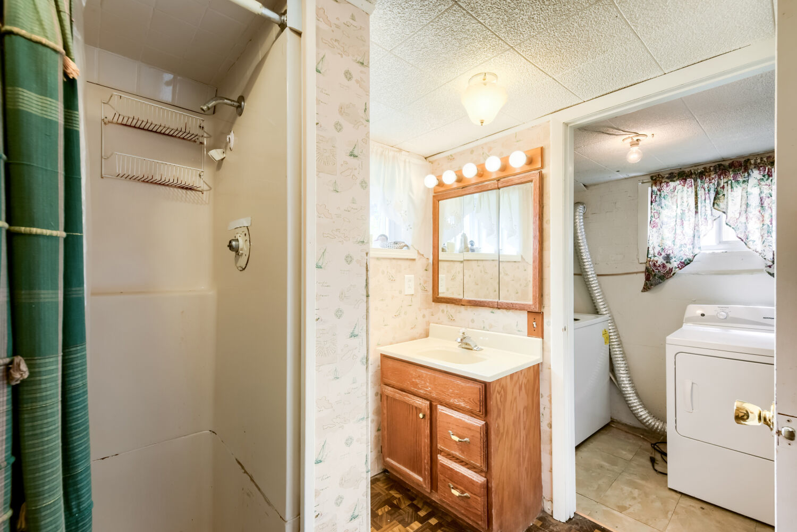
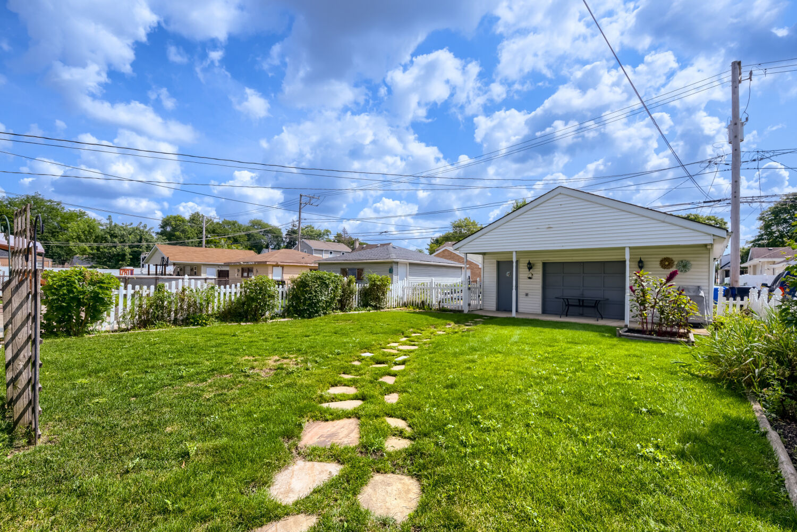
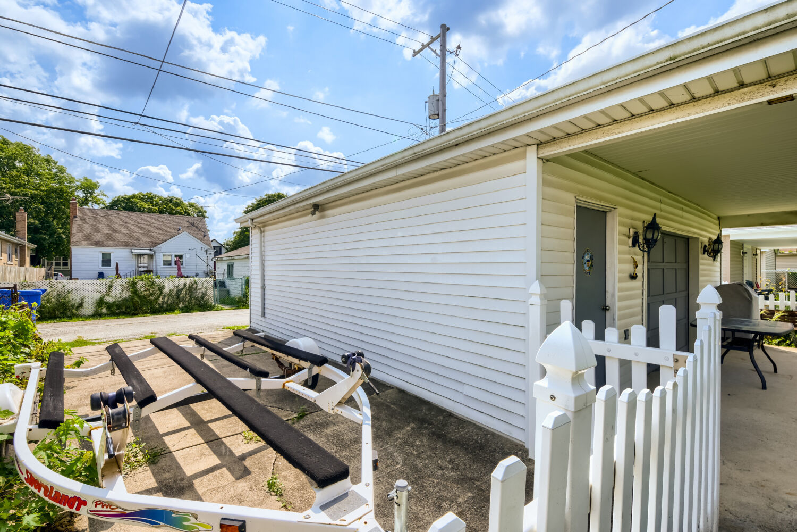
Attention City Workers! Welcome home to this charming 3-bedroom, 2-bath brick Cape Cod located in the highly sought-after Mt. Greenwood School District. The main level offers a bright living room, an inviting kitchen, two bedrooms, one with beautiful hardwood floors, and a full bath with a Jacuzzi tub. A skylight fills the kitchen with natural light, creating a warm and welcoming space, while a brand-new refrigerator adds modern convenience. Living room and bedroom freshly painted. You'll also appreciate the home's original all-glass doorknobs, adding timeless character. Upstairs, you'll find a spacious primary bedroom, offering a private retreat with plenty of room to relax. The finished basement expands your living space with a large family room, a full bath, and a separate laundry area. Additional updates include a sewer back-flow valve and all-new piping from the home to the city sewer line for added peace of mind. Curb appeal shines with a new cement front porch, sidewalk, and maintenance-free vinyl railings. The beautifully landscaped and fully fenced backyard is designed for both relaxation and entertaining, featuring a stone walkway leading to the detached 2.5-car garage with a convenient party door, a 6' x 21' cement patio with a covered seating area perfect for enjoying the outdoors. A separate cement parking pad next to the garage, with easy alley access, provides extra space for an additional vehicle, boat, or recreational equipment.This home combines classic charm and an unbeatable Mt. Greenwood location close to parks, schools, shopping, and transportation. Don't miss your opportunity to make this wonderful home yours!
Details
| MLS # | 12710556 |
|---|---|
| Listing Type | For Sale |
| Style | House |
| Sub-Type | Resale |
| Status | Active Under Contract |
| Year | 1943 |
| Days On Site | 29 |
| Listing Provided By | Healy Real Estate | Karen Healy |
Features
| Bed(s) | 3 |
|---|---|
| Bath(s) | 2 Total |
| SQ Feet | 1,100 |
| Garage | 2 |
| Basement | Y |
| Story(s) | 1 |
| Acreage | 0.11 |
Interior
| Rooms Total | 6 |
|---|---|
| Cooling | Central Air |
| Heating | Natural Gas, Forced Air |
| Appliances | Range, Dishwasher, Refrigerator, Washer, Dryer, Range Hood |
| Laundry Features | Gas Dryer Hookup, In Unit |
Exterior
| Roof | Asphalt |
|---|---|
| Foundation Details | Concrete Perimeter |
| Construction Materials | Brick |
Parking
| Parking Features | Off Alley, Garage Door Opener, Yes, Garage Owned, Detached, Garage |
|---|---|
| Garage Spaces | 2 |
Utilities
| Sewer | Public Sewer, Overhead Sewers |
|---|---|
| Electric | 100 Amp Service |
Taxes
| Tax Year | 2024 |
|---|---|
| Tax Annual Amount | 3035.71 |
Area Information
| State | IL |
|---|---|
| County | Cook |
| City | Chicago |
| Zip Code | 60655 |
| Area | CHI Mount Greenwood |
| Listing VS Median (in 60655) | |
Price: $284,900 low | high Med: $375,000 sqft: 1,100 low | high Med: 1,478 $ / sqft: $259 low | high Med: $254 On site: 29 low | high Med: 33 | |
Market Activity 60655
Request a showing
Request a showing
Contact
Learn More About This Property

| State | IL |
|---|---|
| County | Cook |
| City | Chicago |
| Zip Code | 60655 |
| Area | CHI Mount Greenwood |
| Listing VS Median (in 60655) | |
Price: $284,900 low | high Med: $375,000 sqft: 1,100 low | high Med: 1,478 $ / sqft: $259 low | high Med: $254 On site: 29 low | high Med: 33 | |
