




Description
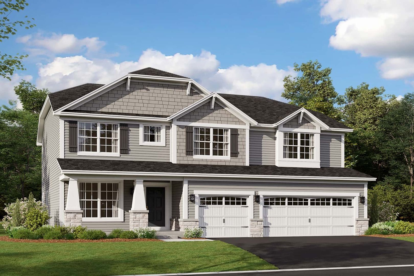
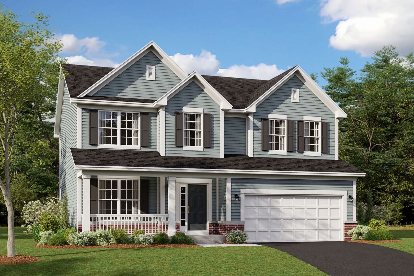
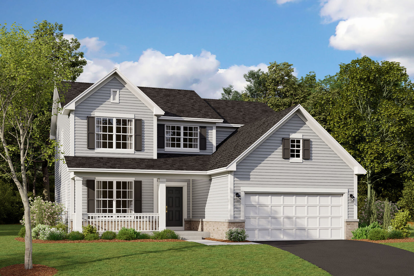
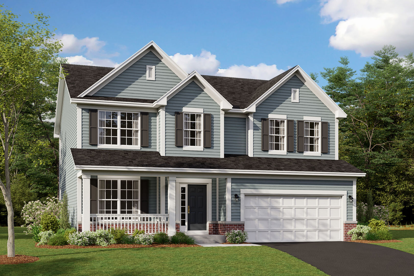
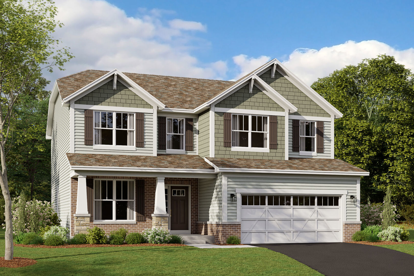
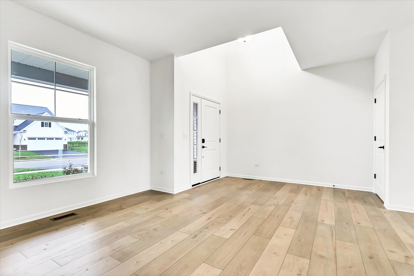
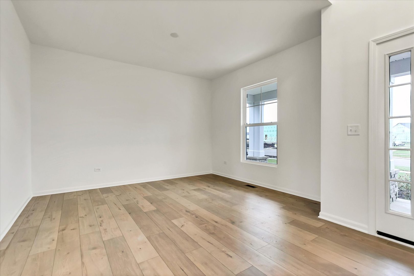
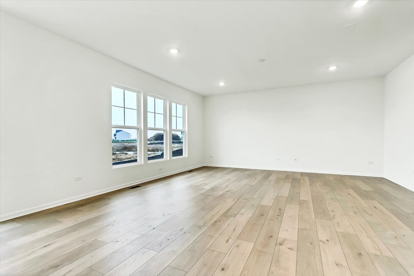
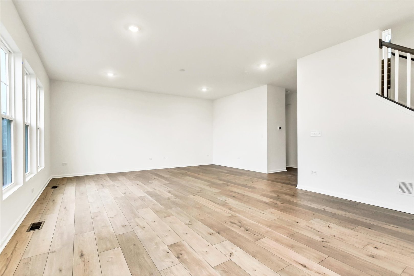
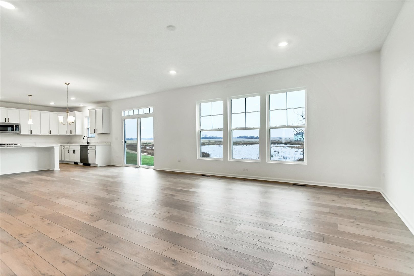
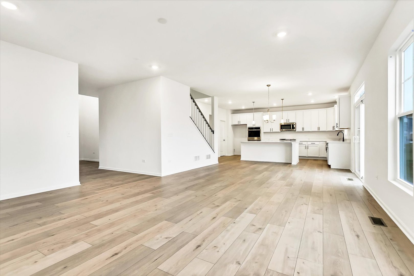
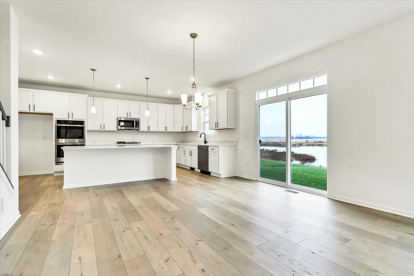
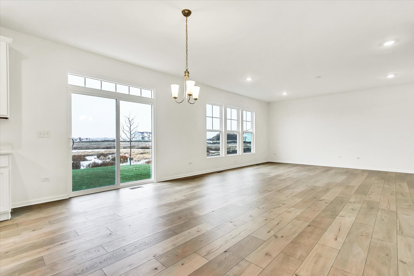
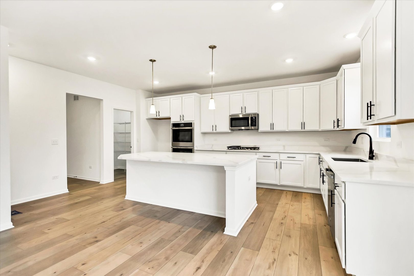
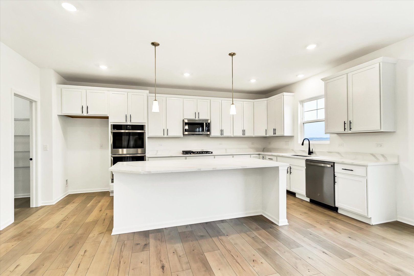
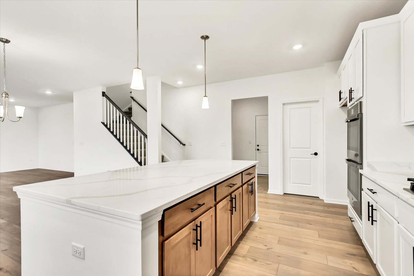
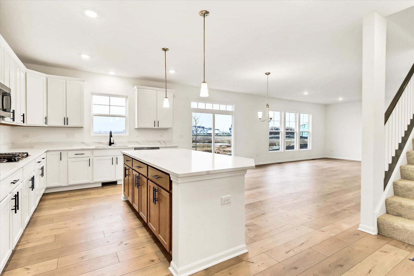
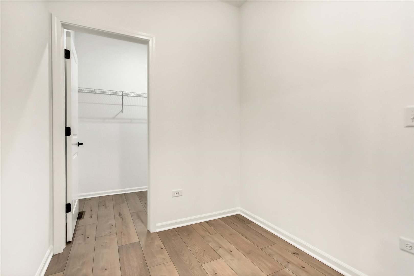
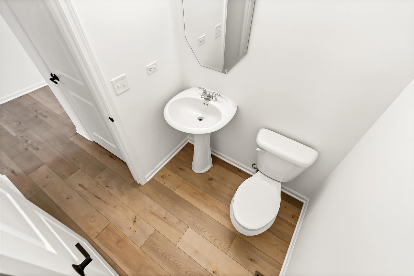
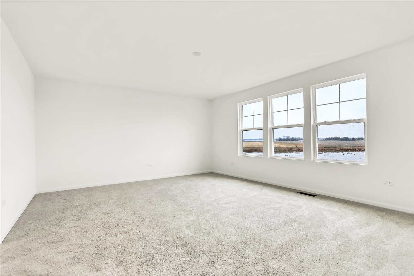
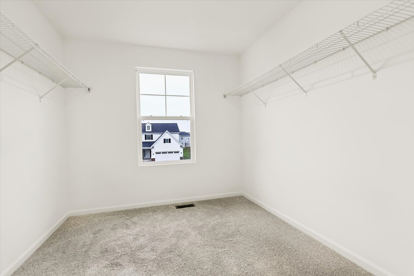
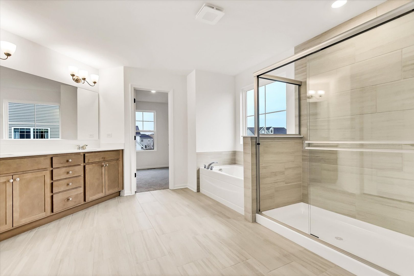
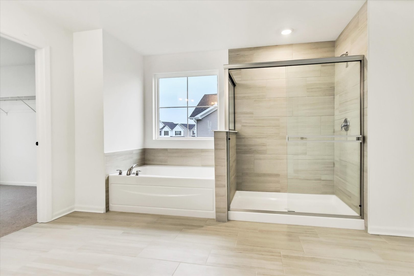
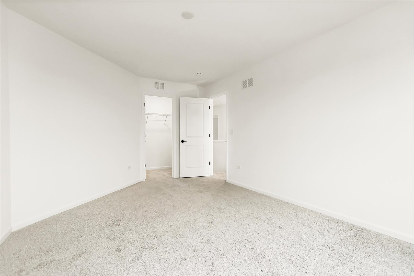
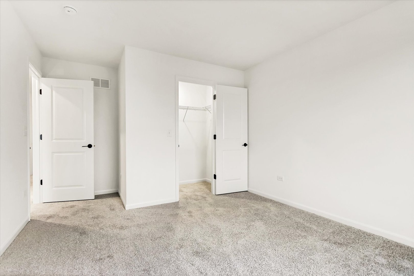
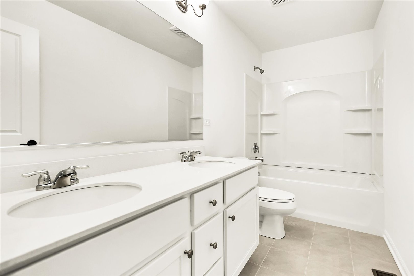
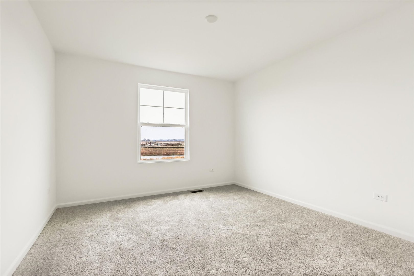
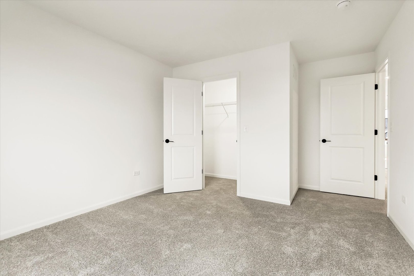
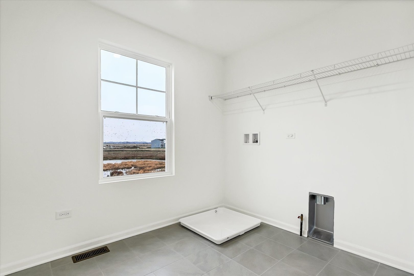
Welcome to the Easton, a thoughtfully designed home that blends timeless elegance with modern convenience. Offering 2,732 square feet of living space across two levels, 4 bedrooms, and 2.5 bathrooms, this versatile floorplan offers the perfect balance of open-concept living and flexible spaces for every lifestyle. Step into the Easton through the charming covered front porch and into a wide foyer that sets the tone for the spaciousness within. Just off the entry, a flex room offers endless possibilities as a home office, formal dining area, or playroom. The family room features generous dimensions and flows seamlessly into the breakfast area and kitchen, making entertaining effortless. The kitchen is a chef's dream, complete with a large island and a walk-in pantry. A mud room with direct access to the 2.5-car garage keeps clutter at bay, and a conveniently located powder room serves guests with style. Upstairs, the owner's suite is a true retreat, featuring a spacious bedroom and an en-suite owner's bath with a dual sink vanity, tiled shower, and large soaking tub. Three additional bedrooms-each with ample closet space-surround a centrally located full bathroom and a laundry room for ultimate convenience. The lower level includes a large, unfinished basement for storage space or for future customization into your dream recreation space, home gym, or media center. *Photos are of a similar home, not subject home* Broker must be present at clients first visit to any M/I Homes Community. Lot 91
Details
| MLS # | 12616138 |
|---|---|
| Listing Type | For Sale |
| Style | House |
| HOA Dues | $948 |
| Sub-Type | New Construction |
| Status | Active |
| Year | 2026 |
| Days On Site | 151 |
| Listing Provided By | Little Realty | Linda Little |
Features
| Bed(s) | 4 |
|---|---|
| Bath(s) | 3 Total |
| SQ Feet | 2,732 |
| Garage | 2 |
| Basement | Y |
| Story(s) | 2 |
Interior
| Rooms Total | 8 |
|---|---|
| Cooling | Central Air |
| Heating | Natural Gas, Forced Air |
| Appliances | Range, Microwave, Dishwasher |
| Fireplaces Total | 0 |
| Laundry Features | Gas Dryer Hookup |
Exterior
| Roof | Asphalt |
|---|---|
| Foundation Details | Concrete Perimeter |
| Lot Features | Landscaped |
| Construction Materials | Vinyl Siding, Brick, Stone |
| Patio And Porch Features | Porch |
Parking
| Parking Features | Asphalt, Garage, Yes, Garage Owned, Attached |
|---|---|
| Garage Spaces | 2.5 |
Utilities
| Sewer | Public Sewer |
|---|---|
| Electric | Circuit Breakers |
Location
| Community Features | Curbs, Sidewalks, Street Lights, Street Paved |
|---|
Taxes
| Tax Year | 2022 |
|---|
Area Information
| State | IL |
|---|---|
| County | McHenry |
| City | Huntley |
| Zip Code | 60142 |
| Area | Huntley |
| Community Name | Fieldstone |
| School District | Huntley High School |
| Elementary School | Chesak Elementary School |
| High School | Huntley High School |
| Listing VS Median (in Fieldstone) | |
Price: $682,700 low | high Med: $599,840 sqft: 2,732 low | high Med: 2,470 $ / sqft: $250 low | high Med: $243 On site: 151 low | high Med: 41 | |
Market Activity 60142
Request a showing
Request a showing
Contact
Learn More About This Property

| State | IL |
|---|---|
| County | McHenry |
| City | Huntley |
| Zip Code | 60142 |
| Area | Huntley |
| Community Name | Fieldstone |
| School District | Huntley High School |
| Elementary School | Chesak Elementary School |
| High School | Huntley High School |
| Listing VS Median (in Fieldstone) | |
Price: $682,700 low | high Med: $599,840 sqft: 2,732 low | high Med: 2,470 $ / sqft: $250 low | high Med: $243 On site: 151 low | high Med: 41 | |