Price Reduced Listing
 In-Person: 09/27 2:00 PM - 4:00 PM
109 Grove Avenue,Glen Ellyn, IL 60137
Glen Ellyn, IL 60137

Description
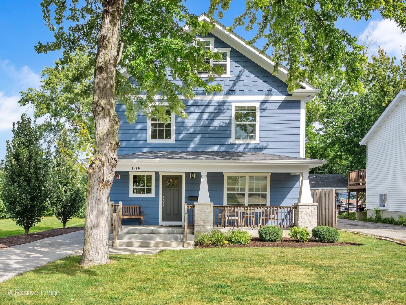
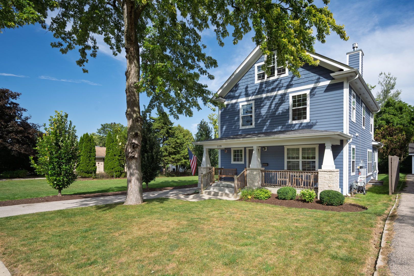
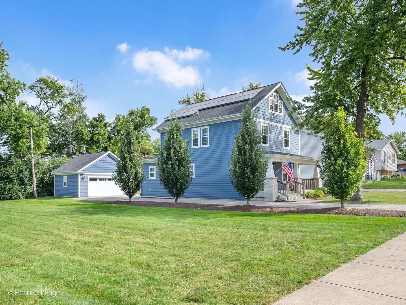
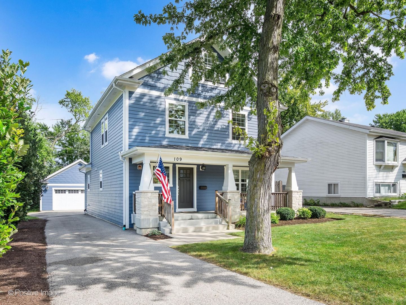
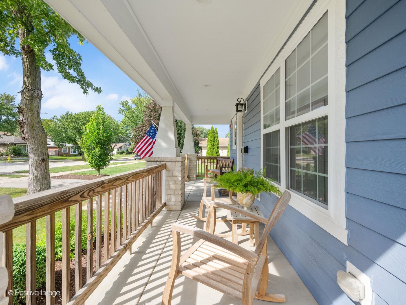
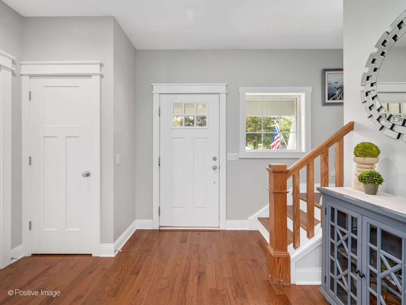
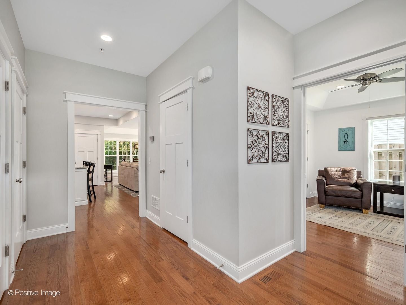
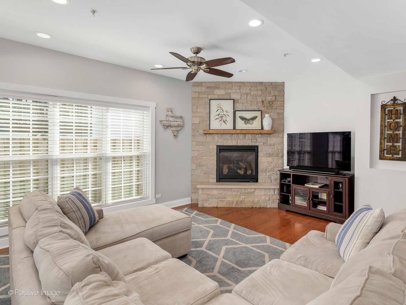
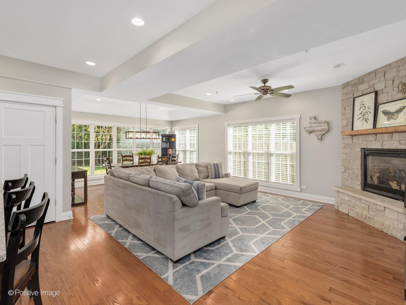
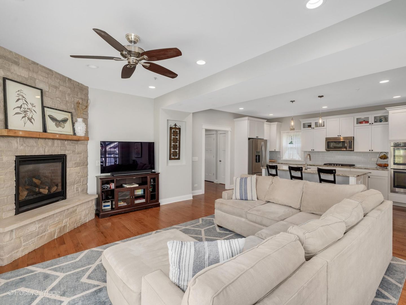
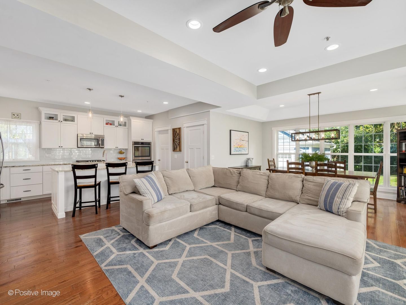
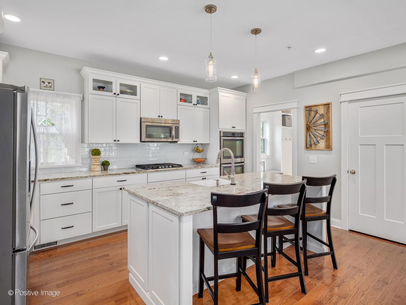
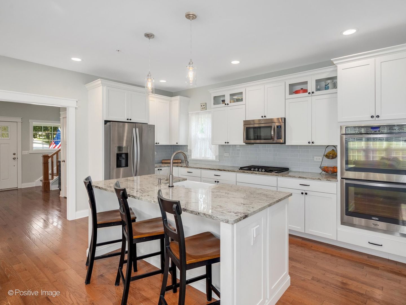
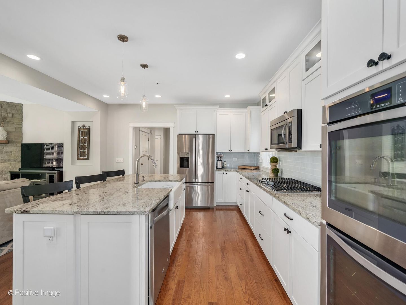
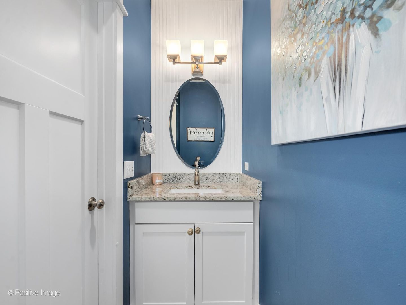
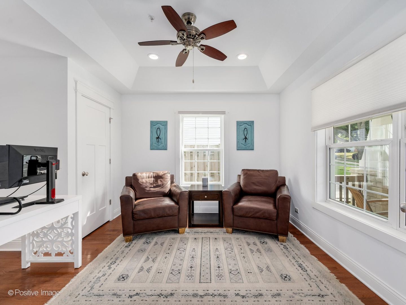
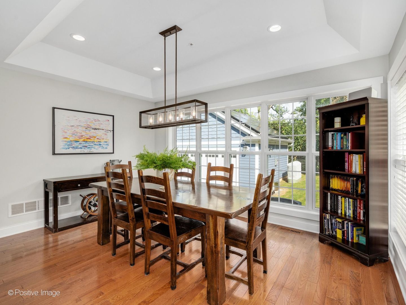
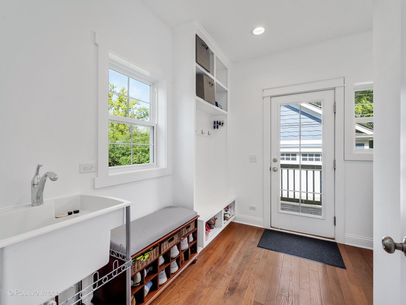
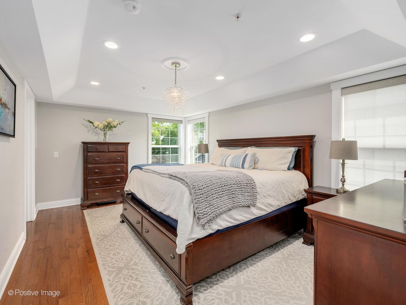
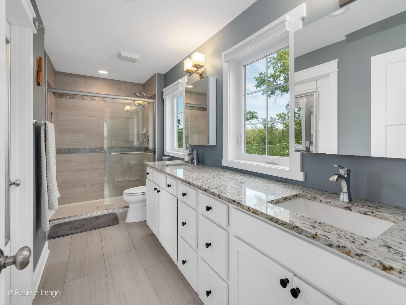
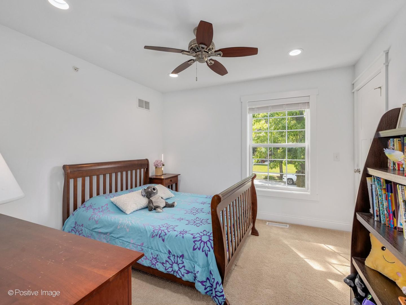
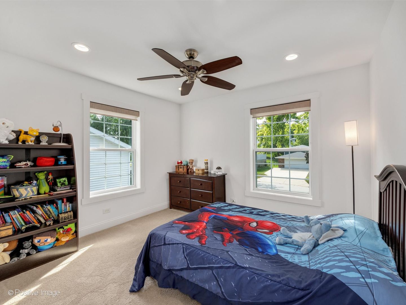
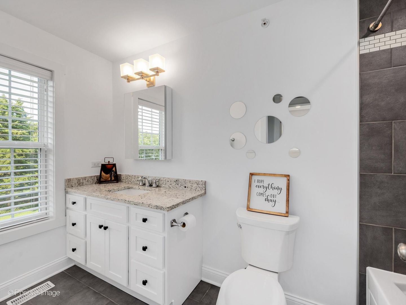
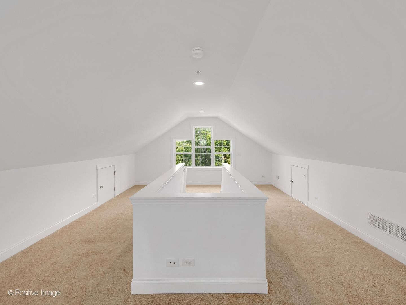
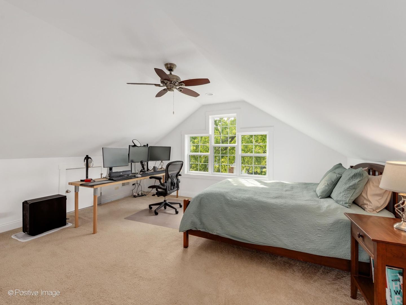
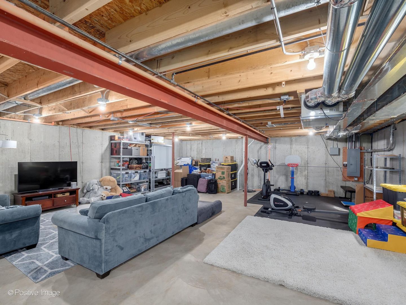
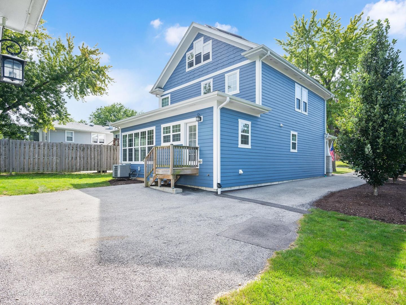
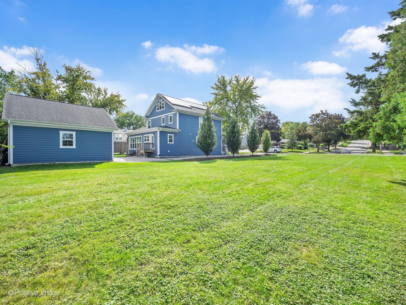
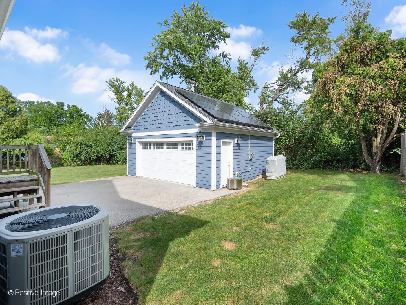
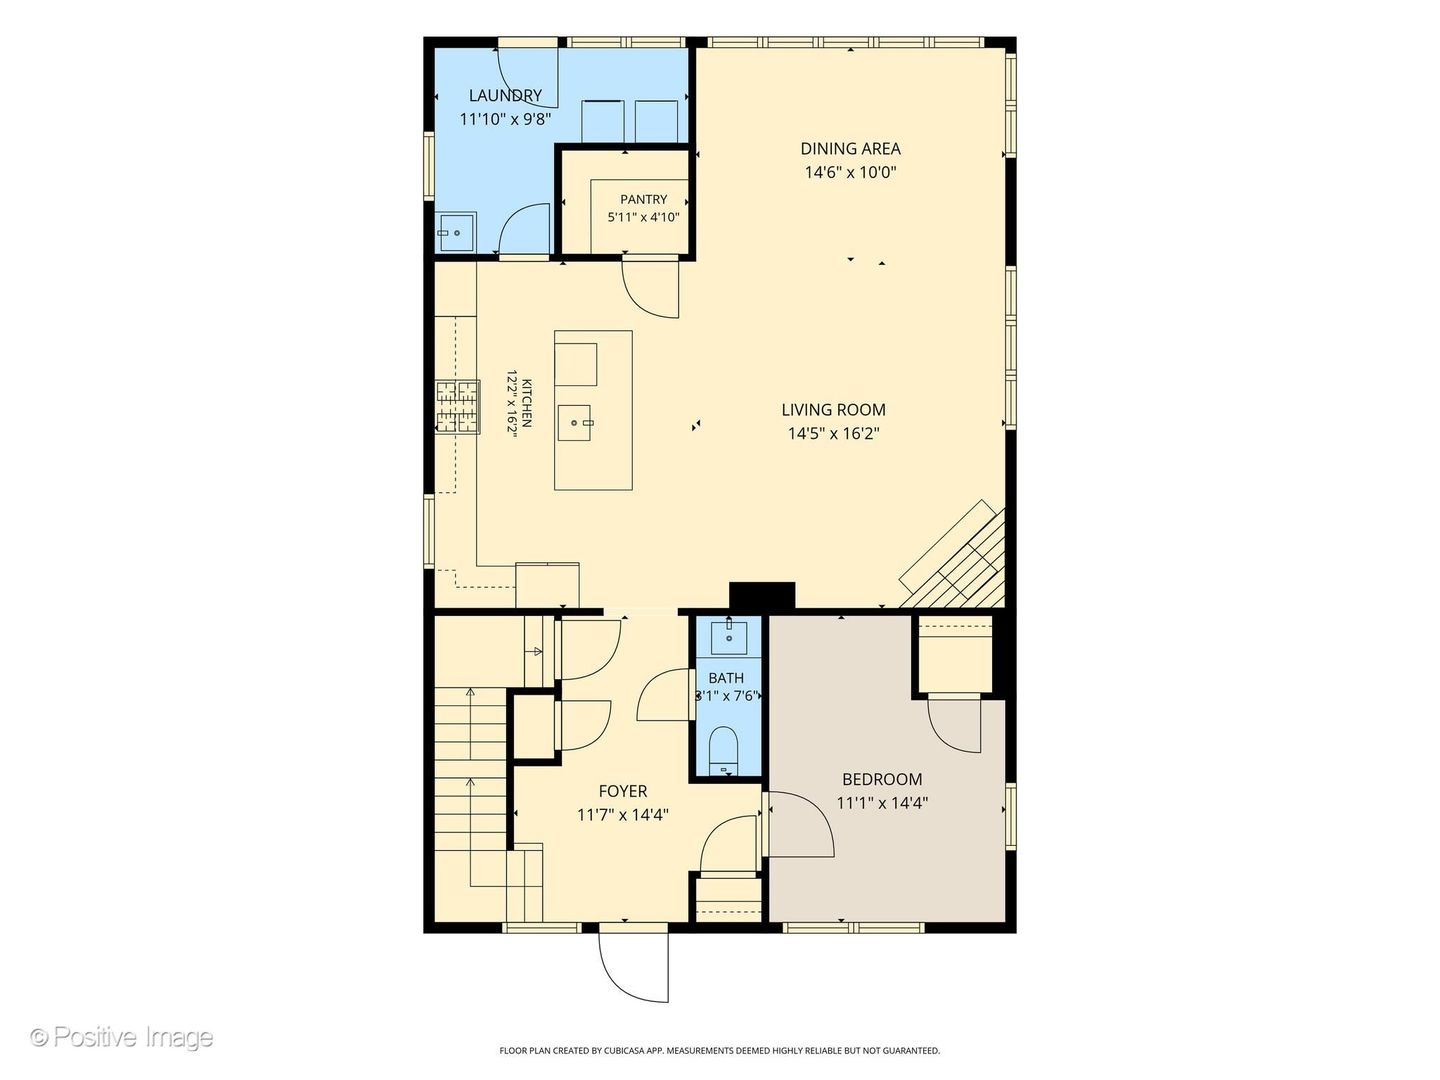
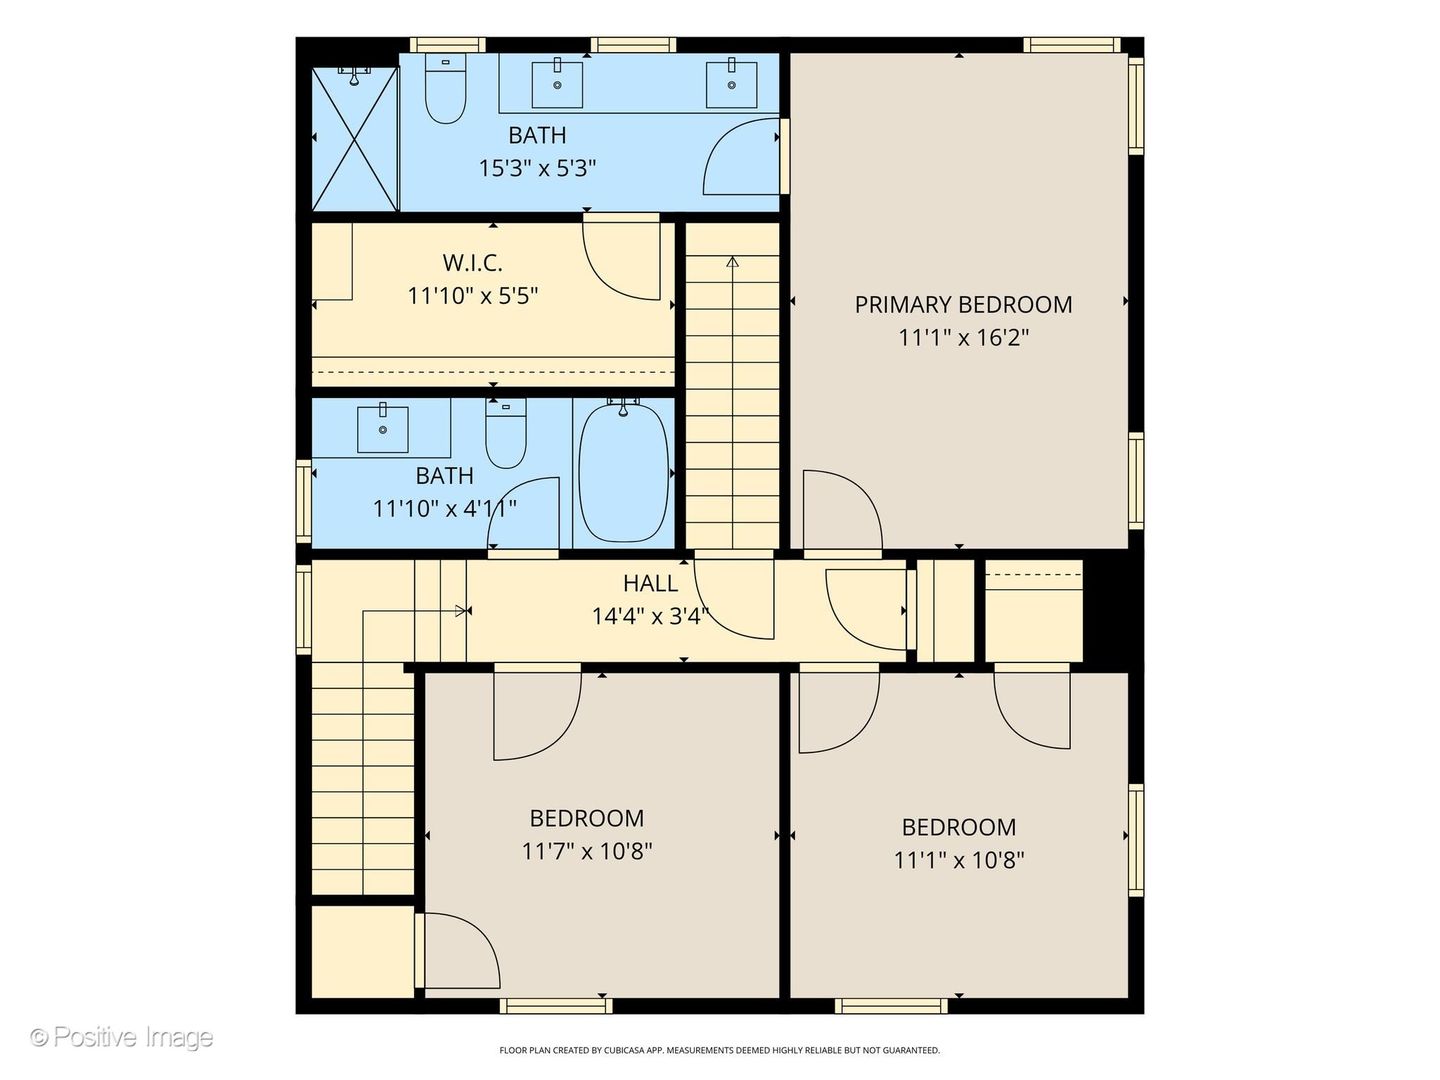
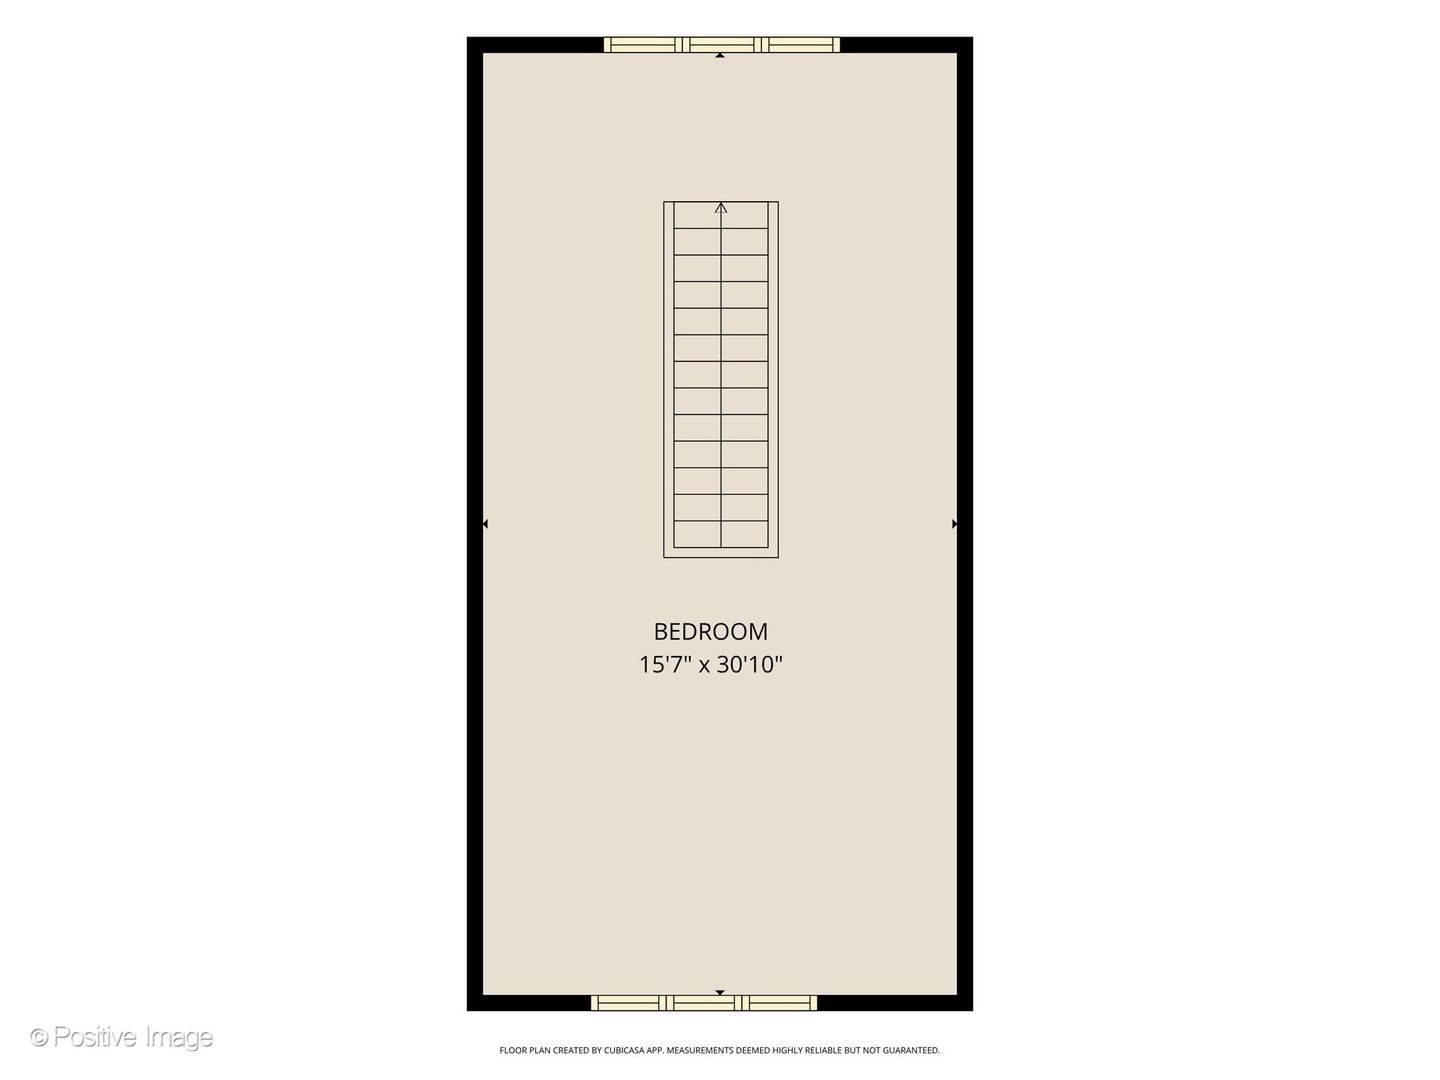
You must see this absolutely charming Farmhouse inspired four bedroom home. Adjacent to a permanently vacant lot maintained by the Village, with trails and ponds out back - so spacious and bright! A welcoming front porch leads to the pretty center entry. The most desired features include light hardwood floors throughout first floor, white woodwork, volume ceilings and custom raised hearth stone fireplace in the living room. You'll love the beautiful custom kitchen that features white cabinetry with 42" uppers, granite countertop, stainless steel appliances, farm sink, center island and walk in pantry. Off the kitchen is the mud/laundry room with exterior access. Plus a first floor bedroom/Office and powder room. The second floor includes luxury master bedroom with hardwood floors, walk in closet and spacious private master bath. Two additional bedrooms feature their own hall bath. Finished third floor is light and bright and can be a fifth bedroom, office or play room, and you can choose your own new carpet! Oversized 2 car garage is set up with Level 2 EVC and solar panels that serve as off grid power source. Mature trees in the backyard overlook 14 acres of ponds for fishing and kayaking, plus walking trails. The Prairie Path is going to annex the area eventually. Great location with easy access to all transportation.
Details
| MLS # | 12754661 |
|---|---|
| Listing Type | For Sale |
| Style | House |
| Sub-Type | Resale |
| Status | Active |
| Year | 2016 |
| Days On Site | 16 |
| Listing Provided By | @properties Christie's International Real Estate | Carrie Gammonley |
Features
| Bed(s) | 4 |
|---|---|
| Bath(s) | 3 Total |
| SQ Feet | 2,494 |
| Garage | 2 |
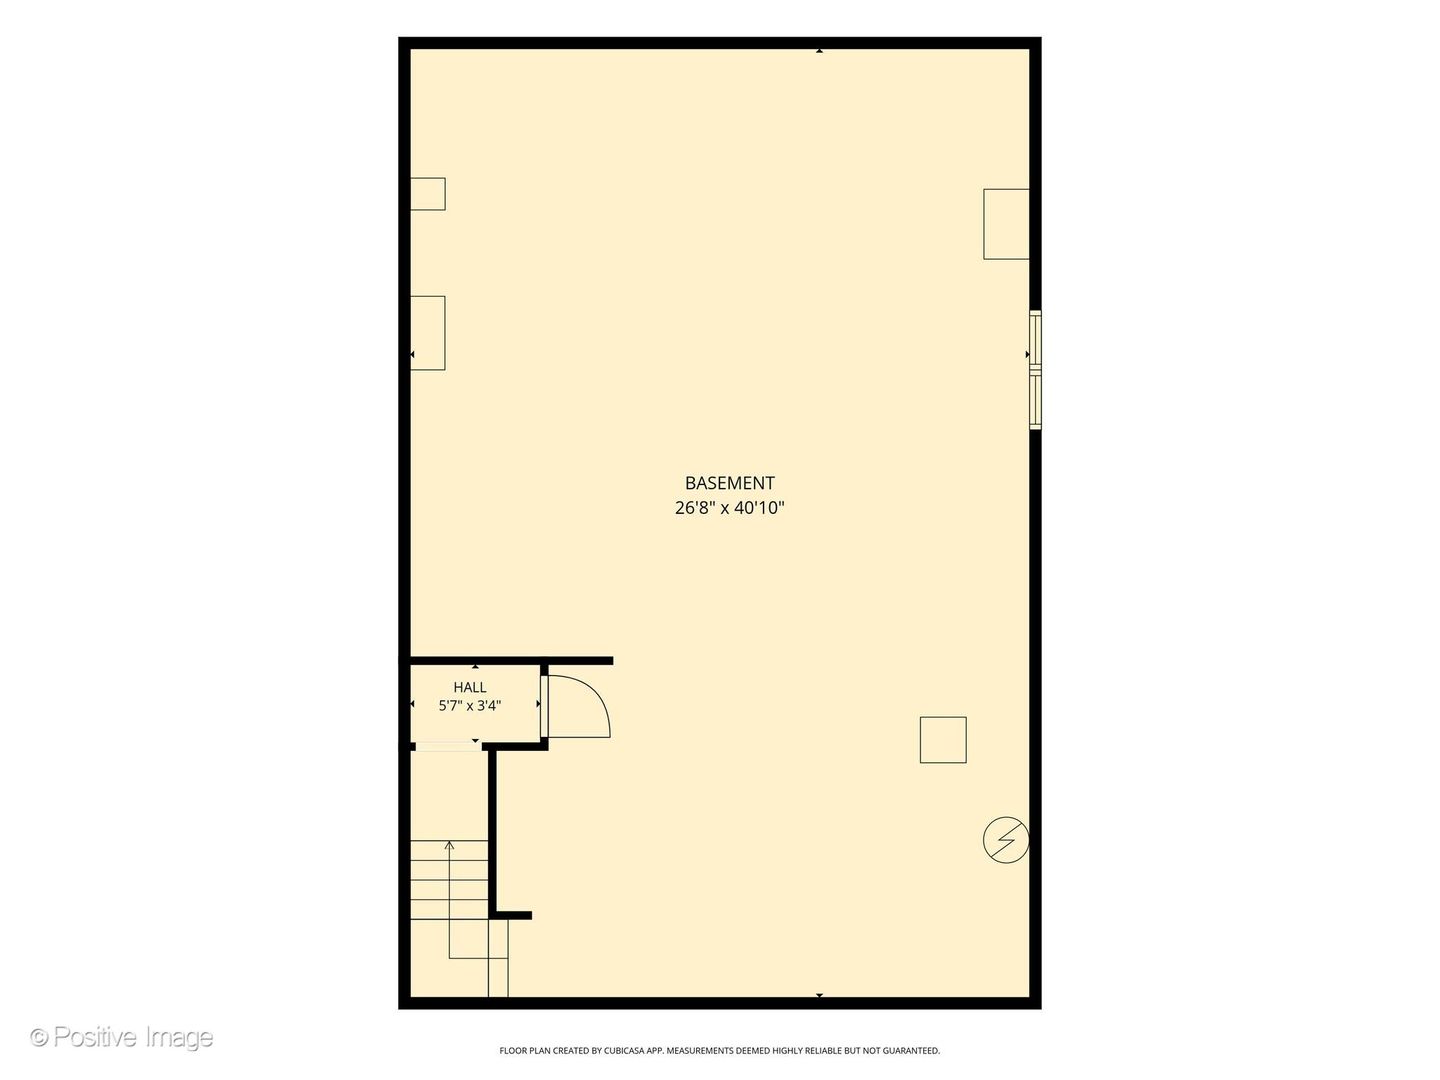
| Basement | Y |
| Story(s) | 2 |
| Water Front | Yes |
| Property View | Water |
Interior
| Rooms Total | 8 |
|---|---|
| Cooling | Central Air |
| Heating | Natural Gas, Solar, Forced Air |
| Interior Features | Cathedral Ceiling(s), 1st Floor Bedroom |
| Appliances | Double Oven, Microwave, Dishwasher, Refrigerator, Stainless Steel Appliance(s) |
| Fireplaces Total | 1 |
| Fireplace Features | Gas Starter, Heatilator |
| Laundry Features | Main Level |
| Window Features | Screens |
Exterior
| Roof | Asphalt |
|---|---|
| Foundation Details | Concrete Perimeter |
| Lot Features | Wooded |
| Construction Materials | Other |
| Patio And Porch Features | Porch |
Parking
| Parking Features | Asphalt, Garage Door Opener, Yes, Garage Owned, Detached, Garage |
|---|---|
| Garage Spaces | 2 |
Utilities
| Sewer | Public Sewer |
|---|---|
| Electric | Circuit Breakers |
Location
| Community Features | Lake, Street Lights, Street Paved |
|---|
Taxes
| Tax Year | 2025 |
|---|---|
| Tax Annual Amount | 17373 |
Area Information
| State | IL |
|---|---|
| County | DuPage |
| City | Glen Ellyn |
| Zip Code | 60137 |
| Area | Glen Ellyn |
| School District | Glenbard South High School |
| Elementary School | Park View Elementary School |
| High School | Glenbard South High School |
| Listing VS Median (in 60137) | |
Price: $799,000 low | high Med: $524,950 sqft: 2,494 low | high Med: 2,256 $ / sqft: $320 low | high Med: $254 On site: 16 low | high Med: 30.5 | |
Market Activity 60137
Request a showing
Request a showing
Contact
Learn More About This Property

| Open House |
|---|
| In-Person 09/27 2:00 PM - 4:00 PM |
| State | IL |
|---|---|
| County | DuPage |
| City | Glen Ellyn |
| Zip Code | 60137 |
| Area | Glen Ellyn |
| School District | Glenbard South High School |
| Elementary School | Park View Elementary School |
| High School | Glenbard South High School |
| Listing VS Median (in 60137) | |
Price: $799,000 low | high Med: $524,950 sqft: 2,494 low | high Med: 2,256 $ / sqft: $320 low | high Med: $254 On site: 16 low | high Med: 30.5 | |