
Description
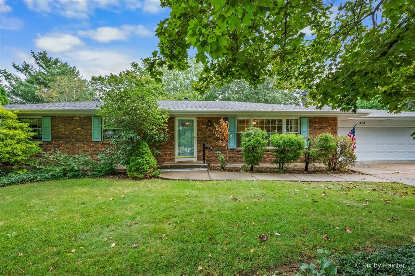
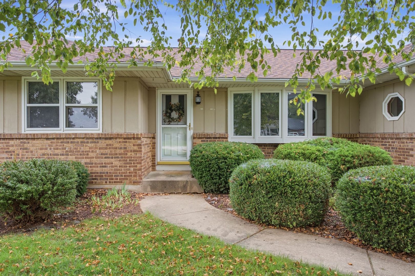
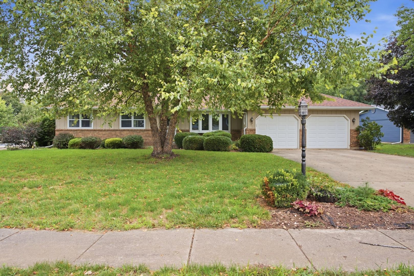
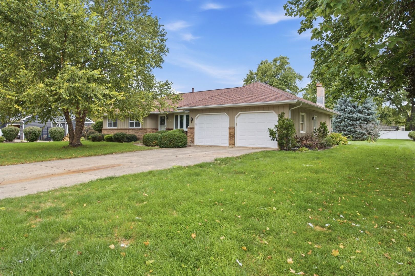
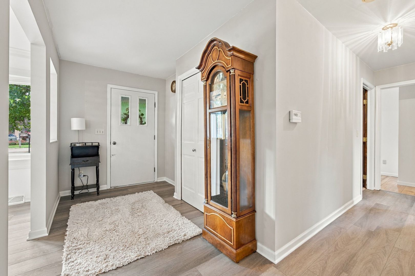
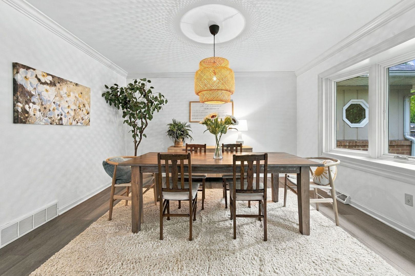
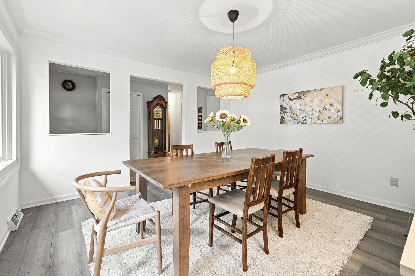
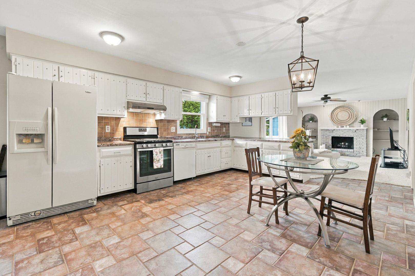
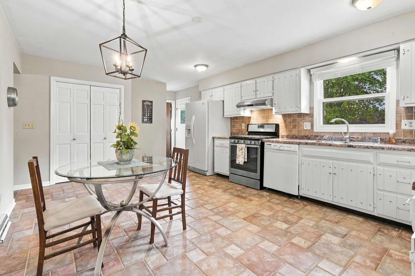
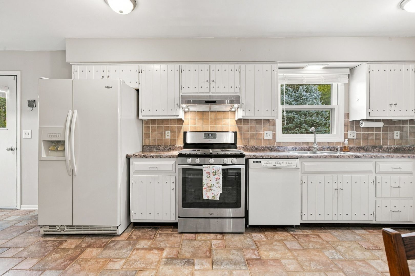
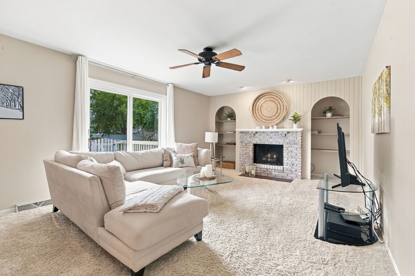
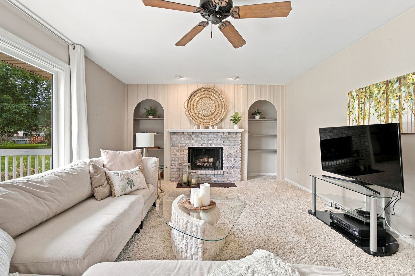
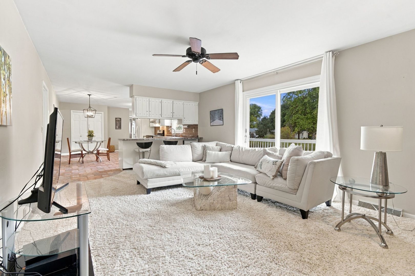
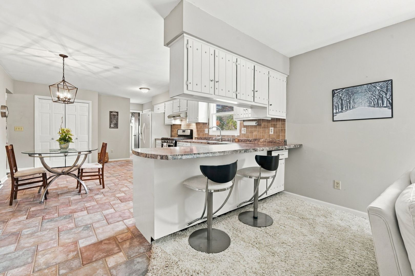
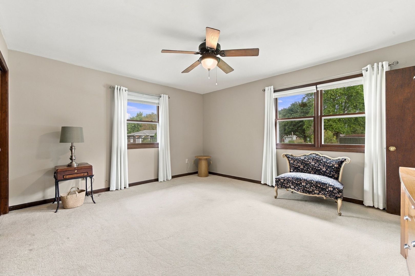
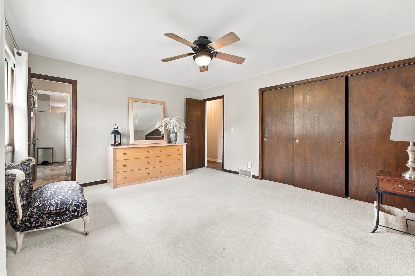
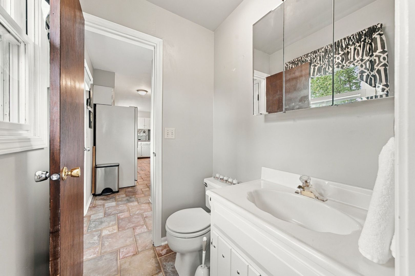
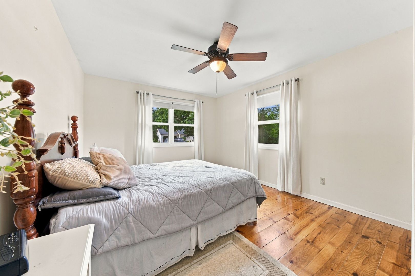
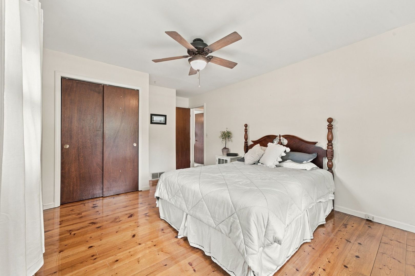
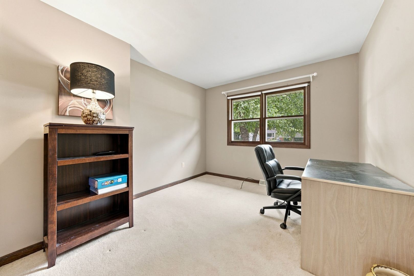
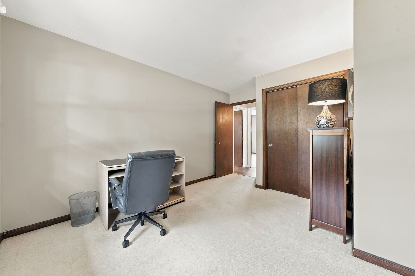
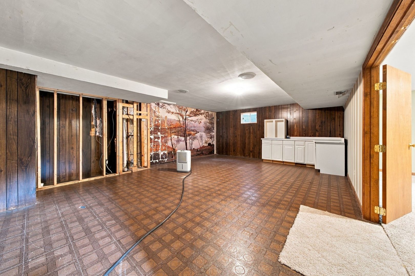
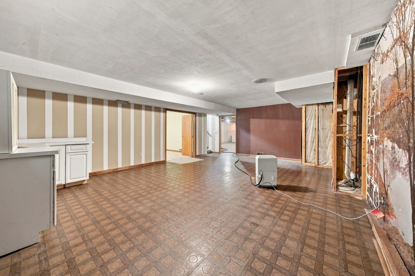
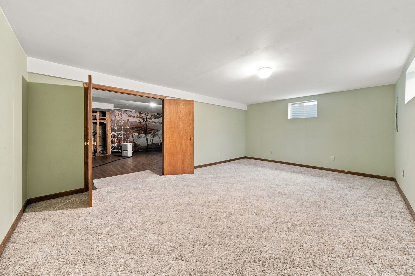
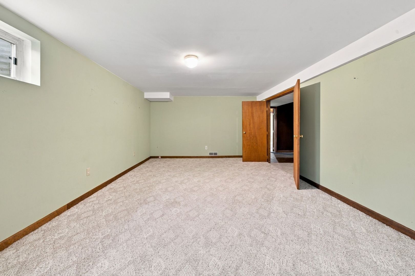
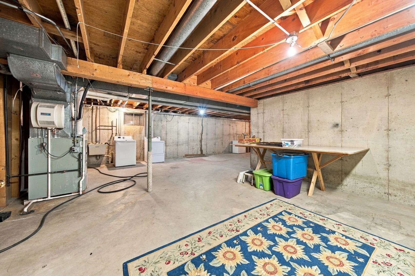
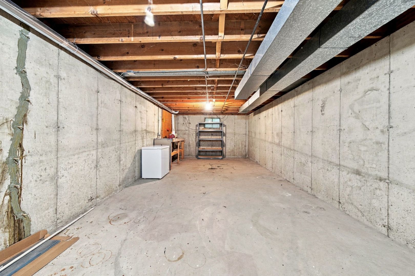
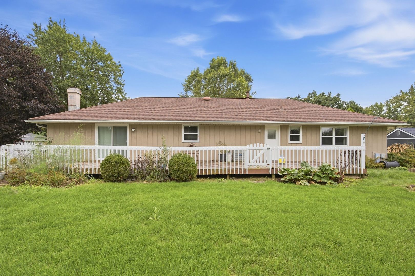
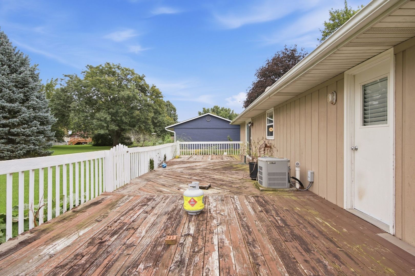
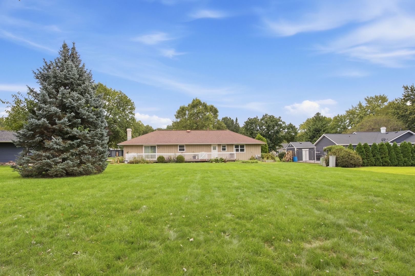
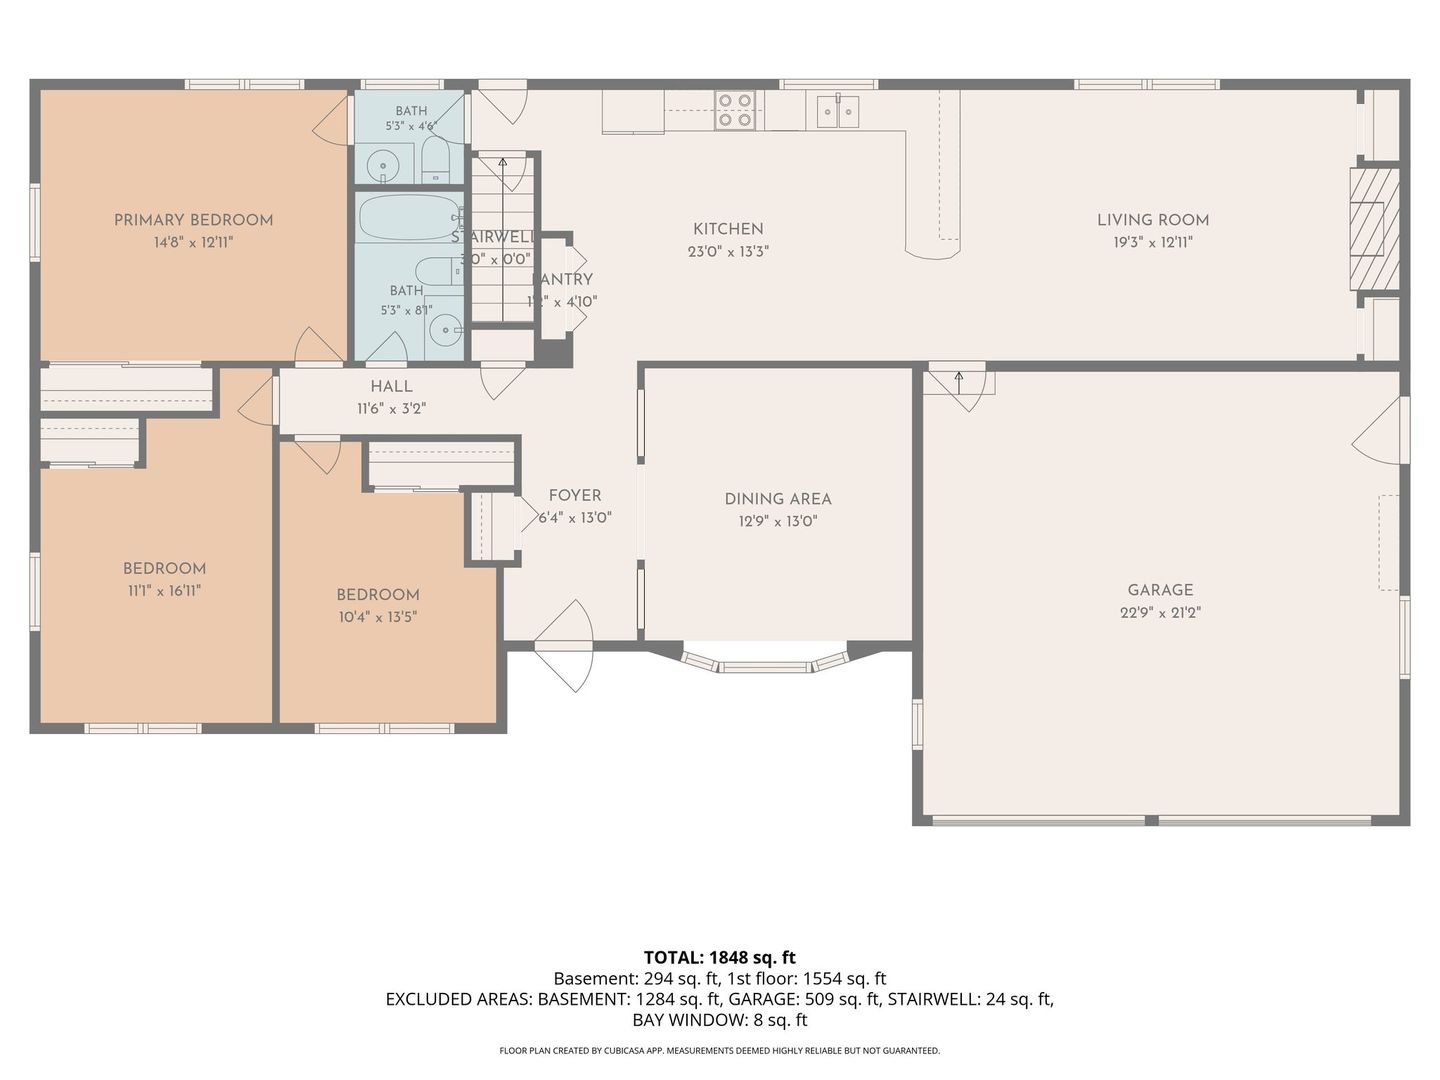
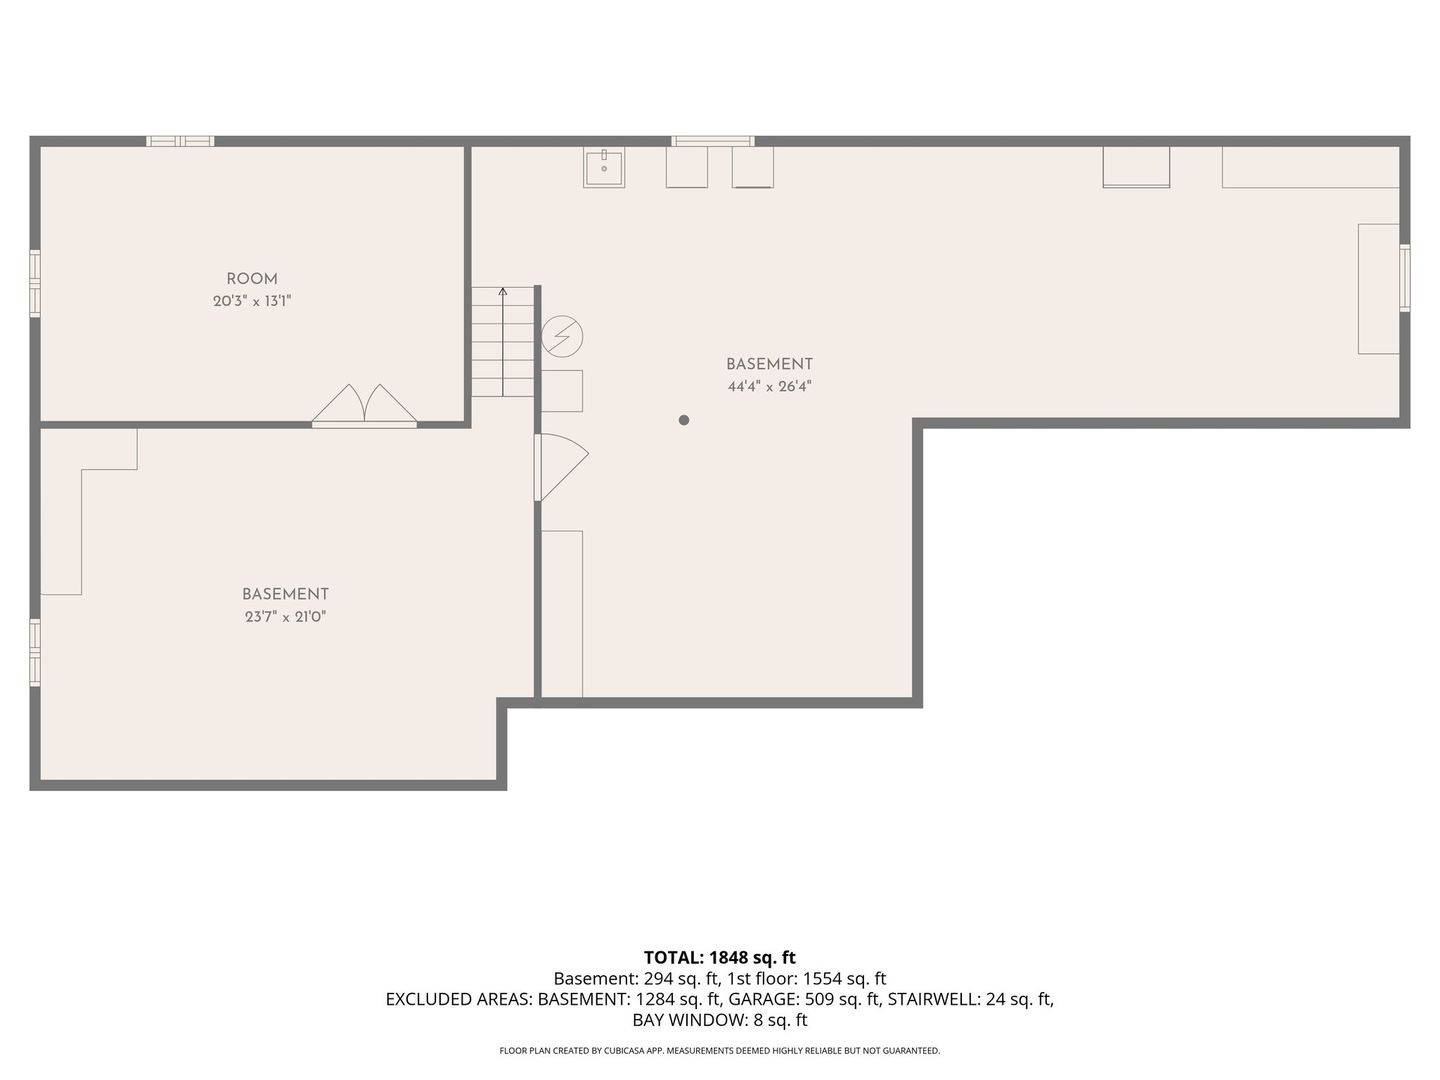
Welcome to this spacious 3-bedroom, 1.5-bath ranch situated on a generous .43-acre lot! Offering approximately 1,600 square feet on the main level plus an additional 1,600 square feet in the basement, this home provides an abundance of space and versatility. The inviting main level features a comfortable layout with a formal living room that the owner thoughtfully transformed into a dining room, creating a wonderful space for entertaining family and friends. The home has been tastefully decorated in a soft, neutral style, giving it a warm and welcoming feel. Recent improvements include a roof replaced within the last five years, a newer sliding glass door and bay window, and new flooring in the dining room and foyer. The kitchen also features new tile. The partially finished basement provides additional space for recreation, hobbies, storage, or future possibilities. Outside, enjoy the spacious yard, long driveway, and convenient two-car garage. The existing deck needs replacement, giving the next owner the opportunity to create a new outdoor space suited to their own style. This home is part of an estate sale and is being sold STRICTLY AS-IS. The air conditioning system will need to be replaced. With its generous living space, partially finished basement, large lot, two-car garage, and several recent improvements, this property offers an excellent opportunity for a buyer ready to make it their own.
Details
| MLS # | 12768935 |
|---|---|
| Listing Type | For Sale |
| Style | Farm or Ranch |
| Sub-Type | Resale |
| Status | Active |
| Year | 1979 |
| Days On Site | 9 |
| Listing Provided By | john greene, Realtor | Doniella Eubanks |
Features
| Bed(s) | 3 |
|---|---|
| Bath(s) | 2 Total |
| SQ Feet | 1,600 |
| Garage | 2 |
| Basement | Y |
| Story(s) | 1 |
| Acreage | 0.44 |
Interior
| Rooms Total | 6 |
|---|---|
| Cooling | Central Air |
| Heating | Natural Gas |
| Fireplaces Total | 1 |
| Fireplace Features | Gas Starter |
| Laundry Features | Gas Dryer Hookup |
| Window Features | Screens |
Exterior
| Roof | Asphalt |
|---|---|
| Foundation Details | Concrete Perimeter |
| Construction Materials | Wood Siding, Combination |
| Patio And Porch Features | Deck |
Parking
| Parking Features | Concrete, Garage Door Opener, Yes, Garage Owned, Attached, Driveway, Owned, Garage |
|---|---|
| Garage Spaces | 2 |
Utilities
| Sewer | Public Sewer |
|---|
Taxes
| Tax Year | 2025 |
|---|---|
| Tax Annual Amount | 8124 |
Area Information
| State | IL |
|---|---|
| County | Kendall |
| City | Yorkville |
| Zip Code | 60560 |
| Area | Yorkville | Bristol |
| Listing VS Median (in 60560) | |
Price: $365,000 low | high Med: $380,000 sqft: 1,600 low | high Med: 1,540 $ / sqft: $228 low | high Med: $248 On site: 9 low | high Med: 13.5 | |
Market Activity 60560
Request a showing
Request a showing
Contact
Learn More About This Property

| State | IL |
|---|---|
| County | Kendall |
| City | Yorkville |
| Zip Code | 60560 |
| Area | Yorkville | Bristol |
| Listing VS Median (in 60560) | |
Price: $365,000 low | high Med: $380,000 sqft: 1,600 low | high Med: 1,540 $ / sqft: $228 low | high Med: $248 On site: 9 low | high Med: 13.5 | |