

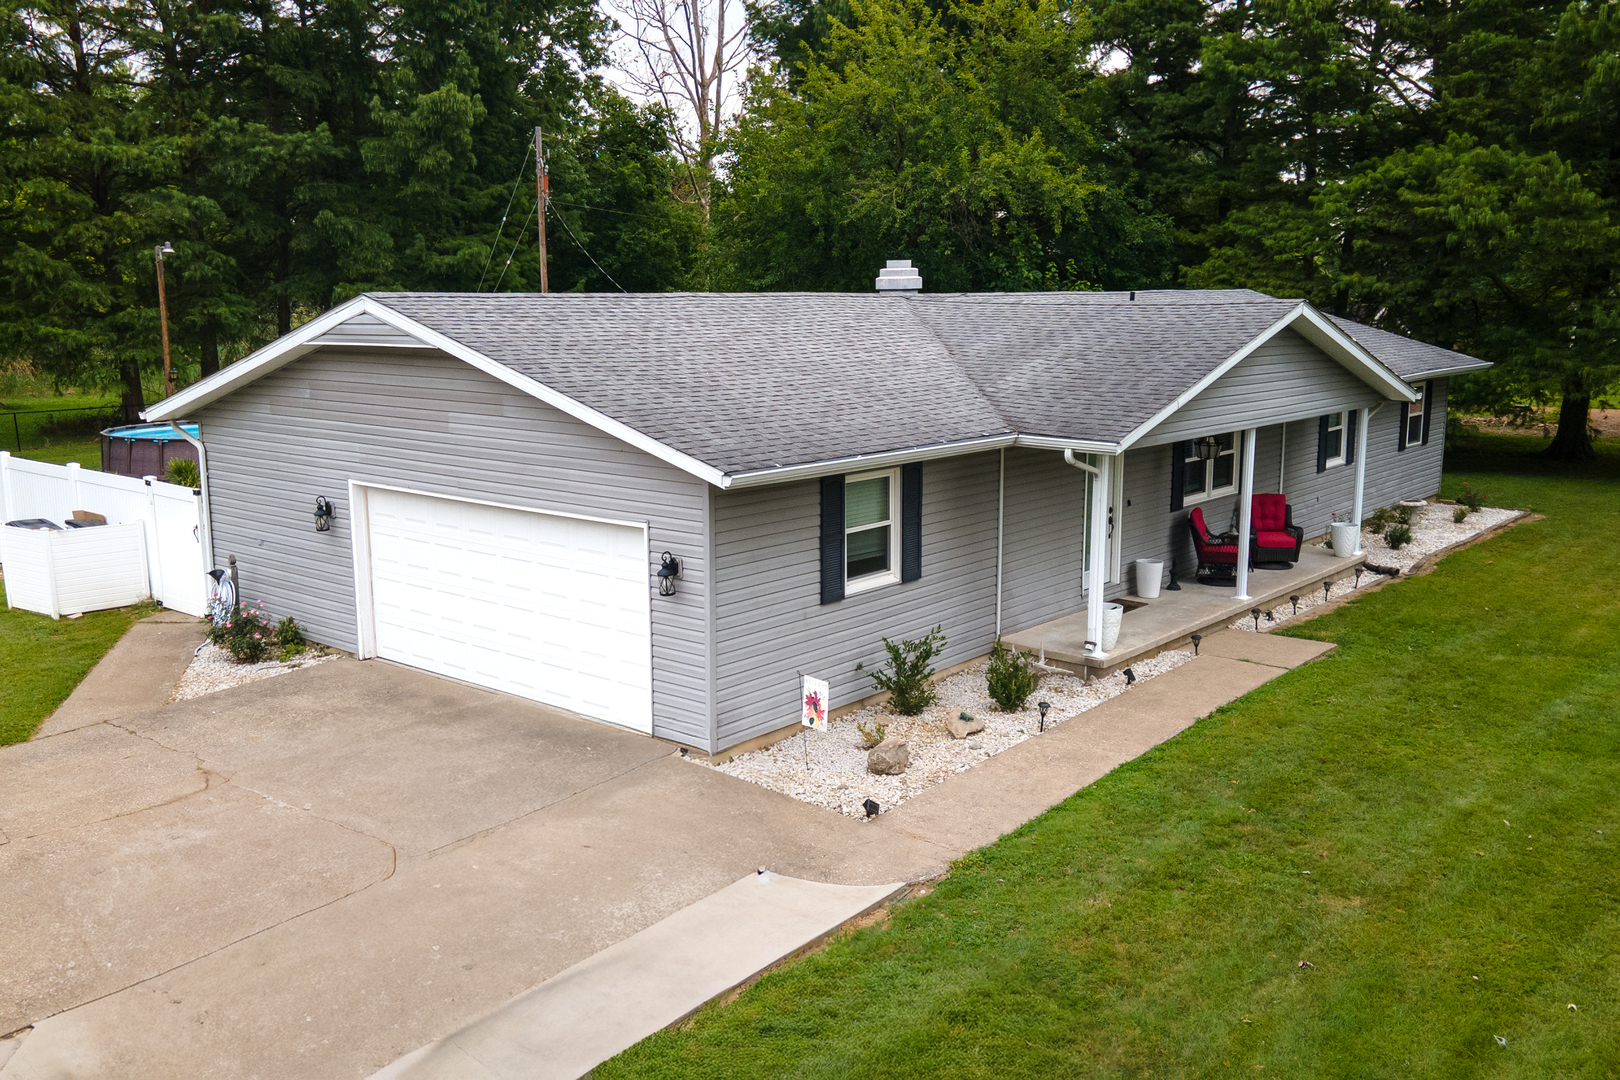

Description
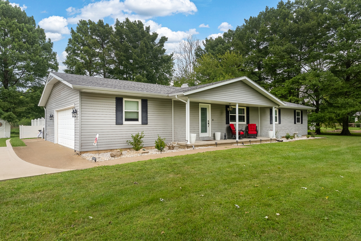
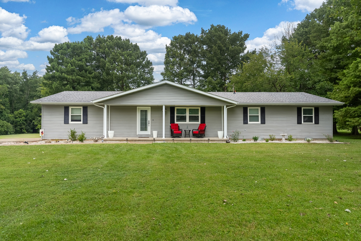
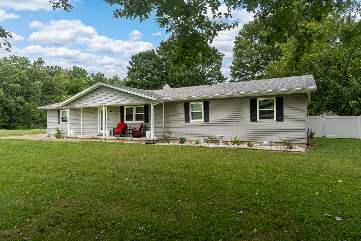
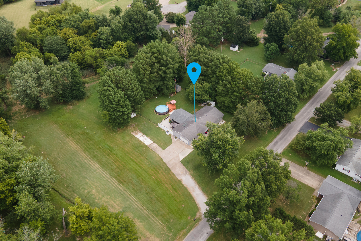
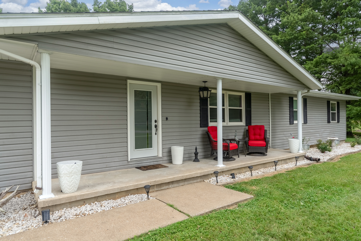
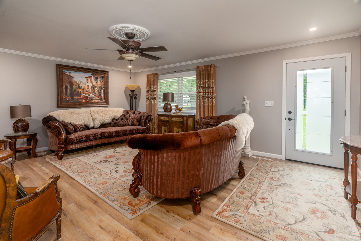
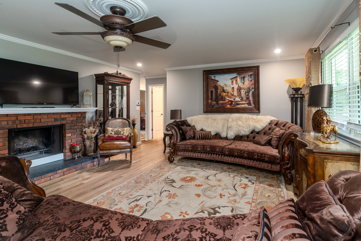
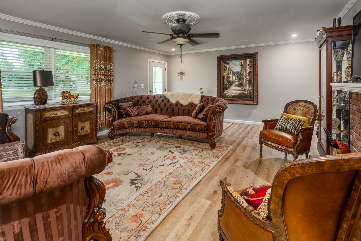
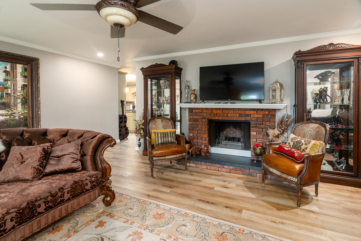
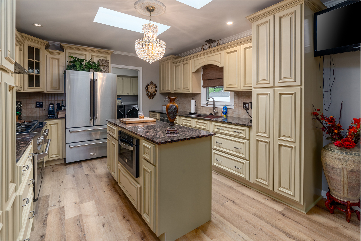
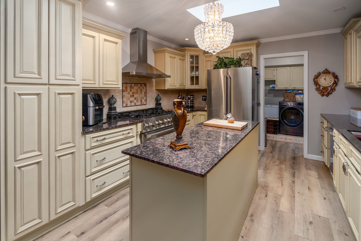
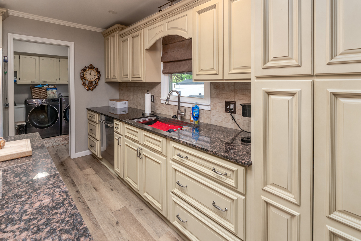
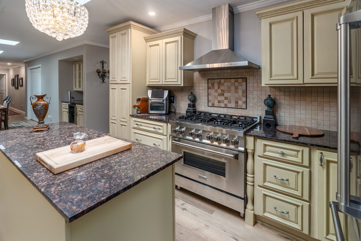
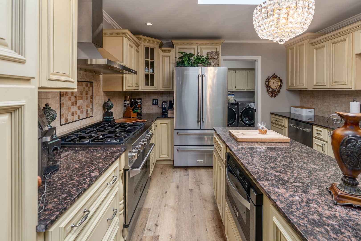
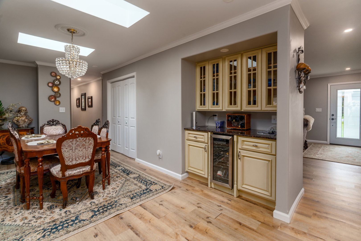
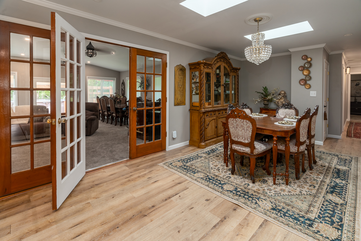
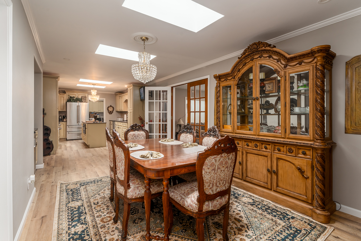
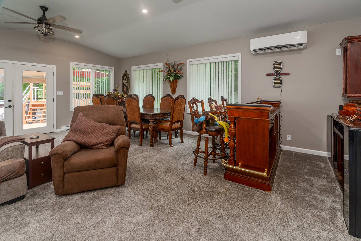
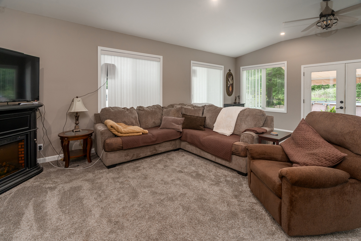
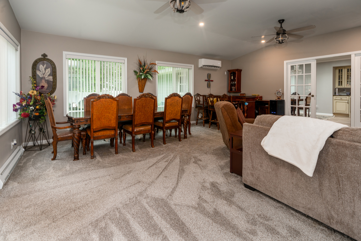
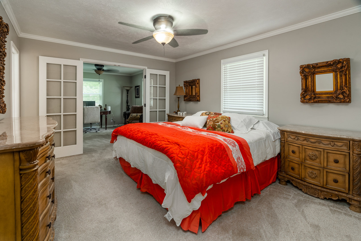
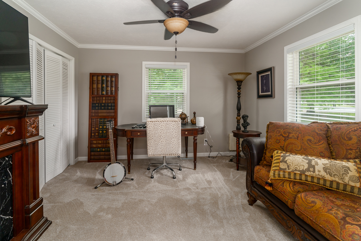
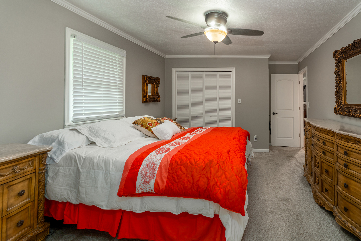
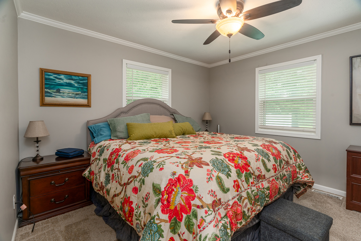
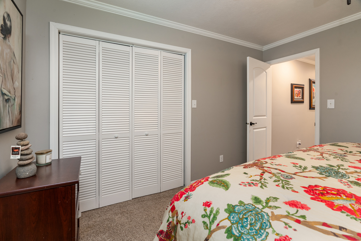
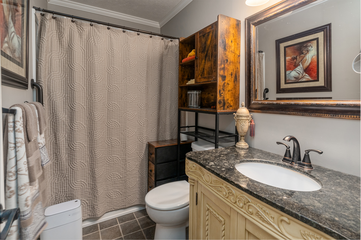
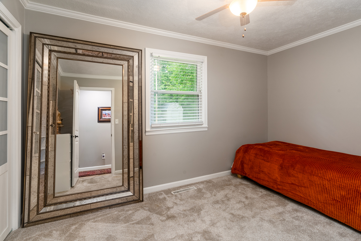
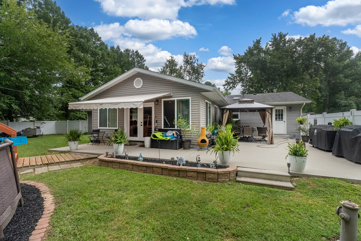
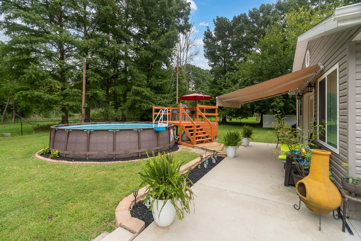
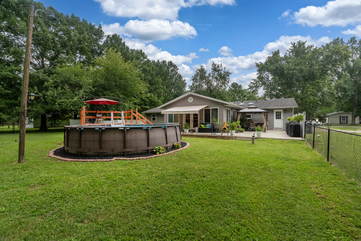
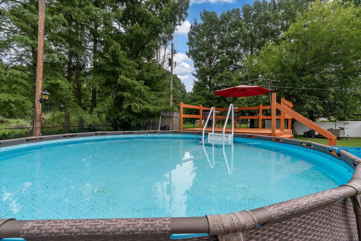
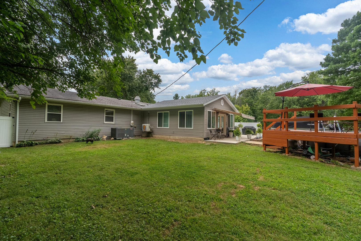
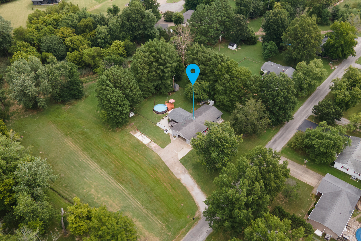
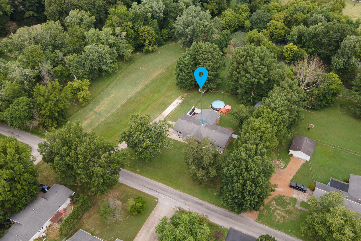
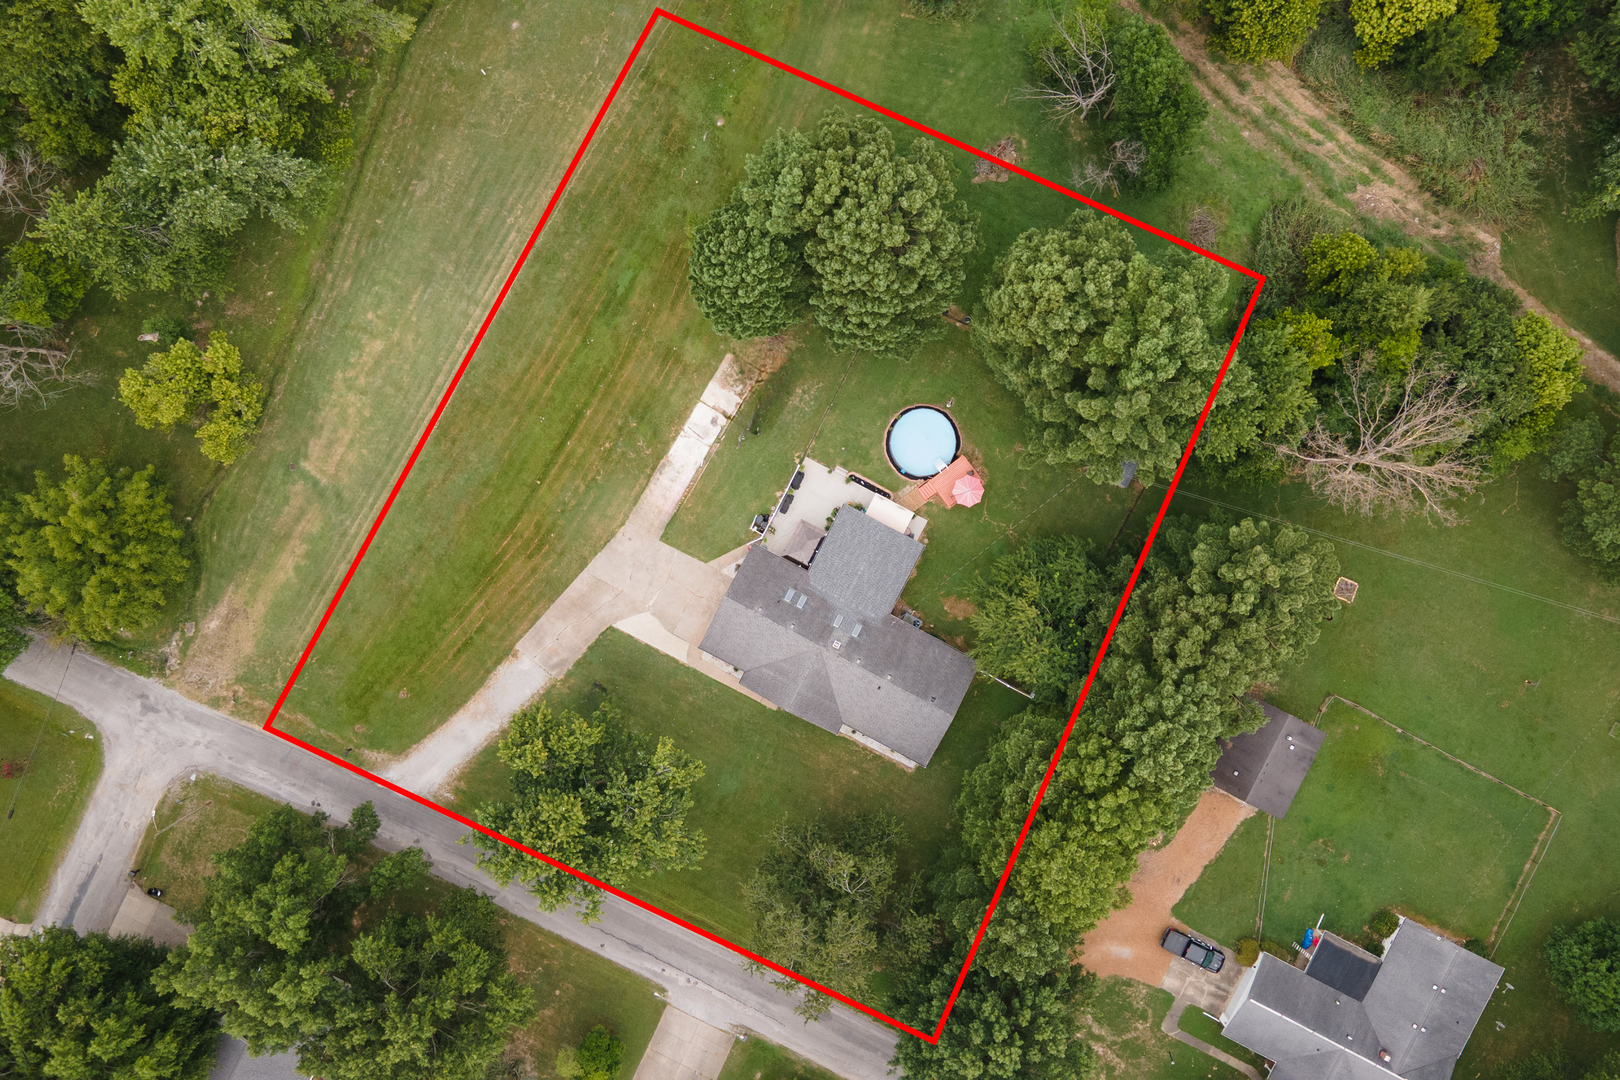
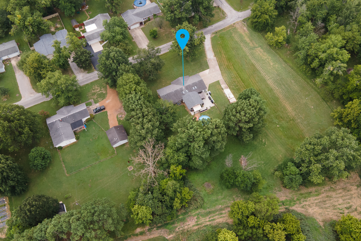
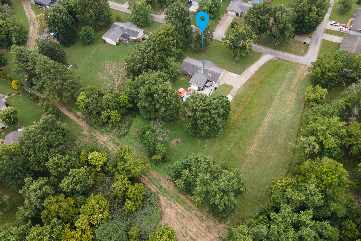
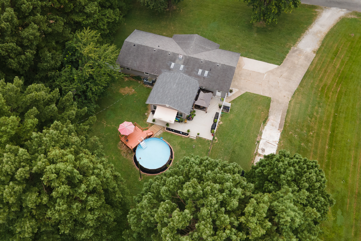
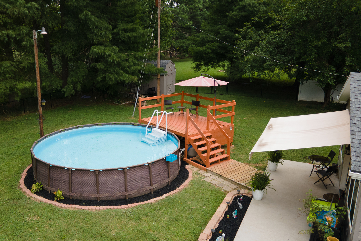
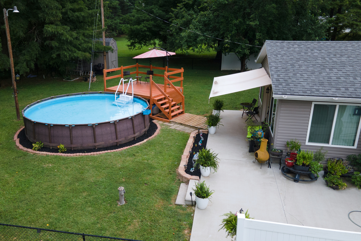
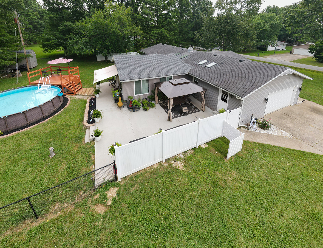
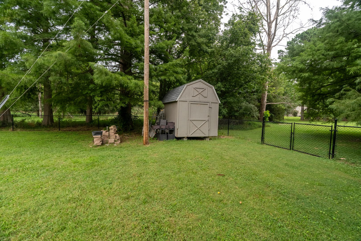
Welcome home to this spacious 3-bedroom, 2-bath home offering over 2,000 square feet of comfortable living space on a beautiful 1.16-acre lot! Designed with both everyday living and entertaining in mind, you'll love the inviting living room, plus a large family room that provides plenty of space for holiday gatherings, game nights, or simply relaxing with family and friends. The open-concept kitchen and dining area create the perfect place to cook and connect, featuring gorgeous granite countertops, a gas stove, and ample workspace for the home chef. An attached 2-car garage adds convenience, while the fenced backyard offers a secure area for kids, pets, or outdoor entertaining. With generous living spaces, modern kitchen features, and room to enjoy both inside and out, this property combines comfort, functionality, and country-style space in one exceptional package. Don't miss your opportunity to make this wonderful home your own!
Details
| MLS # | 12721511 |
|---|---|
| Listing Type | For Sale |
| Style | Farm or Ranch |
| Sub-Type | Resale |
| Status | Active Under Contract |
| Days On Site | 31 |
| Listing Provided By | PROPERTY WITH TLC, LLC | CHRISTY POWERS |
Features
| Bed(s) | 3 |
|---|---|
| Bath(s) | 2 Total |
| SQ Feet | 2,100 |
| Garage | 2 |
| Story(s) | 1 |
| Acreage | 1.16 |
Interior
| Rooms Total | 7 |
|---|---|
| Cooling | Central Air |
| Heating | Electric |
| Interior Features | 1st Floor Bedroom, 1st Floor Full Bath, Dining Combo, Granite Counters |
| Appliances | Range, Microwave, Dishwasher, Refrigerator |
| Fireplaces Total | 1 |
| Fireplace Features | Wood Burning |
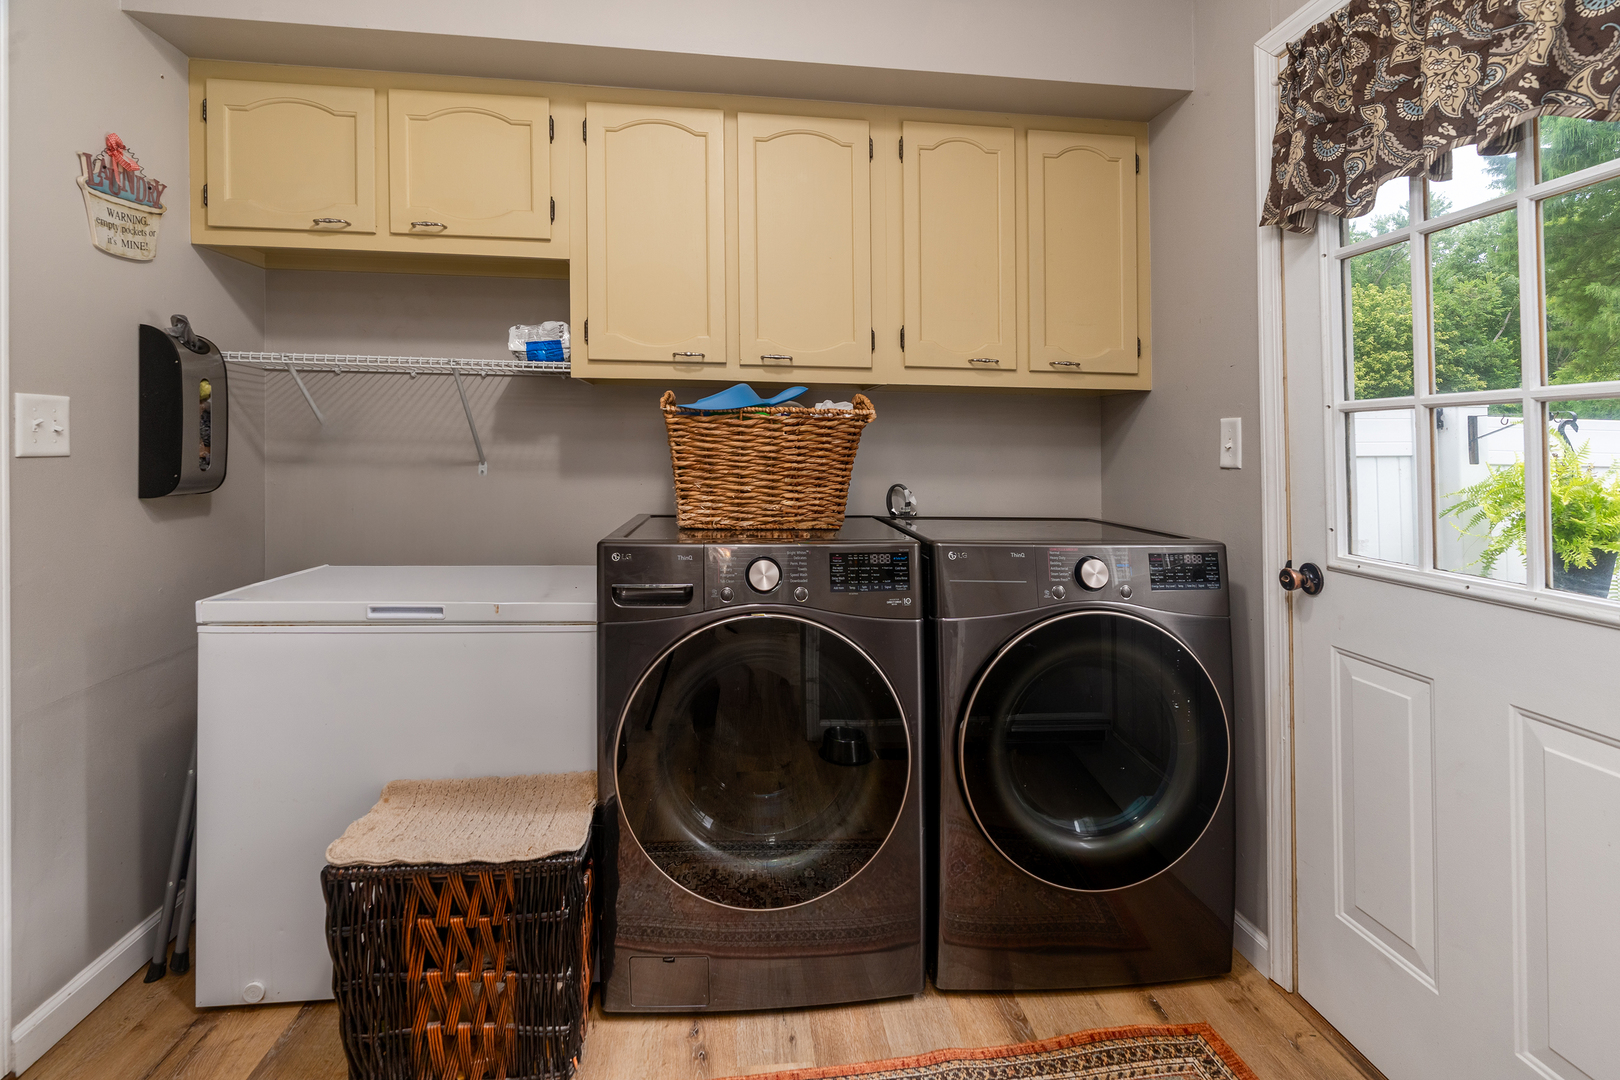
| Laundry Features | Main Level, Electric Dryer Hookup |
| Window Features | Skylight(s) |
Exterior
| Roof | Asphalt |
|---|---|
| Foundation Details | Block |
| Lot Features | Level |
| Construction Materials | Vinyl Siding |
| Patio And Porch Features | Patio |
| Fencing | Fenced |
Parking
| Parking Features | Concrete, Gravel, Garage Door Opener, Yes, Attached, Garage |
|---|---|
| Garage Spaces | 2 |
Utilities
| Sewer | Public Sewer |
|---|---|
| Electric | 200+ Amp Service |
Taxes
| Tax Year | 2025 |
|---|---|
| Tax Annual Amount | 7450 |
Area Information
| State | IL |
|---|---|
| County | Williamson |
| City | Herrin |
| Zip Code | 62948 |
| Area | Herrin |
| School District | Herrin High School |
| Elementary School | Herrin Elementary |
| High School | Herrin High School |
| Listing VS Median (in 62948) | |
Price: $269,000 low | high Med: $125,000 sqft: 2,100 low | high Med: 1,547 $ / sqft: $128 low | high Med: $81 On site: 31 low | high Med: 20 | |
Market Activity 62948
Request a showing
Request a showing
Contact
Learn More About This Property

| State | IL |
|---|---|
| County | Williamson |
| City | Herrin |
| Zip Code | 62948 |
| Area | Herrin |
| School District | Herrin High School |
| Elementary School | Herrin Elementary |
| High School | Herrin High School |
| Listing VS Median (in 62948) | |
Price: $269,000 low | high Med: $125,000 sqft: 2,100 low | high Med: 1,547 $ / sqft: $128 low | high Med: $81 On site: 31 low | high Med: 20 | |
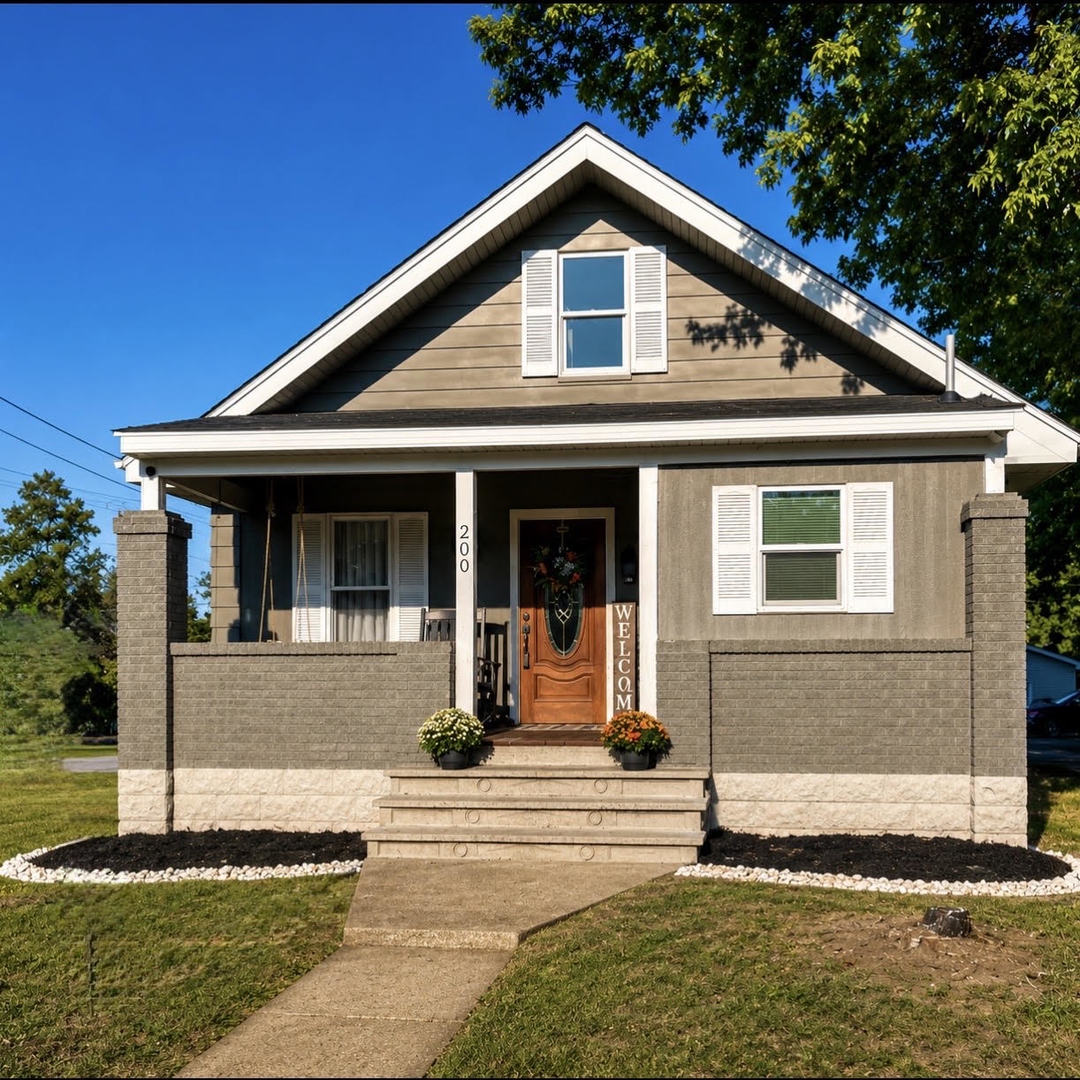 | $133,500200 S 8th StreetHerrin, IL 62948 |