New Listing
 In-Person: 09/05 1:00 PM - 3:00 PM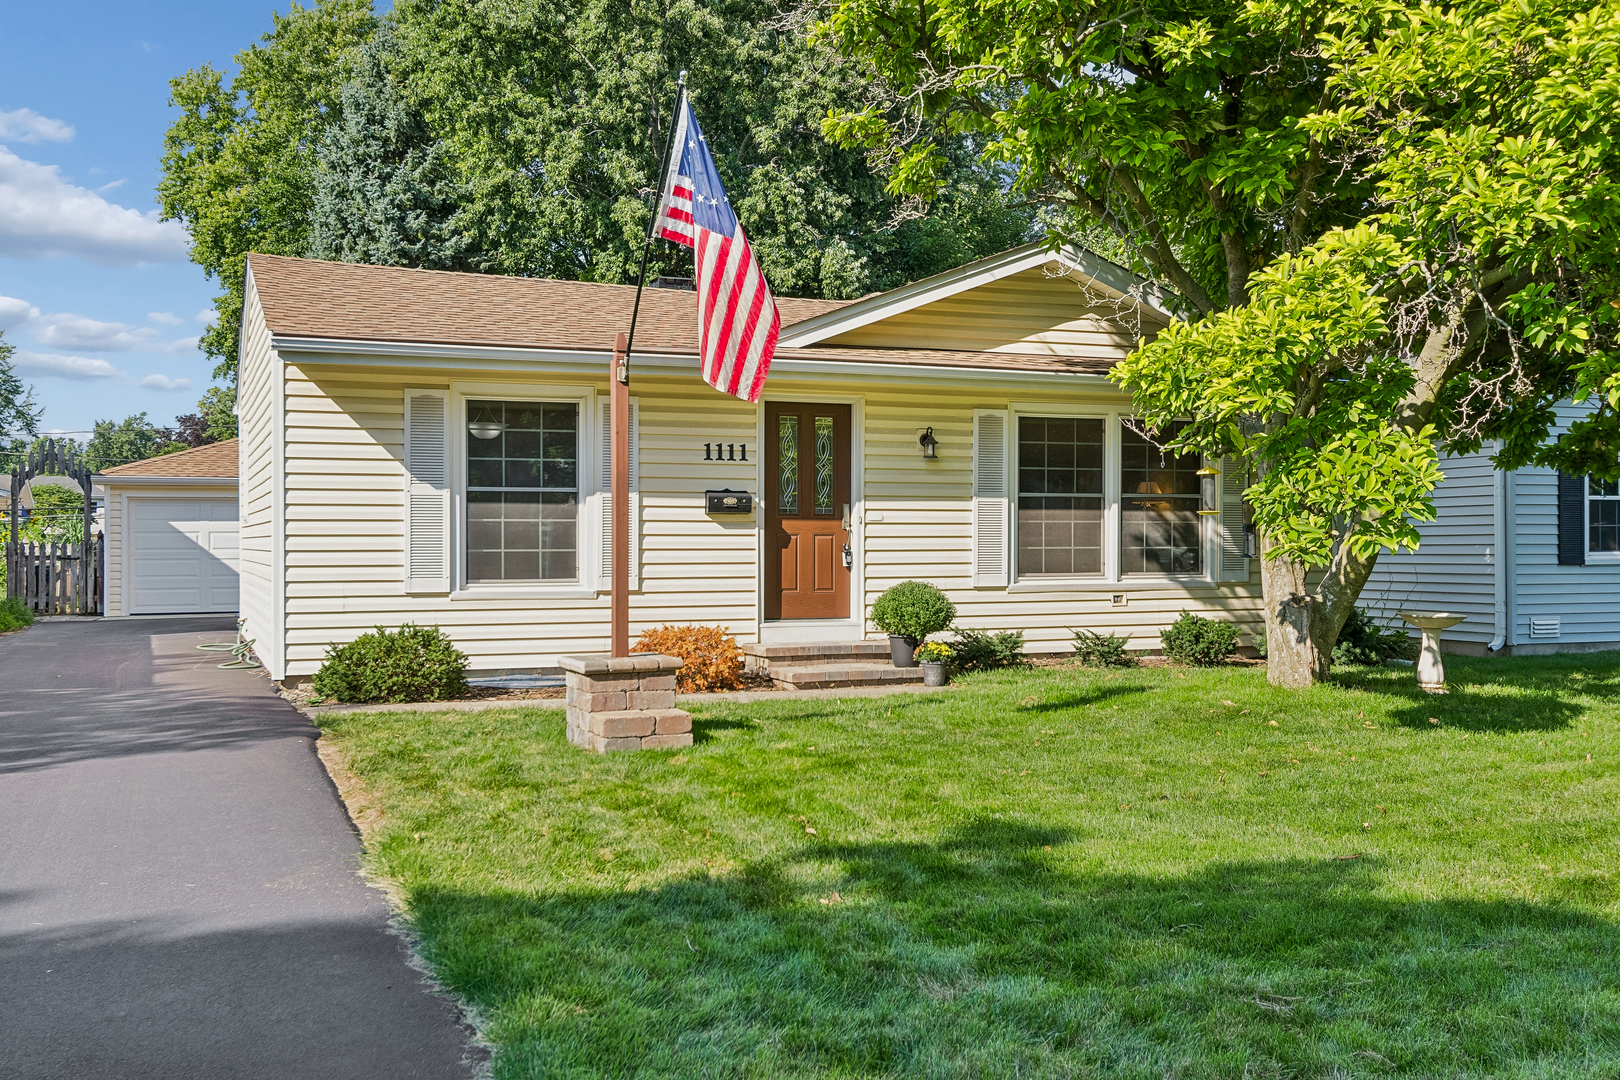

Description
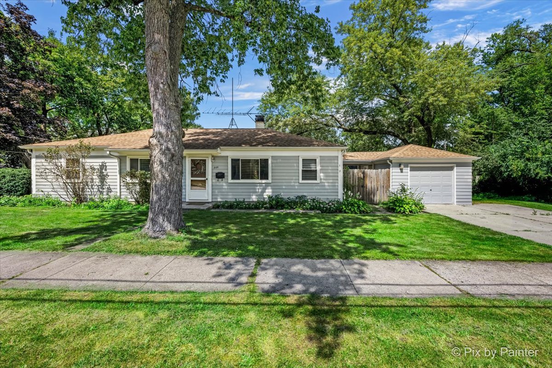
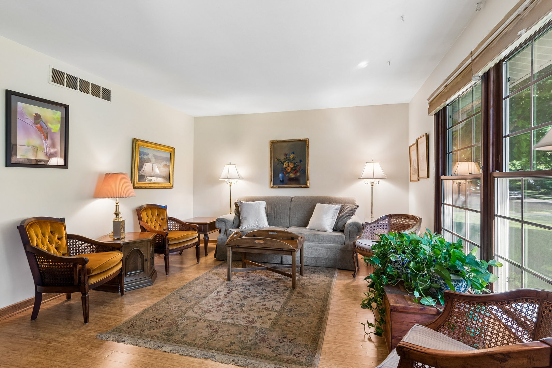
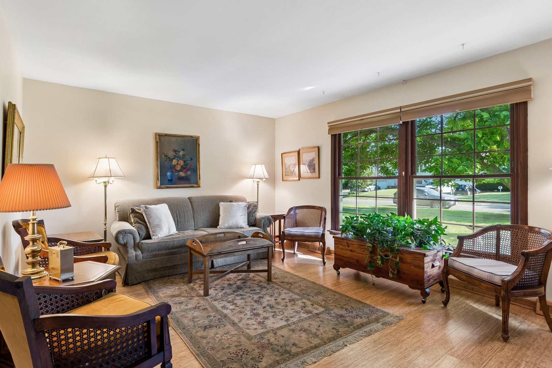
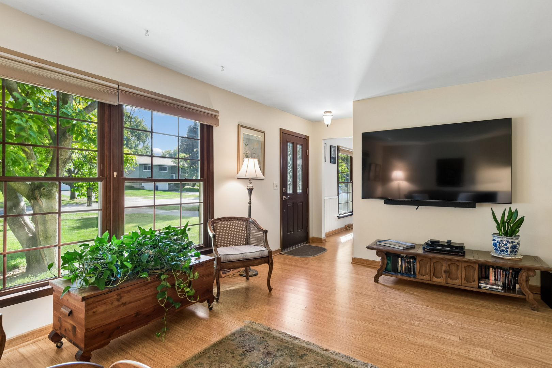
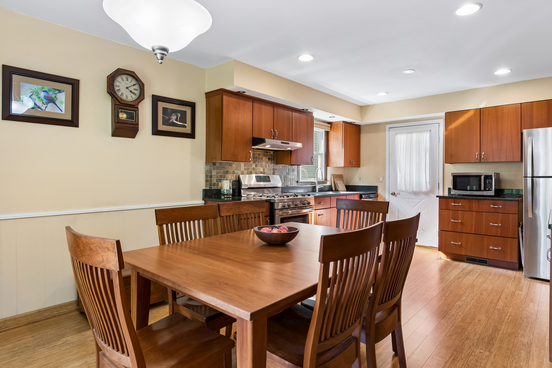
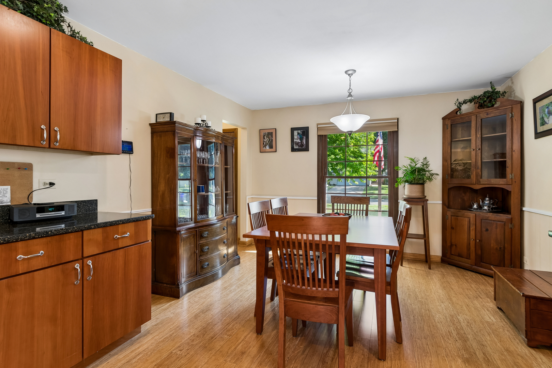
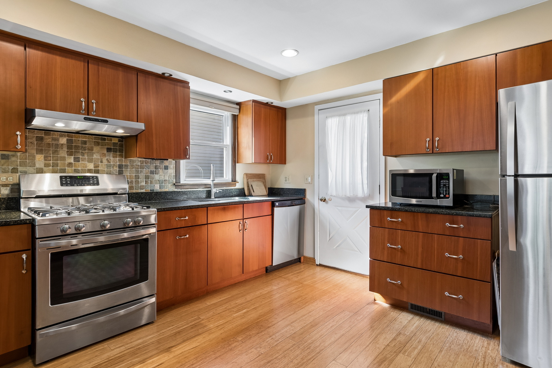
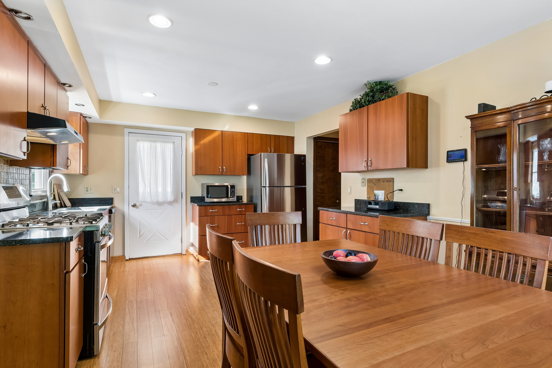
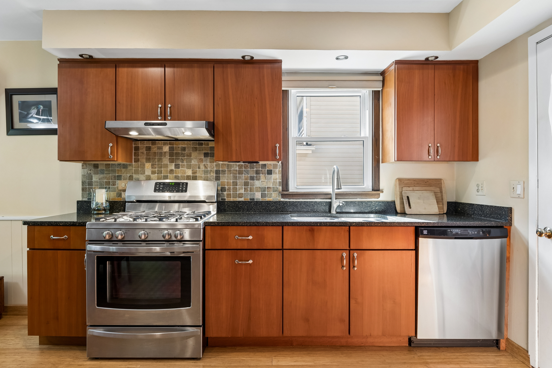
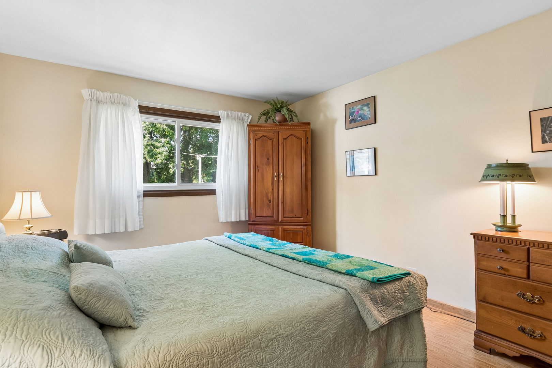
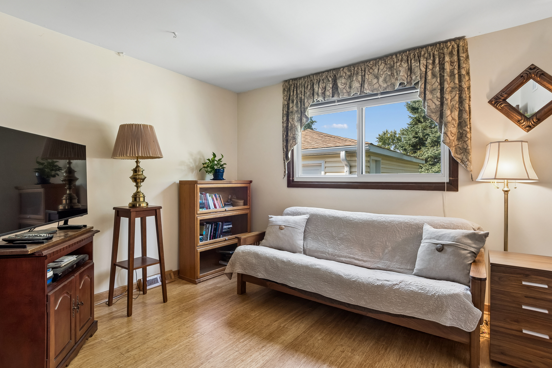
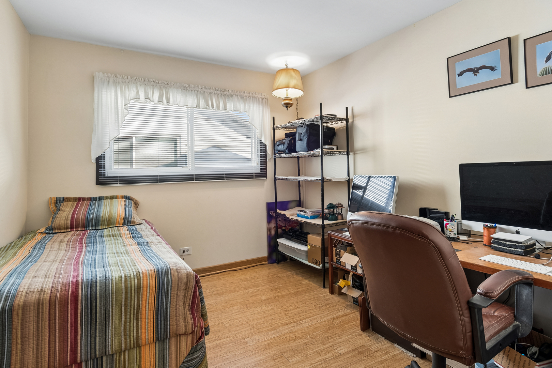
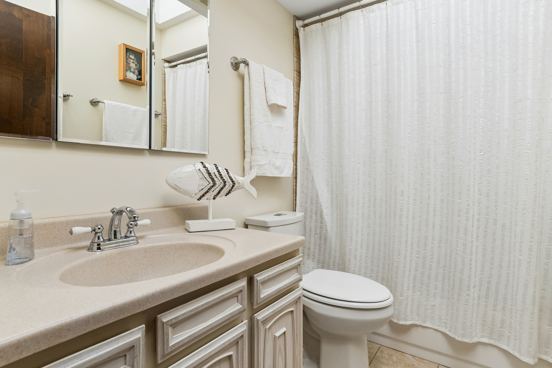
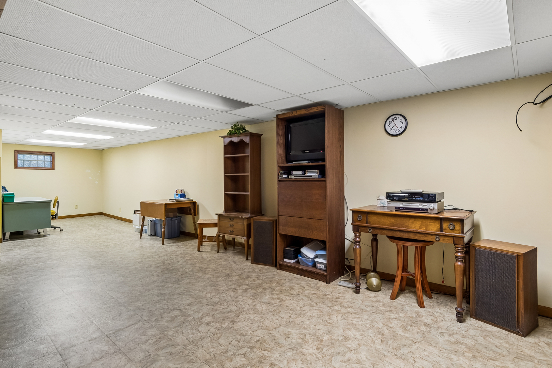
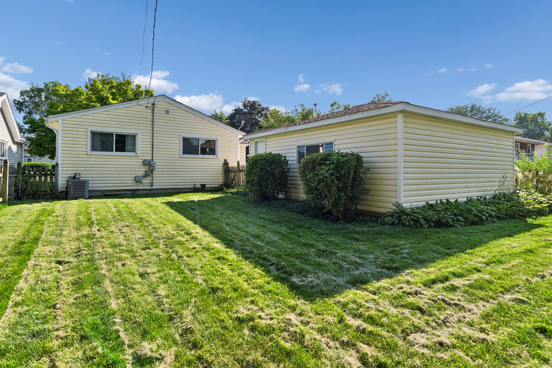
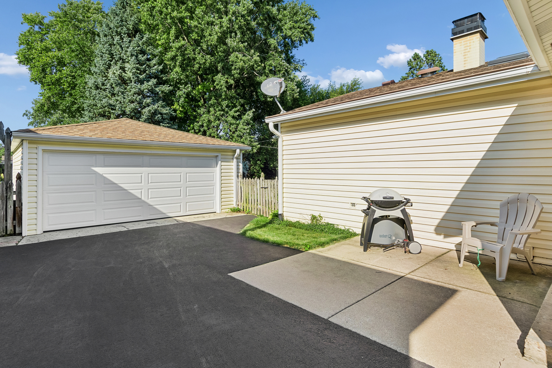
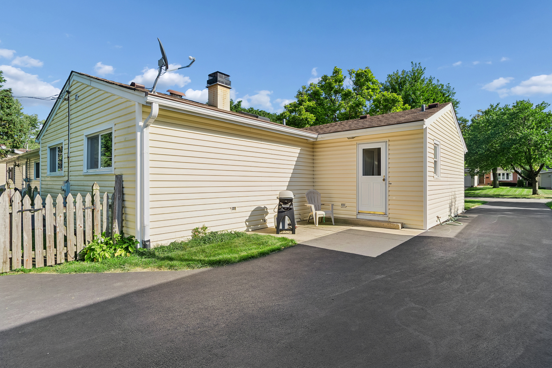
A home that makes everyday living feel easy, inviting and in a location you will love! This well-maintained 3 bedroom ranch offers comfortable single level living with inviting spaces for both everyday life and entertaining. With an additional 1,191 square feet and partially finished basement, there is plenty of room to spread out and make this house your own. Throughout the main level you will find beautiful bamboo flooring adding warmth and character. Enter through the front door and into the spacious living room which has become a favorite space to gather. The kitchen is bright and offers quartz countertops and plenty of cabinets. It was designed to accomodate a large table for additional guests. Convenient back door opens to a patio and fenced backyard as well as garage. Closet pantry is next to the kitchen as well as access to the basement. Step outside the back door and onto the spacious backyard, making it easy to move between indoor and outdoor living. 3 bedrooms each with nice size closets and hall bath with natural light complete the main level. You will find the basement with plenty of closets and a storage room with built in shelving just right for all the extra items you need and can easily access. The laundry and workshop are here as well. French drain system, insulated siding and much more. And then there's the location! Just blocks from the elementary school and close to downtown Wheaton with it's dining options, shopping, parks and train station. This is a home ready for it's next chapter. See it soon!
Details
| MLS # | 12747618 |
|---|---|
| Listing Type | For Sale |
| Style | House |
| Sub-Type | Resale |
| Status | Active |
| Year | 1973 |
| Days On Site | 1 |
| Listing Provided By | Baird & Warner | Audrey Mital |
Features
| Bed(s) | 3 |
|---|---|
| Bath(s) | 1 Total |
| SQ Feet | 1,200 |
| Garage | 2 |
| Basement | Y |
| Story(s) | 1 |
| Acreage | 7489.00 |
Interior
| Rooms Total | 6 |
|---|---|
| Cooling | Central Air |
| Heating | Natural Gas |
| Interior Features | 1st Floor Bedroom |
| Appliances | Range, Dishwasher, Refrigerator, Washer, Dryer |
| Laundry Features | Gas Dryer Hookup |
| Window Features | Skylight(s) |
Exterior
| Roof | Asphalt |
|---|---|
| Construction Materials | Vinyl Siding |
| Patio And Porch Features | Patio |
| Fencing | Fenced |
Parking
| Parking Features | Asphalt, Garage Door Opener, Yes, Garage Owned, Detached, Garage |
|---|---|
| Garage Spaces | 2.5 |
Utilities
| Sewer | Public Sewer |
|---|
Location
| Community Features | Curbs, Sidewalks |
|---|
Taxes
| Tax Year | 2025 |
|---|---|
| Tax Annual Amount | 5680.6 |
Area Information
| State | IL |
|---|---|
| County | DuPage |
| City | Wheaton |
| Zip Code | 60189 |
| Area | Wheaton |
| Community Name | Wheaton Estates |
| School District | Wheaton Warrenville South H S |
| High School | Wheaton Warrenville South H S |
| Listing VS Median (in Wheaton Estates) | |
Price: $389,900 low | high Med: $389,900 sqft: 1,200 low | high Med: 1,200 $ / sqft: $325 low | high Med: $325 On site: 1 low | high Med: 1 | |
Market Activity 60189
Request a showing
Request a showing
Contact
Learn More About This Property

| Open House |
|---|
| In-Person 09/05 1:00 PM - 3:00 PM |
| State | IL |
|---|---|
| County | DuPage |
| City | Wheaton |
| Zip Code | 60189 |
| Area | Wheaton |
| Community Name | Wheaton Estates |
| School District | Wheaton Warrenville South H S |
| High School | Wheaton Warrenville South H S |
| Listing VS Median (in Wheaton Estates) | |
Price: $389,900 low | high Med: $389,900 sqft: 1,200 low | high Med: 1,200 $ / sqft: $325 low | high Med: $325 On site: 1 low | high Med: 1 | |