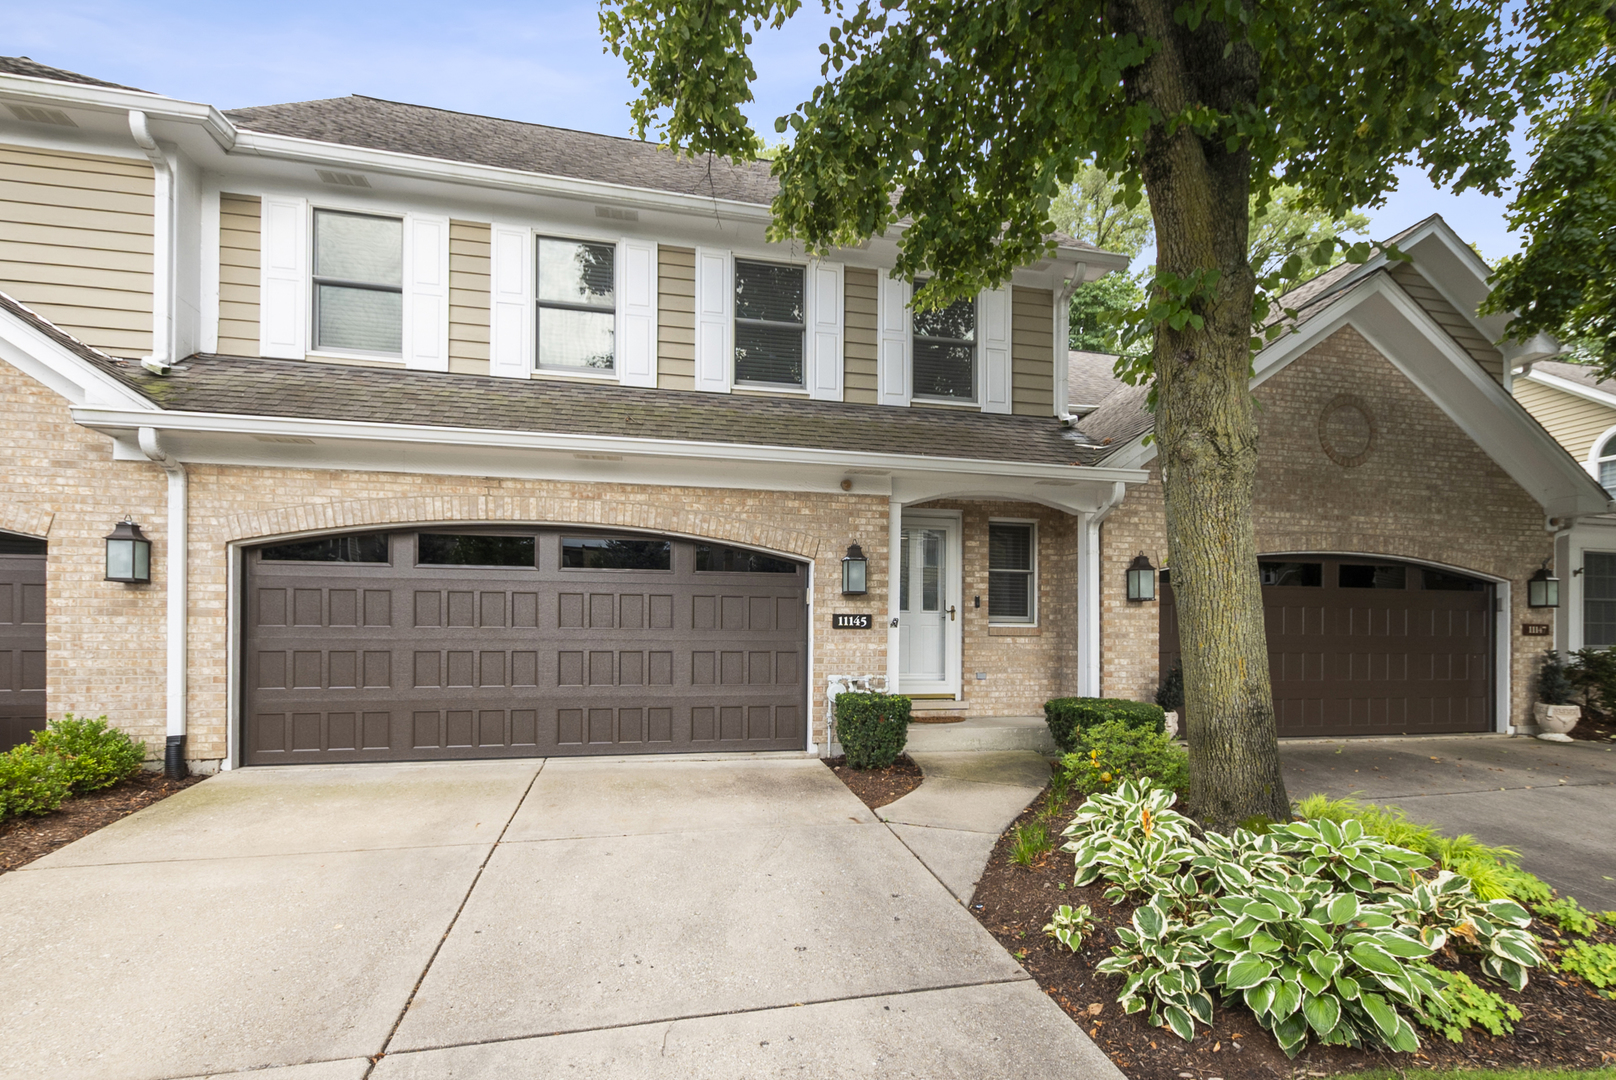
11145 Indian Woods Drive,Indian Head Park, IL 60525
Indian Head Park, IL 60525





Description
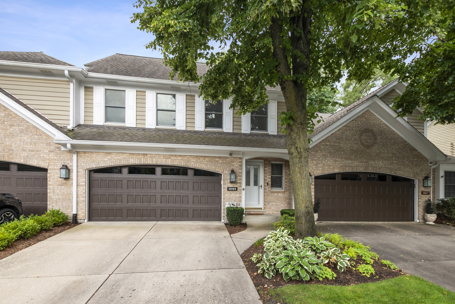
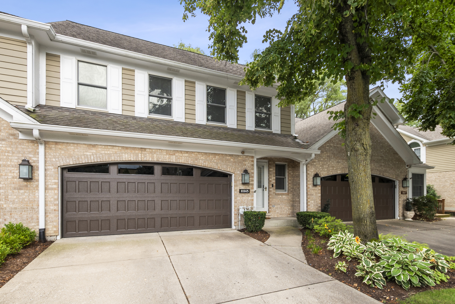
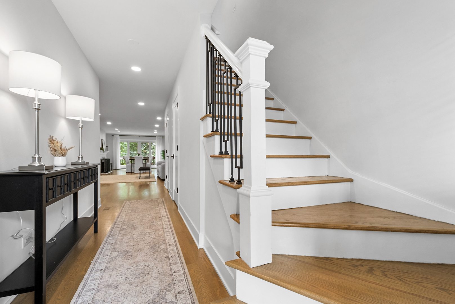
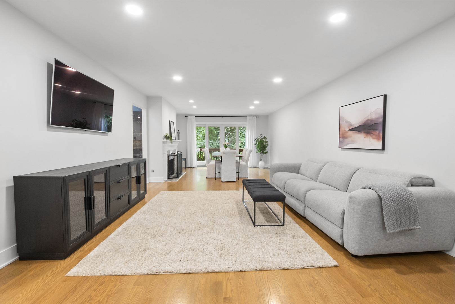
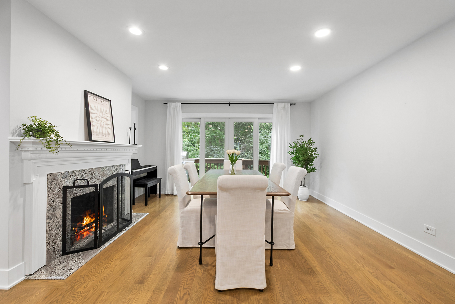
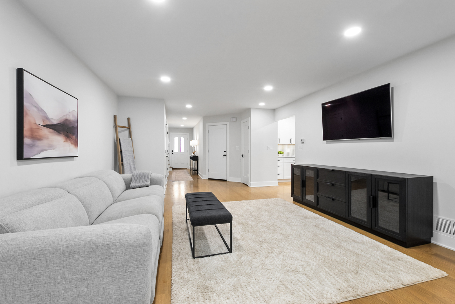
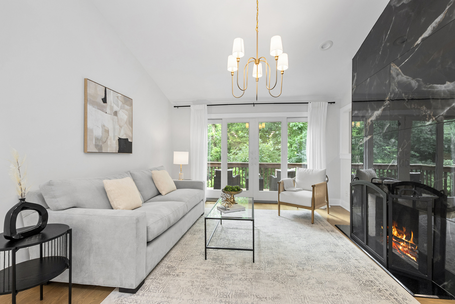
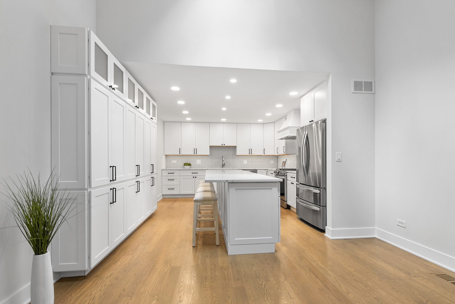
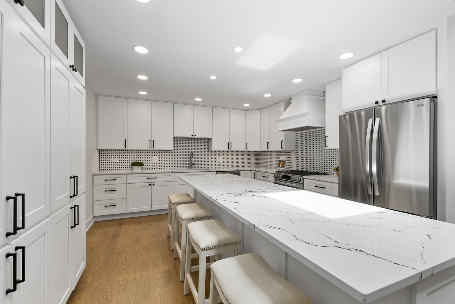
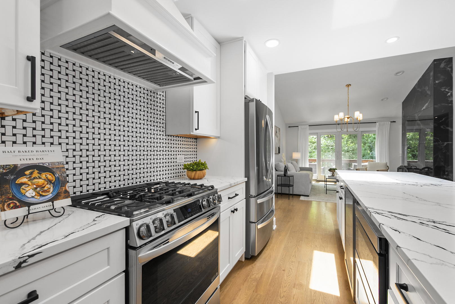
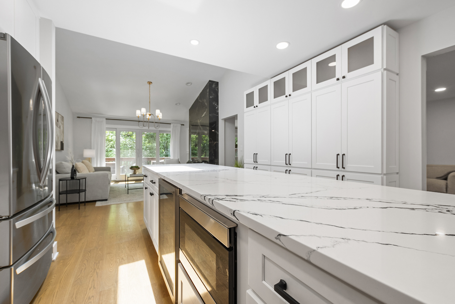
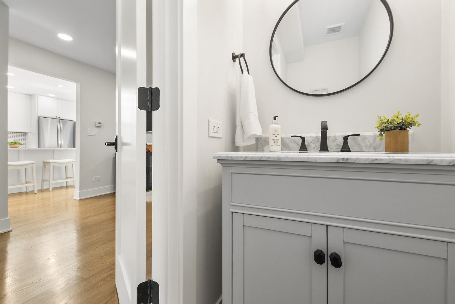
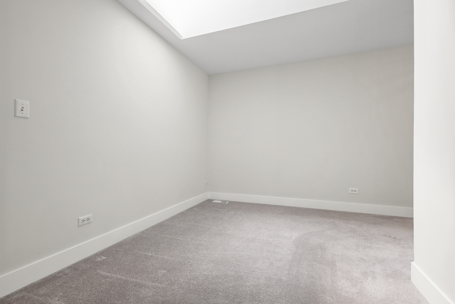
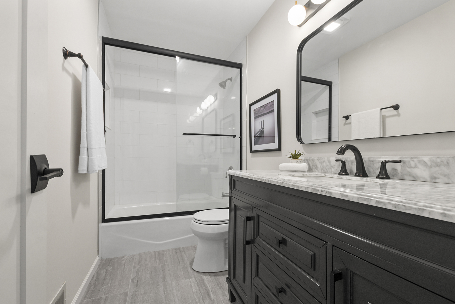
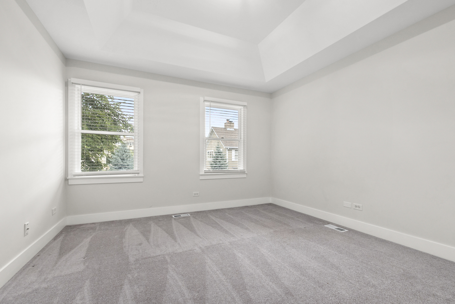
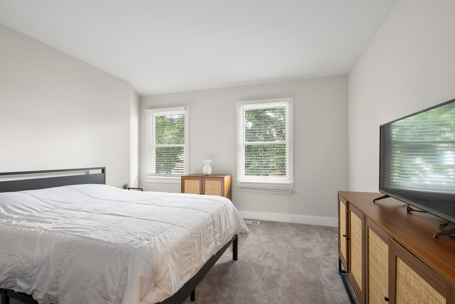
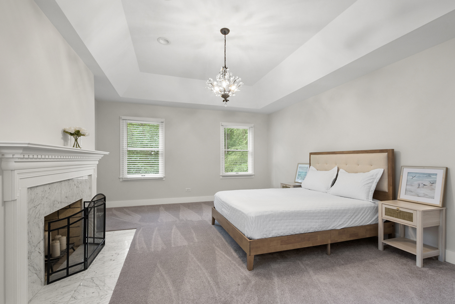
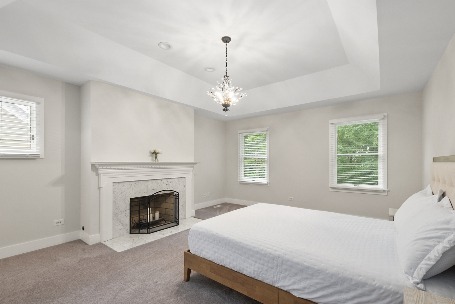
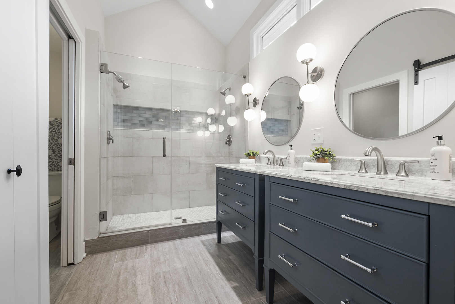
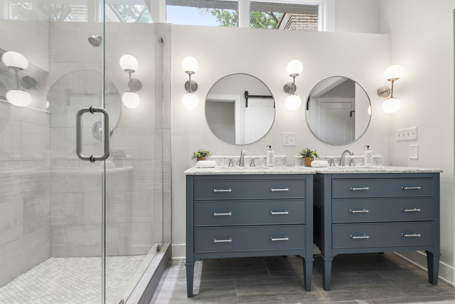
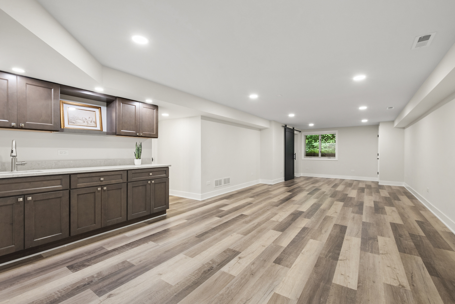
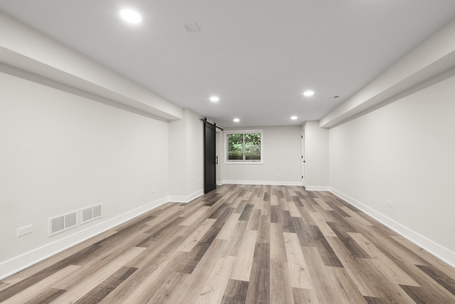
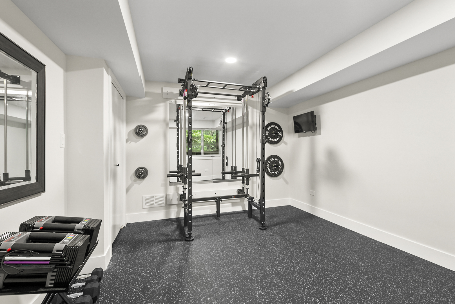
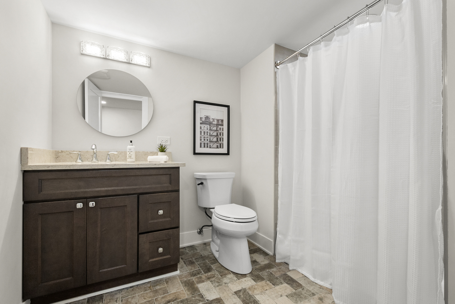
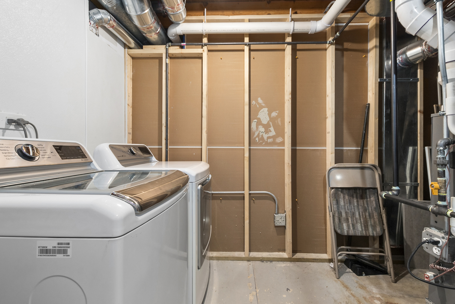
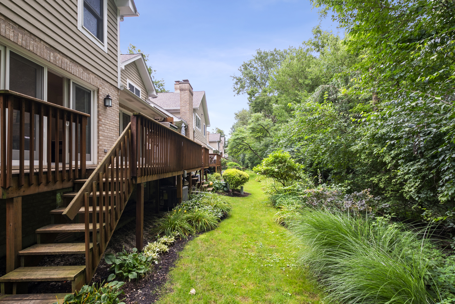
Welcome to Indian Woods largest Model. This Cherrywood Model features 3 totally renovated floors approximately 3200 sq. ft. of living space. Located on a premium private wooded setting backs up to Pleasantdale Park district. First floor has gleaming hardwood floors. An elegant formal living room and dining room with a 2 sided gas wood burning fireplace. Recessed lighting thru out. This outstanding kitchen has plenty of cabinets and Quartz counters with 10 ft of island space. Bar stools, built in wine rack, microwave, garbage compartment, SS appliances. First floor family room with fireplace and patio doors to private deck. Second floor has master bedroom suite with fireplace, walk in closet, double wide shower, 2 sink vanity, and washer/dryer. 2 extra large bedrooms and loft. Fully remodeled bath tastefully decorated. Full finished English basement with rec room, wet bar, full bath, 4th bedroom or exercise room and second utility room with washer and dryer. 2 car attached garage with epoxy floors, new garage door. FA/CAC. Walk to park, restaurants, train, 294, I55 and minutes to Burr Ridge shopping and Lifetime Fitness. Owner is related to the Listing Agent.
Details
| MLS # | 12747232 |
|---|---|
| Listing Type | For Sale |
| Style | Condominium |
| HOA Dues | $443 |
| Sub-Type | Resale |
| Status | Active Under Contract |
| Year | 1993 |
| Days On Site | 8 |
| Listing Provided By | RE/MAX Market | Lucy Mierop |
Features
| Bed(s) | 4 |
|---|---|
| Bath(s) | 4 Total |
| SQ Feet | 2,226 |
| Garage | 2 |
| Basement | Y |
| Story(s) | 2 |
Interior
| Rooms Total | 10 |
|---|---|
| Cooling | Central Air |
| Heating | Natural Gas, Forced Air |
| Interior Features | Cathedral Ceiling(s), Wet Bar, Walk-In Closet(s) |
| Appliances | Range, Microwave, Dishwasher, Refrigerator, Washer, Dryer, Stainless Steel Appliance(s), Wine Refrigerator, Range Hood, Humidifier |
| Fireplaces Total | 3 |
| Fireplace Features | Double Sided, Wood Burning, Gas Starter |
| Laundry Features | Upper Level, Washer Hookup, In Unit, Multiple Locations, Sink |
| Window Features | Screens, Skylight(s) |
Exterior
| Roof | Asphalt |
|---|---|
| Foundation Details | Concrete Perimeter |
| Lot Features | Landscaped, Mature Trees |
| Construction Materials | Brick, Cedar |
| Patio And Porch Features | Deck |
Parking
| Parking Features | Concrete, Garage Door Opener, Yes, Garage Owned, Attached, Garage |
|---|---|
| Garage Spaces | 2 |
Utilities
| Sewer | Public Sewer |
|---|---|
| Electric | Circuit Breakers, 200+ Amp Service |
Taxes
| Tax Year | 2024 |
|---|---|
| Tax Annual Amount | 7761.24 |
Area Information
| State | IL |
|---|---|
| County | Cook |
| City | Indian Head Park |
| Zip Code | 60525 |
| Area | Indian Head Park |
| Community Name | Indian Woods |
| School District | Lyons Twp High School |
| Elementary School | Pleasantdale Elementary School |
| High School | Lyons Twp High School |
| Listing VS Median (in Indian Woods) | |
Price: $650,000 low | high Med: $605,000 sqft: 2,226 low | high Med: 2,361 $ / sqft: $292 low | high Med: $258 On site: 8 low | high Med: 11.5 | |
Market Activity 60525
Request a showing
Request a showing
Contact
Learn More About This Property

| State | IL |
|---|---|
| County | Cook |
| City | Indian Head Park |
| Zip Code | 60525 |
| Area | Indian Head Park |
| Community Name | Indian Woods |
| School District | Lyons Twp High School |
| Elementary School | Pleasantdale Elementary School |
| High School | Lyons Twp High School |
| Listing VS Median (in Indian Woods) | |
Price: $650,000 low | high Med: $605,000 sqft: 2,226 low | high Med: 2,361 $ / sqft: $292 low | high Med: $258 On site: 8 low | high Med: 11.5 | |
