
1116 Vista Court,Hampshire, IL 60140
Hampshire, IL 60140




Description
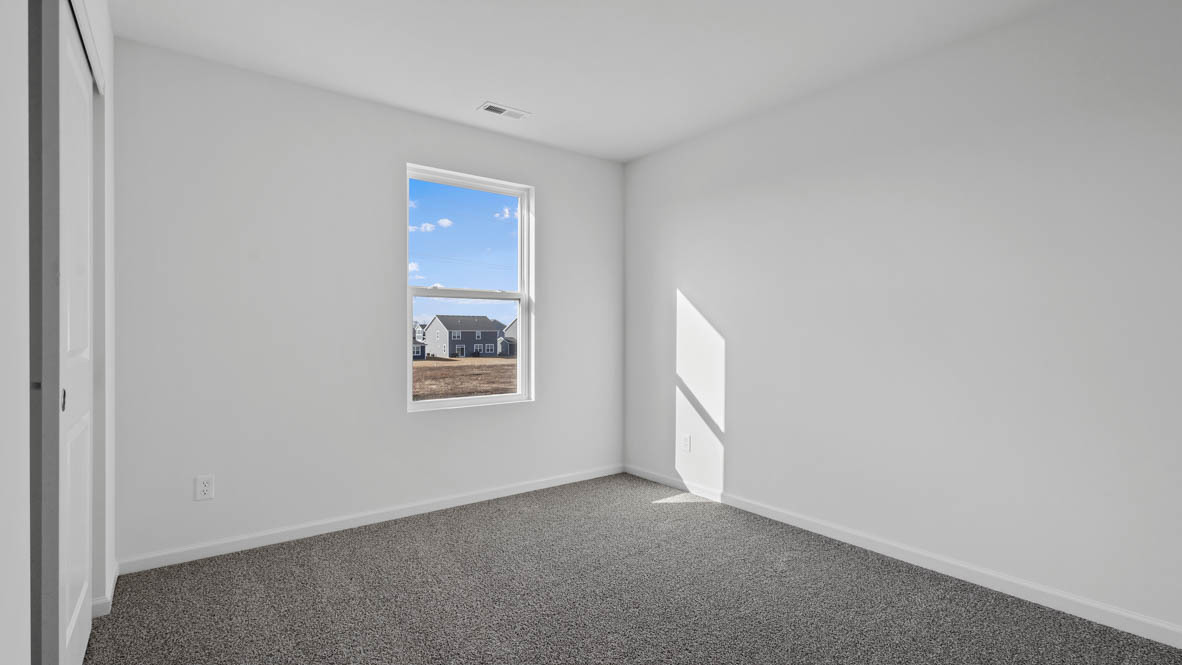
Welcome to the Henley floor plan located in Hampshire, IL at our Prairie Ridge community. This spacious home features 4 large bedrooms, 2.5 bathrooms, a study/flex space. The Henley offers an open concept layout that allows for easy flow from the kitchen, dining area, the great room, and powder room. Homeowners appreciate the functionality the kitchen provides from the storage space to expansive eat-in island with quartz countertops, and stainless-steel appliances. The entry from the garage has a large drop zone area conveniently located for coat and backpacks. Upstairs provides ample space with wide hallways, a roomy loft and walk-in laundry room. Bedrooms 3 and 4 are located next to the loft and include walk-in closets. The second bathroom is centrally located with double vanity sinks. Next to the bathroom you will find bedroom 3 that is spacious and includes a standard closet. Across from the loft and next to the laundry room is the spacious primary bedroom with large windows providing natural light, and a deluxe en suite bathroom and walk-in closet with additional storage. The Henley has a lot to offer for those looking for a new home that provides space and functionality. *Photos are for representational purposes only; finishes may vary per home.
Details
| MLS # | 12680149 |
|---|---|
| Listing Type | For Sale |
| Style | House |
| HOA Dues | $45 |
| Sub-Type | New Construction |
| Status | Active |
| Year | 2026 |
| Days On Site | 69 |
| Listing Provided By | Daynae Gaudio | Daynae Gaudio |
Features
| Bed(s) | 4 |
|---|---|
| Bath(s) | 3 Total |
| SQ Feet | 2,600 |
| Garage | 2 |
| Story(s) | 2 |
Interior
| Rooms Total | 9 |
|---|---|
| Cooling | Central Air |
| Heating | Natural Gas |
| Interior Features | Walk-In Closet(s), Open Floorplan |
| Appliances | Range, Microwave, Dishwasher, Disposal, Stainless Steel Appliance(s) |
| Laundry Features | Upper Level, Gas Dryer Hookup |
Exterior
| Roof | Asphalt |
|---|---|
| Foundation Details | Concrete Perimeter |
| Lot Features | Landscaped |
| Construction Materials | Vinyl Siding, Brick |
Parking
| Parking Features | Asphalt, Garage, Yes, Garage Owned, Attached |
|---|---|
| Garage Spaces | 2 |
Utilities
| Sewer | Public Sewer |
|---|
Location
| Community Features | Park, Curbs, Sidewalks, Street Paved |
|---|
Taxes
| Tax Year | 2024 |
|---|
Area Information
| State | IL |
|---|---|
| County | Kane |
| City | Hampshire |
| Zip Code | 60140 |
| Area | Hampshire | Pingree Grove |
| Community Name | Prairie Ridge |
| School District | Hampshire High School |
| Elementary School | Gary Wright Elementary School |
| High School | Hampshire High School |
| Listing VS Median (in Prairie Ridge) | |
Price: $460,990 low | high Med: $443,990 sqft: 2,600 low | high Med: 2,051 $ / sqft: $177 low | high Med: $216 On site: 69 low | high Med: 69 | |
Market Activity 60140
Request a showing
Request a showing
Contact
Learn More About This Property

| State | IL |
|---|---|
| County | Kane |
| City | Hampshire |
| Zip Code | 60140 |
| Area | Hampshire | Pingree Grove |
| Community Name | Prairie Ridge |
| School District | Hampshire High School |
| Elementary School | Gary Wright Elementary School |
| High School | Hampshire High School |
| Listing VS Median (in Prairie Ridge) | |
Price: $460,990 low | high Med: $443,990 sqft: 2,600 low | high Med: 2,051 $ / sqft: $177 low | high Med: $216 On site: 69 low | high Med: 69 | |