

Description
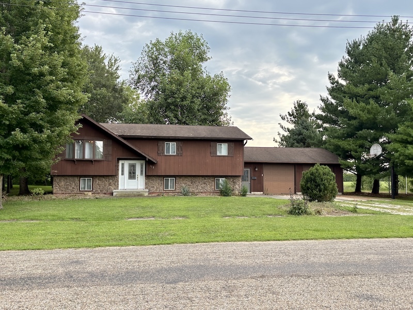
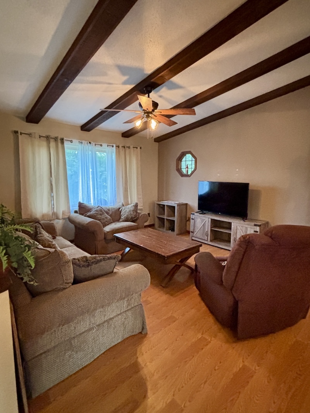
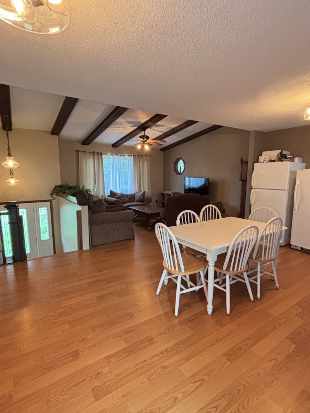
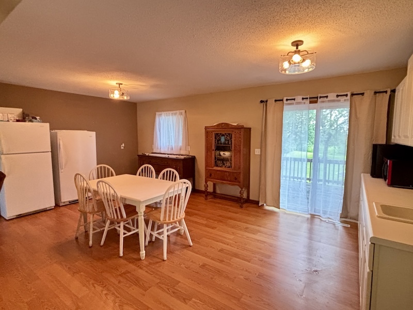
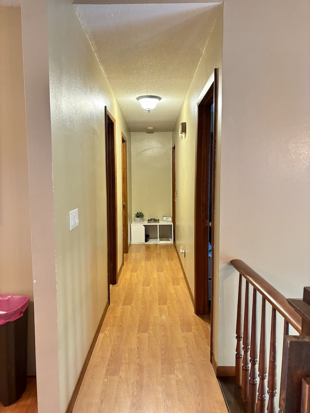
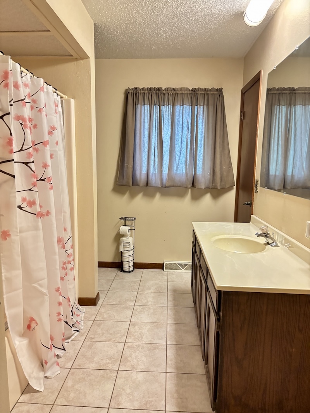
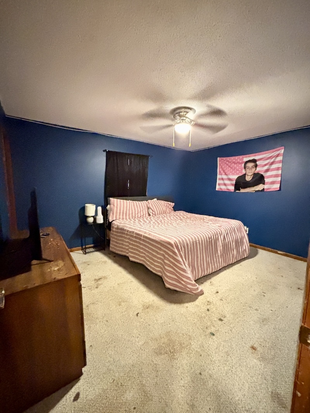
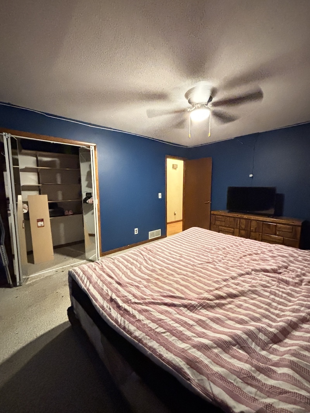
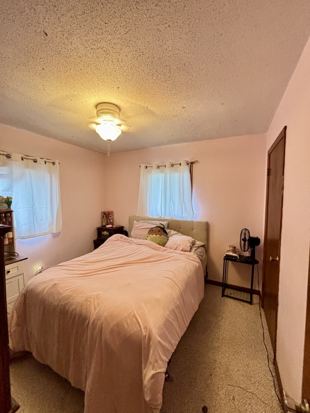
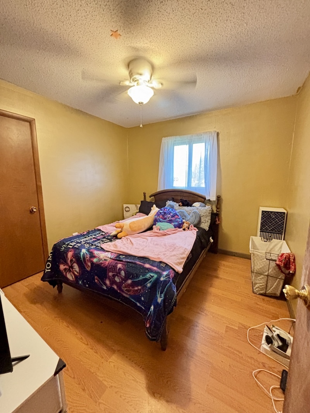
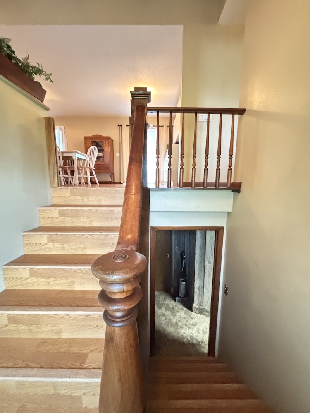
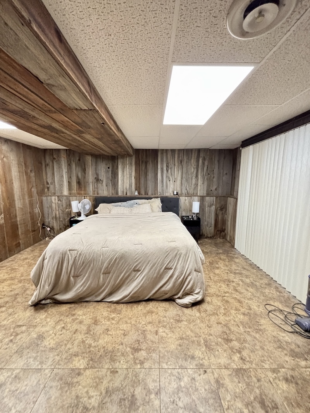
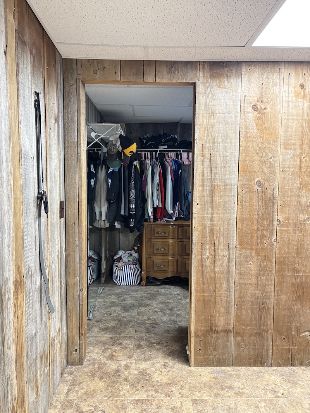
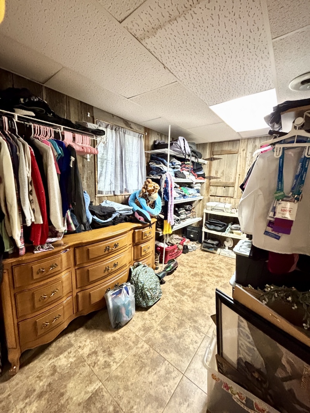
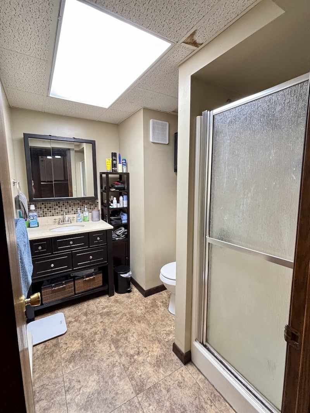
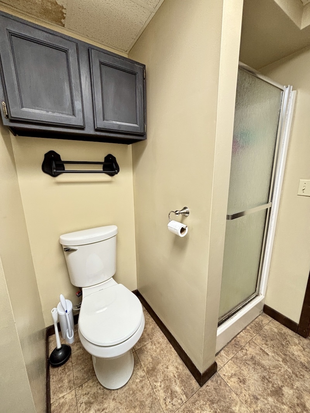
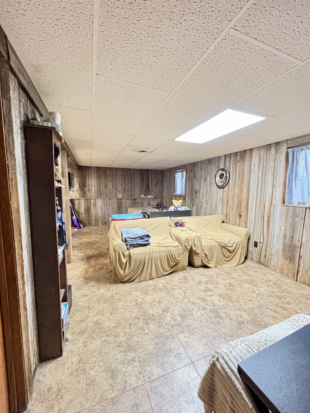
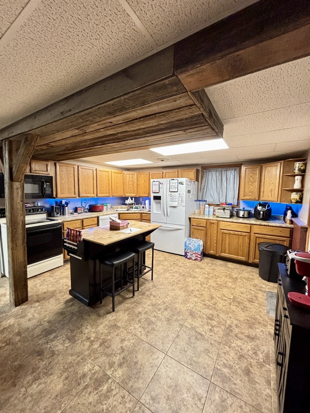
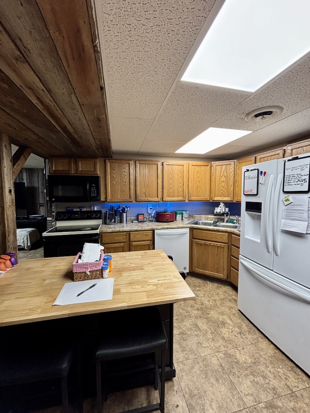
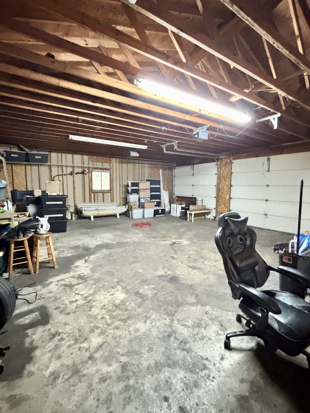
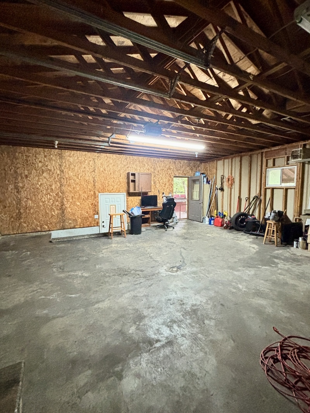
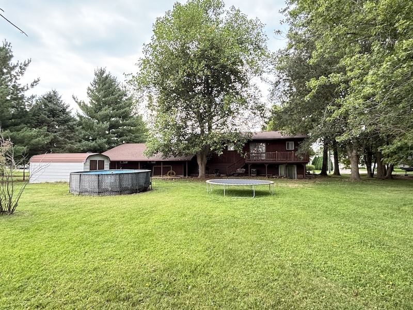
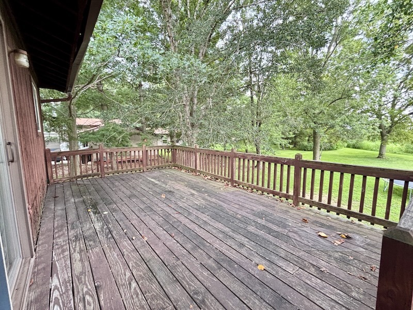
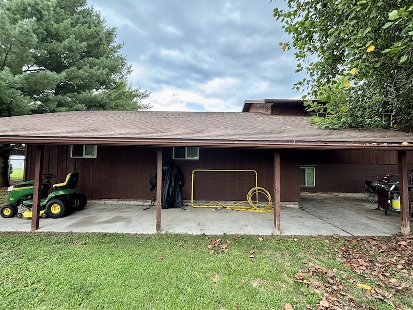
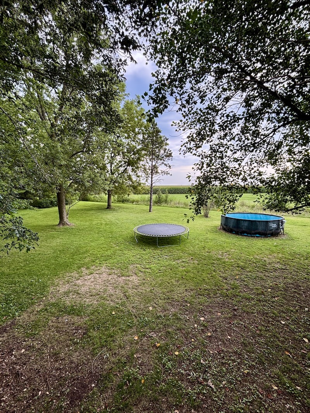
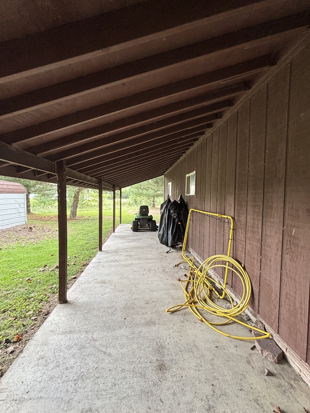
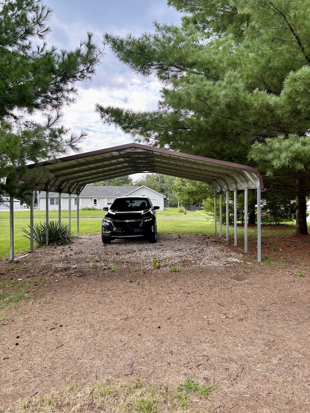
Welcome to 112 Cherry Street! This spacious 4-bedroom, 2-bath home offers an open and flexible floor plan with comfortable living space on both levels. The main level features an open living room, dining area, and kitchenette/wet bar area, while the lower walk-out level offers a large eat-in kitchen with oak cabinetry and island, dining area, and family room. The lower level also includes a bedroom and a generously sized 7' x 14' walk-in closet. Step outside and enjoy the peaceful setting this property has to offer. The large backyard is surrounded by mature trees, creating a private and relaxing space with plenty of room to enjoy the outdoors. A rear deck and covered patio provide additional areas for entertaining, relaxing, or enjoying the backyard, while a storage shed offers a convenient place for outdoor equipment and belongings. The property also features a 2-car attached garage, additional carport, and convenient storage areas throughout the home and garage. With its versatile layout, walk-out lower level, generous outdoor space, mature trees, and multiple parking options, this home offers plenty of room to spread out and make it your own. Conveniently located in Carthage, this property is worth a look!
Details
| MLS # | 12729711 |
|---|---|
| Listing Type | For Sale |
| Style | House |
| Sub-Type | Resale |
| Status | Active |
| Year | 1982 |
| Days On Site | 12 |
| Listing Provided By | Brenda Young Real Estate | Rebecca Seigfreid |
Features
| Bed(s) | 4 |
|---|---|
| Bath(s) | 2 Total |
| SQ Feet | 1,056 |
| Garage | 2 |
| Car Port | Yes |
| Basement | Y |
| Story(s) | 2 |
| Acreage | 0.33 |
Interior
| Rooms Total | 8 |
|---|---|
| Cooling | Central Air |
| Heating | Electric |
| Interior Features | Wet Bar |
| Appliances | Range, Microwave, Dishwasher, Refrigerator, Disposal |
Exterior
| Roof | Asphalt |
|---|---|
| Lot Features | Landscaped |
| Construction Materials | Stone, Wood Siding |
| Patio And Porch Features | Deck, Patio, Porch |
Parking
| Parking Features | Carport, Yes, Attached, Garage |
|---|---|
| Garage Spaces | 2 |
Utilities
| Sewer | Community Sewer |
|---|
Taxes
| Tax Year | 2025 |
|---|---|
| Tax Annual Amount | 3908.58 |
Area Information
| State | IL |
|---|---|
| County | Hancock |
| City | Carthage |
| Zip Code | 62321 |
| Area | Carthage |
| School District | Illini West High School |
| Elementary School | Carthage Elementary School |
| High School | Illini West High School |
| Listing VS Median (in 62321) | |
Price: $154,500 low | high Med: $119,950 sqft: 1,056 low | high Med: 1,096 $ / sqft: $146 low | high Med: $110 On site: 12 low | high Med: 103 | |
Market Activity 62321
Request a showing
Request a showing
Contact
Learn More About This Property

| State | IL |
|---|---|
| County | Hancock |
| City | Carthage |
| Zip Code | 62321 |
| Area | Carthage |
| School District | Illini West High School |
| Elementary School | Carthage Elementary School |
| High School | Illini West High School |
| Listing VS Median (in 62321) | |
Price: $154,500 low | high Med: $119,950 sqft: 1,056 low | high Med: 1,096 $ / sqft: $146 low | high Med: $110 On site: 12 low | high Med: 103 | |