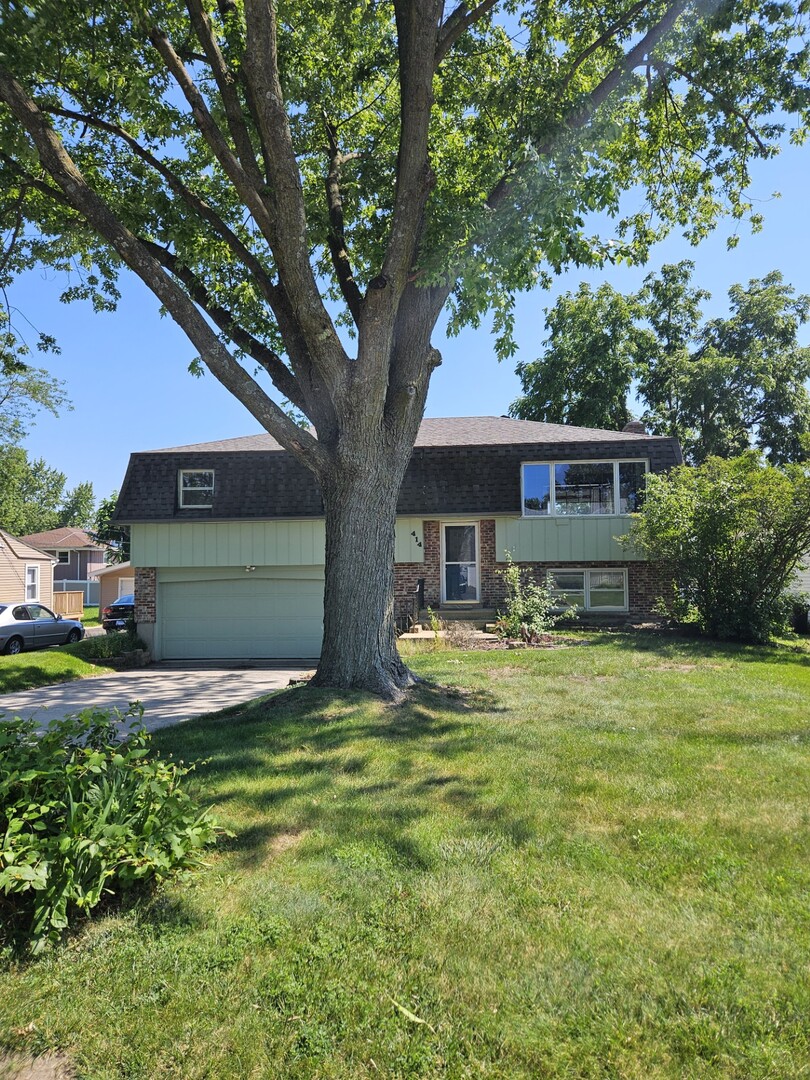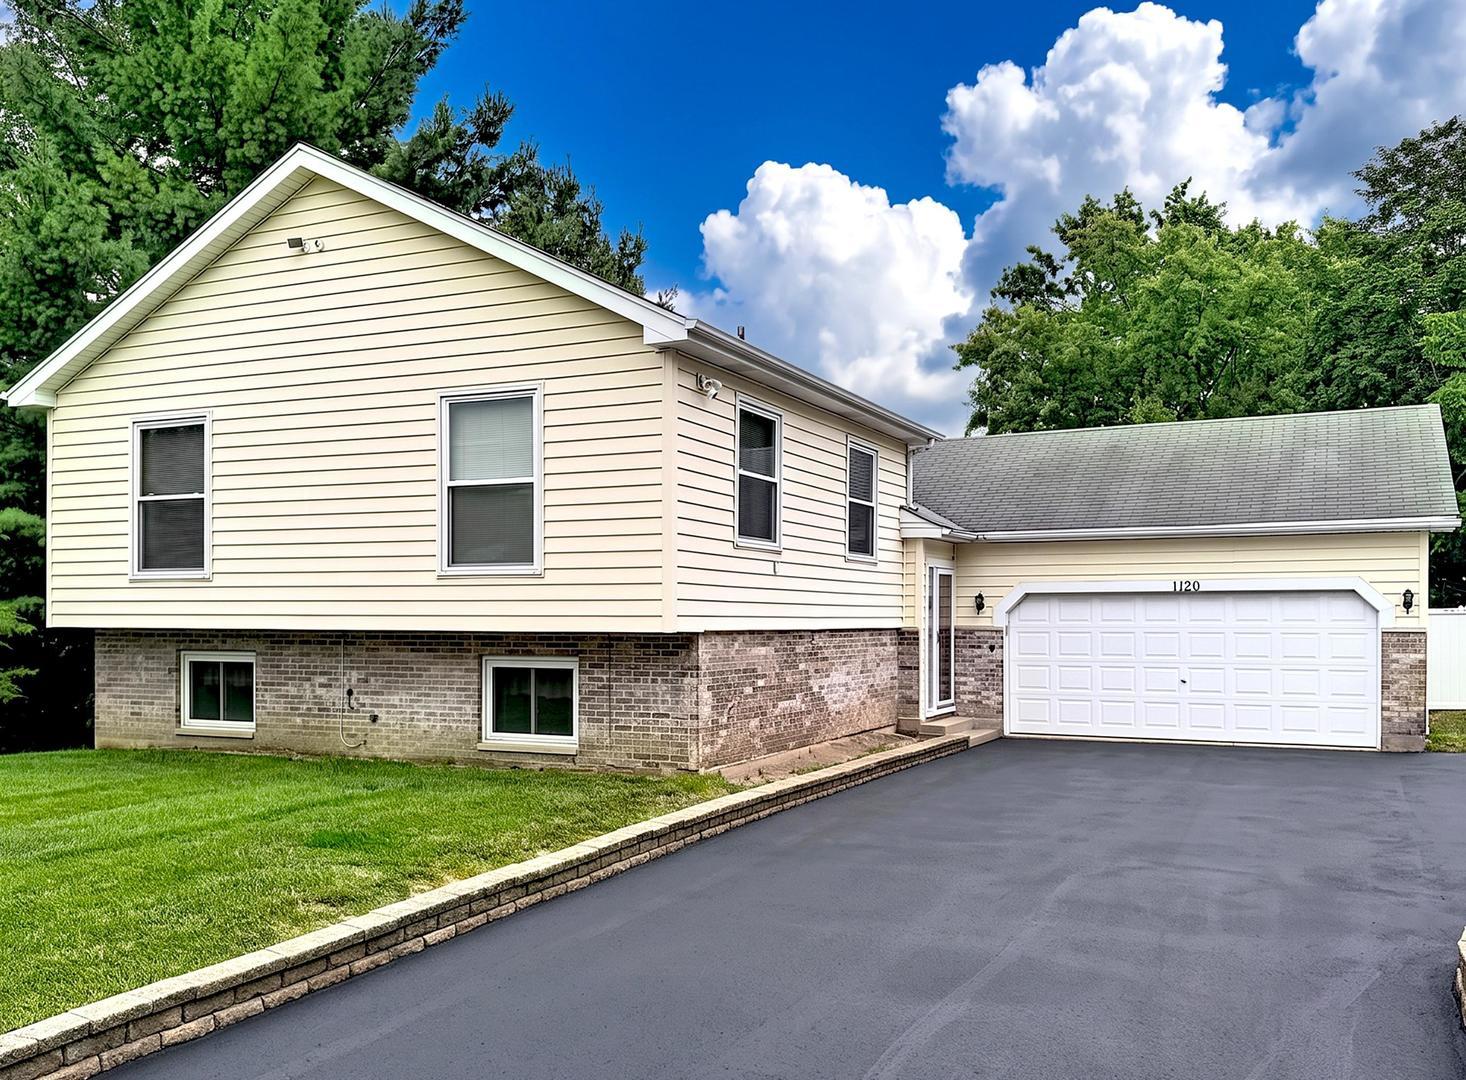
1120 Cherry Street,Lake In The Hills, IL 60156
Lake In The Hills, IL 60156









Description
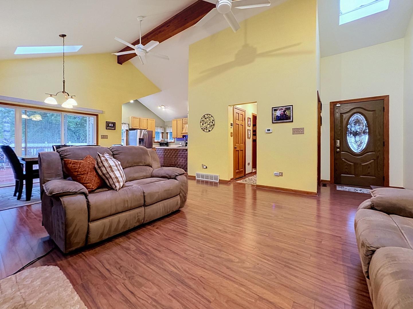
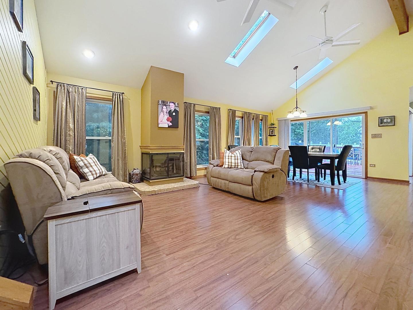
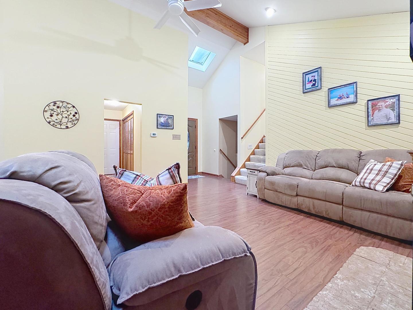
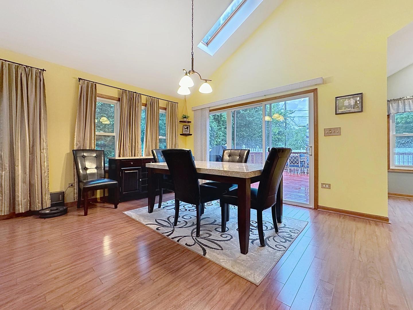
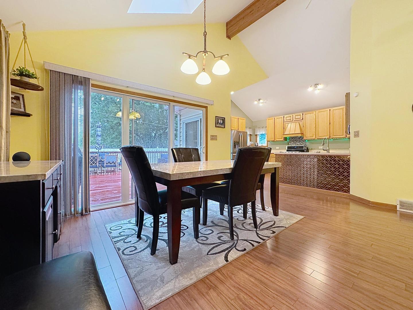
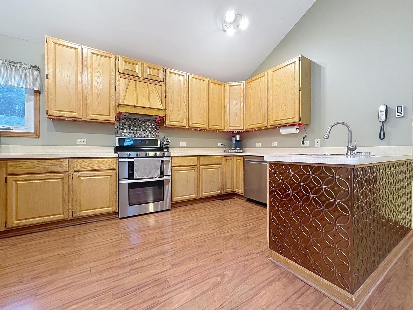
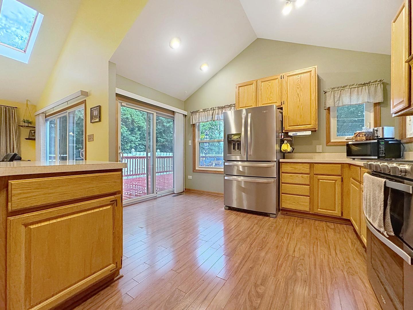
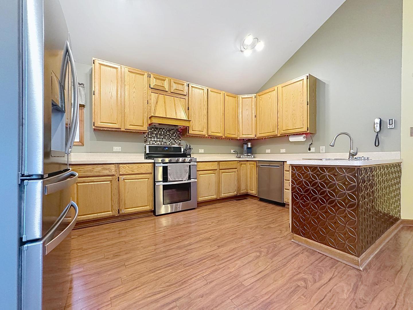
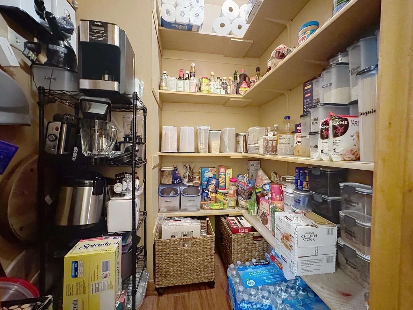
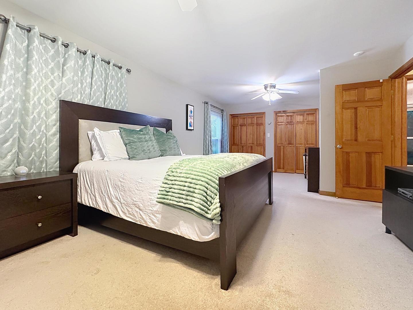
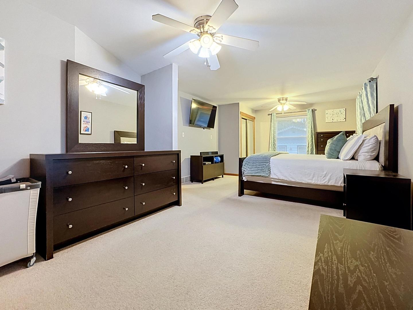
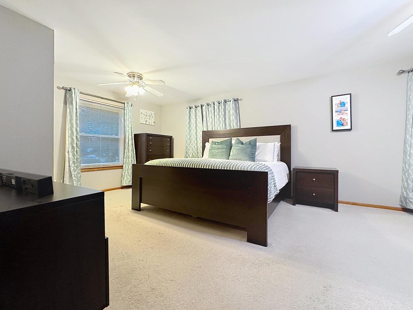
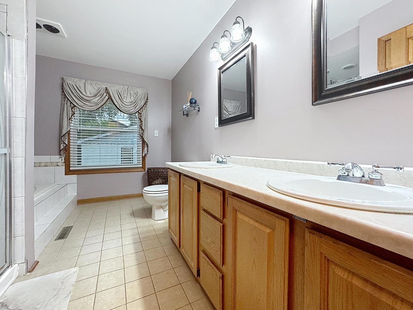
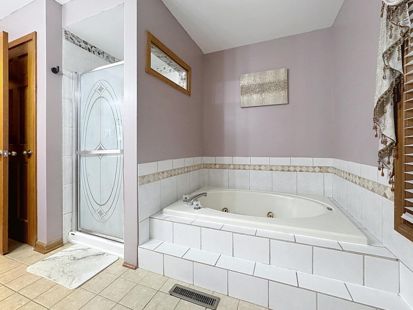
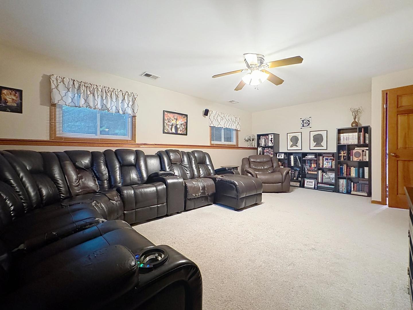
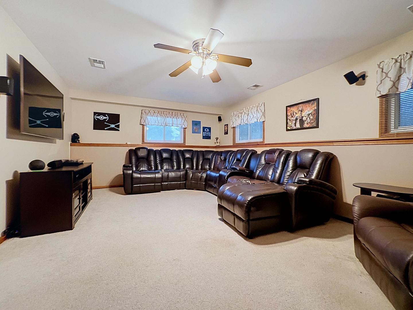
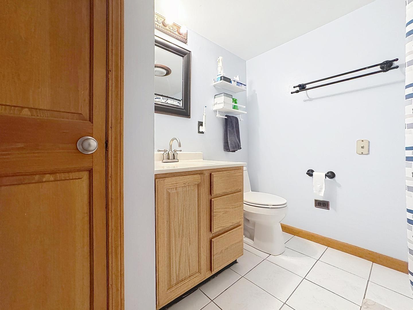
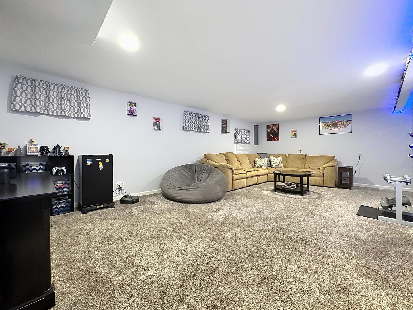
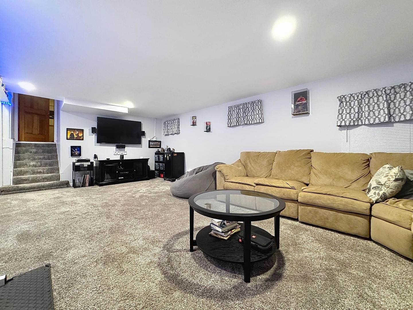
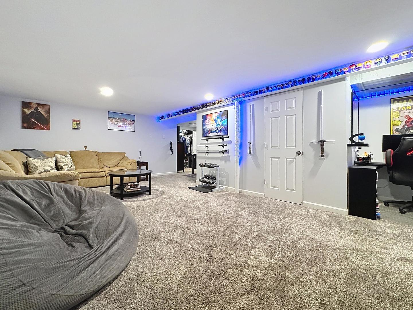
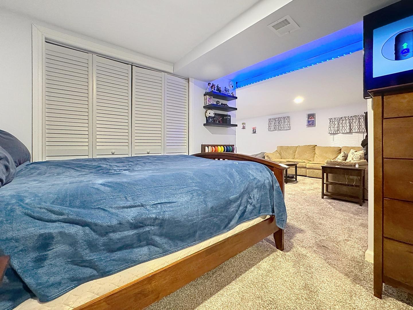
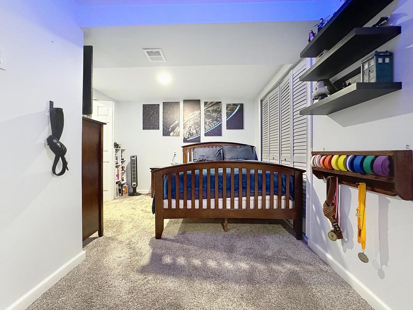
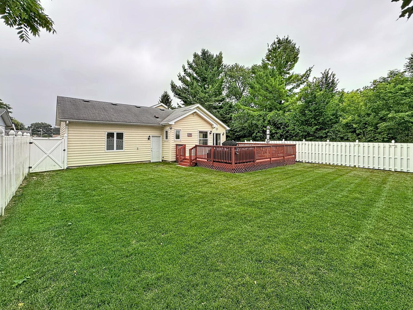
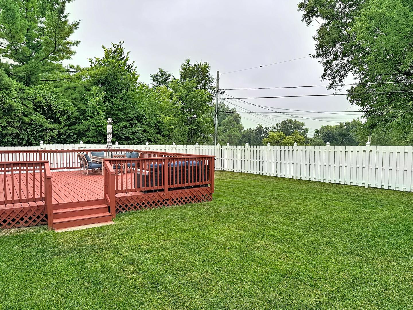
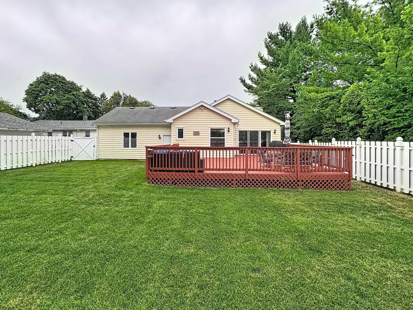
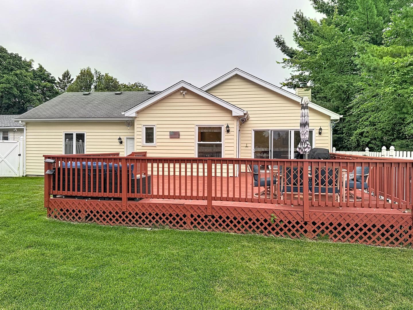
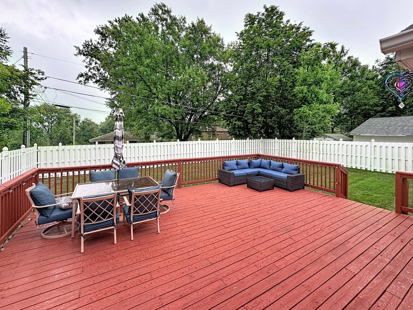
Don't let this one deceive you... This is a well-maintained 3 bed, 2.1 bath split level home with an attached 2 car garage, but what you see from the outside doesn't prepare you for what you'll be walking into when you step inside the front door! The entryway is a pleasant surprise in itself; the cedar lined enclosed vestibule is completely protected from the elements! Once inside, you will be delighted to see vaulted ceilings on the main level & a spacious layout with plenty of room for entertaining. The open floor plan flows from the foyer to the living room featuring a 3-sided gas start fireplace & skylights for an abundance of natural light, to the ample dining area, a huge kitchen with all stainless appliances & a copper stamped tile detail on the peninsula. The walk-in pantry, main level laundry, & guest half bath complete the main floor. Dual sliding doors from kitchen & dining area lead to a large deck & backyard with privacy fence just waiting for your finishing touches to make it a true showstopper of an outdoor space! The 2nd level offers 2 bedrooms & a full bath with dual vanities, jetted tub, & separate shower. The English style lower level offers another bedroom, full bathroom & large family room... Though the real surprise in this thoughtfully designed home is the fully finished bonus space in the sublevel basement! This space can be great for a playroom, exercise room, or as an added living space (currently being used a 4th bedroom) which is absolutely awesome if seeking multi-generational living!
Details
| MLS # | 12719284 |
|---|---|
| Listing Type | For Sale |
| Style | House |
| Sub-Type | Resale |
| Status | Active |
| Year | 1988 |
| Days On Site | 25 |
| Listing Provided By | RE/MAX Plaza | Emily Ruhnke |
Features
| Bed(s) | 3 |
|---|---|
| Bath(s) | 3 Total |
| SQ Feet | 3,173 |
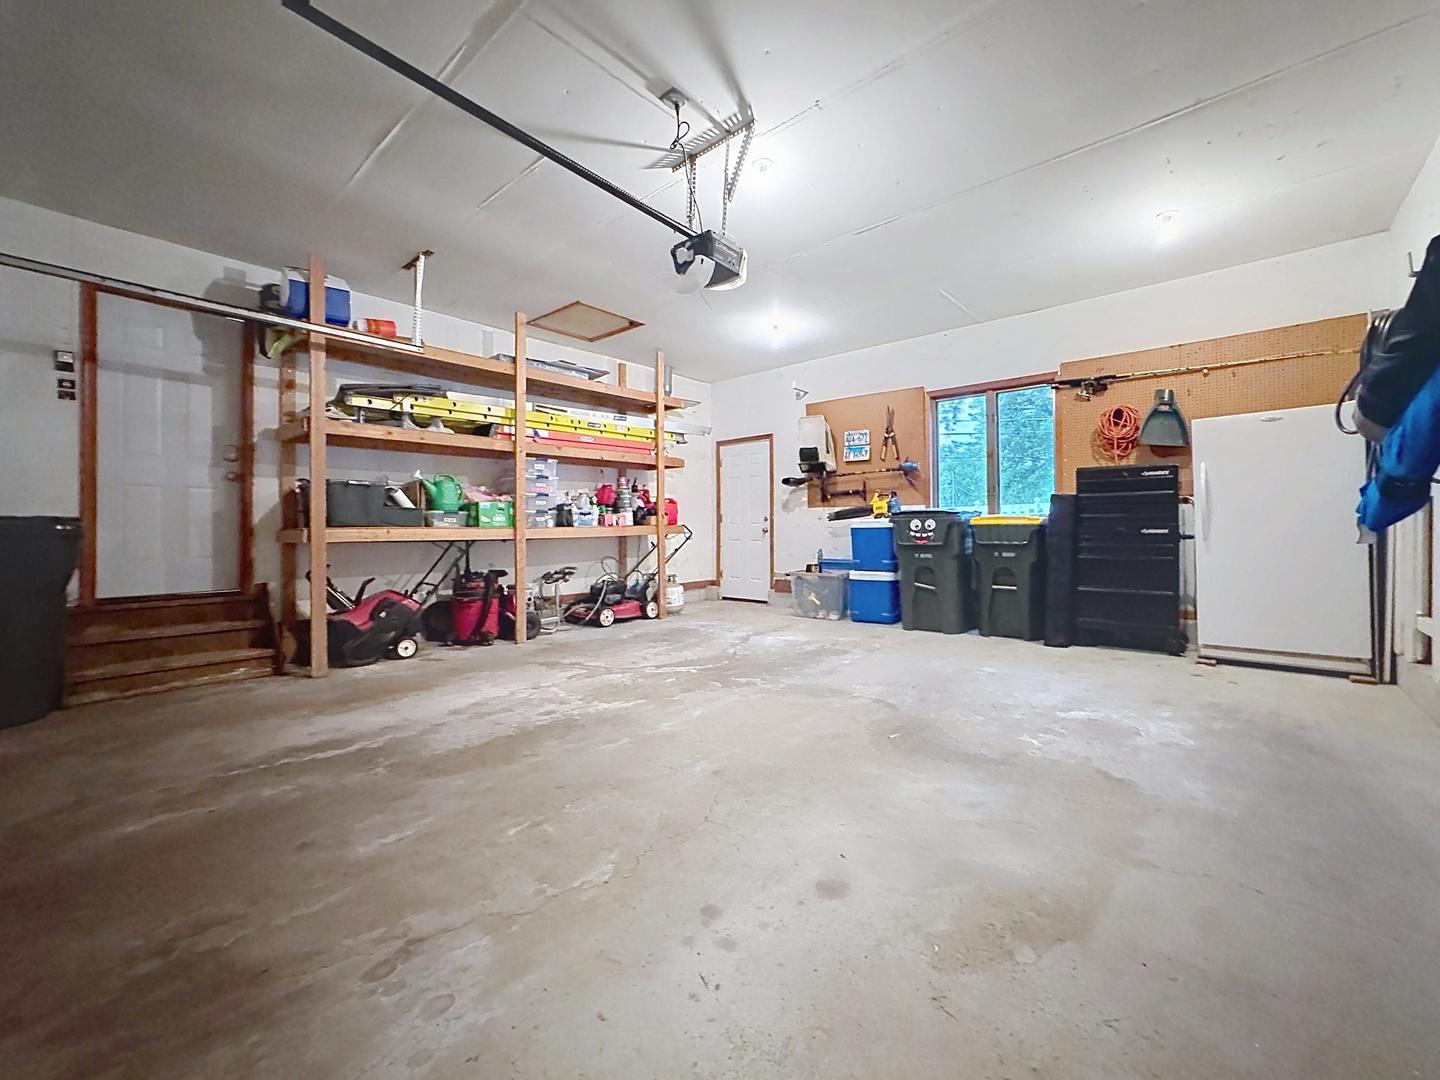
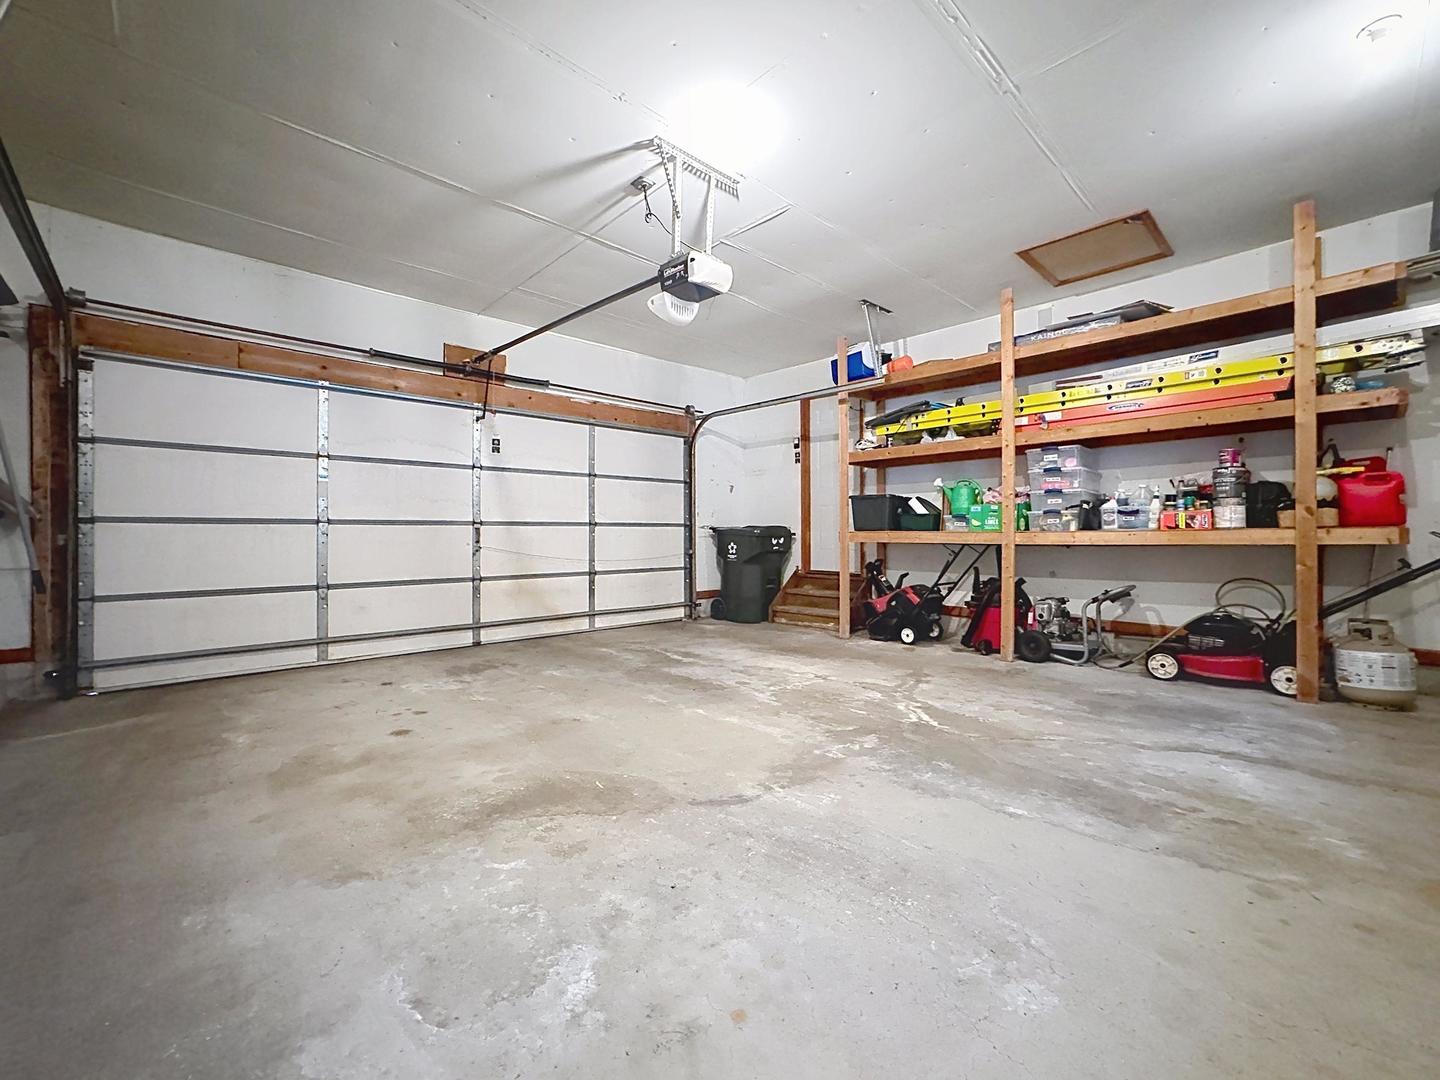
| Garage | 2 |
| Basement | Y |
| Acreage | 0.19 |
Interior
| Rooms Total | 8 |
|---|---|
| Cooling | Central Air |
| Heating | Natural Gas |
| Interior Features | Vaulted Ceiling(s), Open Floorplan |
| Appliances | Range, Microwave, Dishwasher, Refrigerator, Washer, Dryer |
| Fireplaces Total | 1 |
| Fireplace Features | Wood Burning, Gas Starter |
| Laundry Features | Main Level, Laundry Closet |
| Window Features | Screens, Skylight(s) |
Exterior
| Roof | Asphalt |
|---|---|
| Foundation Details | Concrete Perimeter |
| Construction Materials | Vinyl Siding |
| Patio And Porch Features | Deck |
| Fencing | Fenced |
Parking
| Parking Features | Asphalt, Garage Door Opener, Yes, Garage Owned, Attached, Garage |
|---|---|
| Garage Spaces | 2 |
Utilities
| Sewer | Public Sewer |
|---|
Location
| Community Features | Lake, Street Lights, Street Paved |
|---|
Taxes
| Tax Year | 2025 |
|---|---|
| Tax Annual Amount | 9315 |
Area Information
| State | IL |
|---|---|
| County | McHenry |
| City | Lake In The Hills |
| Zip Code | 60156 |
| Area | Lake in the Hills |
| Community Name | Lake in the Hills Estates |
| School District | H D Jacobs High School |
| Elementary School | Lake In The Hills Elementary Sch |
| High School | H D Jacobs High School |
| Listing VS Median (in Lake in the Hills Estates) | |
Price: $389,900 low | high Med: $360,000 sqft: 3,173 low | high Med: 2,428 $ / sqft: $123 low | high Med: $148 On site: 25 low | high Med: 20 | |
Market Activity 60156
Request a showing
Request a showing
Contact
Learn More About This Property

| State | IL |
|---|---|
| County | McHenry |
| City | Lake In The Hills |
| Zip Code | 60156 |
| Area | Lake in the Hills |
| Community Name | Lake in the Hills Estates |
| School District | H D Jacobs High School |
| Elementary School | Lake In The Hills Elementary Sch |
| High School | H D Jacobs High School |
| Listing VS Median (in Lake in the Hills Estates) | |
Price: $389,900 low | high Med: $360,000 sqft: 3,173 low | high Med: 2,428 $ / sqft: $123 low | high Med: $148 On site: 25 low | high Med: 20 | |