 New Listing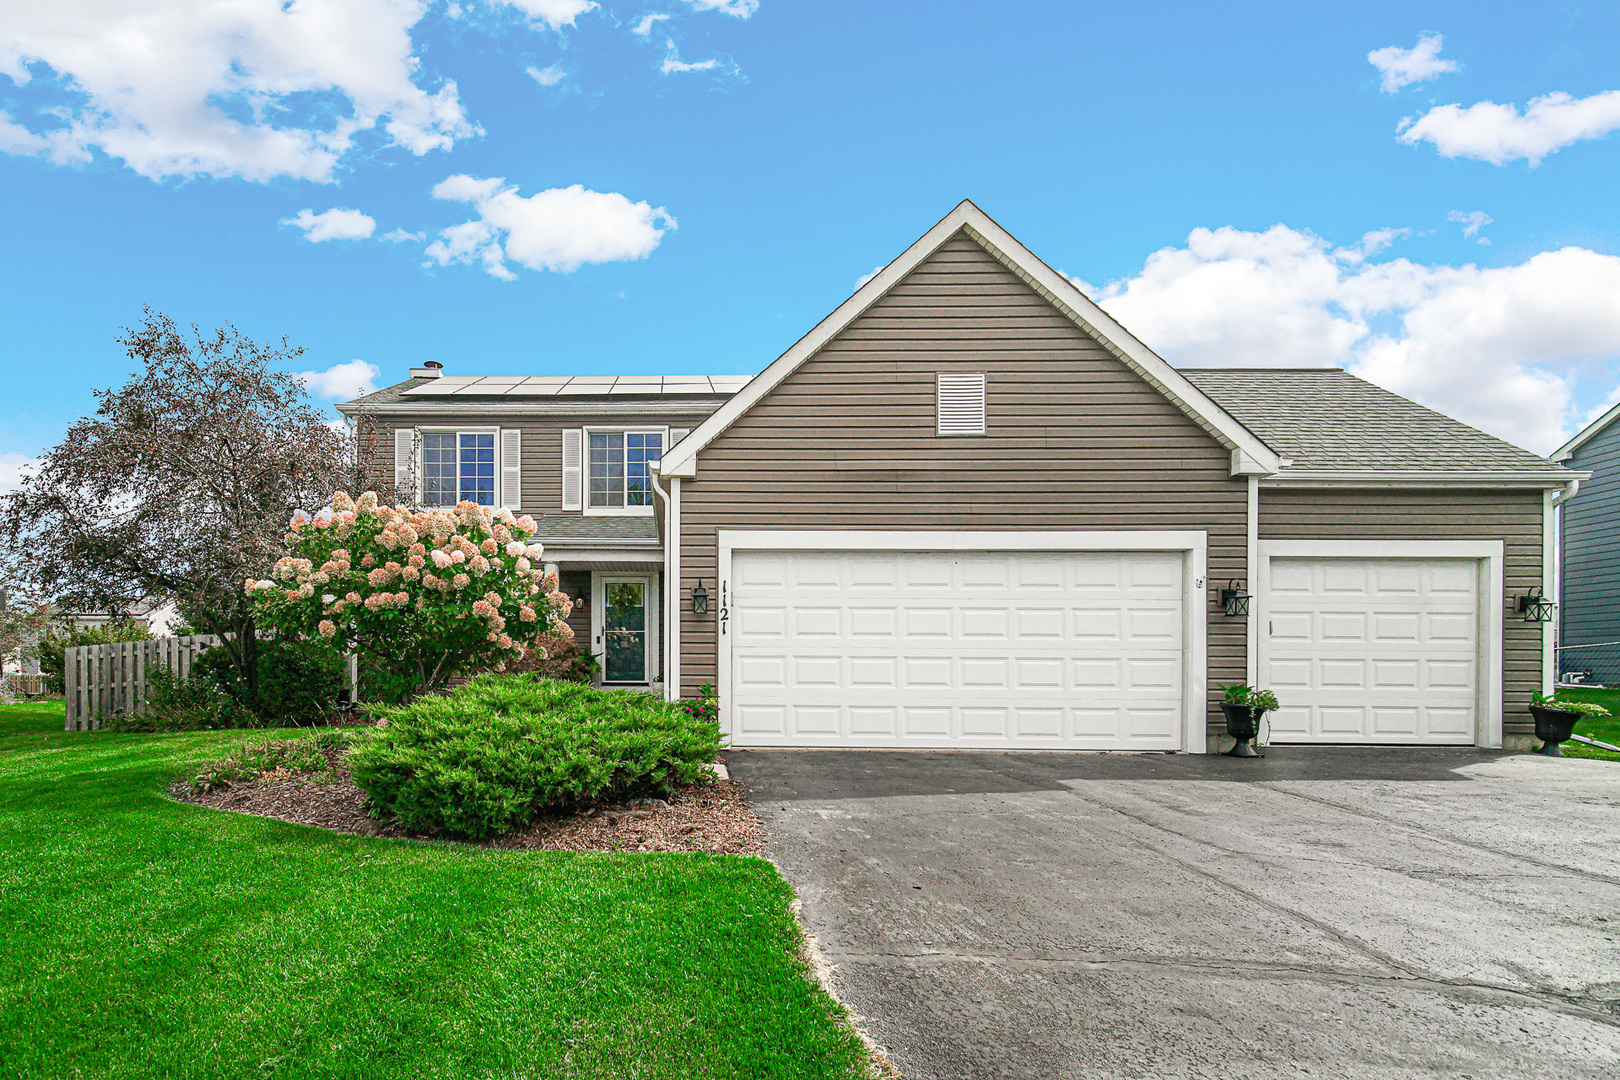
1121 Millcreek Lane,Algonquin, IL 60102
Algonquin, IL 60102

Description
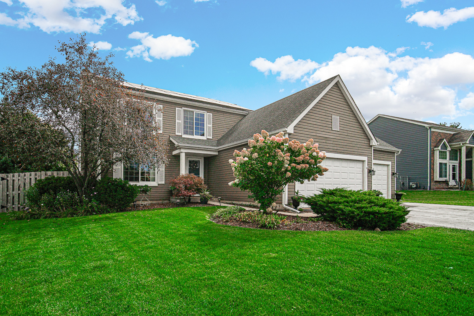
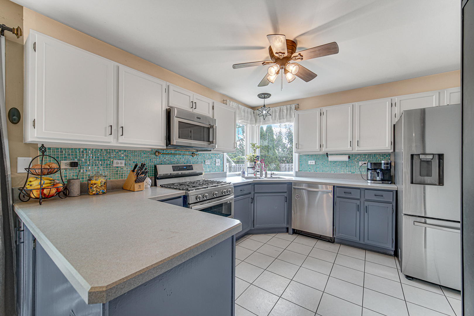
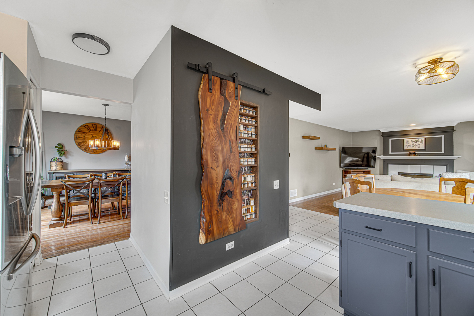
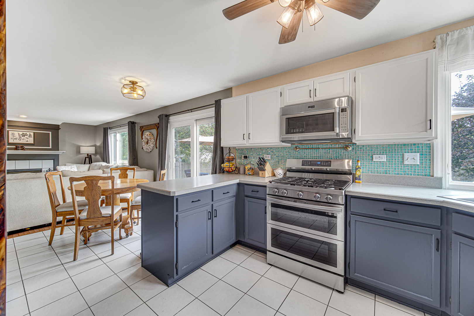
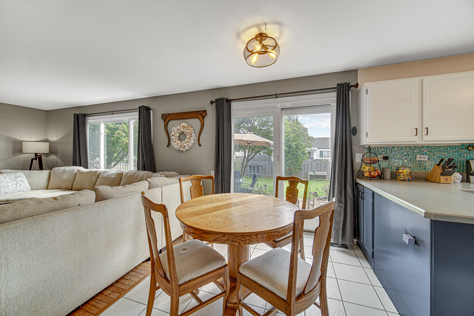
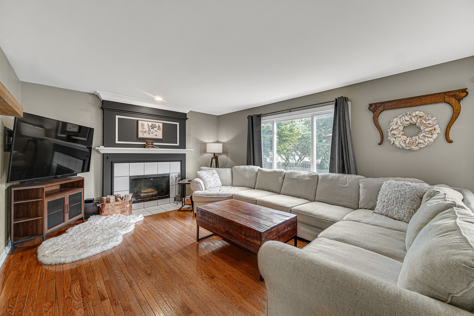
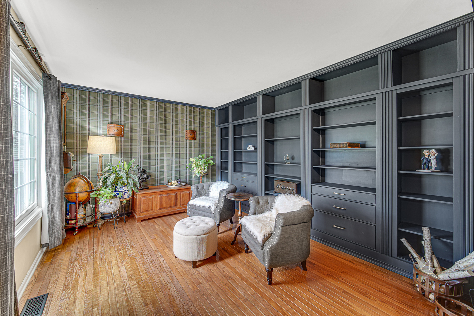
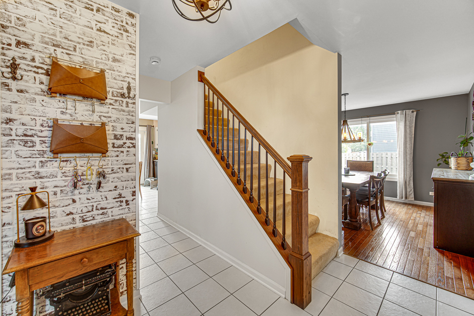
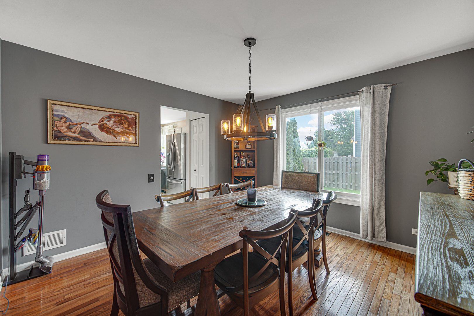
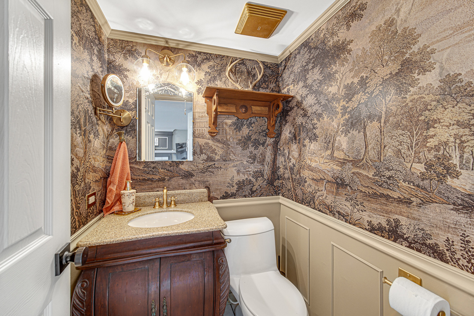
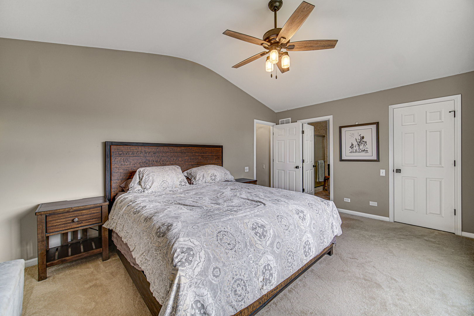
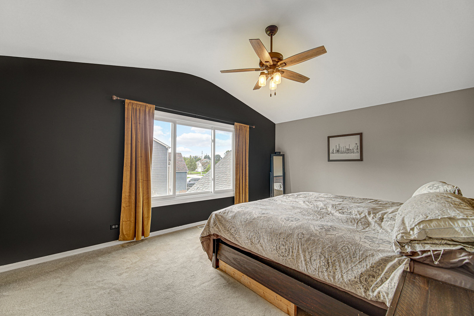
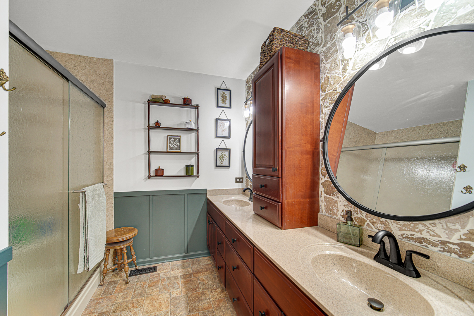
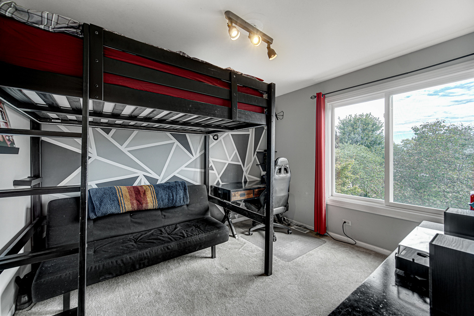
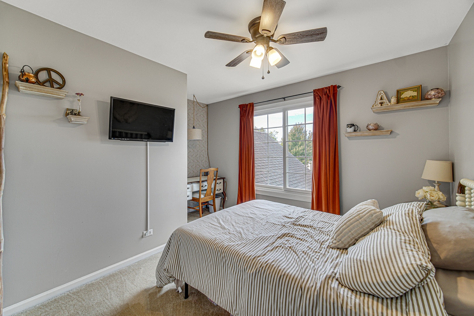
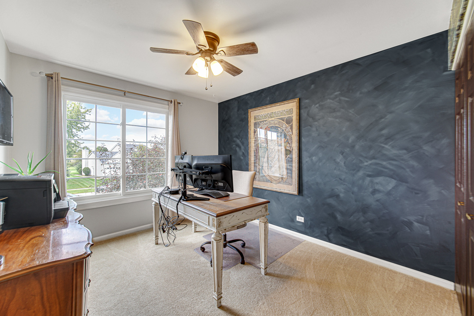
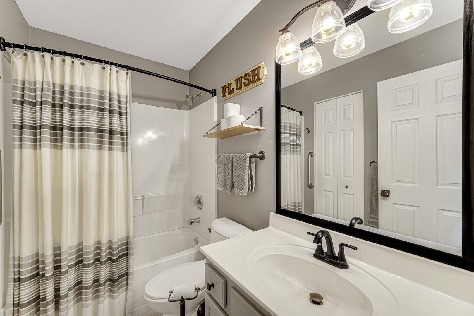
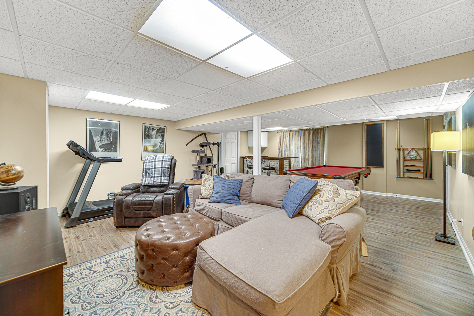
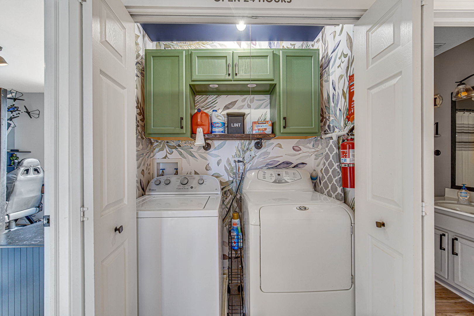
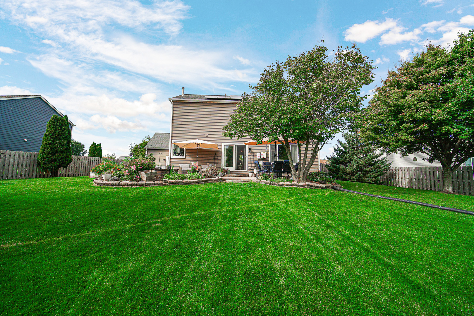
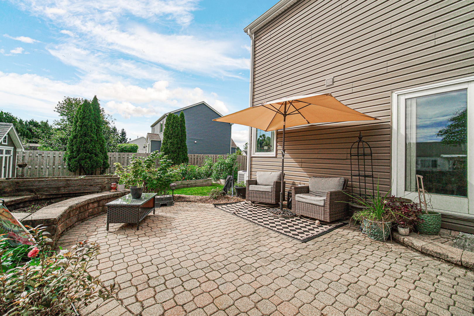
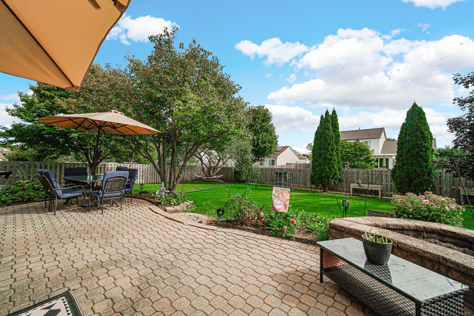
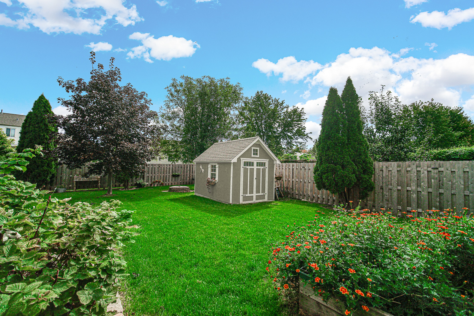
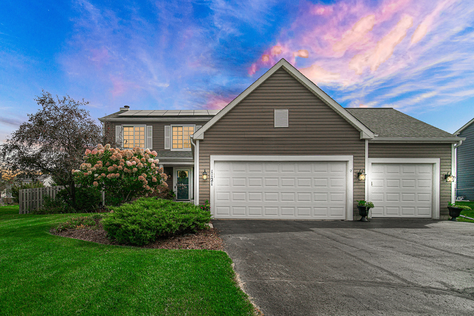
This 4-bedroom home checks all the boxes! Beautifully updated throughout and truly move-in ready, this home offers the space, updates, and features you've been looking for. The updated kitchen features stainless steel appliances, a stylish backsplash, and a hidden spice rack, and opens seamlessly to the family room with a cozy fireplace. The living room/library is a wonderful flex space featuring custom built-in shelving and hardwood flooring. Hardwood flooring also flows through the dining room and family room. The spacious primary bedroom offers a walk-in closet and private bath, while all bathrooms have been remodeled. A convenient 2nd-floor laundry nook makes laundry day a little easier, and updated lighting and ceiling fans add a fresh, modern touch throughout. The finished basement provides even more living space with a recreation room featuring new flooring with a dry bar & pool table, plus an office and a workshop/crafting area with plenty of storage. Roof, siding & windows have been replaced plus there is an HVAC purification system and a whole house surge protector! There's room here for hobbies, projects, or whatever fits your lifestyle. Step outside to the fenced yard and enjoy the stone patio, firepit, and shed-a great setup for relaxing or entertaining. And don't forget the 3-car garage, offering plenty of room for vehicles, toys, tools, and storage. The location is hard to beat, with Randall Road just minutes away and an abundance of shopping, restaurants, and everyday conveniences nearby as well as police and fire departments. And here's an added perk-the solar panels will be paid off by the seller at closing, giving the new owner the potential benefit of lower electric bills without taking on the remaining solar loan. Come see all this wonderful home has to offer-you won't want to miss it!
Details
| MLS # | 12764291 |
|---|---|
| Listing Type | For Sale |
| Style | House |
| Sub-Type | Resale |
| Status | Active Under Contract |
| Year | 1996 |
| Days On Site | 5 |
| Listing Provided By | RE/MAX Suburban | Karen Goins |
Features
| Bed(s) | 4 |
|---|---|
| Bath(s) | 3 Total |
| SQ Feet | 2,814 |
| Garage | 3 |
| Basement | Y |
| Story(s) | 2 |
| Acreage | 0.29 |
Interior
| Rooms Total | 10 |
|---|---|
| Cooling | Central Air |
| Heating | Natural Gas, Forced Air |
| Appliances | Range, Microwave, Dishwasher, Refrigerator, Washer, Dryer, Disposal, Stainless Steel Appliance(s), Humidifier |
| Fireplaces Total | 2 |
| Fireplace Features | Wood Burning, Gas Starter |
| Laundry Features | Upper Level, In Unit |
| Window Features | Screens |
Exterior
| Exterior Features | Fire Pit |
|---|---|
| Roof | Asphalt |
| Foundation Details | Concrete Perimeter |
| Construction Materials | Vinyl Siding |
| Patio And Porch Features | Porch, Patio |
Parking
| Parking Features | Asphalt, Garage Door Opener, Yes, Garage Owned, Attached, Garage |
|---|---|
| Garage Spaces | 3 |
Utilities
| Sewer | Public Sewer |
|---|---|
| Electric | Circuit Breakers |
Location
| Community Features | Curbs, Sidewalks, Street Lights, Street Paved |
|---|
Taxes
| Tax Year | 2025 |
|---|---|
| Tax Annual Amount | 8286 |
Area Information
| State | IL |
|---|---|
| County | McHenry |
| City | Algonquin |
| Zip Code | 60102 |
| Area | Algonquin |
| Community Name | Dawson Mill |
| School District | H D Jacobs High School |
| Elementary School | Neubert Elementary School |
| High School | H D Jacobs High School |
| Listing VS Median (in Dawson Mill) | |
Price: $429,900 low | high Med: $347,450 sqft: 2,814 low | high Med: 2,118 $ / sqft: $153 low | high Med: $170 On site: 5 low | high Med: 20.5 | |
Market Activity 60102
Request a showing
Request a showing
Contact
Learn More About This Property

| State | IL |
|---|---|
| County | McHenry |
| City | Algonquin |
| Zip Code | 60102 |
| Area | Algonquin |
| Community Name | Dawson Mill |
| School District | H D Jacobs High School |
| Elementary School | Neubert Elementary School |
| High School | H D Jacobs High School |
| Listing VS Median (in Dawson Mill) | |
Price: $429,900 low | high Med: $347,450 sqft: 2,814 low | high Med: 2,118 $ / sqft: $153 low | high Med: $170 On site: 5 low | high Med: 20.5 | |