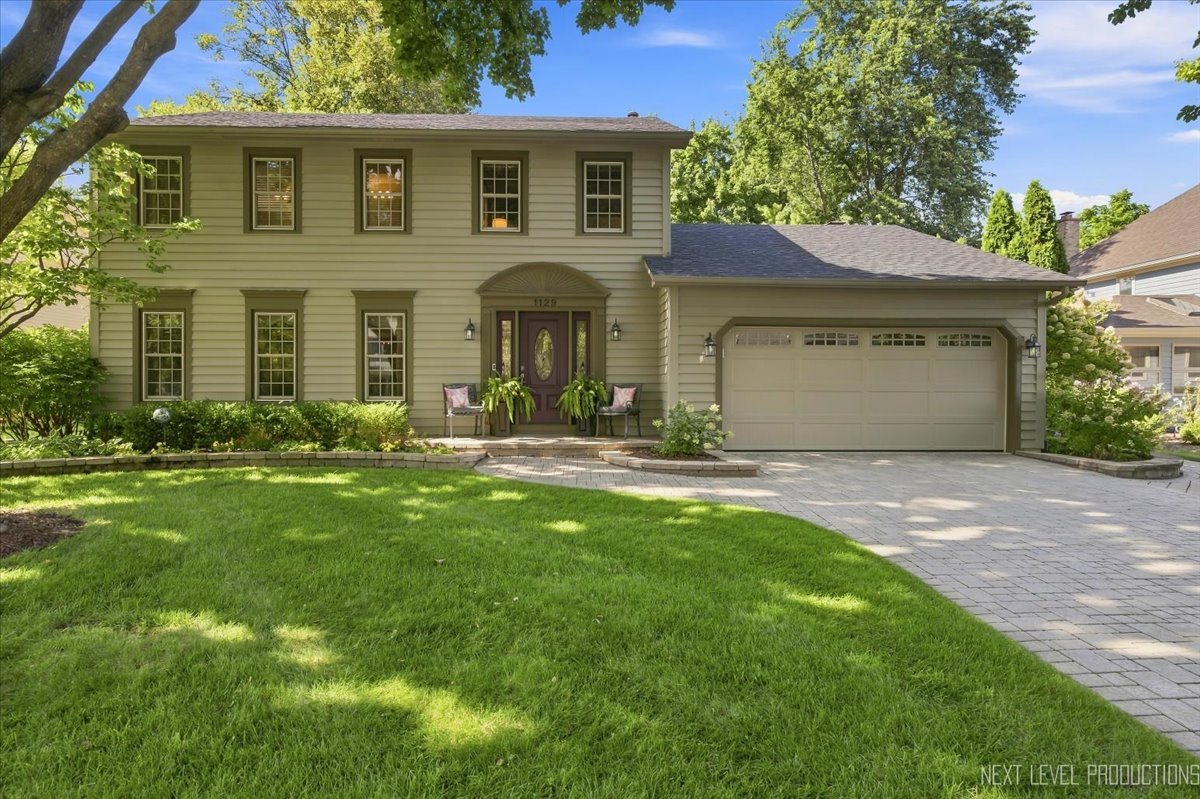
1129 Sunnybrook Drive,Naperville, IL 60540
Naperville, IL 60540

Description
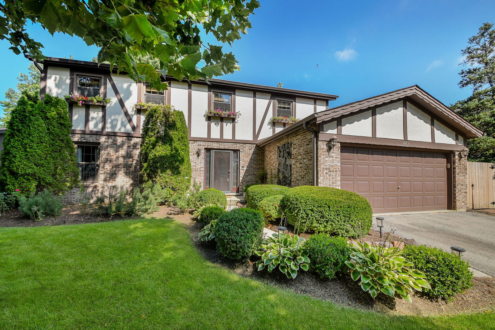
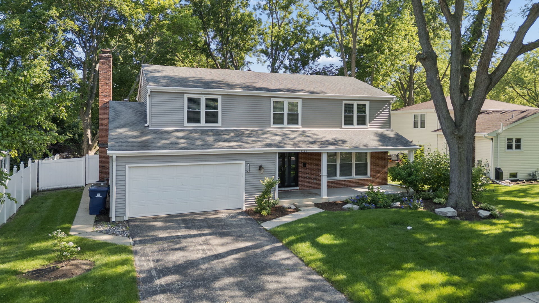
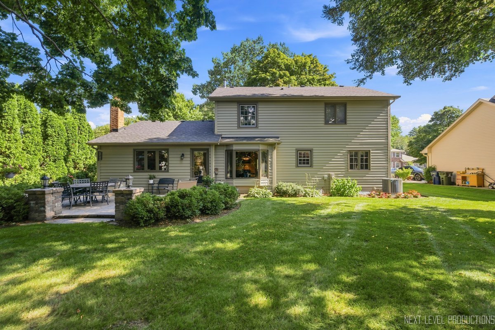
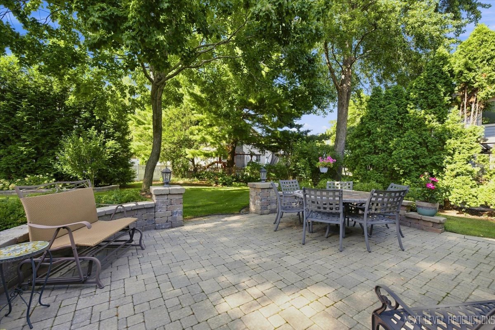
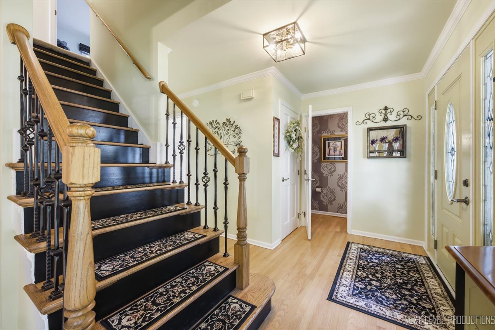
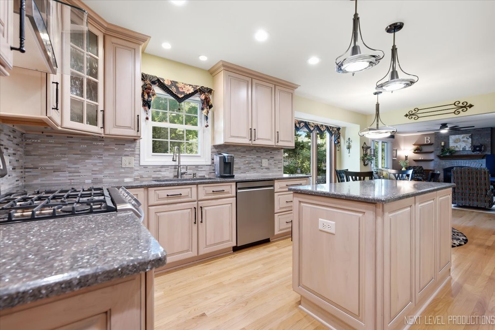
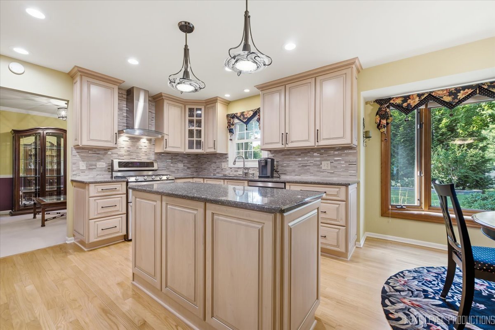
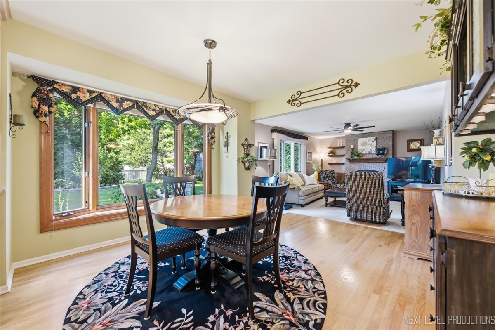
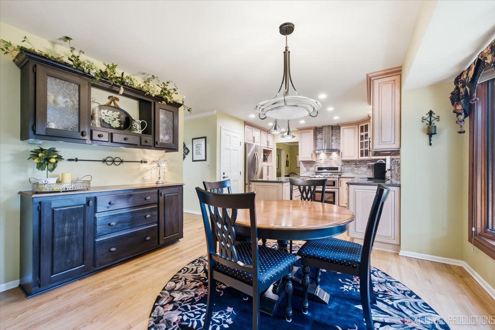
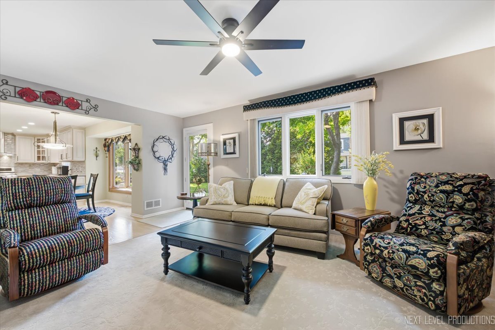
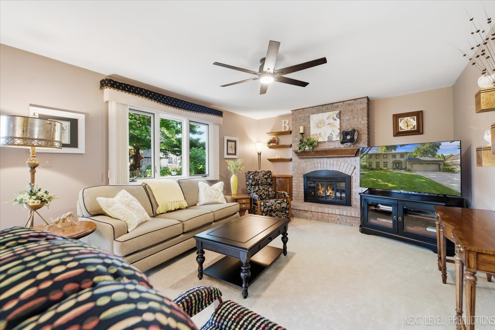
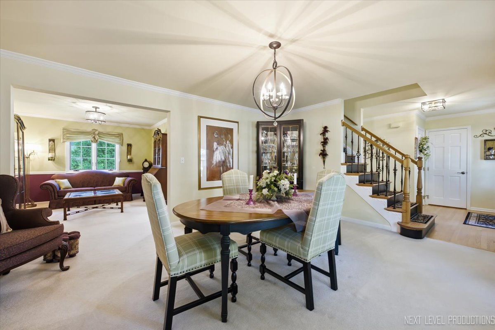
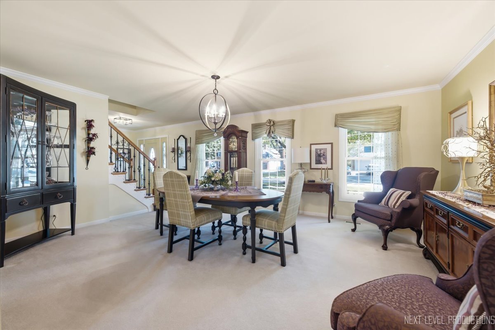
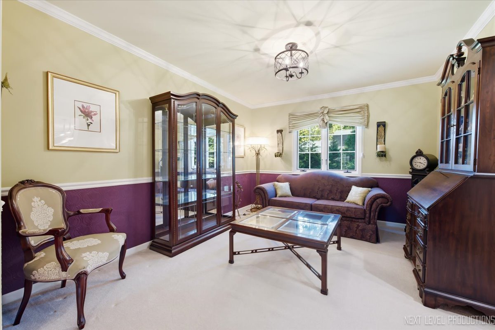
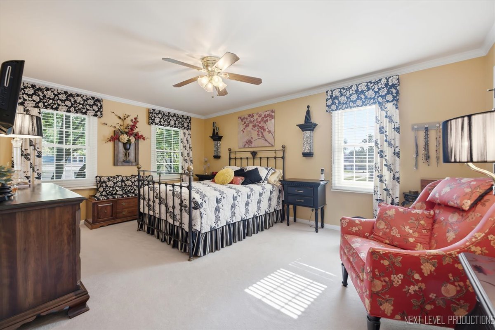
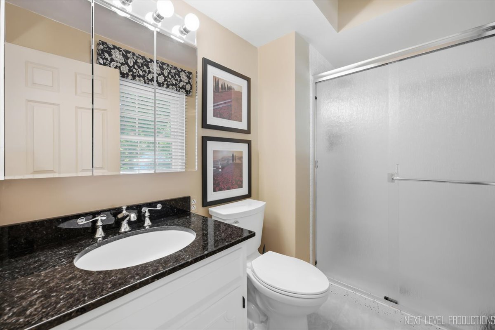
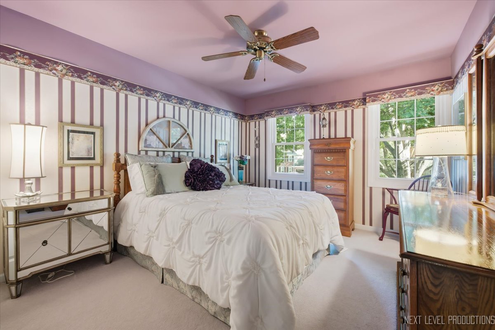
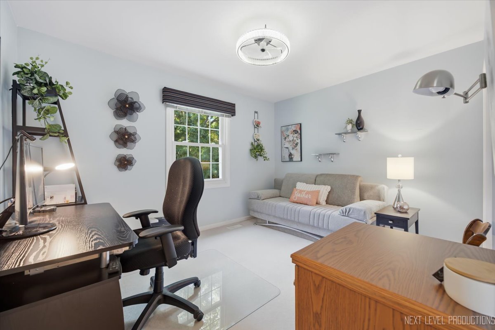
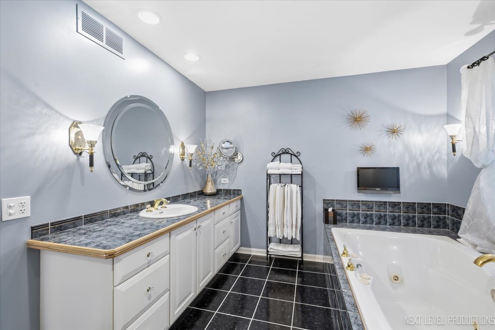
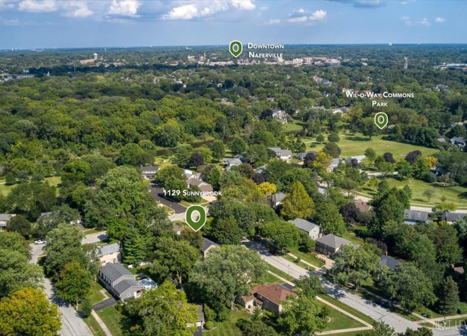
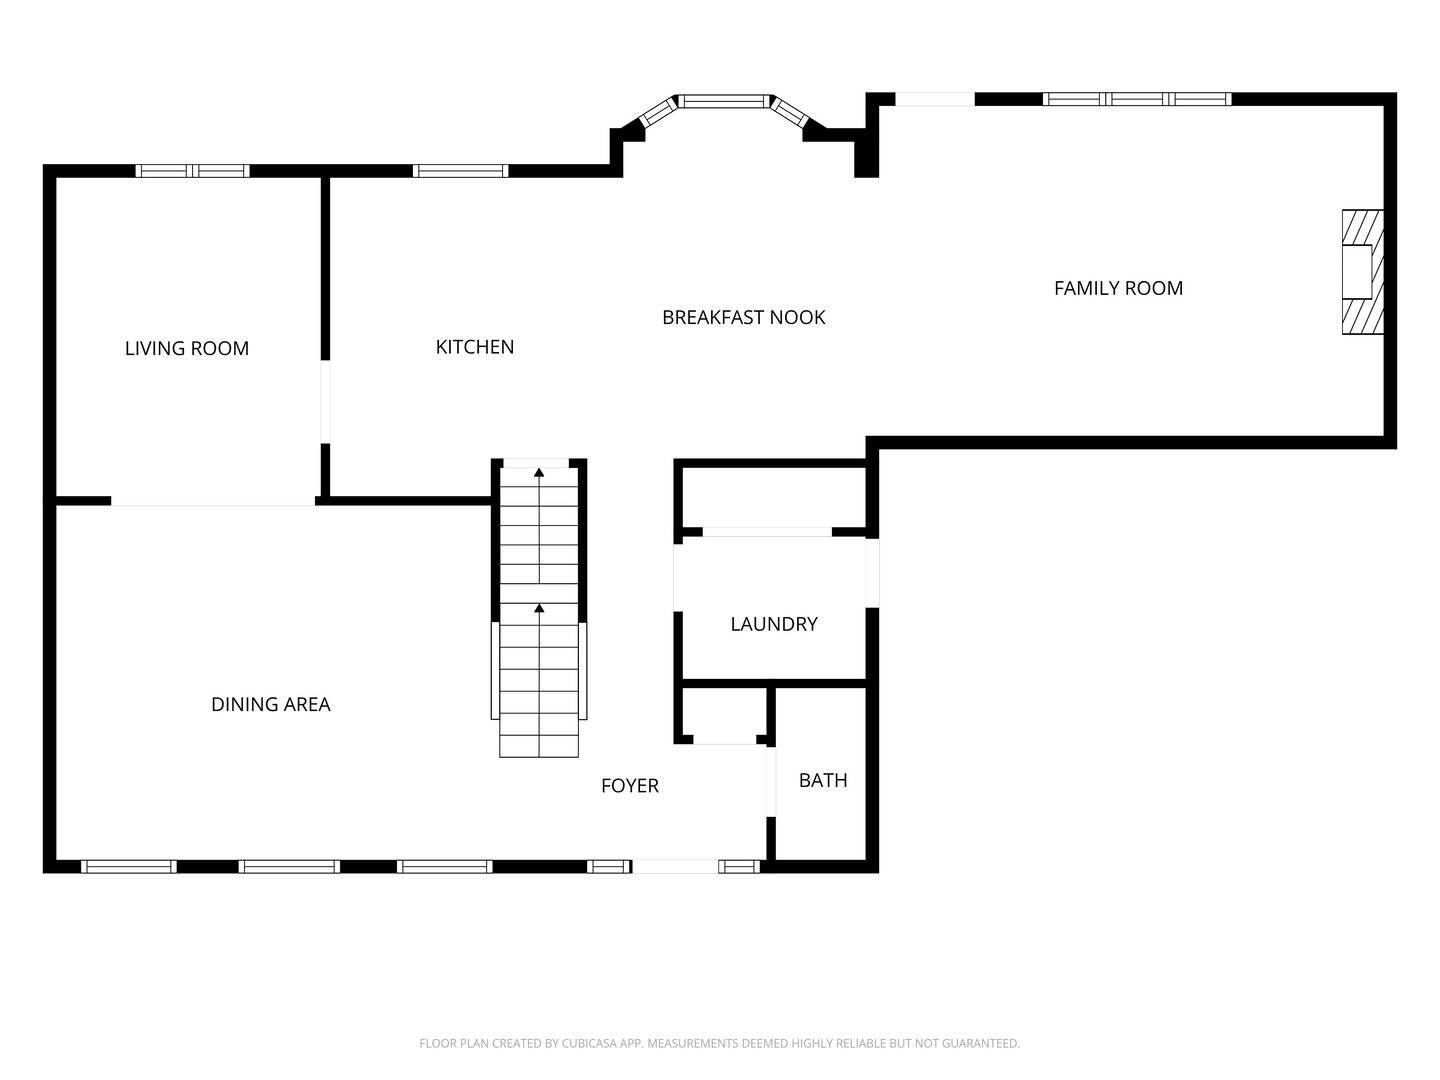
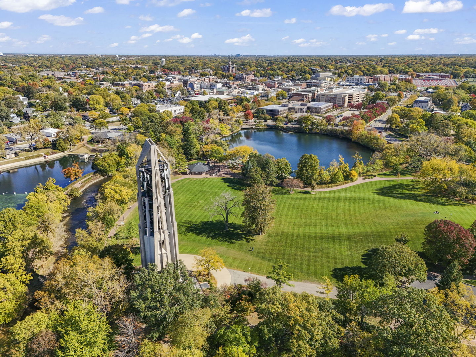
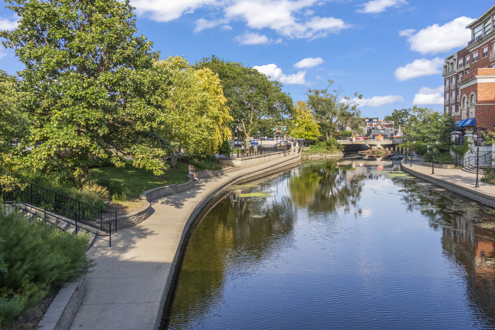
Live the Naperville lifestyle from the heart of Wil-O-Way. Tucked into one of the city's most coveted subdivisions, this beautifully maintained home puts the scenic NAPERVILLE RIVERWALK, miles of bike and walking paths, and all that DOWNTOWN Naperville has to offer just a short stroll from your front door. Inside, an updated kitchen with center ISLAND and dining area creates a welcoming hub for everyday living, while the inviting family room, warmed by a brick fireplace, offers a cozy place to unwind. Generously sized living and dining rooms provide comfortable spaces for entertaining and everyday enjoyment. Thoughtfully cared for inside and out, this move-in-ready home features a newer roof, gutter guards, epoxy-coated garage floor, NEW air conditioner, and custom closet organizers in the bedrooms. Outdoors, a brick paver driveway and rear patio create an inviting setting for relaxing and enjoying the warmer months. All this in award-winning Naperville School District 203. Welcome home to 1129 Sunnybrook Drive.
Details
| MLS # | 12743279 |
|---|---|
| Listing Type | For Sale |
| Style | House |
| Sub-Type | Resale |
| Status | Active |
| Year | 1981 |
| Days On Site | 10 |
| Listing Provided By | john greene, Realtor | Gretchen Pawlowski |
Features
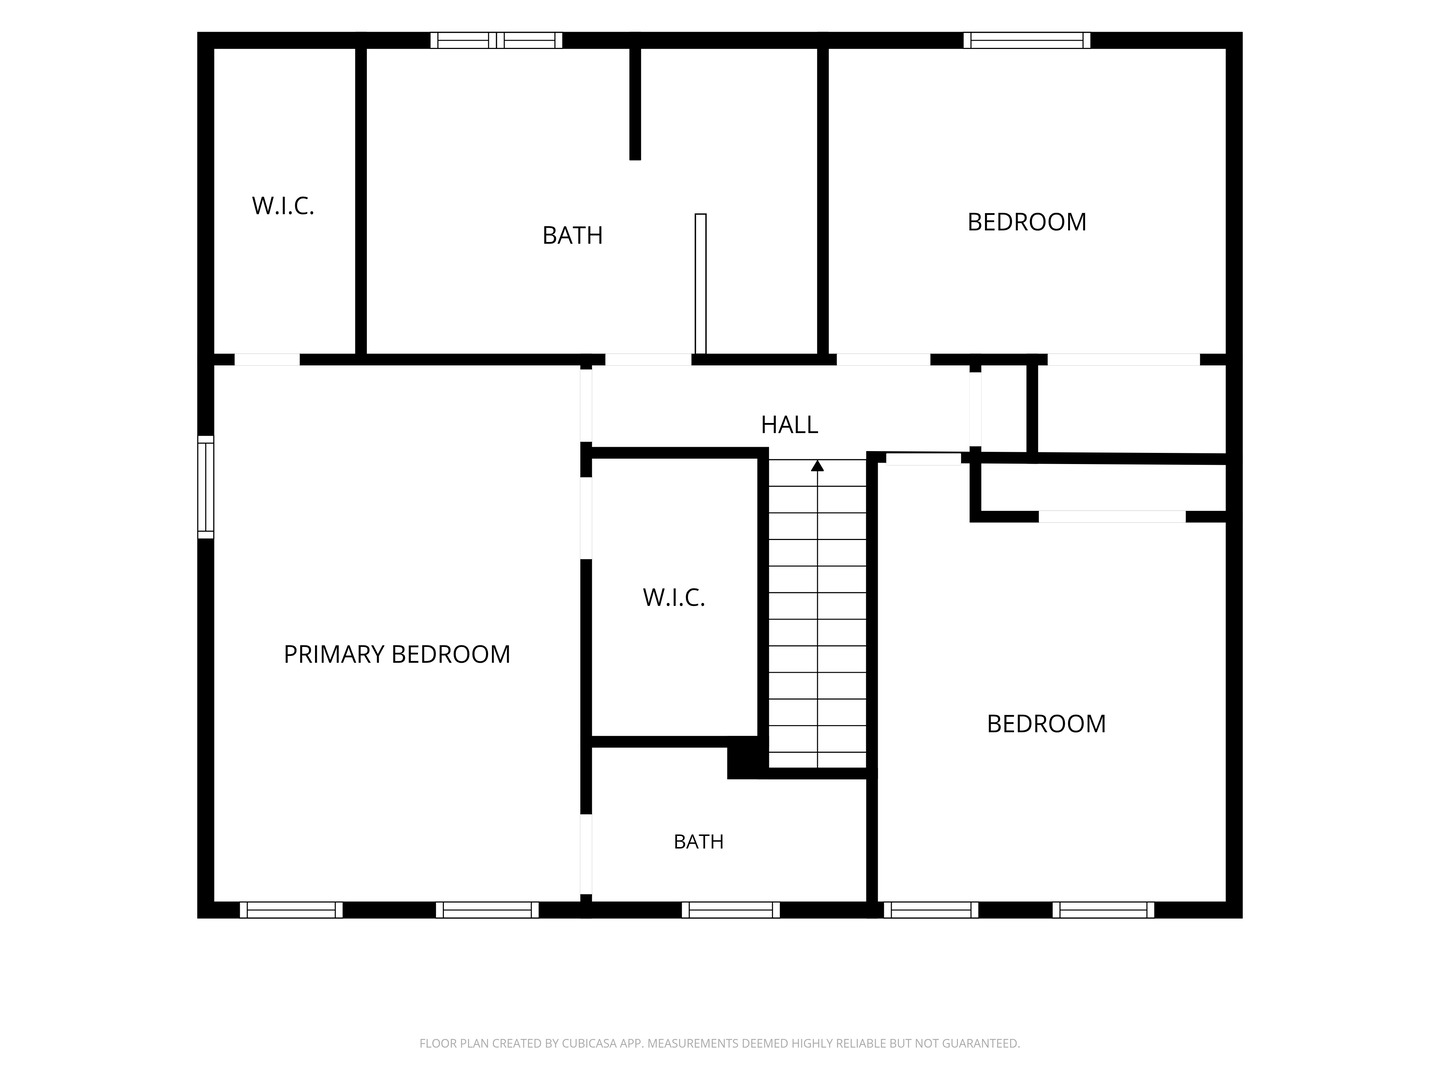
| Bed(s) | 3 |
|---|---|
| Bath(s) | 3 Total |
| SQ Feet | 2,186 |
| Garage | 2 |
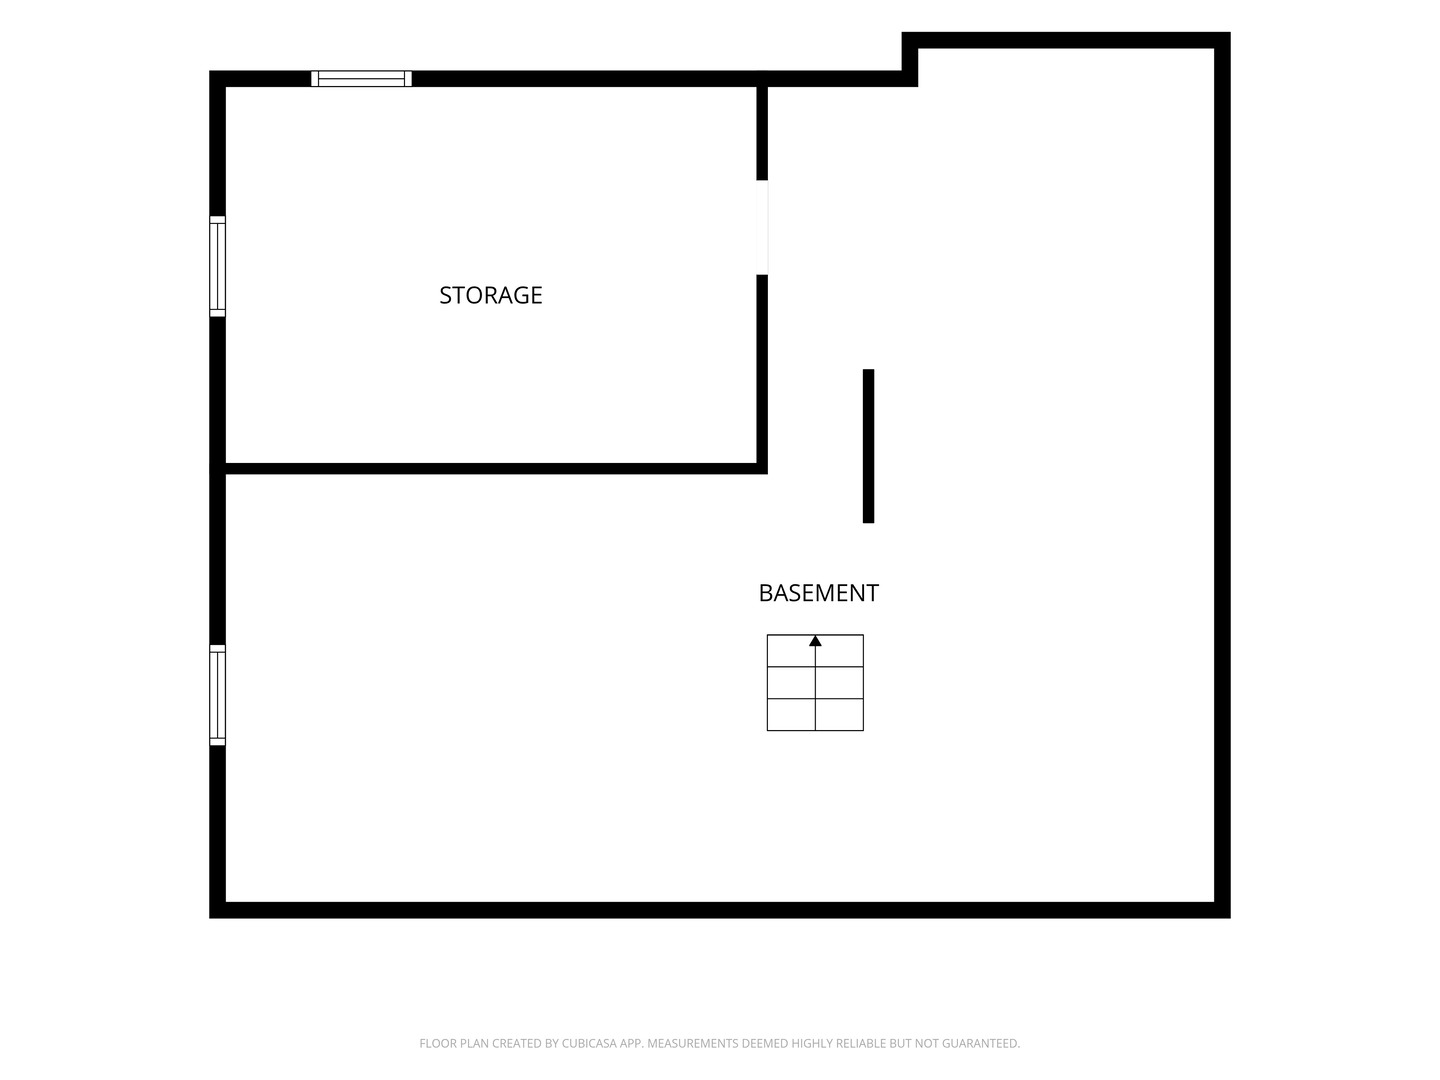
| Basement | Y |
| Story(s) | 2 |
| Acreage | 0.23 |
Interior
| Rooms Total | 7 |
|---|---|
| Cooling | Central Air |
| Heating | Natural Gas |
| Interior Features | Walk-In Closet(s), Bookcases |
| Appliances | Range, Microwave, Dishwasher, Refrigerator, Washer, Dryer, Disposal, Stainless Steel Appliance(s), Water Softener Owned, Range Hood, Humidifier |
| Fireplaces Total | 1 |
| Fireplace Features | Gas Log |
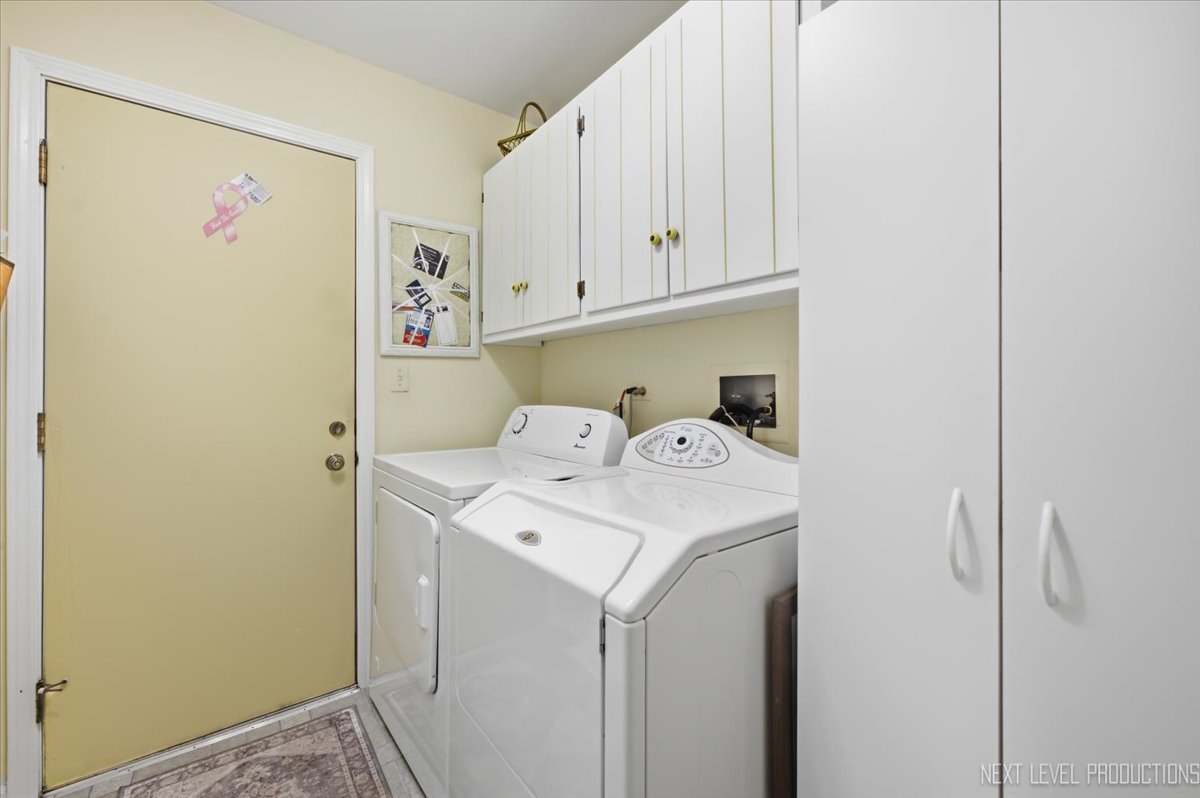
| Laundry Features | Main Level |
Exterior
| Roof | Asphalt |
|---|---|
| Foundation Details | Concrete Perimeter |
| Lot Features | Landscaped, Mature Trees |
| Construction Materials | Cedar |
| Patio And Porch Features | Patio |
Parking
| Parking Features | Brick Driveway, Garage Door Opener, Yes, Garage Owned, Attached, Garage |
|---|---|
| Garage Spaces | 2.5 |
Utilities
| Sewer | Public Sewer |
|---|
Location
| Community Features | Park, Curbs, Sidewalks |
|---|
Taxes
| Tax Year | 2025 |
|---|---|
| Tax Annual Amount | 11410.62 |
Area Information
| State | IL |
|---|---|
| County | DuPage |
| City | Naperville |
| Zip Code | 60540 |
| Area | Naperville |
| School District | Naperville Central High School |
| Elementary School | Elmwood Elementary School |
| High School | Naperville Central High School |
| Listing VS Median (in 60540) | |
Price: $690,000 low | high Med: $650,000 sqft: 2,186 low | high Med: 2,540 $ / sqft: $316 low | high Med: $256 On site: 10 low | high Med: 26 | |
Market Activity 60540
Request a showing
Request a showing
Contact
Learn More About This Property

| State | IL |
|---|---|
| County | DuPage |
| City | Naperville |
| Zip Code | 60540 |
| Area | Naperville |
| School District | Naperville Central High School |
| Elementary School | Elmwood Elementary School |
| High School | Naperville Central High School |
| Listing VS Median (in 60540) | |
Price: $690,000 low | high Med: $650,000 sqft: 2,186 low | high Med: 2,540 $ / sqft: $316 low | high Med: $256 On site: 10 low | high Med: 26 | |