Price Reduced Listing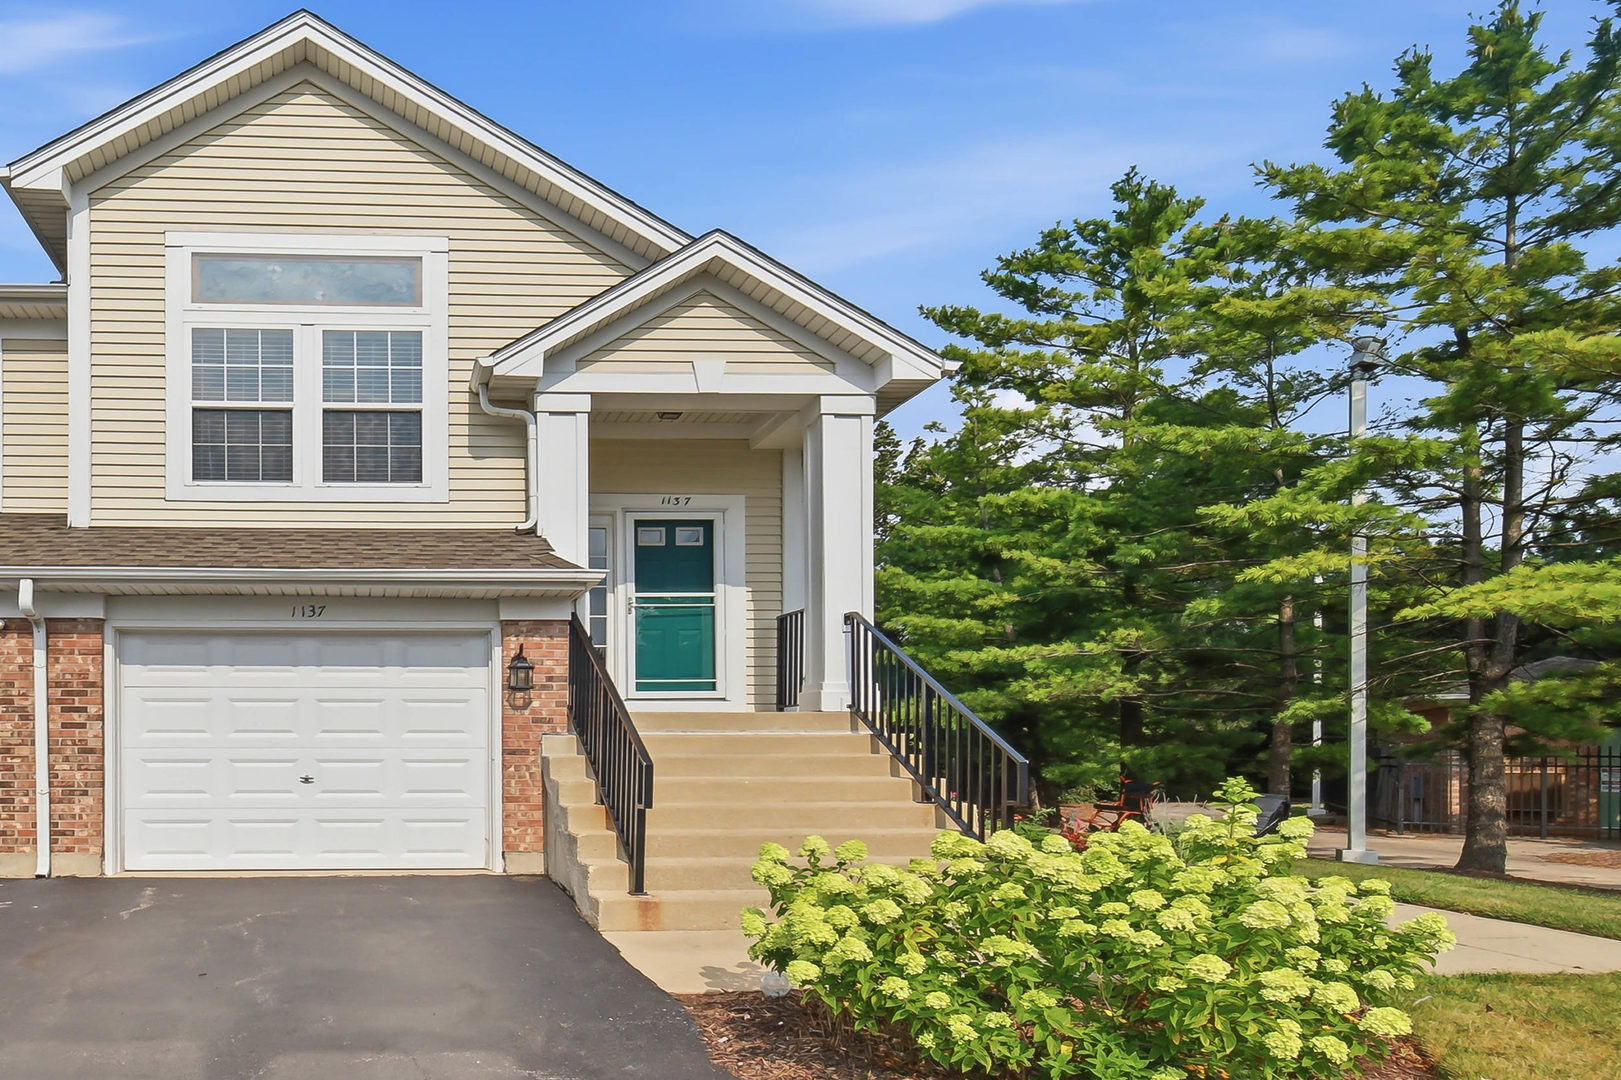
1137 Hawthorne Lane,Elk Grove Village, IL 60007
Elk Grove Village, IL 60007

Description
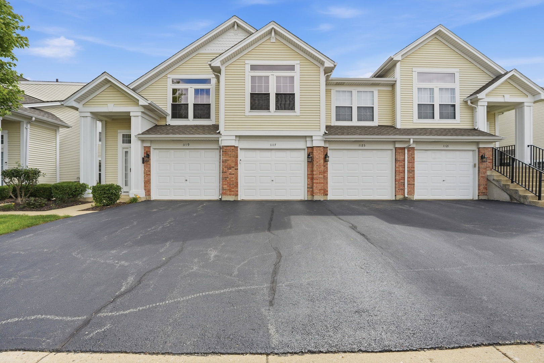
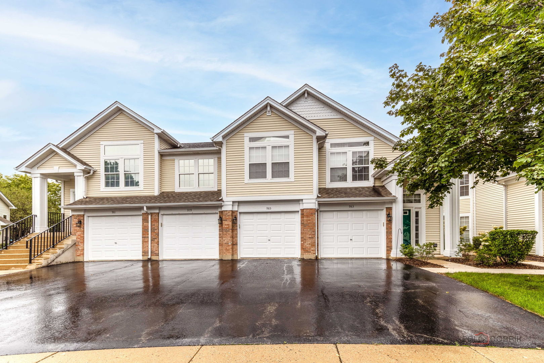
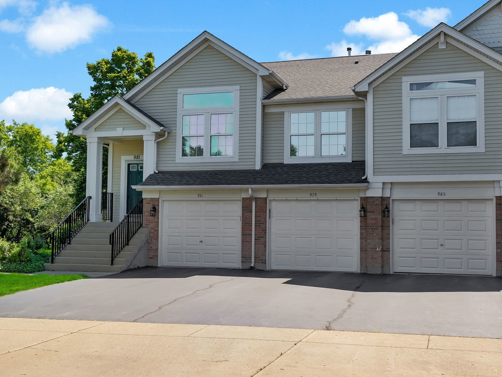
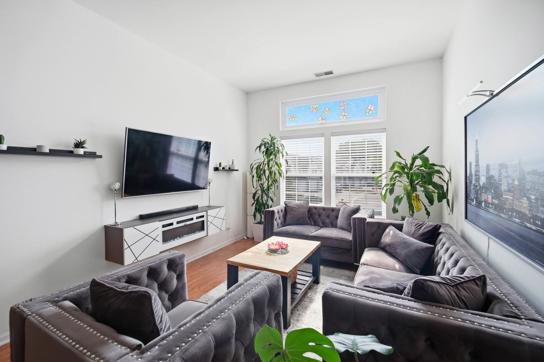
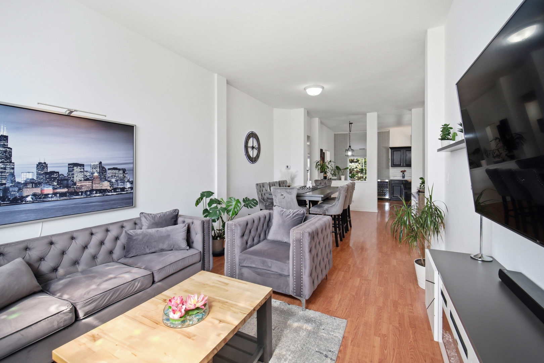
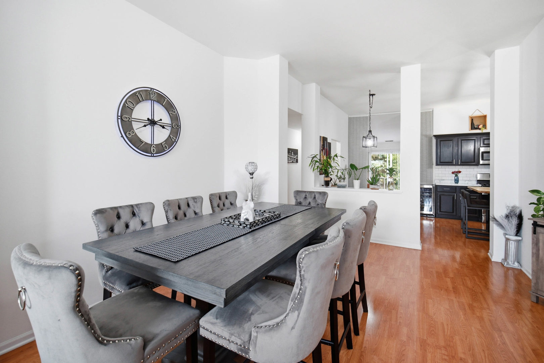
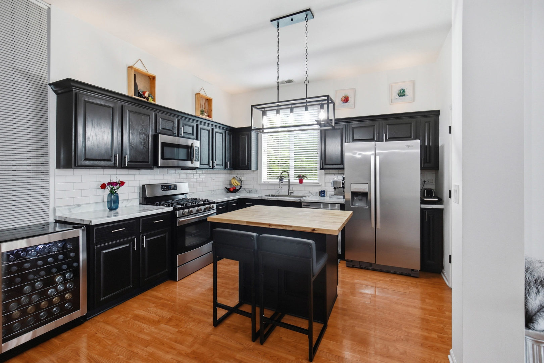
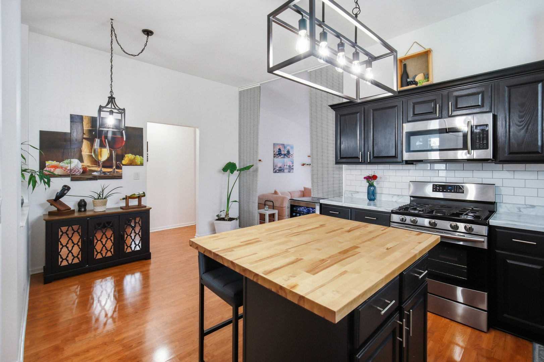
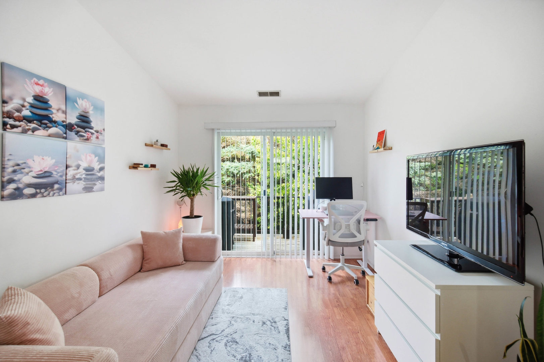
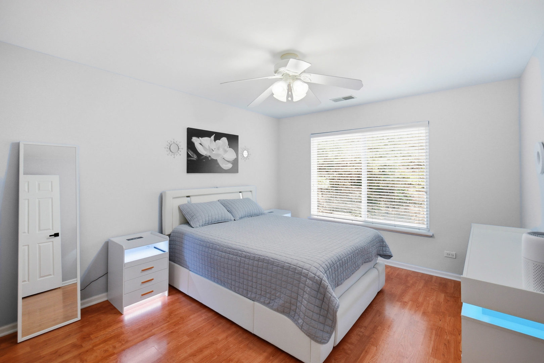
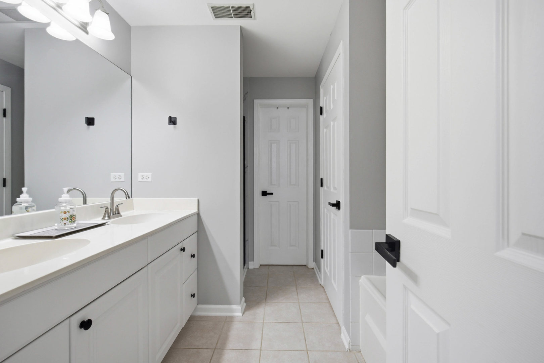
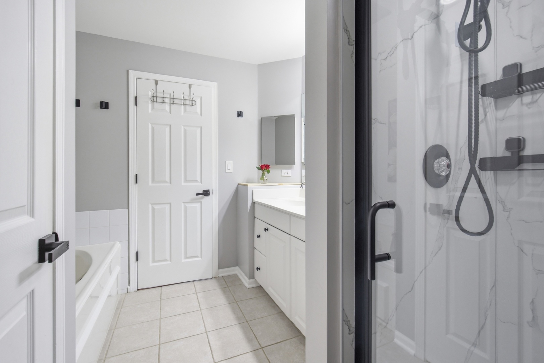
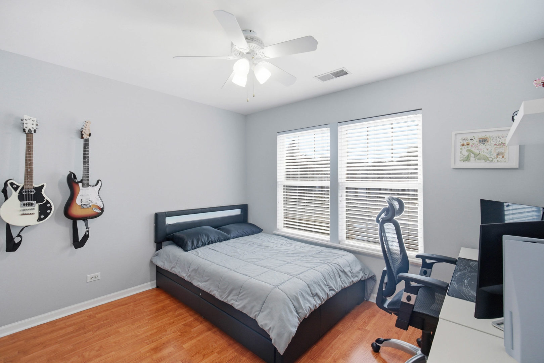
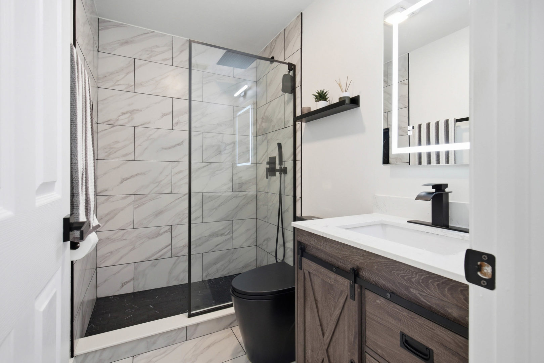
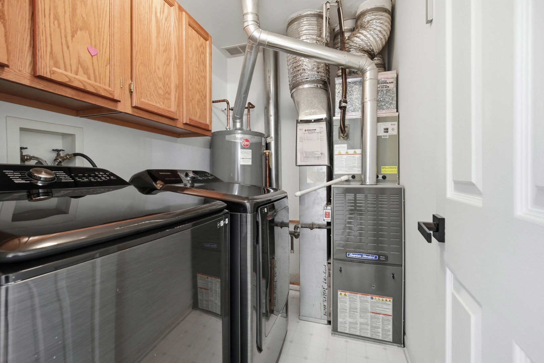
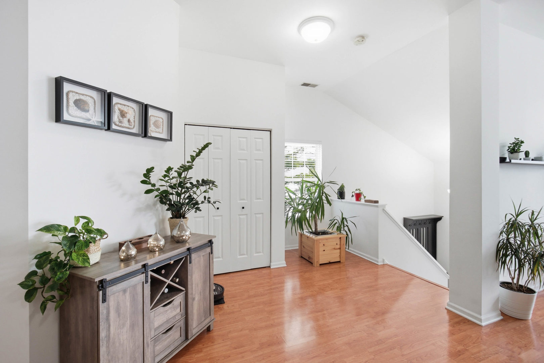
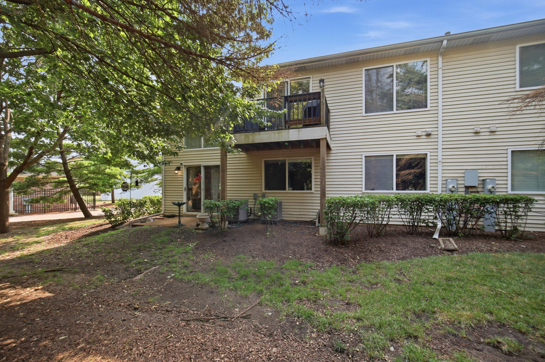
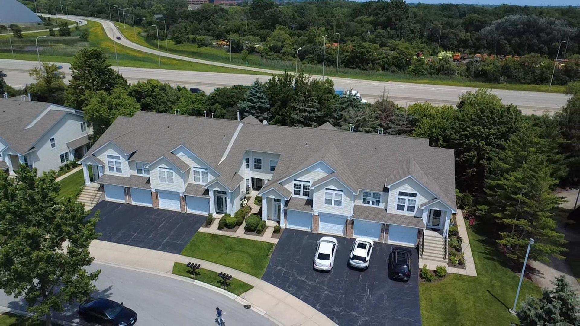
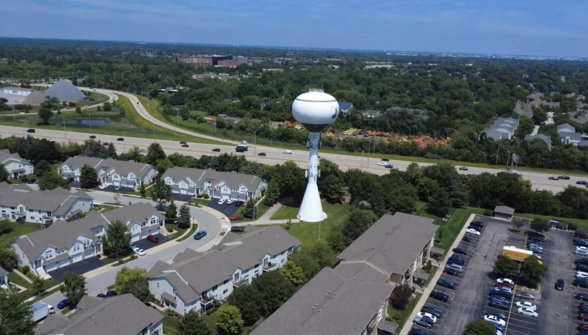
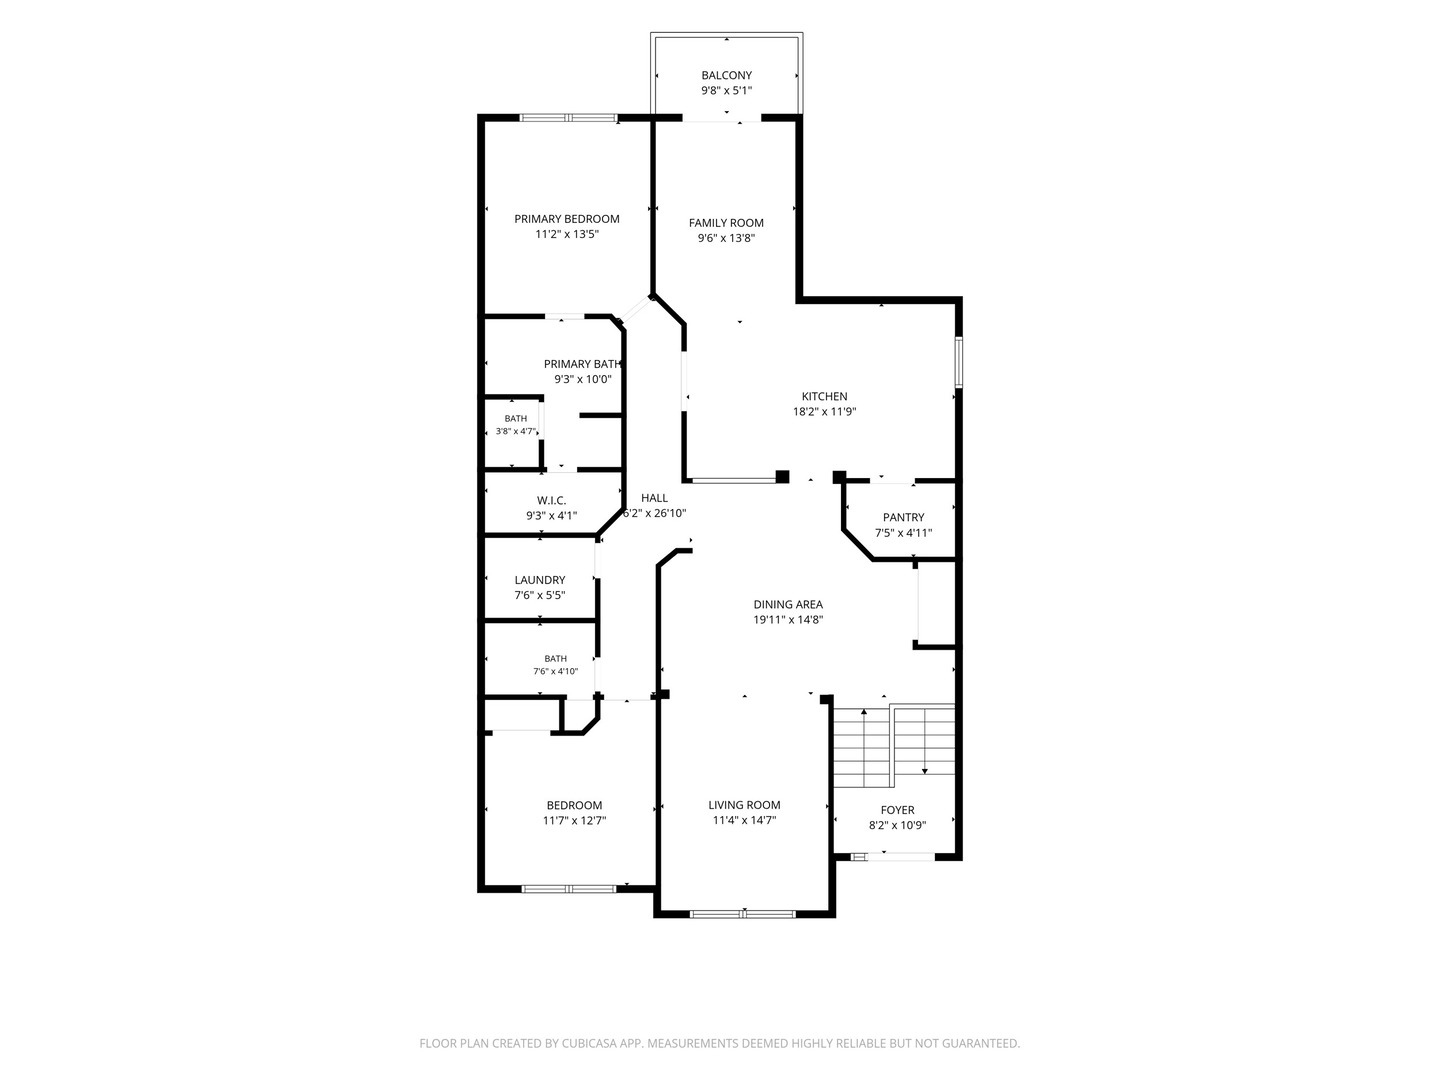
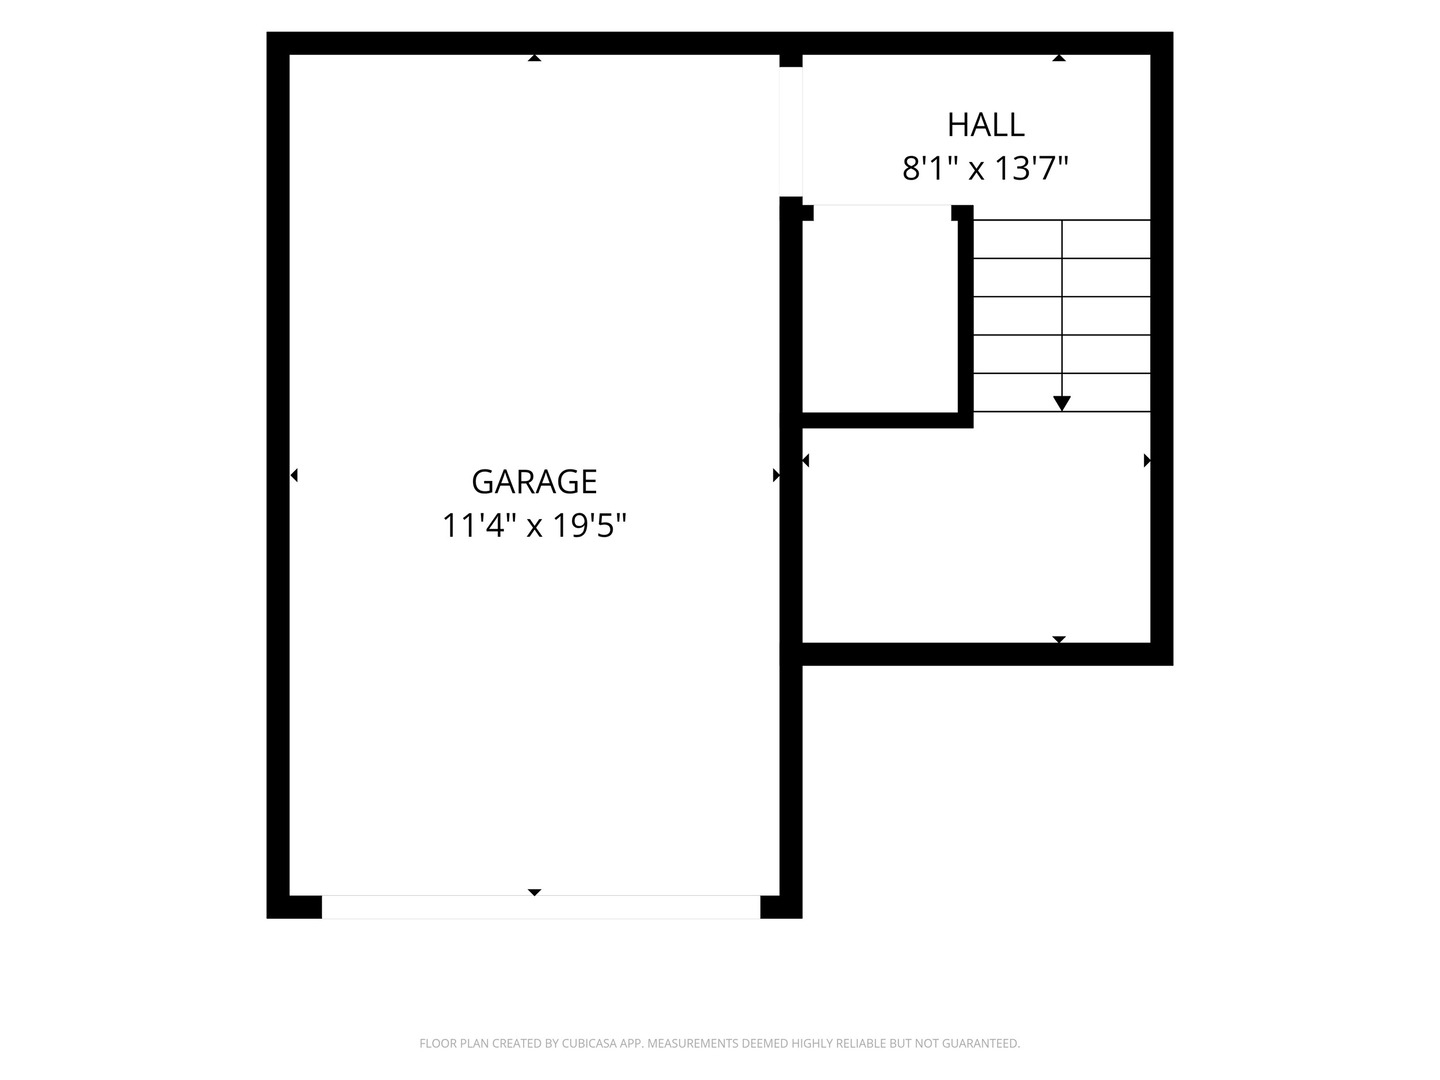
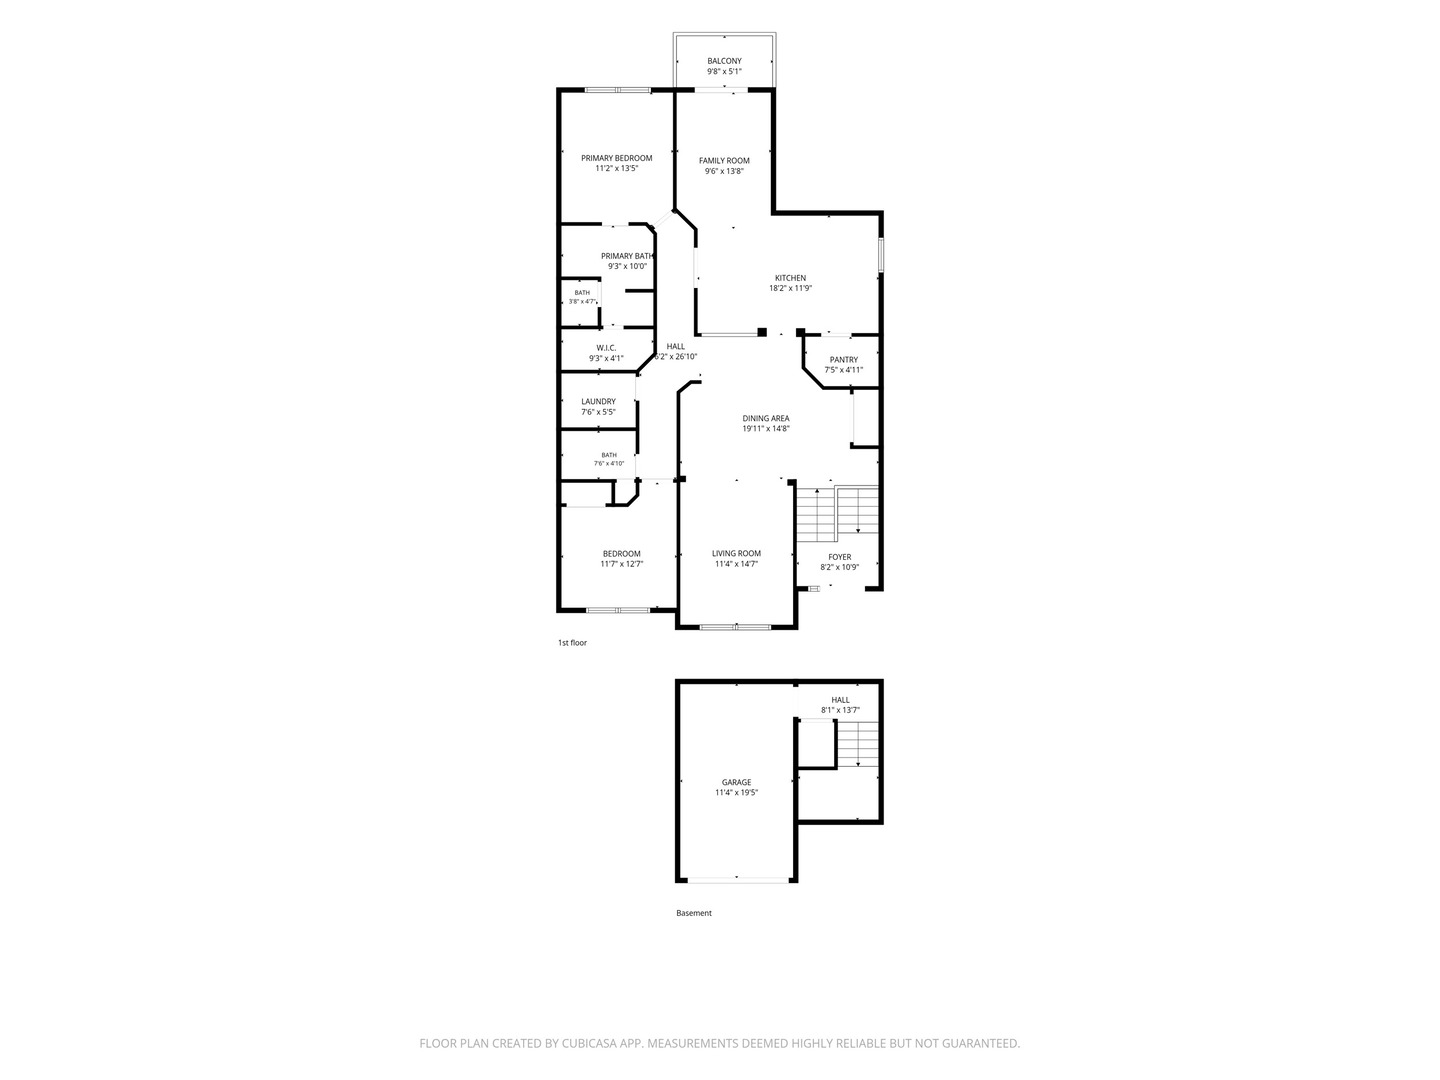
Welcome home to this beautifully maintained end-unit townhome in the desirable Huntington Chase subdivision, offering the perfect combination of comfort, style, and functionality. Filled with an abundance of natural light, this spacious 2-bedroom, 2-bath home also features a versatile den/home office, ideal for remote work, a guest room, or additional living space. The open floor plan showcases durable laminate flooring throughout and a bright, inviting living area designed for both everyday living and entertaining. The updated kitchen offers a walk-in pantry for exceptional storage, while the updated bathrooms provide a fresh, modern feel. Retreat to the spacious primary suite featuring a large walk-in closet and a private bath complete with a double vanity, relaxing soaker tub, and separate shower. Additional highlights include 2018 Kitchen Appliances, Washer & Dryer 2022, a newer HVAC system for added comfort and efficiency, NEW Water Heater, and attached 1-car garage with additional driveway parking, and the privacy and extra windows that only an end-unit location can provide. The Huntington Chase HOA provides added convenience by covering parking, common insurance, exterior maintenance, lawn care, and snow removal, making for a truly low-maintenance lifestyle. HIGHLY Rated School District! Conveniently located near shopping, dining, parks, major expressways, and everything Elk Grove Village has to offer, this move-in-ready home is one you won't want to miss!
Details
| MLS # | 12689589 |
|---|---|
| Listing Type | For Sale |
| Style | Condominium |
| HOA Dues | $340 |
| Sub-Type | Resale |
| Status | Active Under Contract |
| Year | 1997 |
| Days On Site | 40 |
| Listing Provided By | Keller Williams Success Realty | Michael Tanzillo |
Features
| Bed(s) | 2 |
|---|---|
| Bath(s) | 2 Total |
| SQ Feet | 1,602 |
| Garage | 1 |
| Story(s) | 1 |
Interior
| Rooms Total | 7 |
|---|---|
| Cooling | Central Air |
| Heating | Natural Gas, Forced Air |
| Laundry Features | Gas Dryer Hookup, In Unit |
Exterior
| Roof | Asphalt |
|---|---|
| Foundation Details | Concrete Perimeter |
| Construction Materials | Vinyl Siding, Brick |
Parking
| Parking Features | Asphalt, Garage Door Opener, Yes, Garage Owned, Attached, Garage |
|---|---|
| Garage Spaces | 1 |
Utilities
| Sewer | Public Sewer |
|---|
Taxes
| Tax Year | 2024 |
|---|---|
| Tax Annual Amount | 7088.85 |
Area Information
| State | IL |
|---|---|
| County | Cook |
| City | Elk Grove Village |
| Zip Code | 60007 |
| Area | Elk Grove Village |
| Community Name | Huntington Chase |
| School District | J B Conant High School |
| Elementary School | Adolph Link Elementary School |
| High School | J B Conant High School |
| Listing VS Median (in Huntington Chase) | |
Price: $365,000 low | high Med: $349,900 sqft: 1,602 low | high Med: 1,191 $ / sqft: $228 low | high Med: $294 On site: 40 low | high Med: 85 | |
Market Activity 60007
Request a showing
Request a showing
Contact
Learn More About This Property

| State | IL |
|---|---|
| County | Cook |
| City | Elk Grove Village |
| Zip Code | 60007 |
| Area | Elk Grove Village |
| Community Name | Huntington Chase |
| School District | J B Conant High School |
| Elementary School | Adolph Link Elementary School |
| High School | J B Conant High School |
| Listing VS Median (in Huntington Chase) | |
Price: $365,000 low | high Med: $349,900 sqft: 1,602 low | high Med: 1,191 $ / sqft: $228 low | high Med: $294 On site: 40 low | high Med: 85 | |