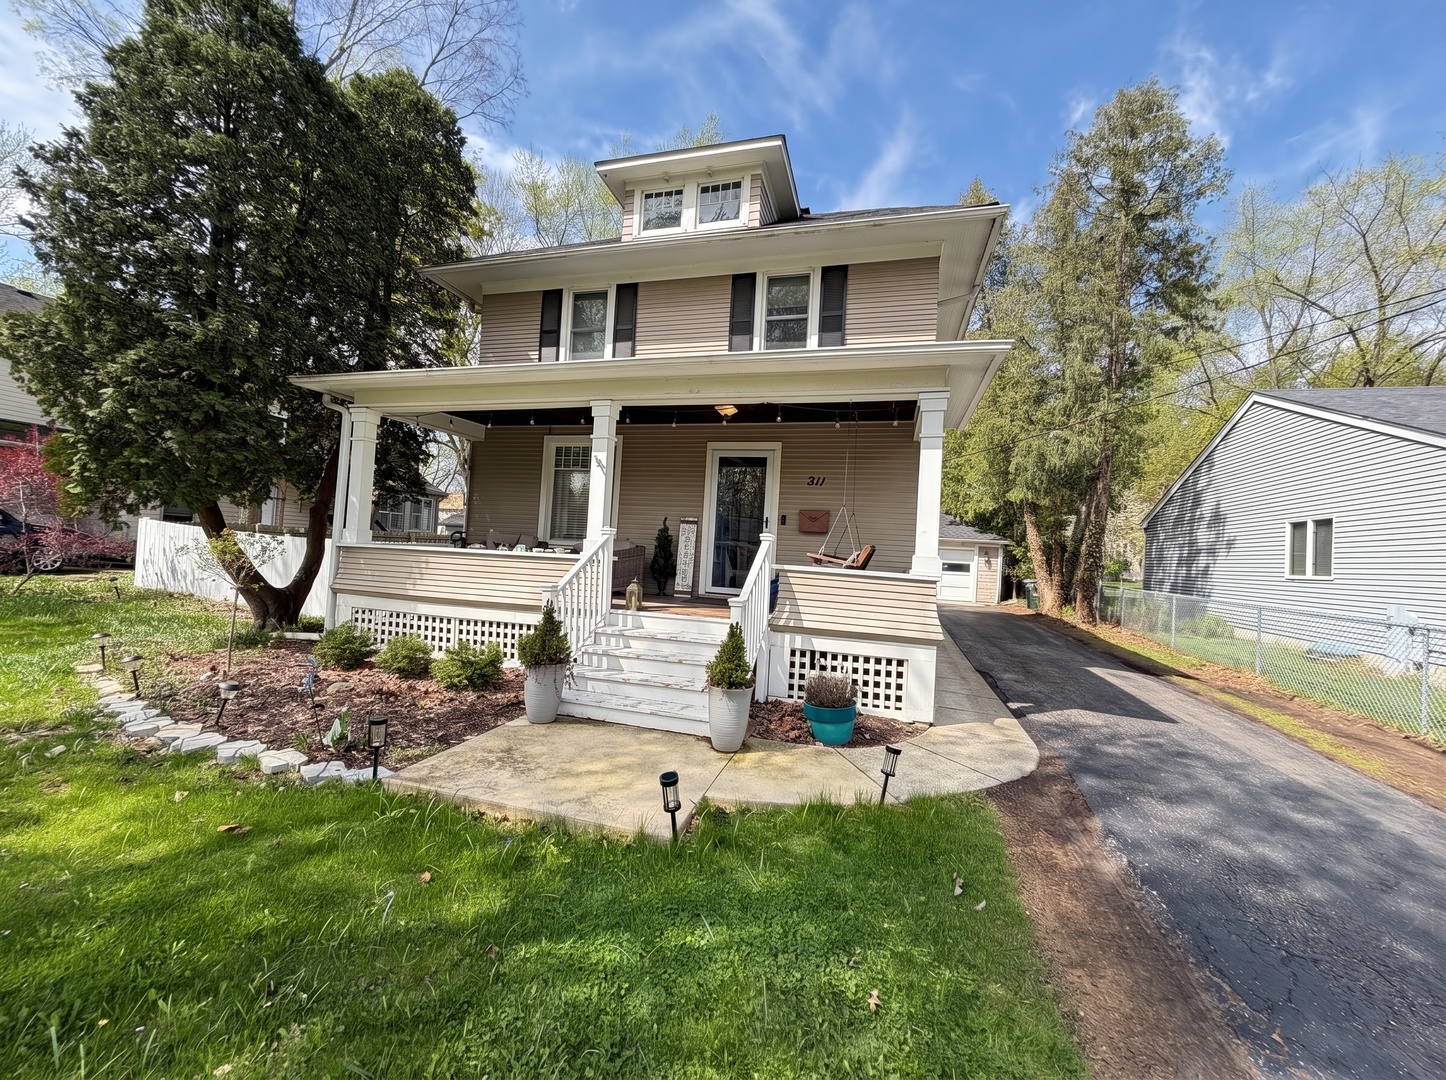
115 N Van Nortwick Avenue,Batavia, IL 60510
Batavia, IL 60510

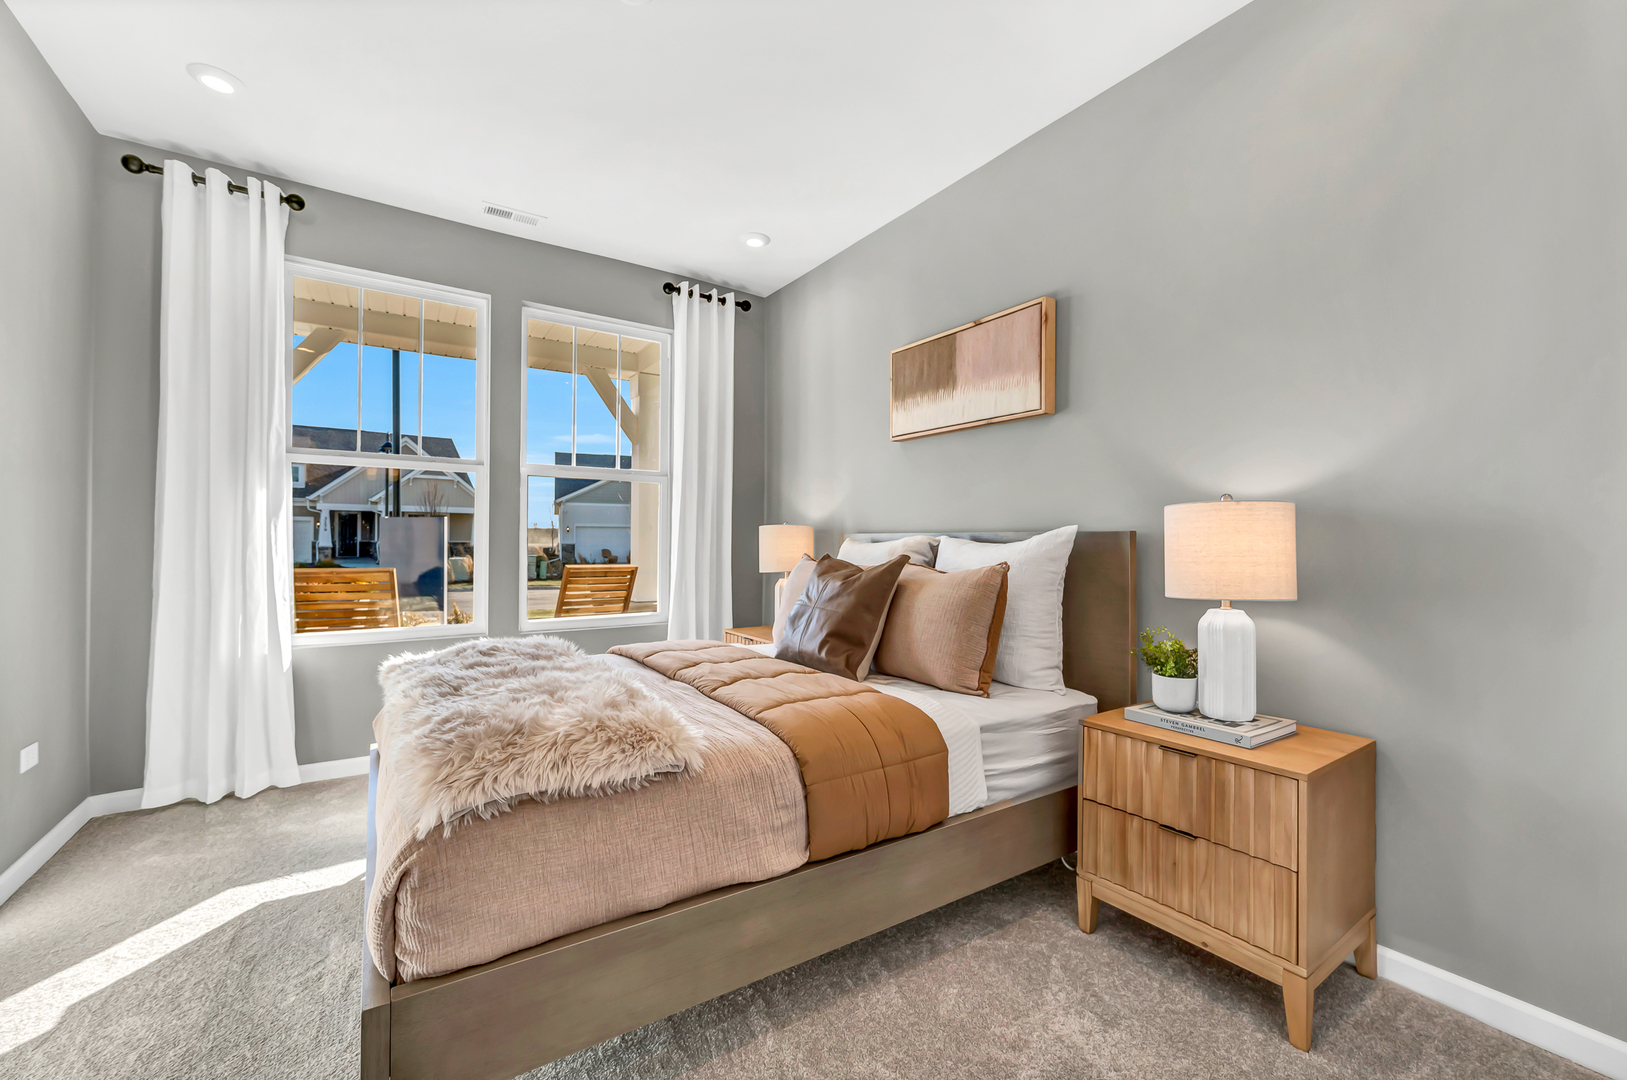
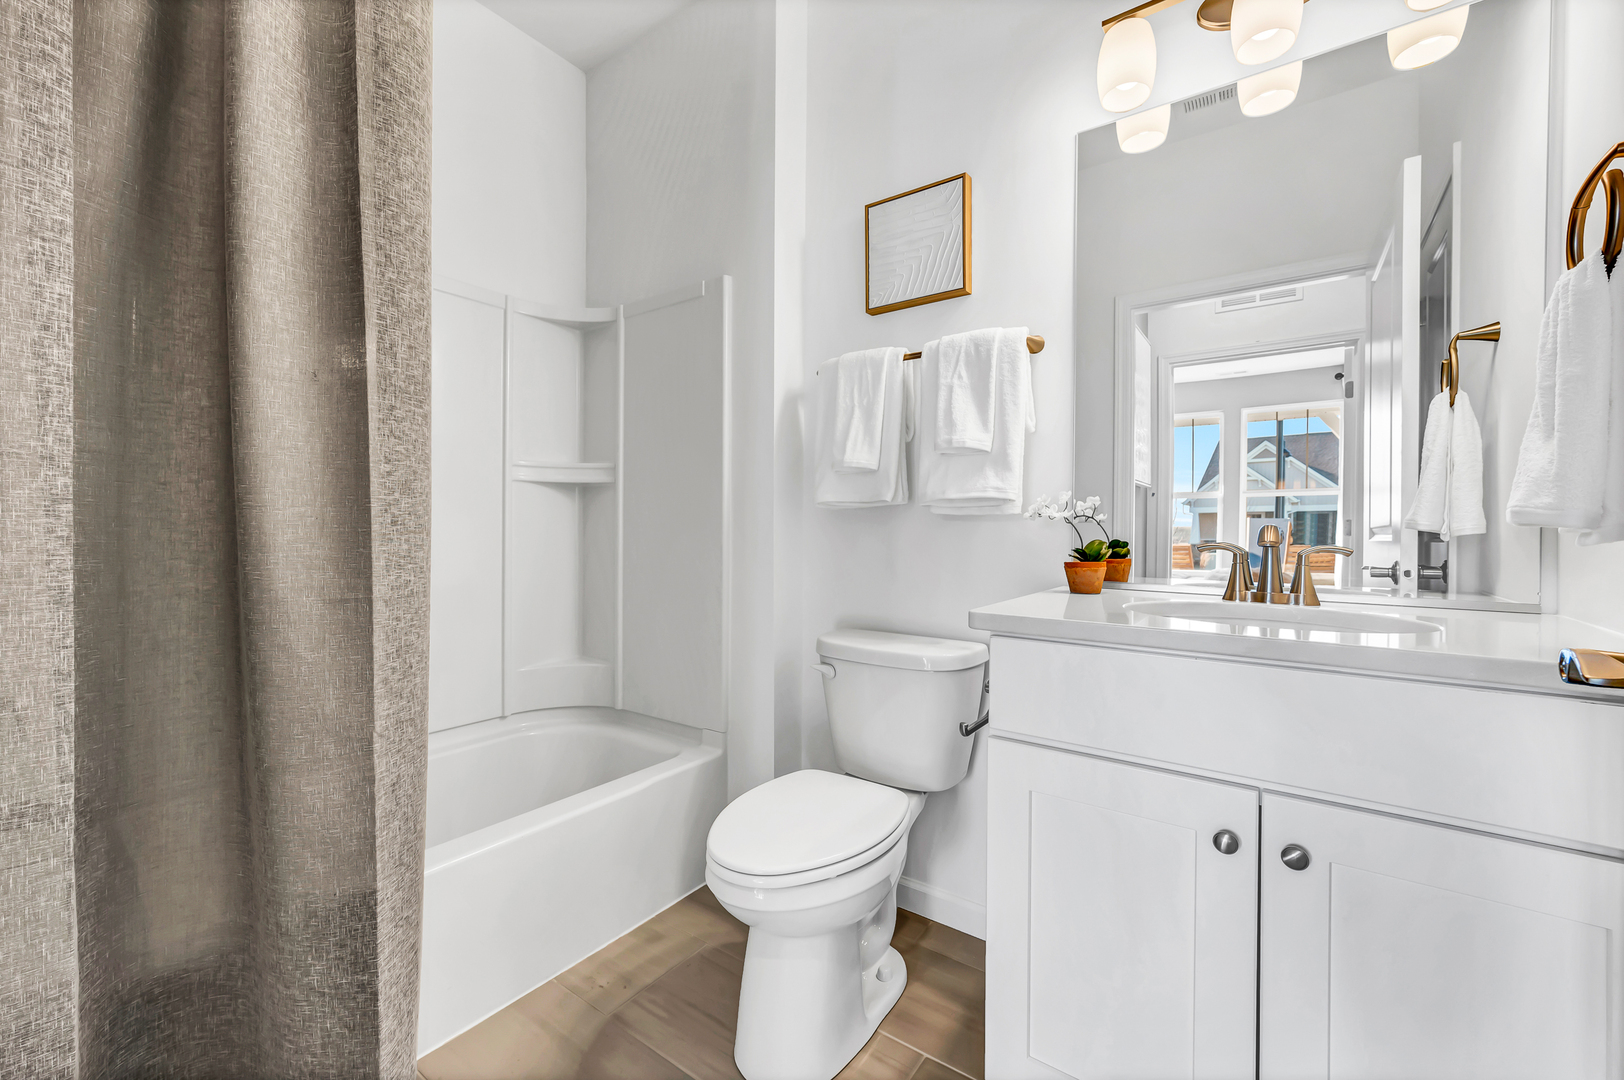

Description
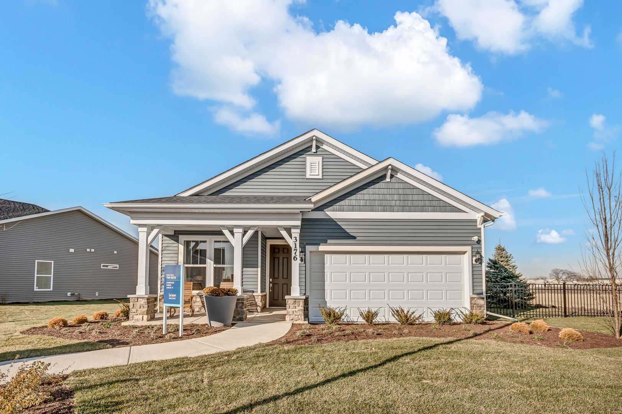
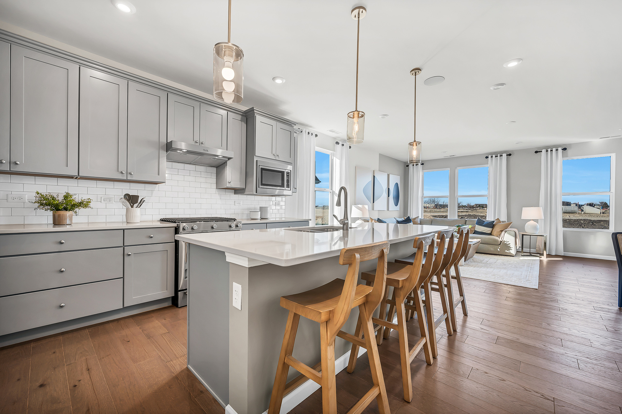
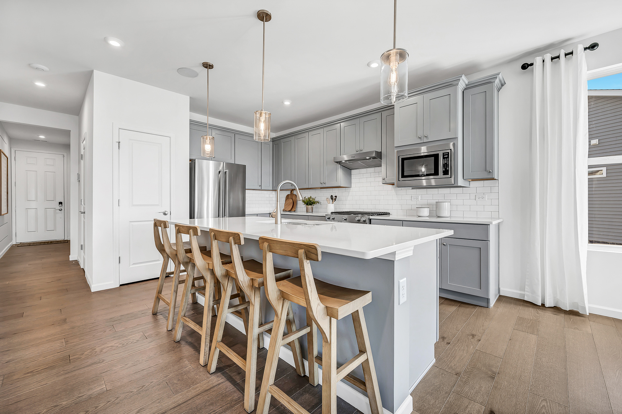
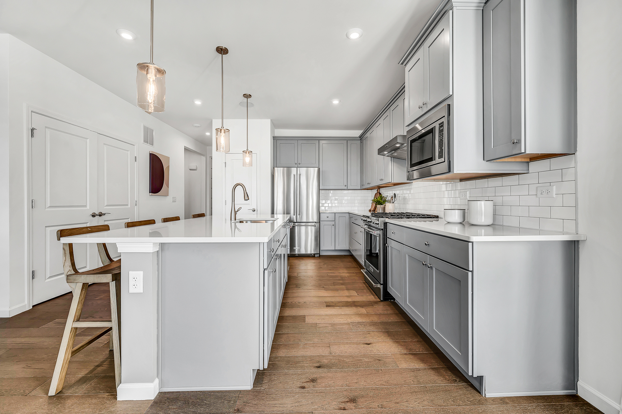
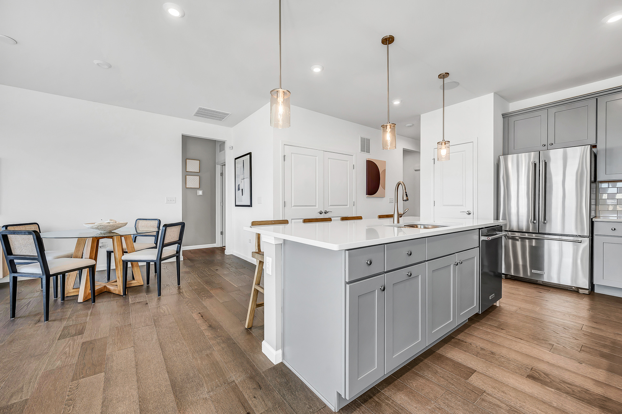
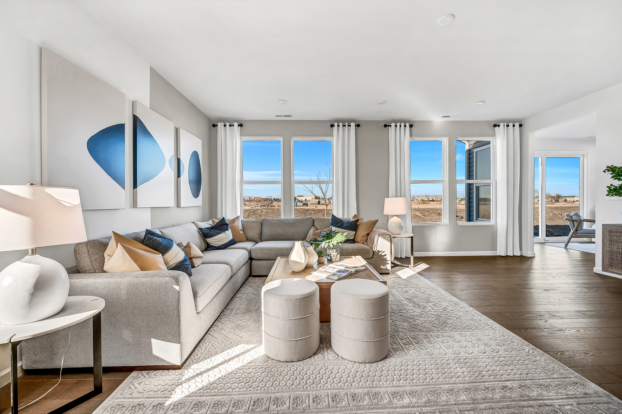
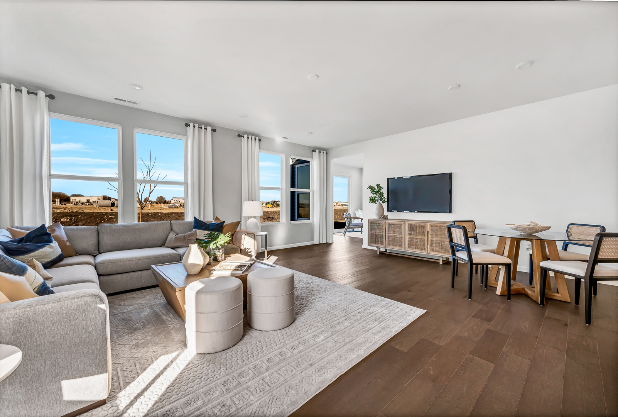
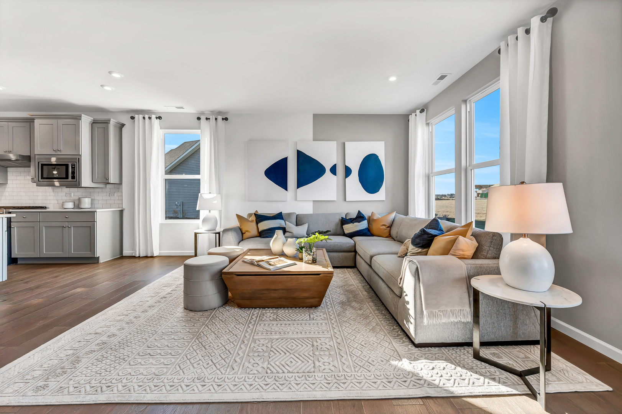
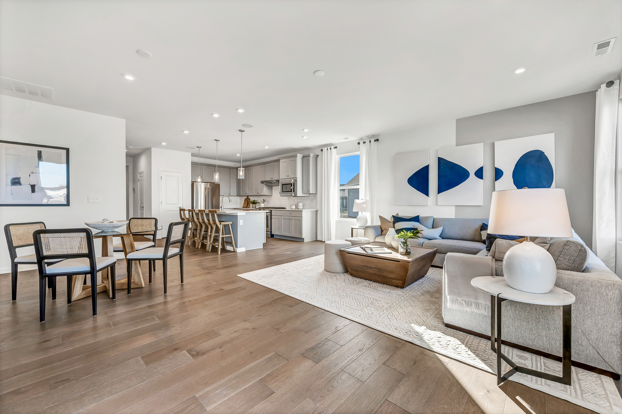
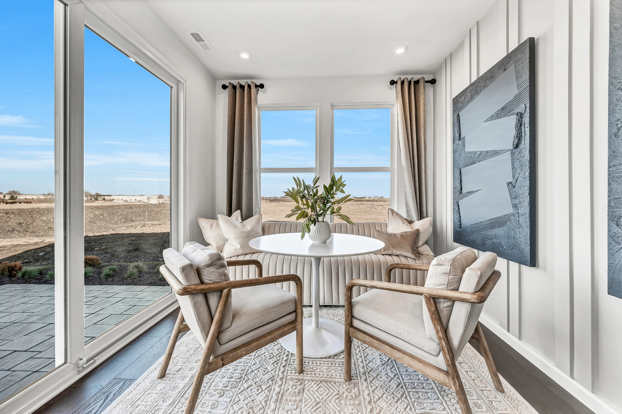
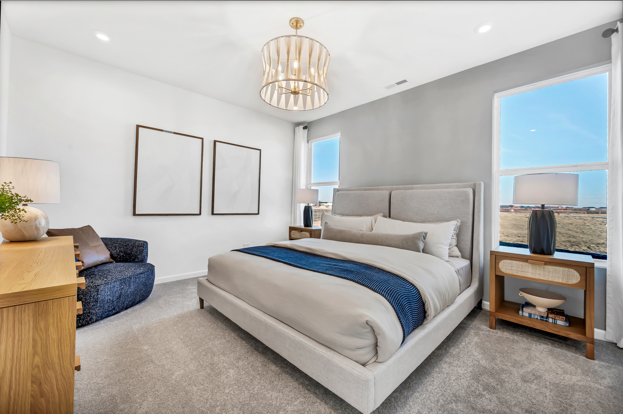
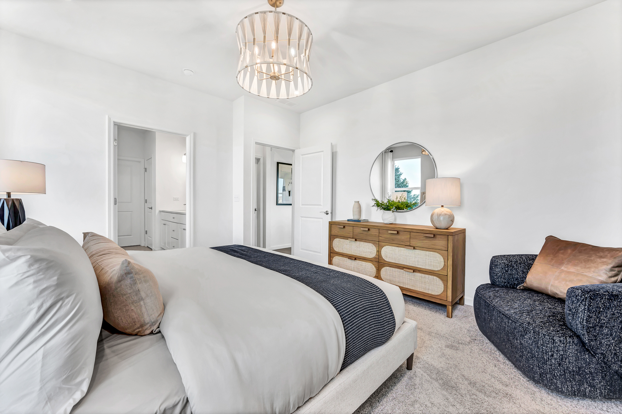
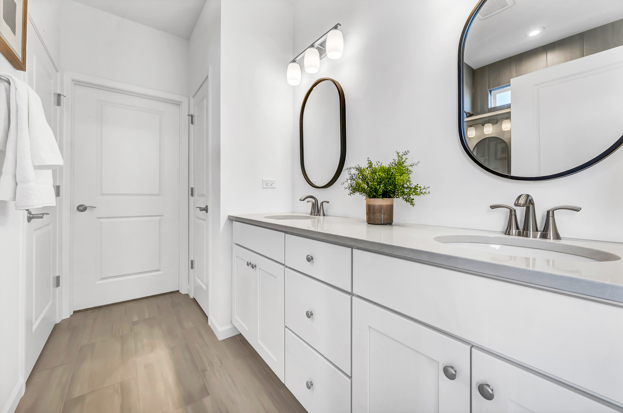
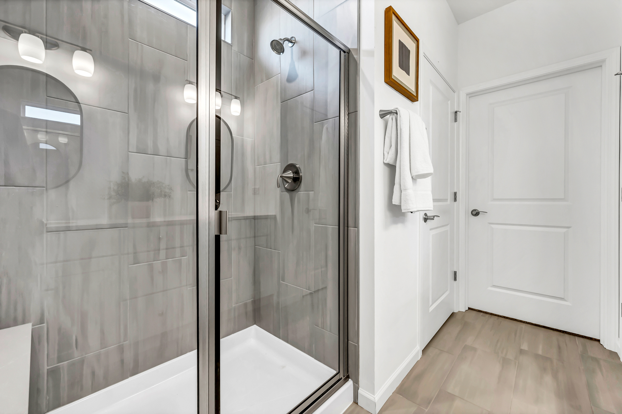
Welcome to Ashton Ridge, a new single-family community in highly acclaimed Batavia 101 School District. In a quiet neighborhood but close to Downtown Batavia and the Randall Rd commercial corridor with shops, restaurants and more. THIS HOME IS TO BE BUILT. The Vista is a great single-family ranch home with an open floor plan that is new to Batavia. The family gathering space is open to the casual eating area and gourmet kitchen - plenty of room for family and entertaining. The chef's kitchen has a large island with room for seating, SS Whirlpool appliances and granite counters. You have plenty of extra storage in the pantry. Your spacious primary bedroom suite is tucked away for your privacy. Your ensuite bath has a separate shower with glass door, and double bowl vanity with Quartz counters. You have luxury carpeting and enhanced vinyl plank flooring in the foyer, kitchen and eating area. Voluminous 9' ceilings! Your home includes Smart Home technology and an unmatched protection plan and warranty. Homesite 44. Photos of a similar home shown with some options not available in this home at this price. This sold home includes the upgraded 9' unfinished basement with bath plumbing rough-in and egress window plus additional upgrades.
Details
| MLS # | 12741541 |
|---|---|
| Listing Type | For Sale |
| Style | House |
| HOA Dues | $74 |
| Sub-Type | New Construction |
| Status | Pending |
| Year | 2026 |
| Days On Site | 16 |
| Listing Provided By | Twin Vines Real Estate Svcs | Nicholas Solano |
Features
| Bed(s) | 2 |
|---|---|
| Bath(s) | 2 Total |
| SQ Feet | 1,502 |
| Garage | 2 |
| Basement | Y |
| Story(s) | 1 |
| Acreage | 5992.00 |
Interior
| Rooms Total | 5 |
|---|---|
| Cooling | Central Air |
| Heating | Natural Gas |
| Interior Features | High Ceilings, Open Floorplan |
| Appliances | Range, Microwave, Dishwasher, Disposal, Stainless Steel Appliance(s) |
Exterior
| Construction Materials | Other |
|---|
Parking
| Parking Features | Asphalt, Garage Door Opener, Yes, Garage Owned, Attached, Garage |
|---|---|
| Garage Spaces | 2 |
Utilities
| Sewer | Public Sewer |
|---|---|
| Electric | 200+ Amp Service |
Taxes
| Tax Year | 2025 |
|---|
Area Information
| State | IL |
|---|---|
| County | Kane |
| City | Batavia |
| Zip Code | 60510 |
| Area | Batavia |
| Community Name | Ashton Ridge |
| School District | Batavia Sr High School |
| Elementary School | H C Storm Elementary School |
| High School | Batavia Sr High School |
| Listing VS Median (in Ashton Ridge) | |
Price: $540,000 low | high Med: $635,082 sqft: 1,502 low | high Med: 3,118 $ / sqft: $360 low | high Med: $204 On site: 16 low | high Med: 205 | |
Market Activity 60510
Request a showing
Request a showing
Contact
Learn More About This Property

| State | IL |
|---|---|
| County | Kane |
| City | Batavia |
| Zip Code | 60510 |
| Area | Batavia |
| Community Name | Ashton Ridge |
| School District | Batavia Sr High School |
| Elementary School | H C Storm Elementary School |
| High School | Batavia Sr High School |
| Listing VS Median (in Ashton Ridge) | |
Price: $540,000 low | high Med: $635,082 sqft: 1,502 low | high Med: 3,118 $ / sqft: $360 low | high Med: $204 On site: 16 low | high Med: 205 | |