 New Listing
 Price Reduced Listing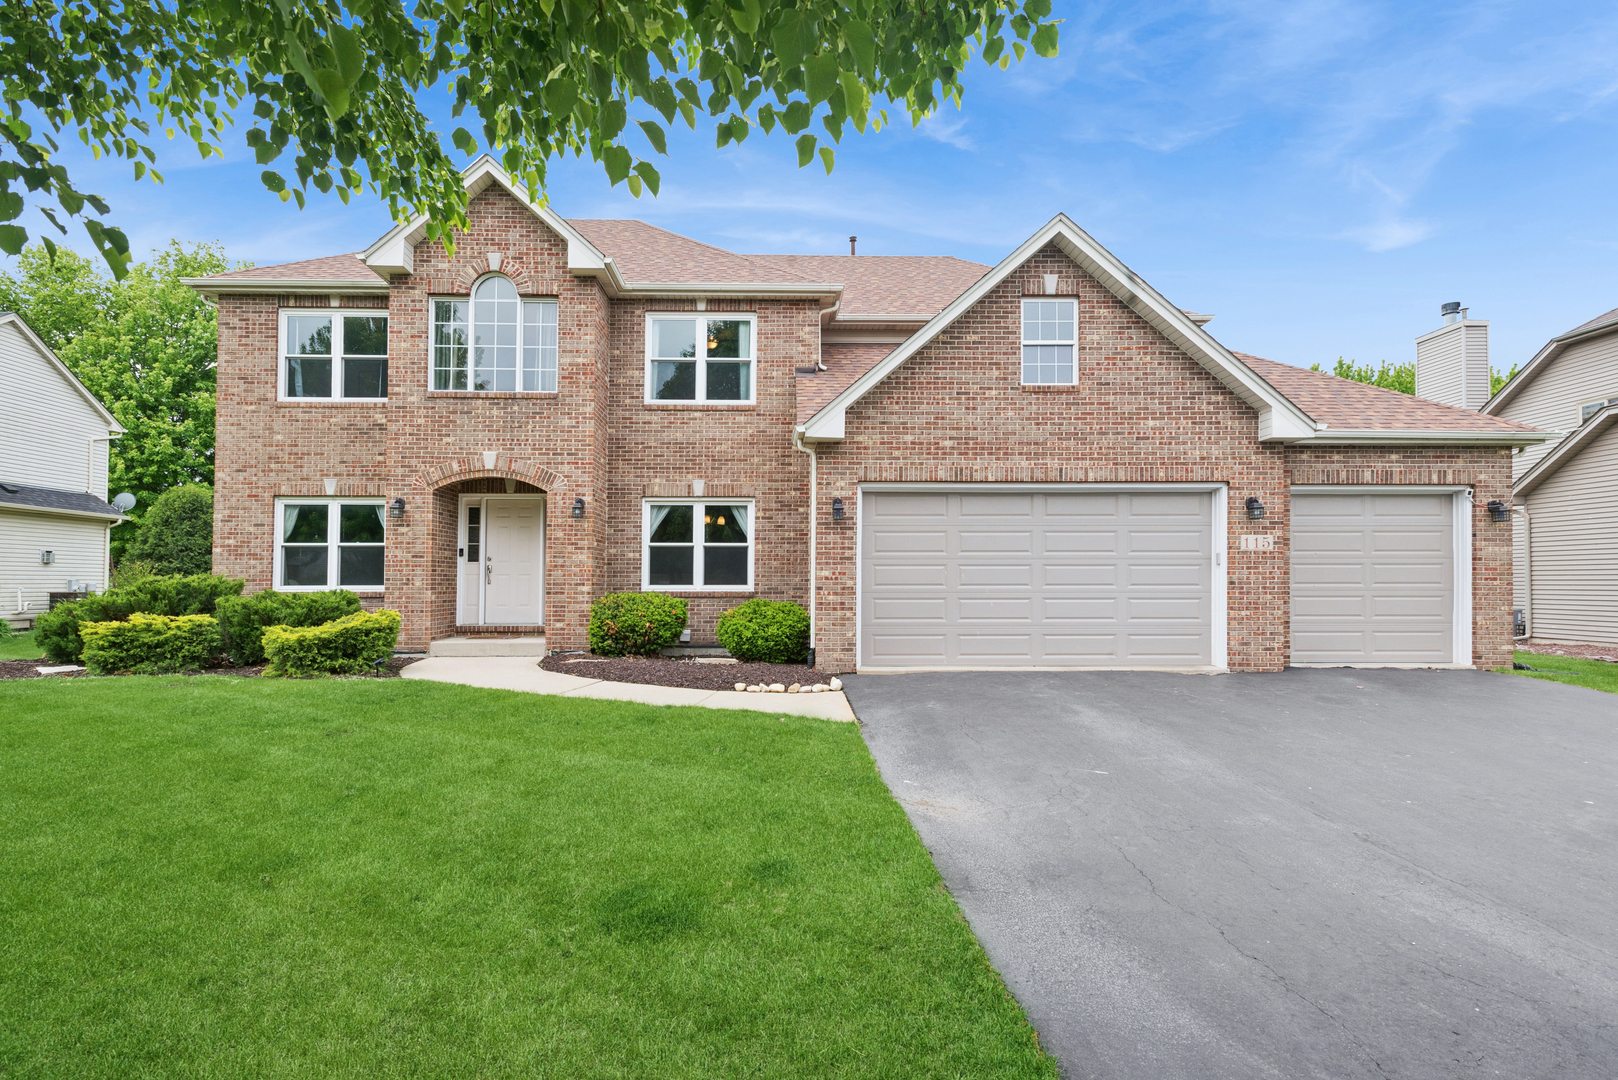

Description
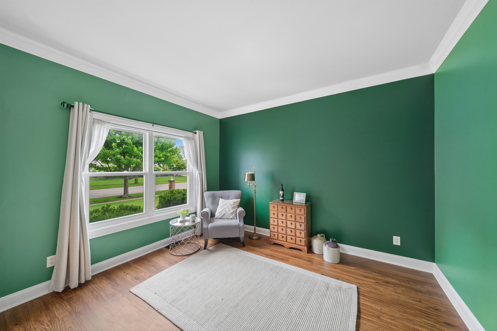
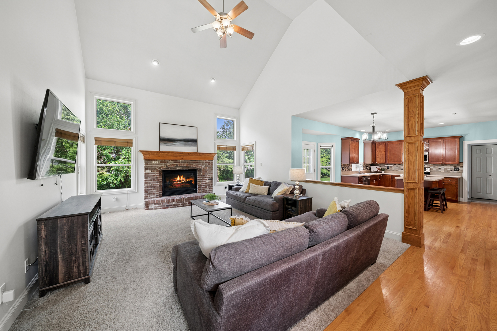
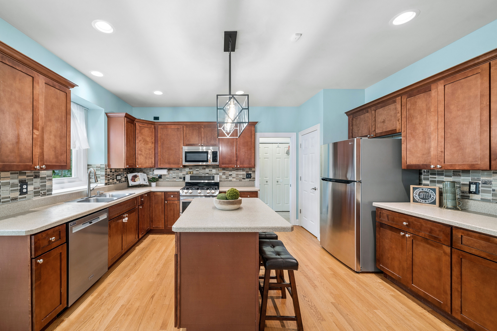
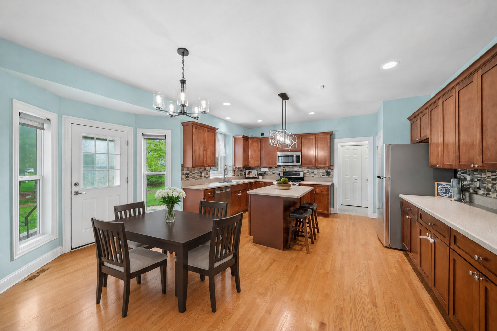
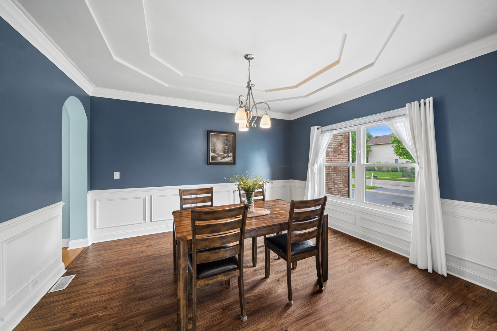
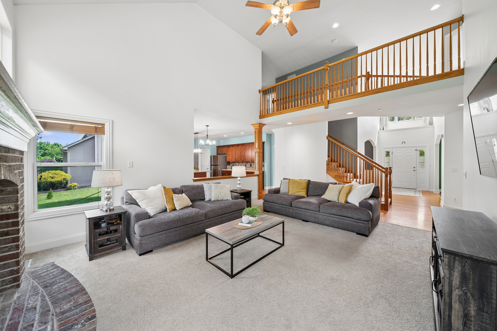
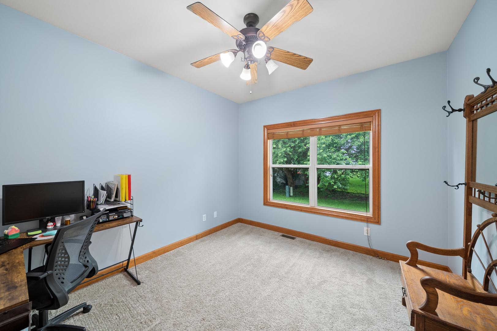
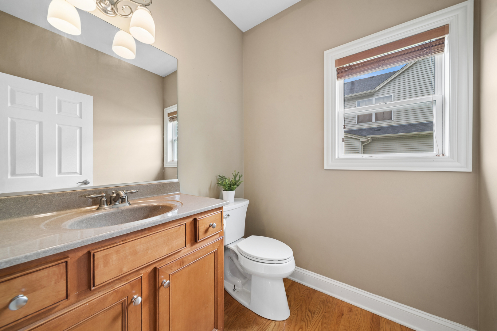
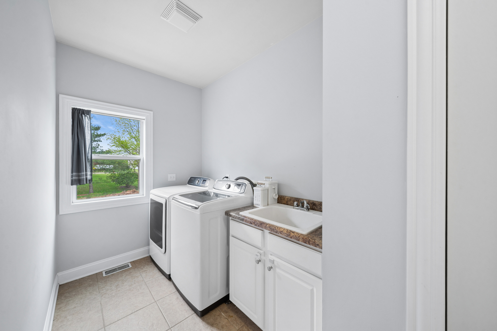
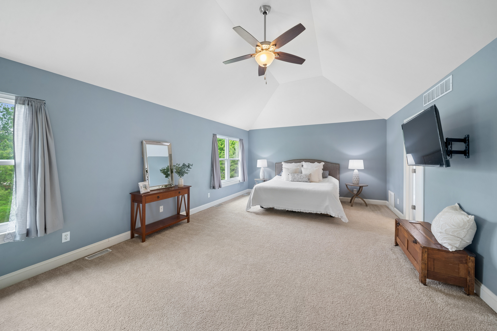
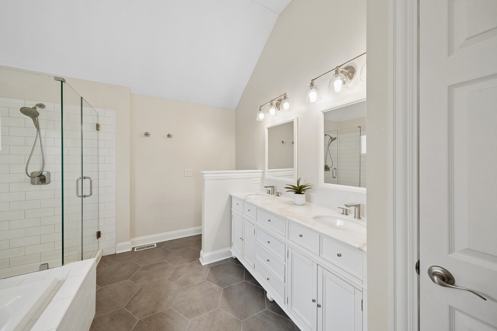
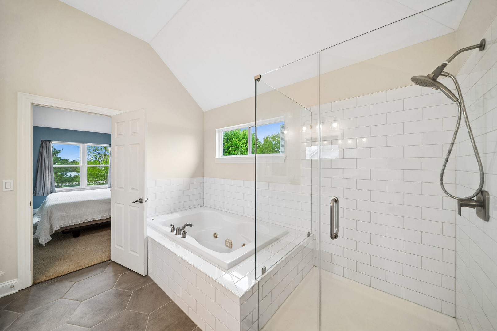
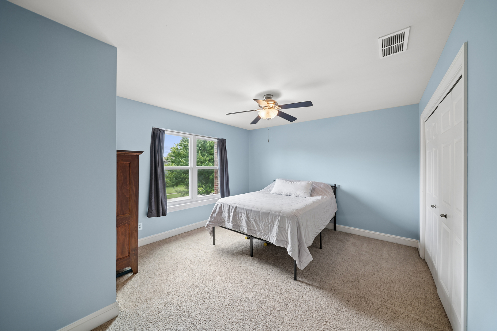
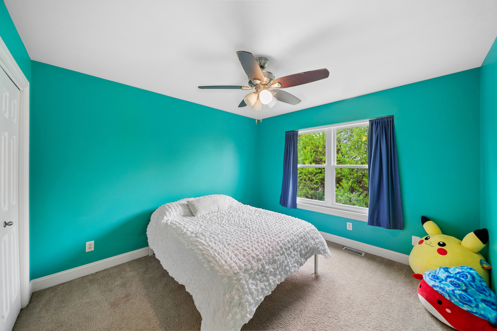
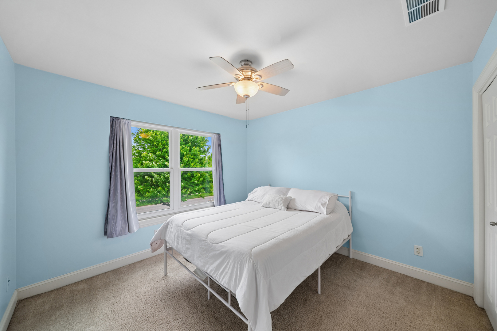
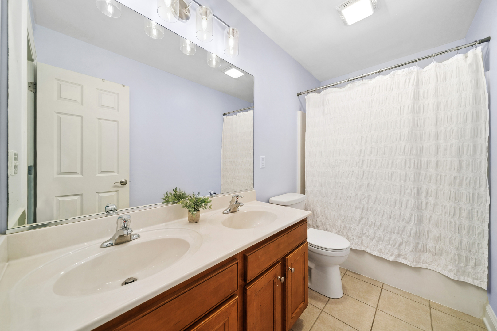
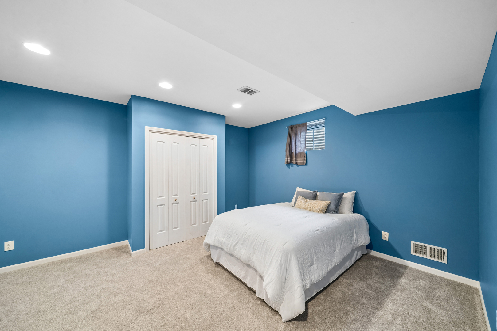
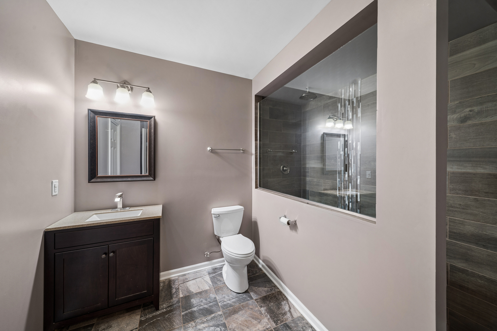
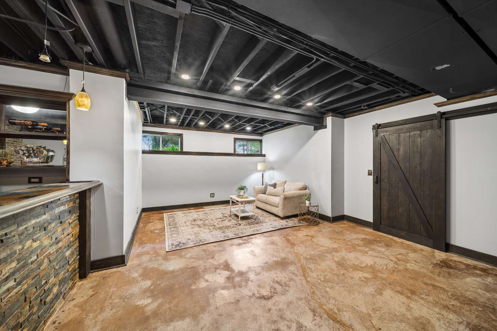
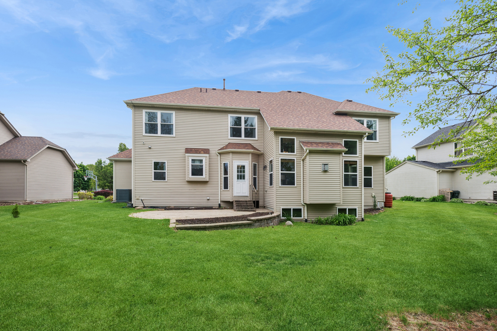
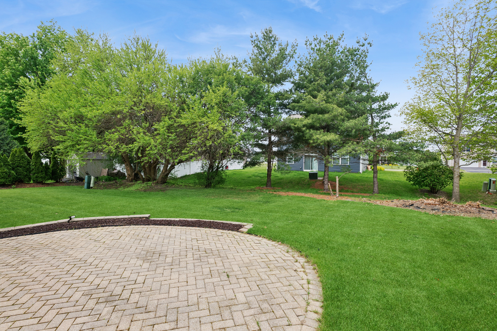
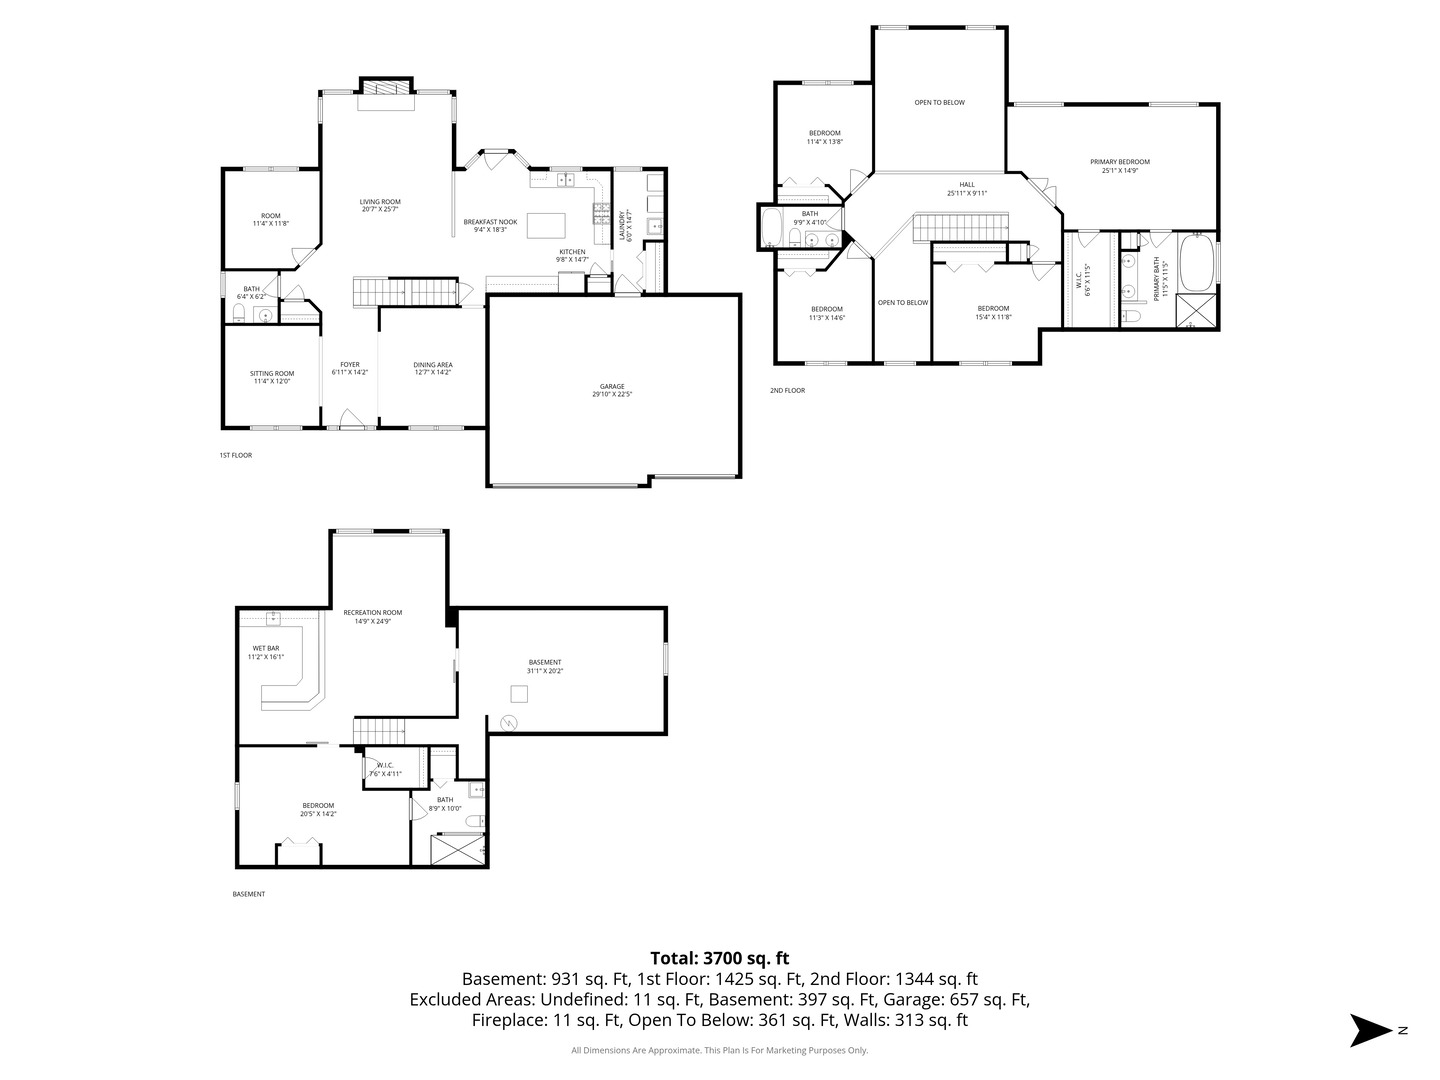
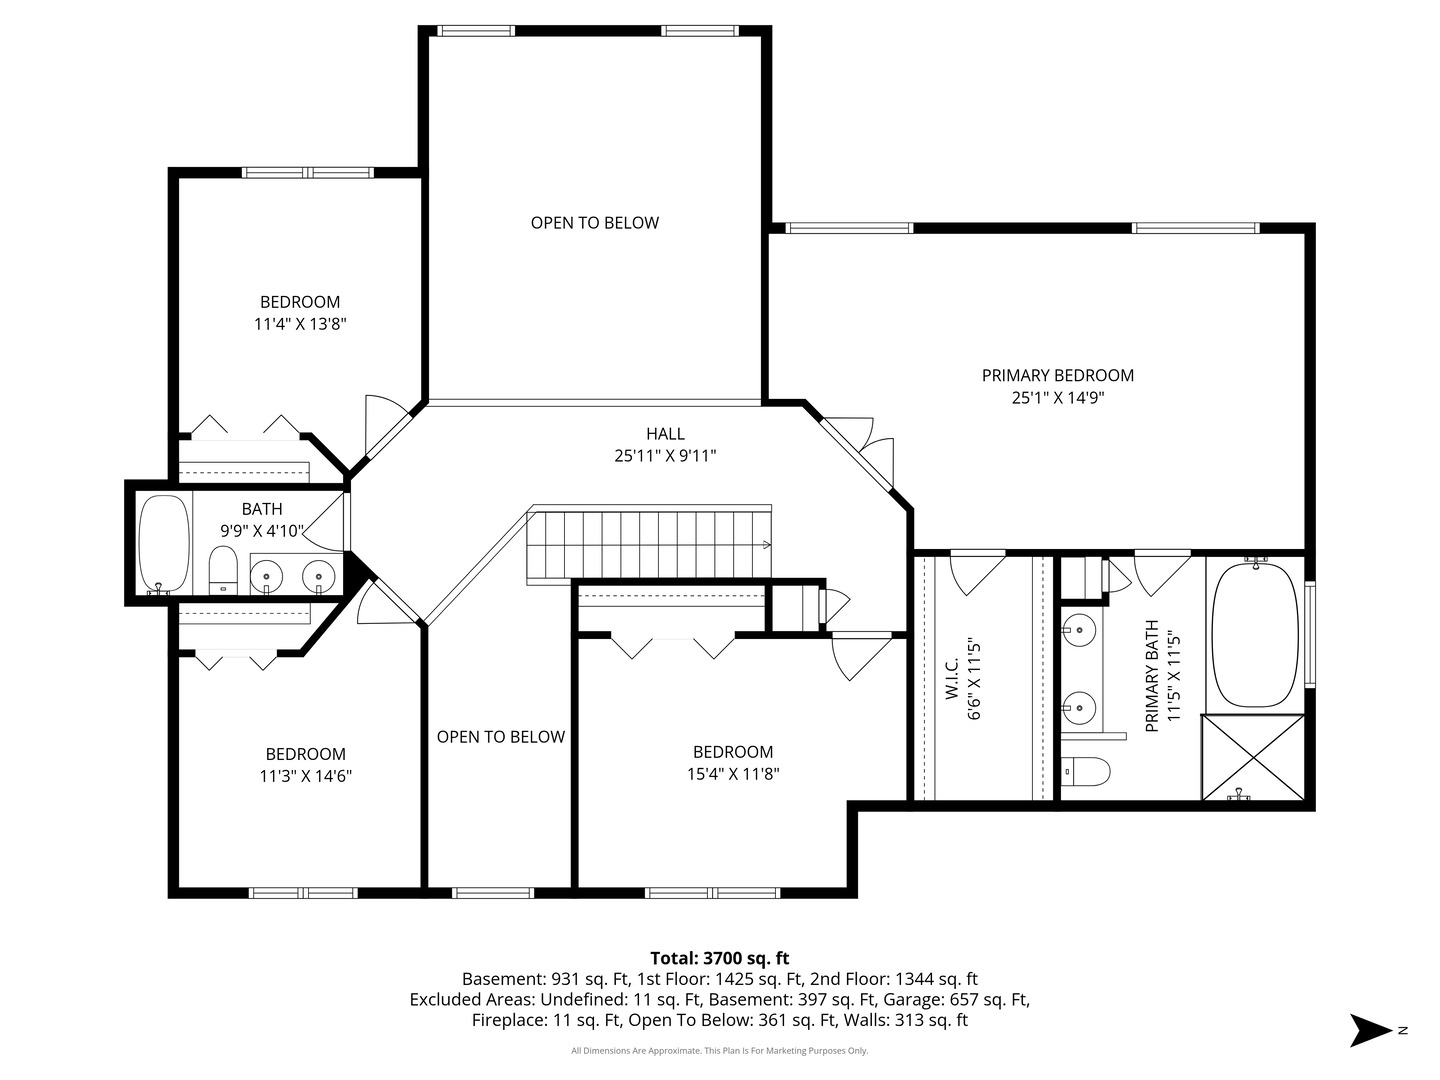
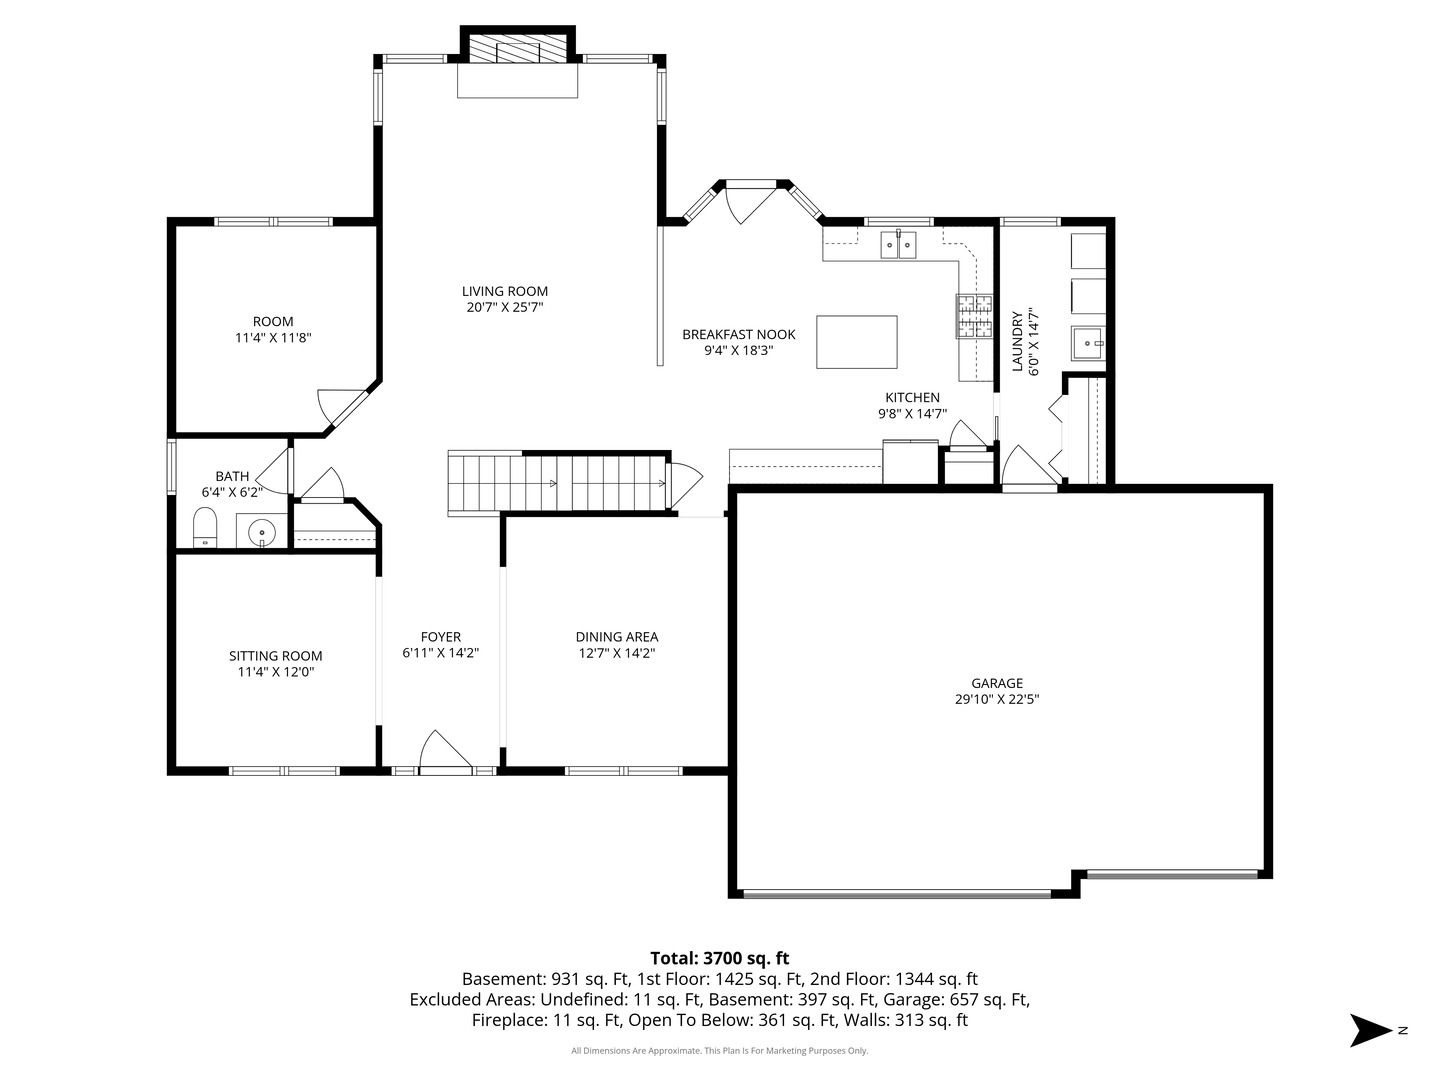
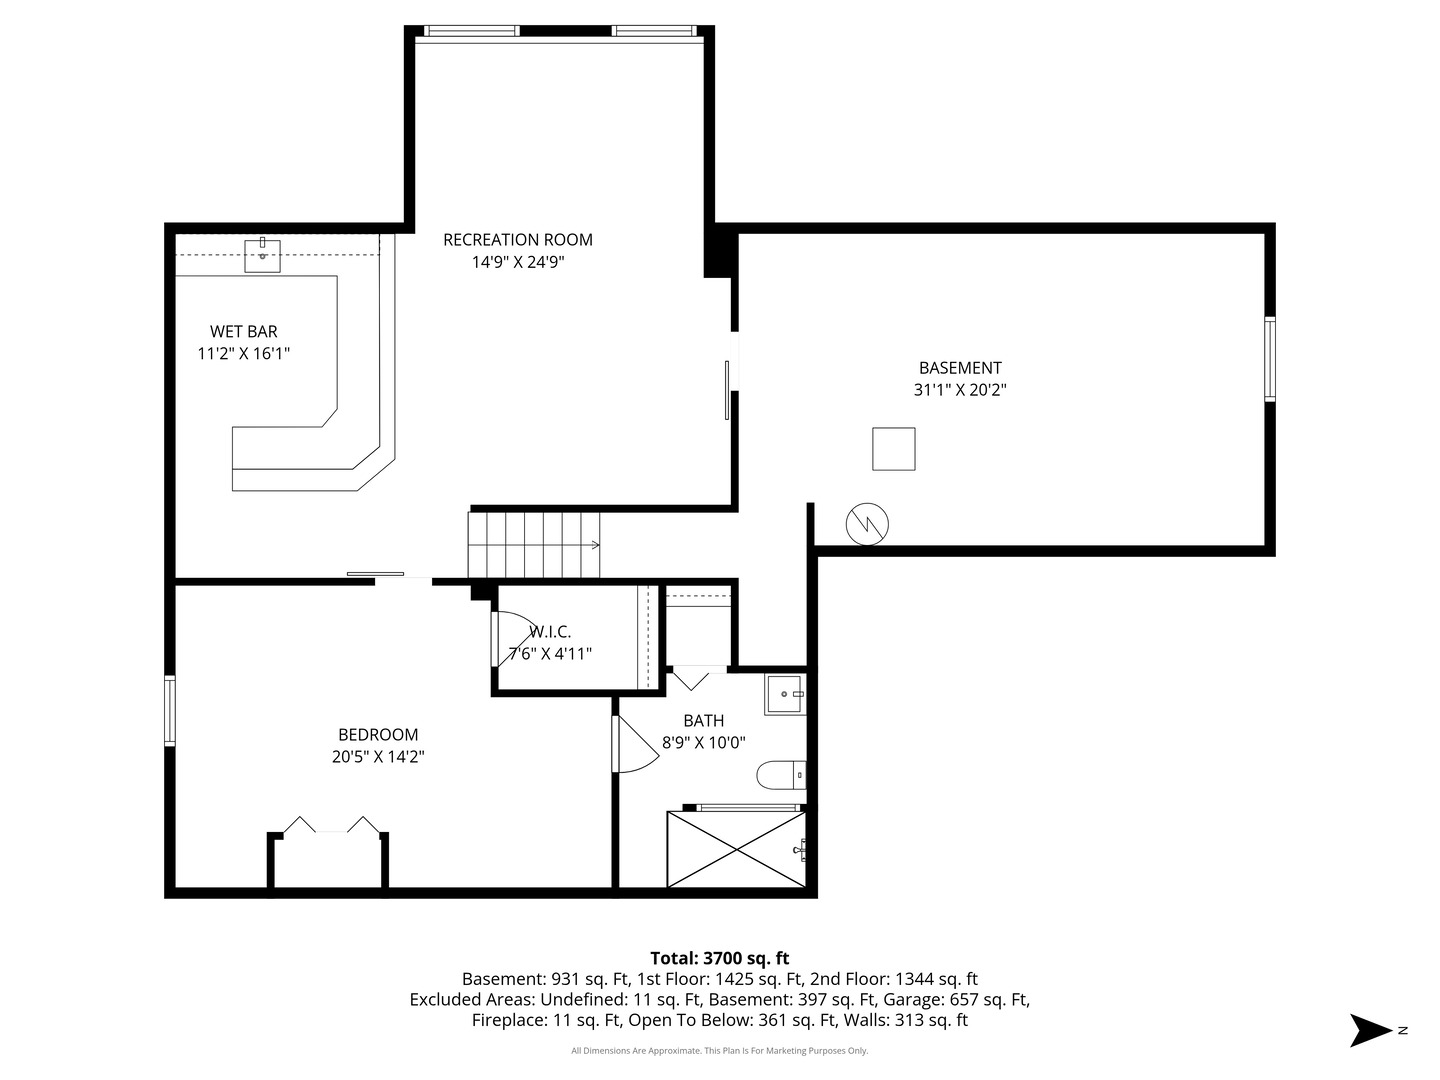
Welcome home to this stunning residence, designed for both everyday living and effortless entertaining! This incredible home features a spacious open concept floor plan filled with natural light and showstopping features, including gorgeous arched doorways and an impressive family room with soaring vaulted ceilings, a beautiful focal point fireplace, and expansive double windows. The fabulous kitchen offers ample cabinetry, generous counter space, a pantry and an eat-in dining area, all perfectly open to the main living space. A first-floor office and convenient mudroom and laundry room off the attached 3-car garage add both function and flexibility. Upstairs, enjoy generous bedrooms with abundant closet space, including the luxurious primary suite featuring a large walk-in closet and a beautifully updated spa-like bathroom. The finished basement is an entertainer's dream, complete with high ceilings, an additional bedroom with a large walk-in closet and full bathroom, amazing bar area, recreational space and incredible storage. Step outside to enjoy the fabulous backyard and paver patio, perfect for relaxing or hosting gatherings. Fantastic location just minutes from shopping, dining, and more! So many updates: Roof 2023, Water Heater 2026, Dishwasher 2026, Garage Doors 2024, Newer Windows, Newer Primary Bathroom and Fresh Paint
Details
| MLS # | 12737955 |
|---|---|
| Listing Type | For Sale |
| Style | House |
| HOA Dues | $300 |
| Sub-Type | Resale |
| Status | Active |
| Year | 2004 |
| Days On Site | 4 |
| Listing Provided By | Baird & Warner | Kendra Schultz |
Features
| Bed(s) | 5 |
|---|---|
| Bath(s) | 4 Total |
| SQ Feet | 4,075 |
| Garage | 3 |
| Basement | Y |
| Story(s) | 2 |
| Acreage | 0.25 |
Interior
| Rooms Total | 12 |
|---|---|
| Cooling | Central Air |
| Heating | Natural Gas, Forced Air |
| Interior Features | Vaulted Ceiling(s), Cathedral Ceiling(s), In-Law Floorplan, Walk-In Closet(s), Open Floorplan |
| Appliances | Range, Microwave, Dishwasher, Refrigerator, Humidifier |
| Fireplaces Total | 1 |
| Fireplace Features | Gas Log |
| Laundry Features | Main Level |
Exterior
| Roof | Asphalt |
|---|---|
| Foundation Details | Concrete Perimeter |
| Construction Materials | Vinyl Siding, Brick |
| Patio And Porch Features | Patio, Porch |
Parking
| Parking Features | Asphalt, Garage Door Opener, Garage, Yes, Garage Owned, Attached |
|---|---|
| Garage Spaces | 3 |
Utilities
| Sewer | Public Sewer |
|---|---|
| Electric | Circuit Breakers, 200+ Amp Service |
Location
| Community Features | Lake, Curbs, Sidewalks, Street Lights, Street Paved |
|---|
Taxes
| Tax Year | 2025 |
|---|---|
| Tax Annual Amount | 12044 |
Area Information
| State | IL |
|---|---|
| County | Kendall |
| City | Oswego |
| Zip Code | 60543 |
| Area | Oswego |
| Community Name | Gates Creek West |
| School District | Yorkville High School |
| Elementary School | Grande Reserve Elementary School |
| High School | Yorkville High School |
| Listing VS Median (in Gates Creek West) | |
Price: $569,000 low | high Med: $569,000 sqft: 4,075 low | high Med: 4,075 $ / sqft: $140 low | high Med: $140 On site: 4 low | high Med: 4 | |
Market Activity 60543
Request a showing
Request a showing
Contact
Learn More About This Property

| State | IL |
|---|---|
| County | Kendall |
| City | Oswego |
| Zip Code | 60543 |
| Area | Oswego |
| Community Name | Gates Creek West |
| School District | Yorkville High School |
| Elementary School | Grande Reserve Elementary School |
| High School | Yorkville High School |
| Listing VS Median (in Gates Creek West) | |
Price: $569,000 low | high Med: $569,000 sqft: 4,075 low | high Med: 4,075 $ / sqft: $140 low | high Med: $140 On site: 4 low | high Med: 4 | |