 In-Person: 08/29 12:00 PM - 3:00 PM
In-Person: 08/30 12:00 PM - 3:00 PM
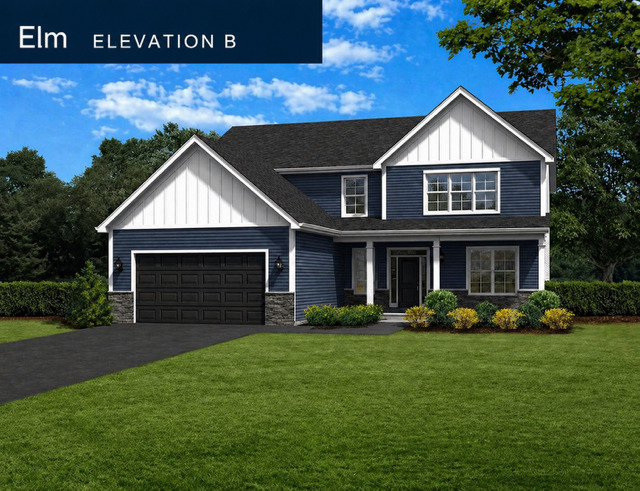
1165 Timber Oak Court,Yorkville, IL 60560
Yorkville, IL 60560



Description
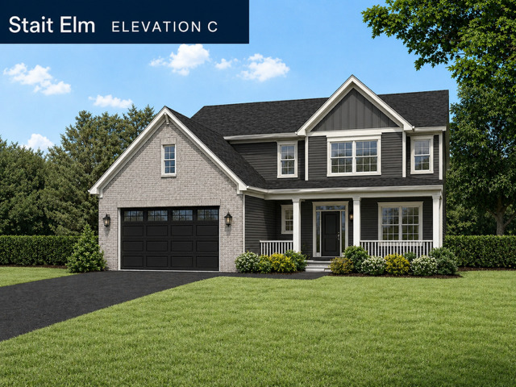
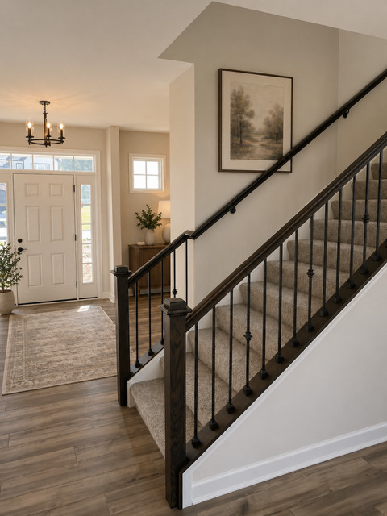
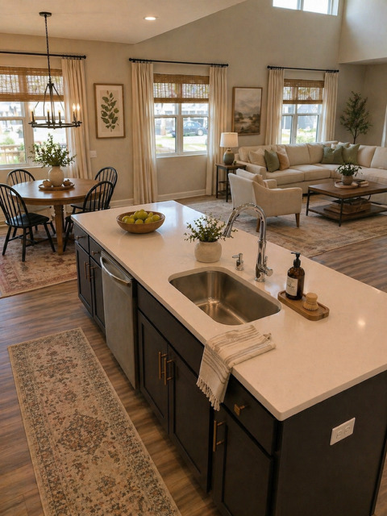
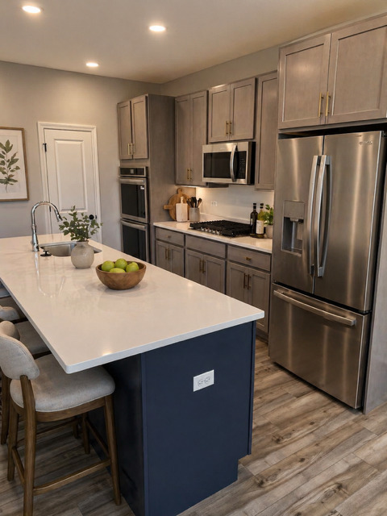
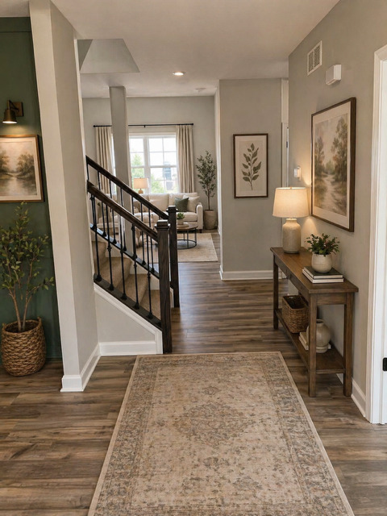
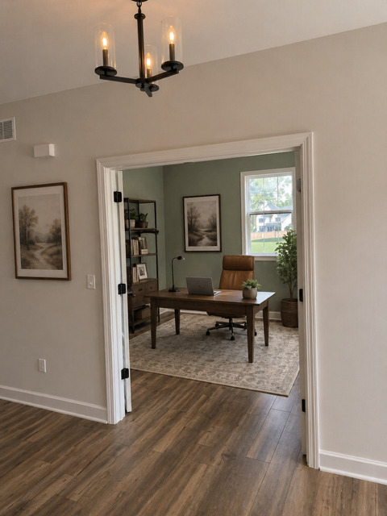
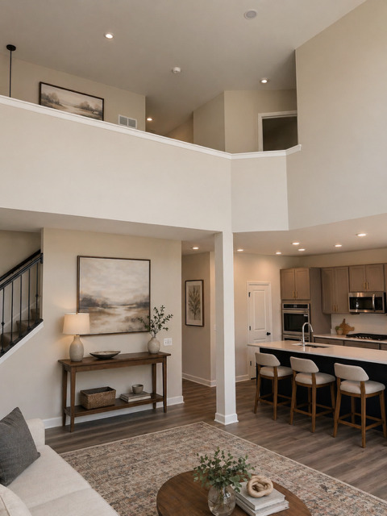
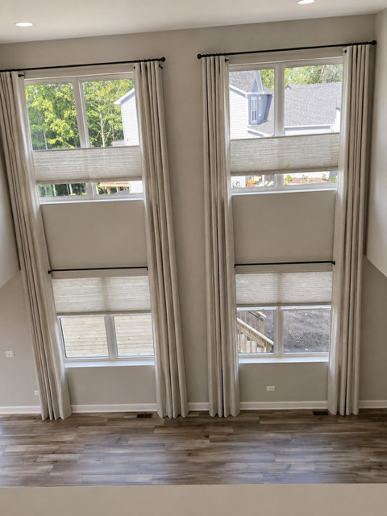
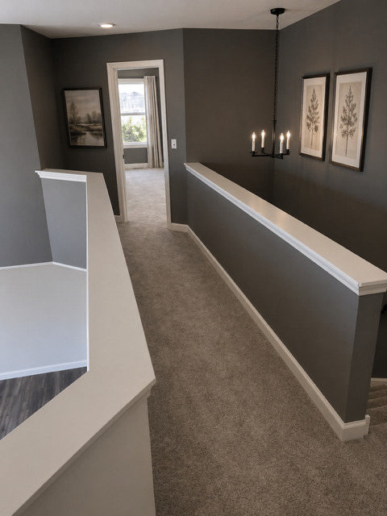
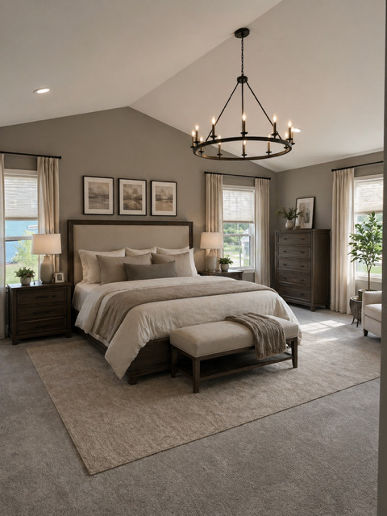
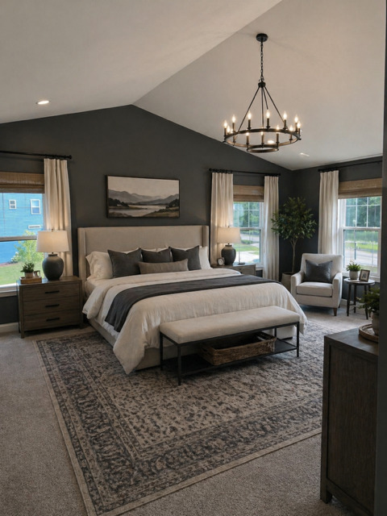
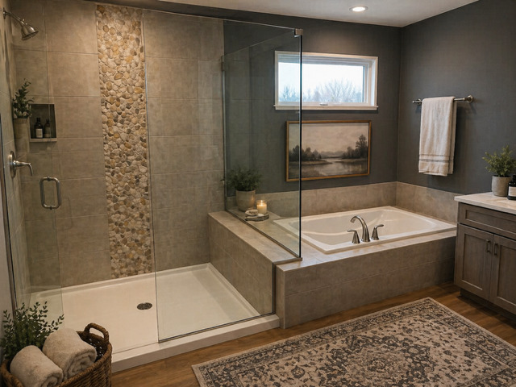
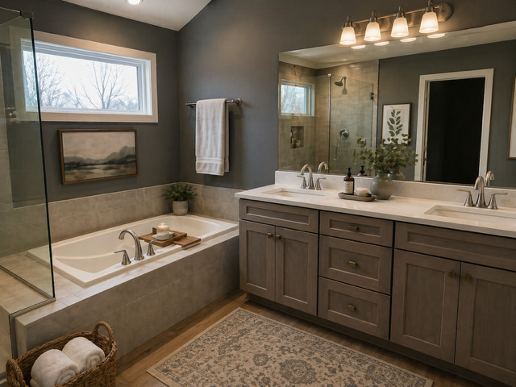
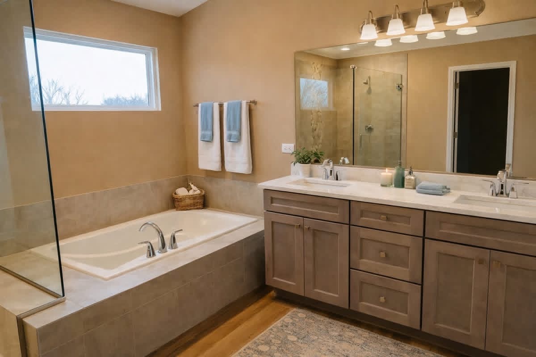
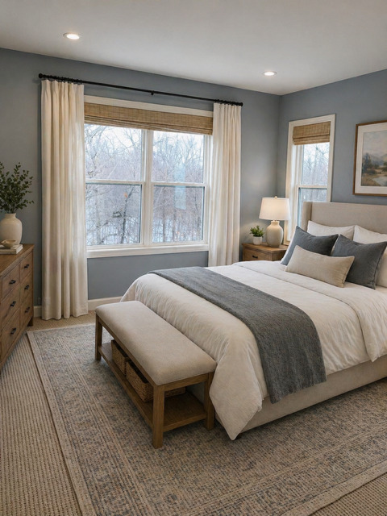
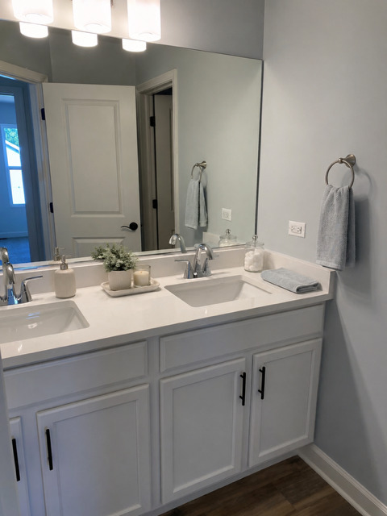
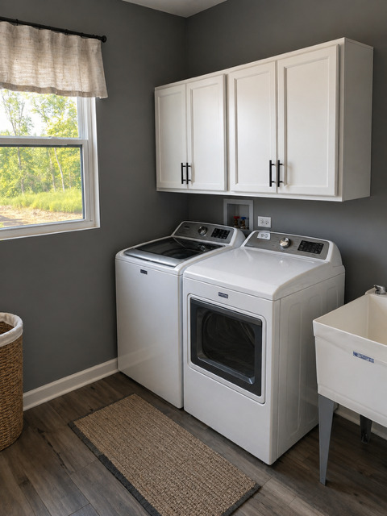
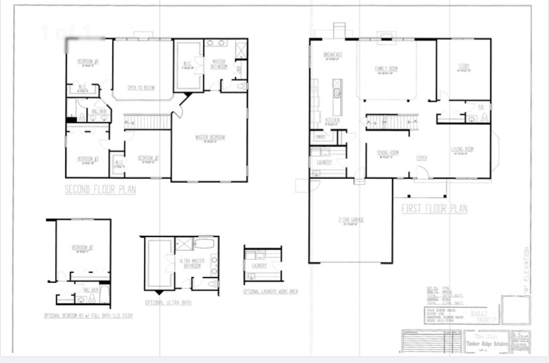
TO BE BUILT (Base Price). Welcome to Timber Ridge Estates! A private wooded enclave of oversized home sites ranging from 1/3+ acre homesites. Cul-de-sacs, rolling terrain and both wooded and clear home sites located in the heart of Yorkville, just minutes from the riverfront parks, dining and nearby shopping. Our semi-custom homes offer lots of choices and no cookie-cutter homes. 8 Floor plans to choose from offering both ranch and 2-story homes. The Elm - The Elm is AMAZING! If you want a "wow" house, you've found it! The spacious 2-story foyer is flanked by a formal living room and dining room. The first floor den is big and can be converted into a 5th bedroom on the first floor, perfect for in-law suite. The dramatic 2-story family room is open to the dining area and kitchen space, featuring a large island and a walk-in pantry! The 1st floor laundry is big and offers lots of flexible work space and storage. Big secondary bedrooms with a hall bath give space for all. The owner's retreat offers optional tray or cathedral ceilings to continue the wow factor. The master bath and giant walk-in closet complete this awesome home! PHOTOS AS SHOWN DEMONSTRATE SOME OPTIONS/UPGRADES OFFERED ON OUR SEMI-CUSTOM HOMES. VISIT OUR DECORATED OAK MODEL/SALES OFFICE HOME AT 362 TIMBER OAK LANE, YORKVILLE TO LEARN MORE ABOUT OUR AMAZAING HOMES AND COMMUNITY.
Details
| MLS # | 12630448 |
|---|---|
| Listing Type | For Sale |
| Style | House |
| HOA Dues | $500 |
| Sub-Type | New Construction |
| Status | Active |
| Year | 2026 |
| Days On Site | 119 |
| Listing Provided By | Keller Williams Infinity | Gina Johansen |
Features
| Bed(s) | 4 |
|---|---|
| Bath(s) | 3 Total |
| SQ Feet | 3,273 |
| Garage | 2 |
| Basement | Y |
| Story(s) | 2 |
Interior
| Rooms Total | 10 |
|---|---|
| Cooling | Central Air |
| Heating | Natural Gas |
| Appliances | Double Oven, Range, Microwave, Dishwasher, Disposal |
Exterior
| Roof | Asphalt |
|---|---|
| Foundation Details | Concrete Perimeter |
| Construction Materials | Vinyl Siding, Brick |
Parking
| Parking Features | Asphalt, Yes, Garage Owned, Attached, Garage |
|---|---|
| Garage Spaces | 2 |
Utilities
| Sewer | Public Sewer |
|---|
Location
| Community Features | Curbs, Sidewalks, Street Lights, Street Paved |
|---|
Taxes
| Tax Year | 2024 |
|---|---|
| Tax Annual Amount | 237.18 |
Area Information
| State | IL |
|---|---|
| County | Kendall |
| City | Yorkville |
| Zip Code | 60560 |
| Area | Yorkville | Bristol |
| Community Name | Timber Ridge Estates |
| School District | Yorkville High School |
| Elementary School | Circle Center Grade School |
| High School | Yorkville High School |
| Listing VS Median (in Timber Ridge Estates) | |
Price: $540,990 low | high Med: $542,490 sqft: 3,273 low | high Med: 3,027 $ / sqft: $165 low | high Med: $180 On site: 119 low | high Med: 517.5 | |
Market Activity 60560
Request a showing
Request a showing
Contact
Learn More About This Property

| Open House |
|---|
| In-Person 08/29 12:00 PM - 3:00 PM |
| In-Person 08/30 12:00 PM - 3:00 PM |
| State | IL |
|---|---|
| County | Kendall |
| City | Yorkville |
| Zip Code | 60560 |
| Area | Yorkville | Bristol |
| Community Name | Timber Ridge Estates |
| School District | Yorkville High School |
| Elementary School | Circle Center Grade School |
| High School | Yorkville High School |
| Listing VS Median (in Timber Ridge Estates) | |
Price: $540,990 low | high Med: $542,490 sqft: 3,273 low | high Med: 3,027 $ / sqft: $165 low | high Med: $180 On site: 119 low | high Med: 517.5 | |