 Price Reduced Listing
117 W N. Wynstone Drive,North Barrington, IL 60010
North Barrington, IL 60010


Description
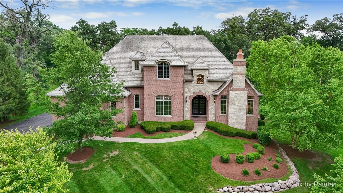
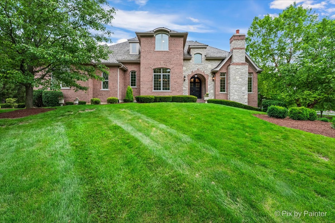
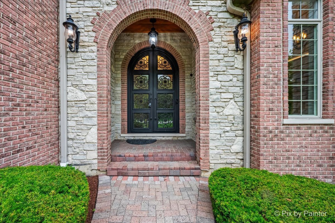
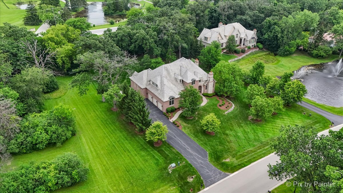
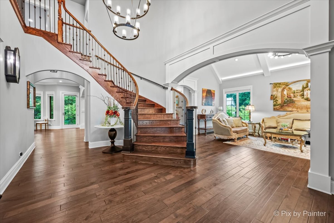
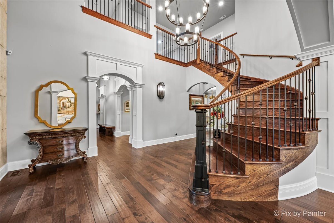
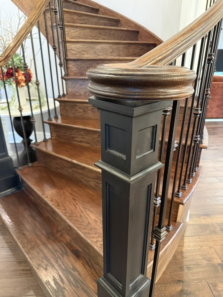
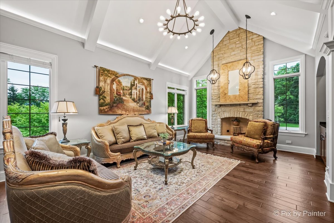
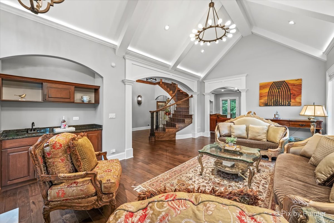
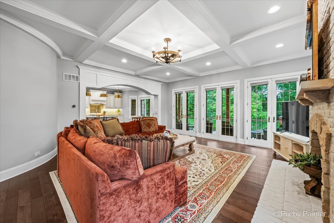
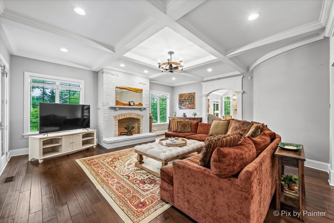
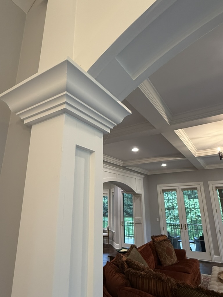
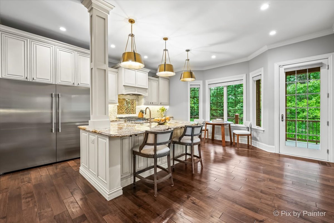
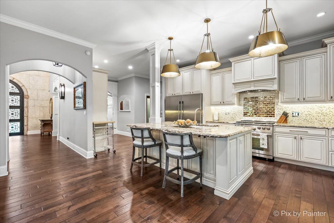
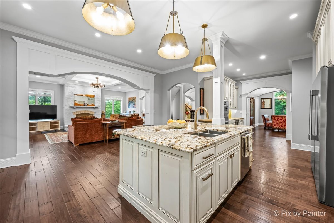
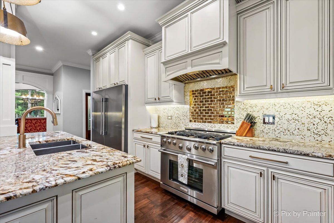
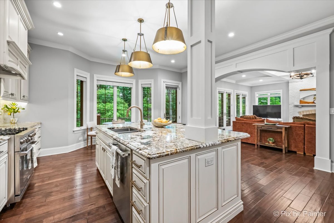
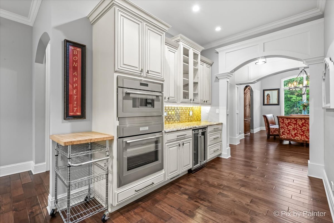
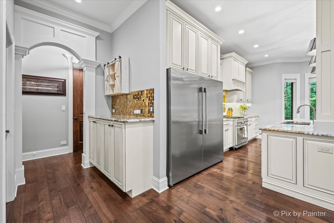
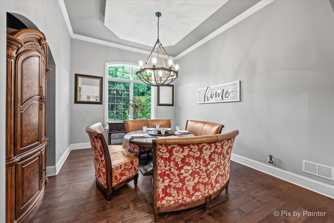
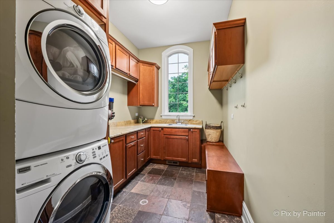
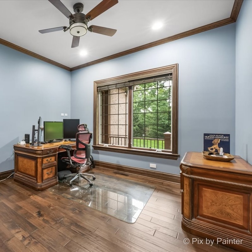
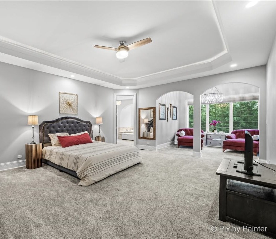
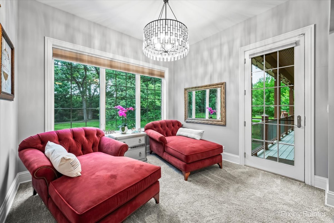
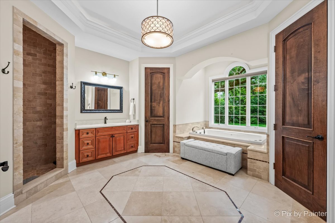
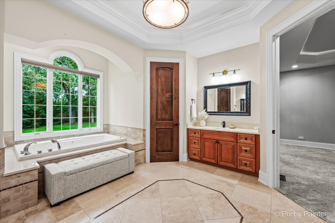
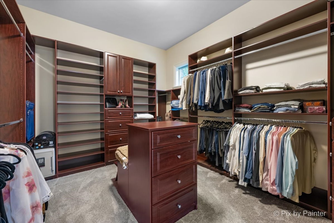
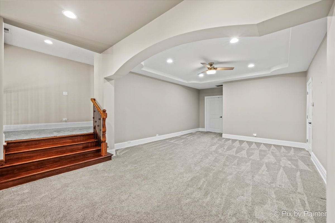
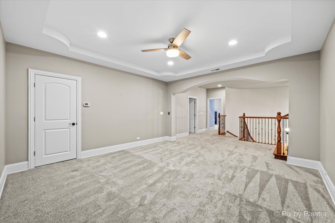
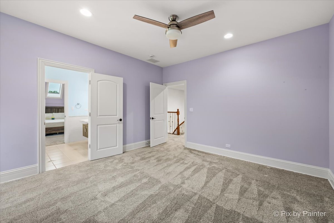
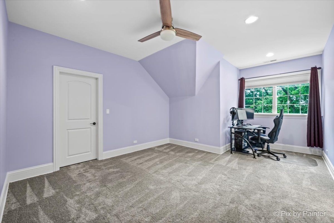
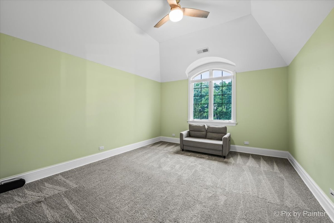
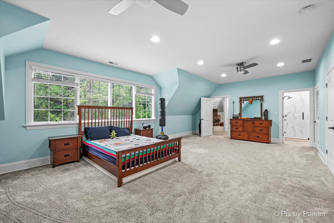
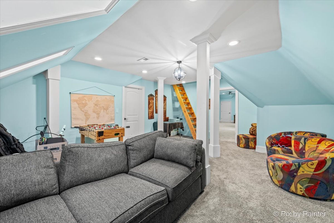
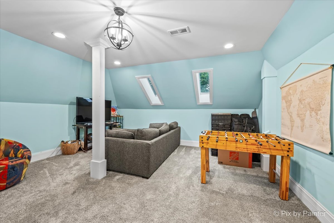
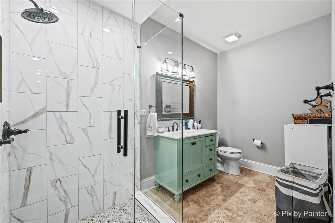
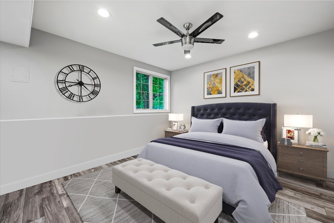
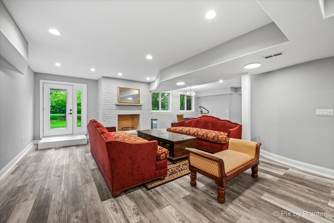
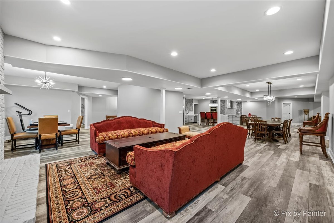
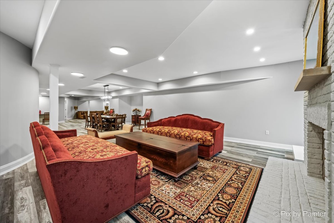
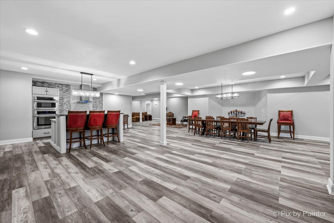
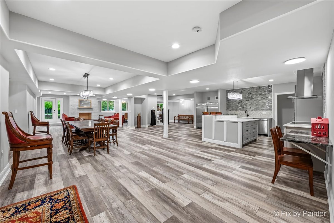
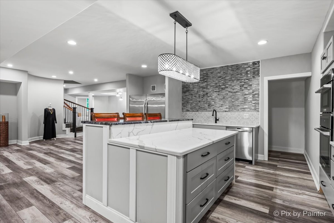
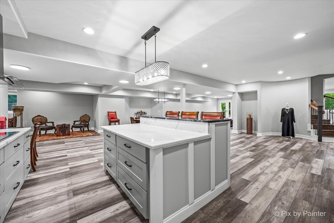
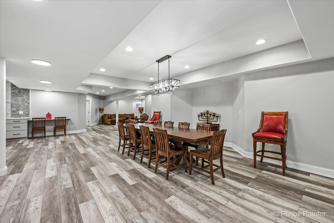
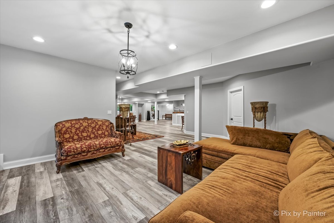
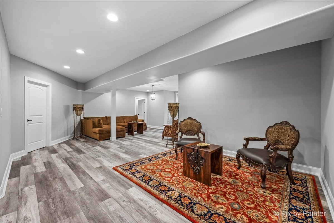
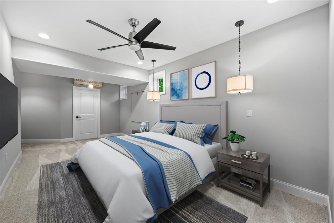
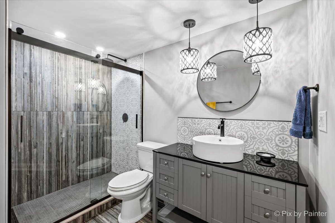
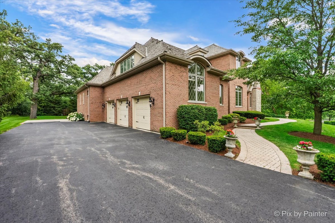
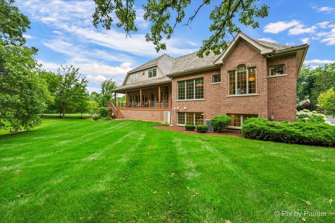
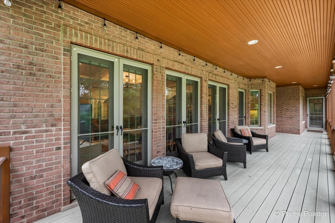
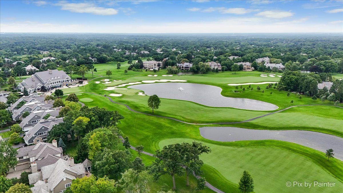
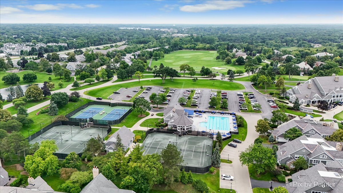
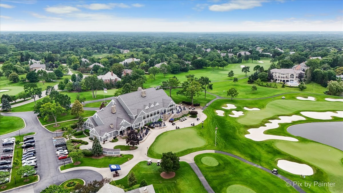
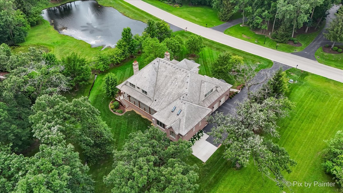
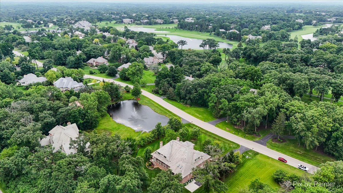
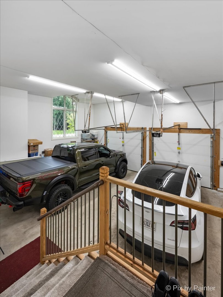
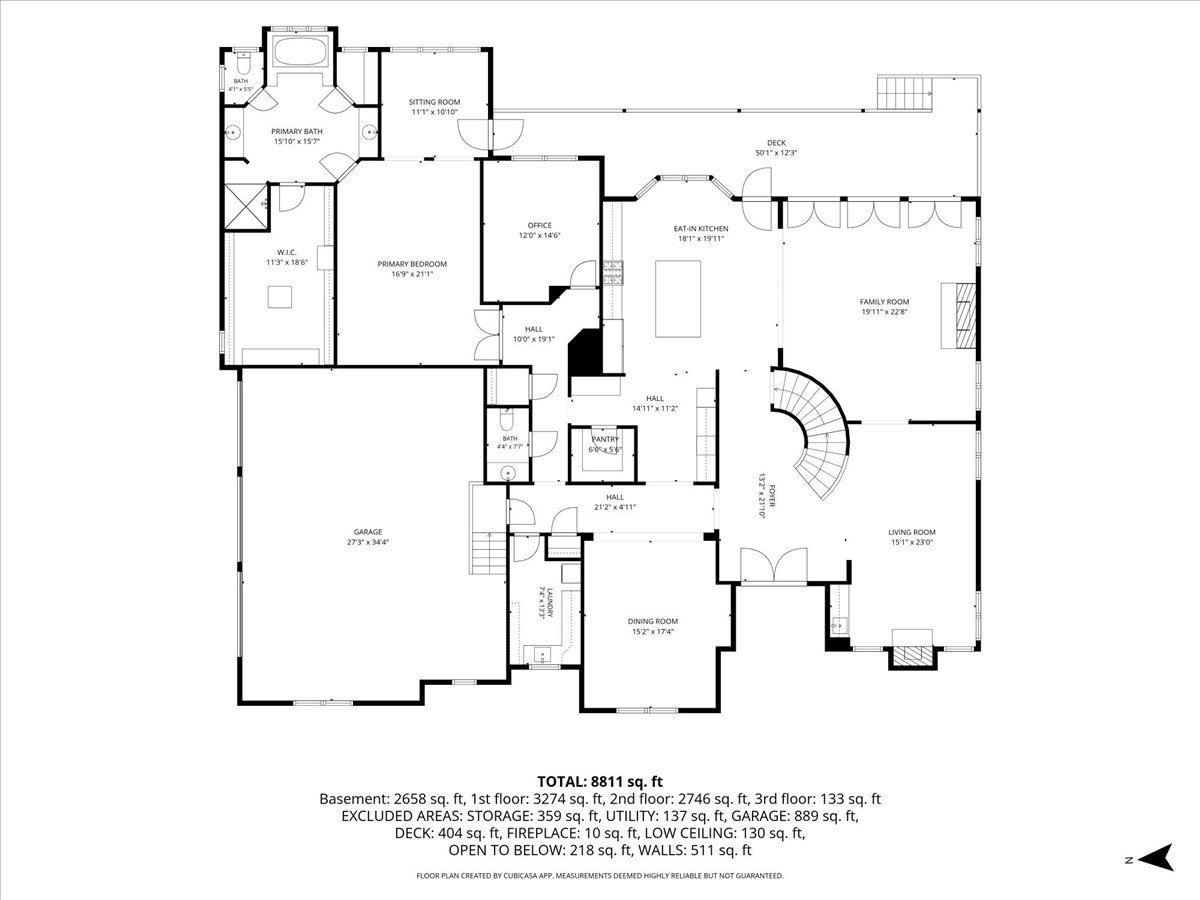
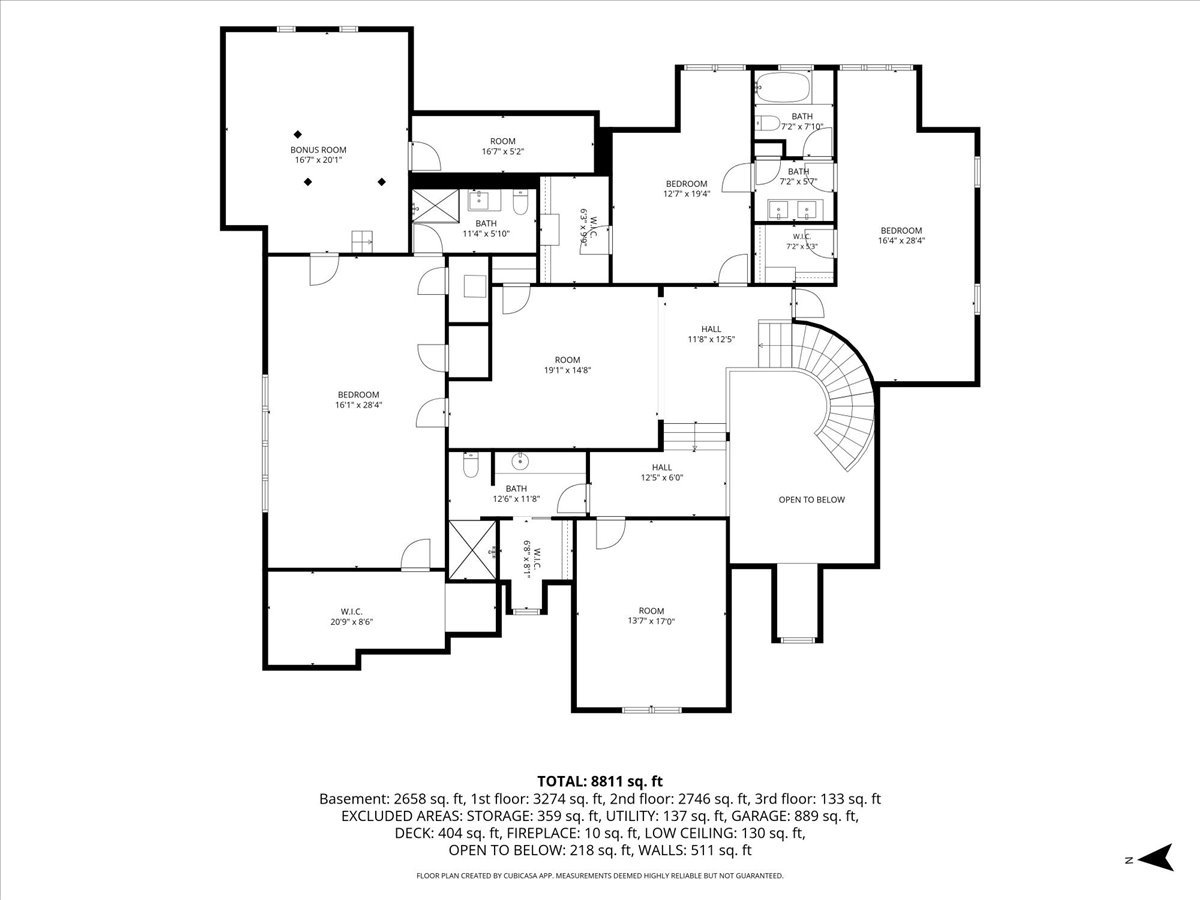
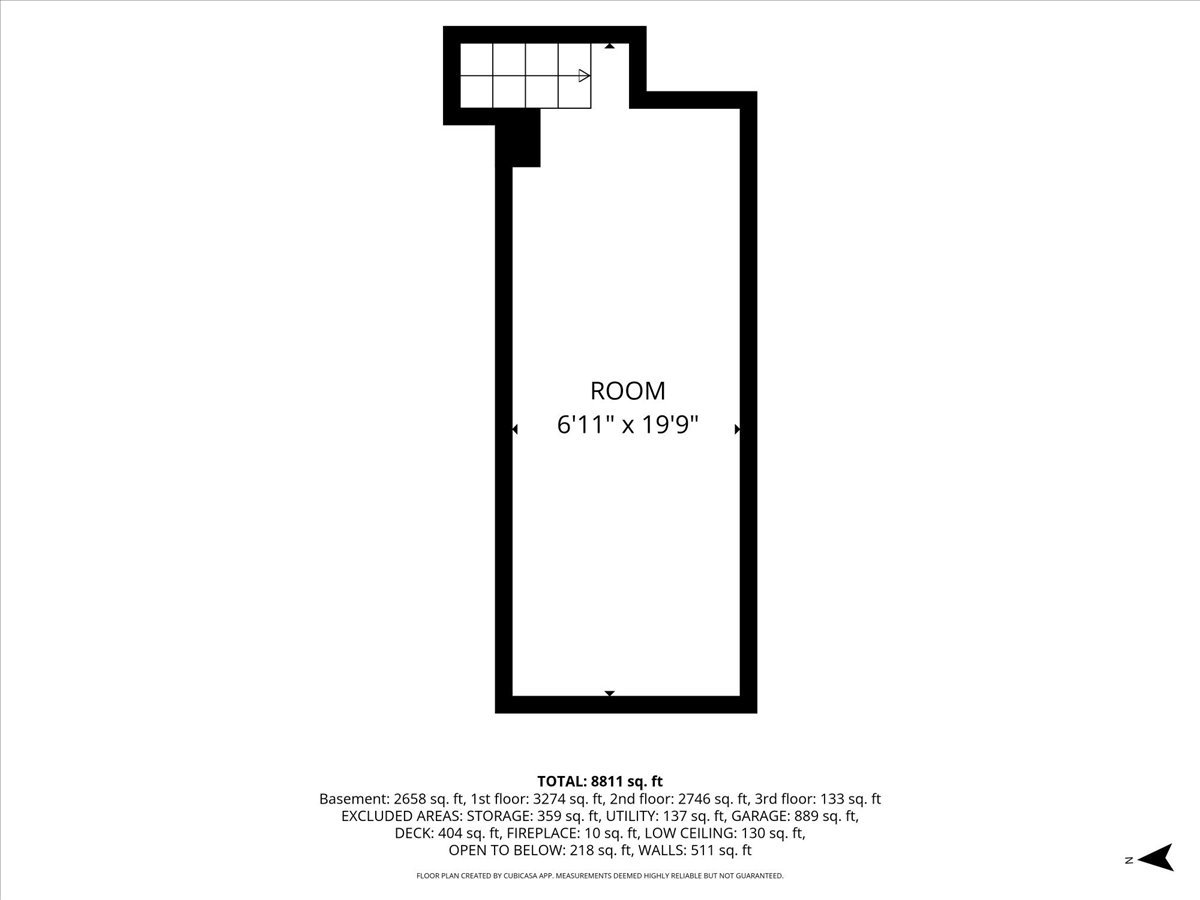
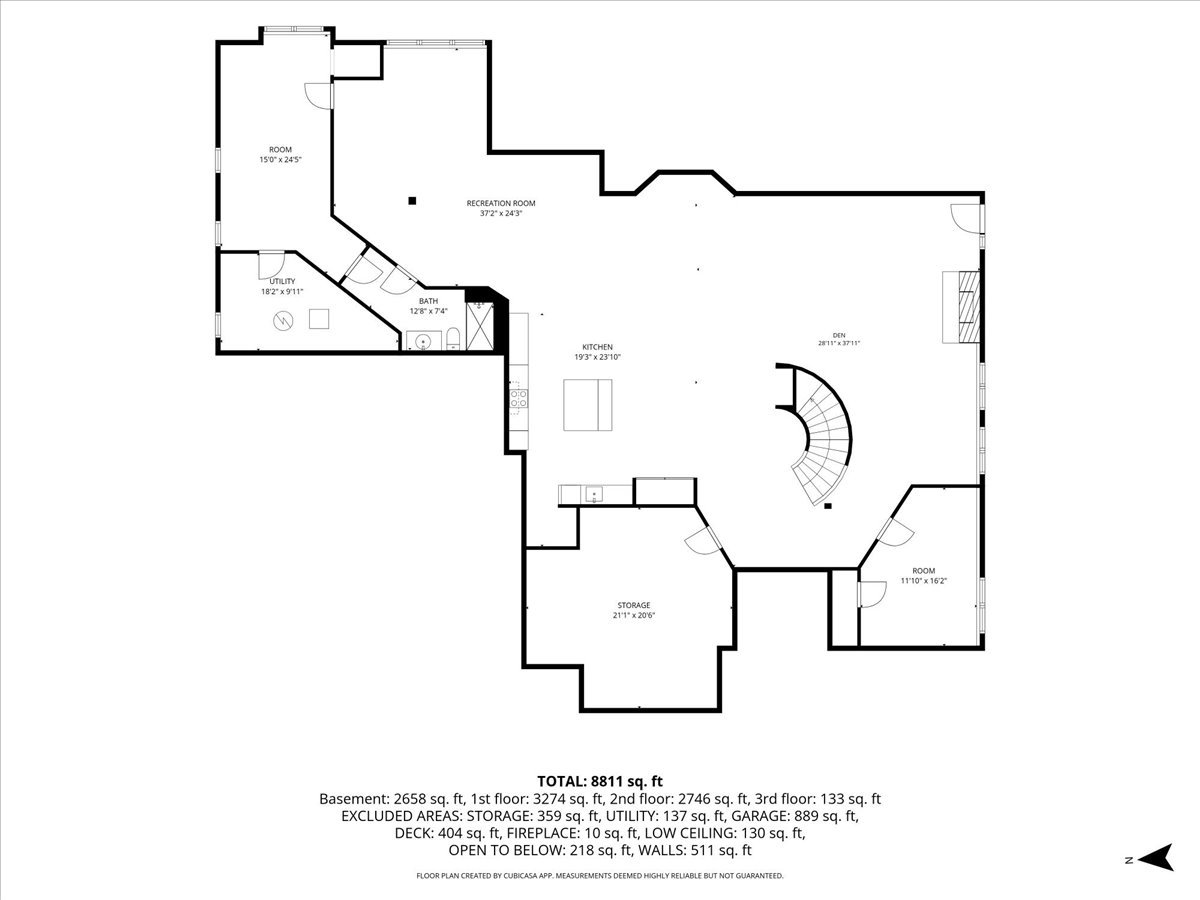
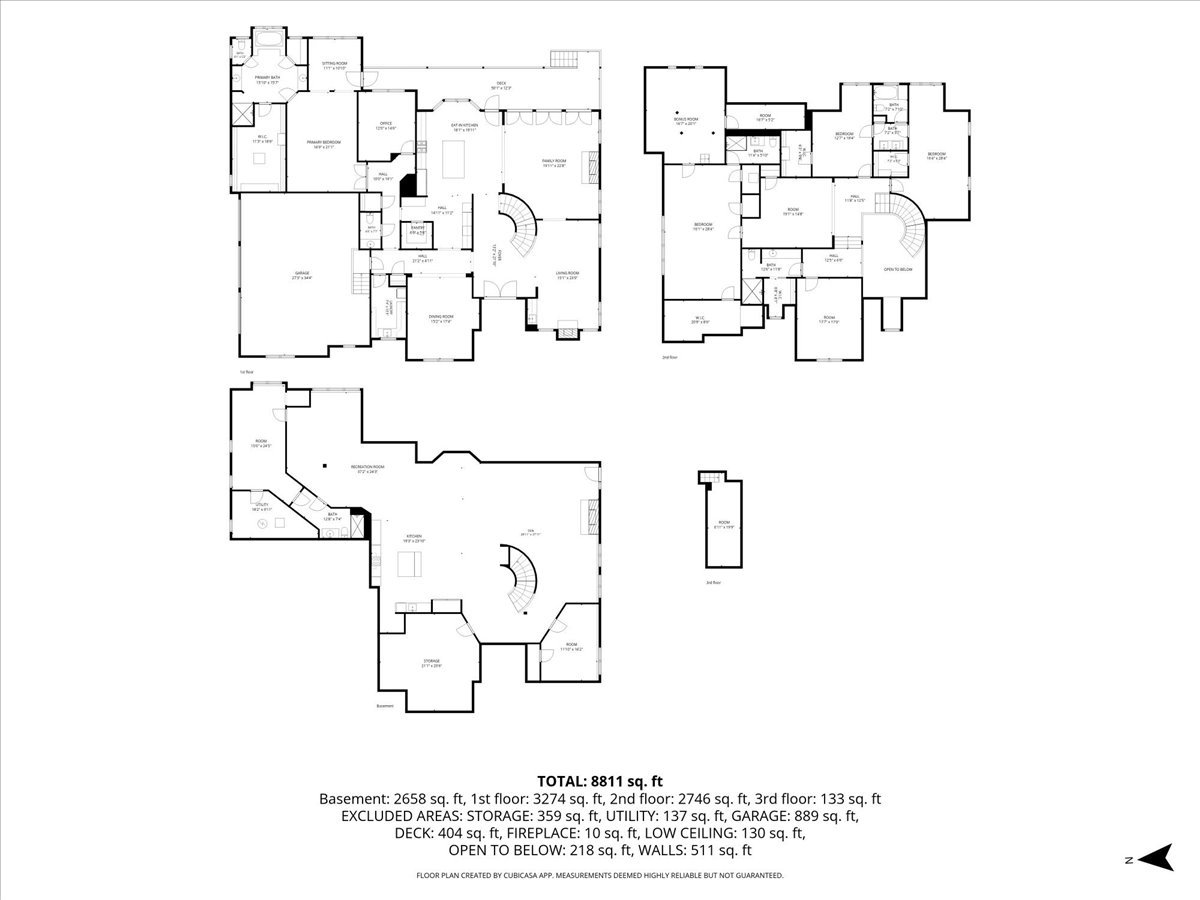
Perfectly poised on a lush, 1.18-acre lot within the prestigious, 24/7 gated Wynstone community of N.Barrington, this striking 7-BR masterpiece seamlessly marries grand-scale entertaining with refined everyday luxury. Surrounded by spectacular heritage trees, the exterior is defined by a brick paver walkway leading to a newly upgraded, custom 9-foot arched iron entry door. Inside, the home delivers an unforgettable first impression.The grand 2-story foyer showcases a dramatic curved staircase with intricate iron spindles under an exquisite statement light fixture.The LR invites relaxation with a full masonry FP, masterfully crafted custom woodwork, and a BI wet bar designed to effortlessly elevate your evening cocktail hours.The heart of the home is a chef's kitchen engineered for ultimate flexibility and high-capacity culinary creativity.Anchor features include a massive 5' professional Frig and Fz combination, a 6-burner commercial-grade oven, plus a 2nd secondary oven and integrated microwave. Dual independent butler stations serve beautifully as dedicated wine or coffee bars, complemented by a separate beverage refrigerator. An expansive island offers abundant prep space and casual bar seating, along with a walk-in pantry hidden behind a charming glass door. The family room offers a comfortable yet sophisticated retreat, anchored by a 2nd full masonry FP, custom trim, and a classic lattice beam ceiling. A wall of glass doors opens out to a full-length deck, delivering tranquil, unimpeded views of the wooded backyard acreage.The formal dining room sets a regal stage for major celebrations, highlighted by a striking 12-foot ceiling with a custom ceiling treatment. Designed for maximum acoustic privacy, a dedicated home office caters perfectly to modern WFH needs, while keeping the serene backyard as its backdrop. Nearby, the primary suite serves as a true main-floor sanctuary. The BR is enhanced by backlit coffered ceilings and a private sitting area with direct deck access. Its spa-inspired bathroom features an octagonal ceiling treatment, a massive walk-in shower equipped with body sprays and integrated seating, and a massive custom WI closet complete with a central island and a built-in iron. Located off the auxiliary hall is an oversized laundry room and a PR. The oversized 36x24 3-car garage features extra-tall clg capable of having a car lift to accommodate a 4th car, also is updated lighting, and 2-EV ports. The 2nd floor is a masterclass in flexible residential layouts, making it ideal for everyone. The South Wing: Features a BR with custom ceiling architecture and skylights, sharing a spacious J&J Bth with an equally sizable neighboring BR. Both include custom WIC. The Central Loft is a generous open-concept space detailed with dramatic ceiling detail, serving as an ideal game room, secondary media hub, or teen lounge. The Private Suite tucked up a short flight of private stairs is a 4th independent bedroom suite outfitted with its own WIC and bath. At the far end of the loft, a multi-room suite awaits. The 5th bedroom has been expanded into a spectacular multi-room flat. It boasts a private Bth, a separate rear game room/lounge with 2 WI-closets, and a whimsical 3-floor loft room accessed via a built-in ladder. The breathtaking lower level is filled with natural light. The expansive recreation space offers a 3rd full Masonry fireplace and for entertainers, features a fully equipped secondary kitchen that rivals most primary culinary it boasts professional-grade quartz countertops, a 5' Frig / Fz, an Electrolux wall oven, a combination microwave/convection oven, a built-in dishwasher, and a premium Thermador cooktop. A 6th and 7th bedroom and a beautifully appointed full bathroom round out this lower-level oasis. This rare Wynstone estate blends unparalleled craftsmanship with a rare footprint that can instantly adapt to all.
Details
| MLS # | 12667020 |
|---|---|
| Listing Type | For Sale |
| Style | House |
| HOA Dues | $1,639 |
| Sub-Type | Resale |
| Status | Active |
| Year | 2009 |
| Days On Site | 69 |
| Listing Provided By | Singular Properties Inc | Stephen Lane |
Features
| Bed(s) | 7 |
|---|---|
| Bath(s) | 6 Total |
| SQ Feet | 8,491 |
| Garage | 3 |
| Basement | Y |
| Pool | Yes |
| Story(s) | 2 |
| Acreage | 1.18 |
Interior
| Rooms Total | 17 |
|---|---|
| Cooling | Central Air, Zoned |
| Heating | Natural Gas, Forced Air |
| Interior Features | Vaulted Ceiling(s), Cathedral Ceiling(s), Wet Bar, 1st Floor Bedroom, 1st Floor Full Bath, Walk-In Closet(s), High Ceilings, Beamed Ceilings |
| Appliances | Range, Microwave, Dishwasher, Refrigerator, Washer, Dryer, Disposal, Wine Refrigerator, Oven, Humidifier |
| Fireplaces Total | 3 |
| Fireplace Features | Gas Starter |
| Laundry Features | Main Level |
| Window Features | Skylight(s) |
Exterior
| Roof | Shake |
|---|---|
| Foundation Details | Concrete Perimeter |
| Lot Features | Landscaped |
| Construction Materials | Brick, Stone |
| Patio And Porch Features | Deck |
Parking
| Parking Features | Asphalt, Garage Door Opener, Yes, Garage Owned, Attached, Garage |
|---|---|
| Garage Spaces | 3 |
Utilities
| Sewer | Public Sewer |
|---|---|
| Electric | Circuit Breakers, 200+ Amp Service |
Location
| Community Features | Clubhouse, Park, Pool, Tennis Court(s), Water Rights, Gated, Street Lights, Street Paved |
|---|
Taxes
| Tax Year | 2025 |
|---|---|
| Tax Annual Amount | 27114.72 |
Area Information
| State | IL |
|---|---|
| County | Lake |
| City | North Barrington |
| Zip Code | 60010 |
| Area | Barrington Area |
| Community Name | Wynstone |
| School District | Lake Zurich High School |
| Elementary School | Seth Paine Elementary School |
| High School | Lake Zurich High School |
| Listing VS Median (in Wynstone) | |
Price: $1,399,900 low | high Med: $1,575,000 sqft: 8,491 low | high Med: 5,354 $ / sqft: $165 low | high Med: $294 On site: 69 low | high Med: 42 | |
Market Activity 60010
Request a showing
Request a showing
Contact
Learn More About This Property

| State | IL |
|---|---|
| County | Lake |
| City | North Barrington |
| Zip Code | 60010 |
| Area | Barrington Area |
| Community Name | Wynstone |
| School District | Lake Zurich High School |
| Elementary School | Seth Paine Elementary School |
| High School | Lake Zurich High School |
| Listing VS Median (in Wynstone) | |
Price: $1,399,900 low | high Med: $1,575,000 sqft: 8,491 low | high Med: 5,354 $ / sqft: $165 low | high Med: $294 On site: 69 low | high Med: 42 | |