119 Garland Court,Glendale Heights, IL 60139
Glendale Heights, IL 60139


Description
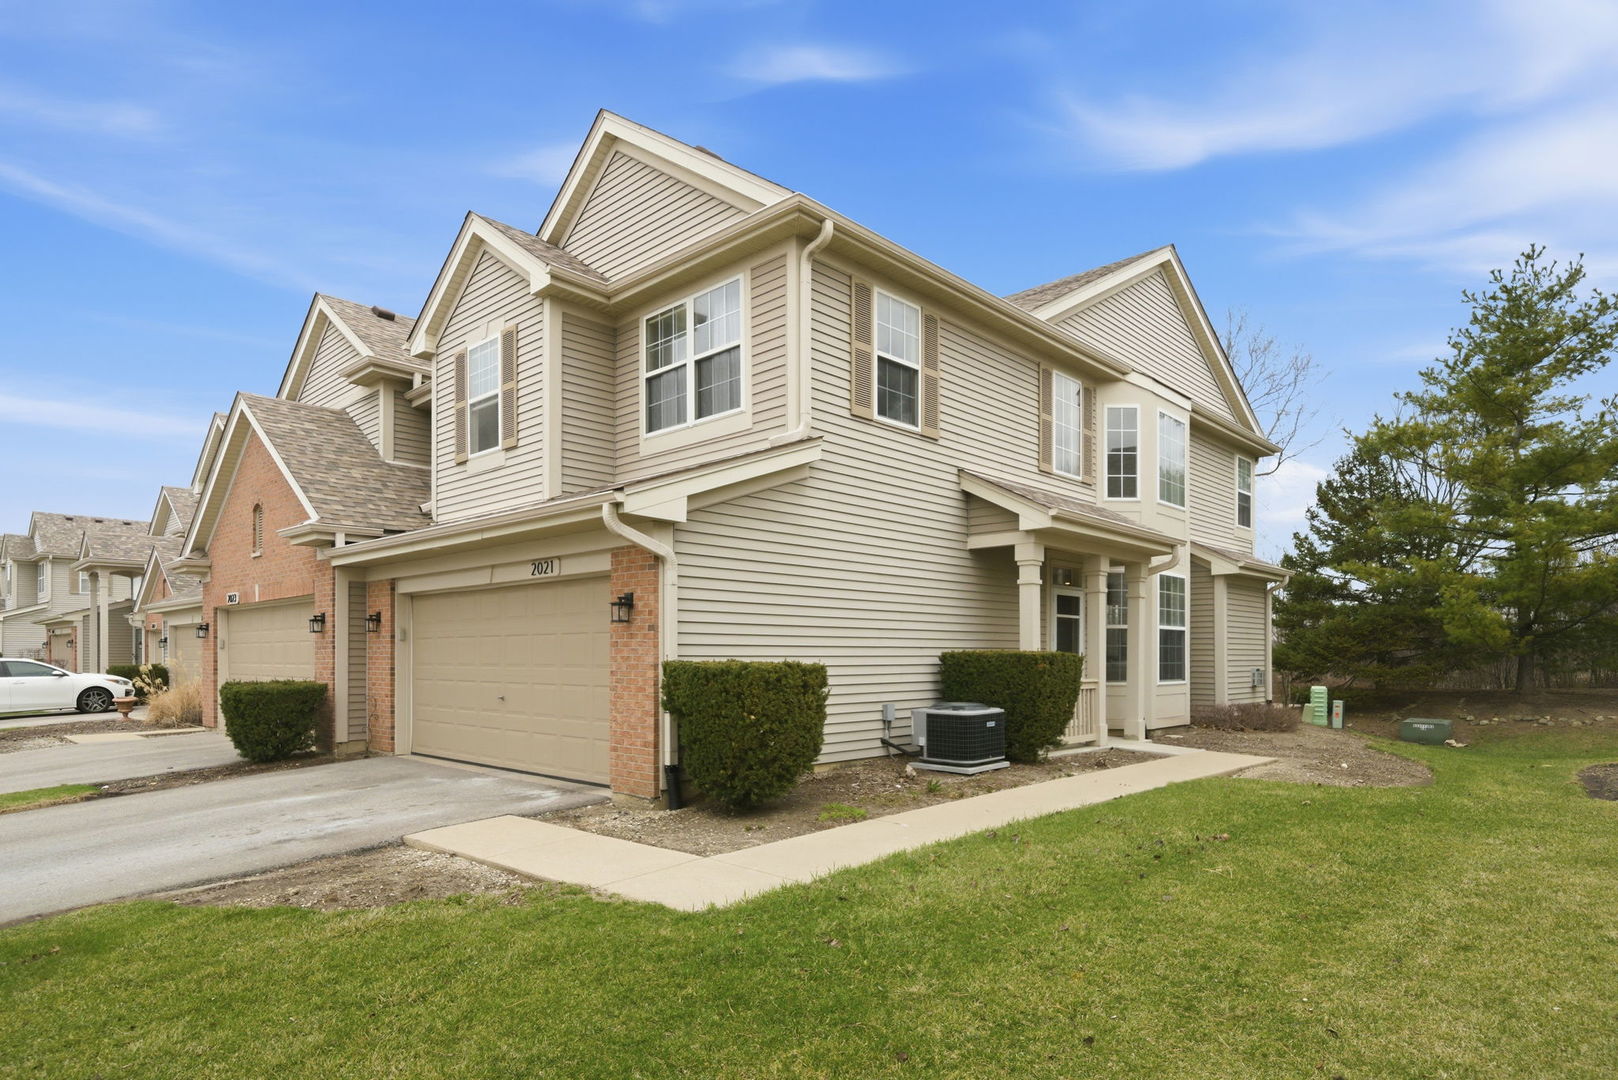
Welcome home! This beautifully updated Newcastle model sits on a quiet cul-de-sac and offers a well-designed living space. This 4-bedroom, 3-full-bath home features an updated kitchen and modern bathrooms. Step into the inviting foyer that opens to a spacious living and dining area that's perfect for entertaining. The main level includes a large primary suite with its own private full bath, along with two additional generously sized bedrooms and another full bathroom. Upstairs, enjoy a bright and expansive family room with a cozy fireplace: ideal for relaxing evenings. The lower level offers even more flexibility with a fourth bedroom, a full bathroom, and a large recreation room perfect for guests, a home office, play room or additional living space. Appliances have been replaced recently, as well as the siding and the roof. Windows, washer/dryer, soffits, and gutters are well maintained. A large crawl space provides plenty of extra storage. Enjoy the added benefit of a quarterly association that includes access to a pool and clubhouse. Conveniently located near schools and shopping, this home truly has it all, you just need to make it your own. Don't miss your chance, schedule your showing today!
Details
| MLS # | 12639393 |
|---|---|
| Listing Type | For Sale |
| Style | Town House |
| HOA Dues | $85 |
| Sub-Type | Resale |
| Status | Active |
| Year | 1974 |
| Days On Site | 106 |
| Listing Provided By | Berkshire Hathaway HomeServices Starck Real Estate | Daksha Patel |
Features
| Bed(s) | 4 |
|---|---|
| Bath(s) | 3 Total |
| SQ Feet | 2,301 |
| Garage | 2 |
| Pool | Yes |
| Story(s) | 2 |
Interior
| Rooms Total | 9 |
|---|---|
| Cooling | Central Air |
| Heating | Natural Gas |
| Appliances | Range, Microwave, Dishwasher, High End Refrigerator, Freezer, Disposal, Stainless Steel Appliance(s), Refrigerator |
| Fireplaces Total | 1 |
| Fireplace Features | Gas Log |
| Laundry Features | In Unit |
Exterior
| Roof | Asphalt |
|---|---|
| Construction Materials | Vinyl Siding |
Parking
| Parking Features | Concrete, Yes, Garage Owned, Attached, Garage |
|---|---|
| Garage Spaces | 2 |
Utilities
| Sewer | Public Sewer |
|---|---|
| Electric | 100 Amp Service |
Location
| Community Features | Clubhouse, Park, Pool, Curbs, Sidewalks, Street Lights, Street Paved |
|---|
Taxes
| Tax Year | 2024 |
|---|---|
| Tax Annual Amount | 8889.62 |
Area Information
| State | IL |
|---|---|
| County | DuPage |
| City | Glendale Heights |
| Zip Code | 60139 |
| Area | Glendale Heights |
| Community Name | Westlake |
| School District | Glenbard East High School |
| Elementary School | Black Hawk Elementary School |
| High School | Glenbard East High School |
| Listing VS Median (in Westlake) | |
Price: $432,999 low | high Med: $360,000 sqft: 2,301 low | high Med: 2,299 $ / sqft: $188 low | high Med: $157 On site: 106 low | high Med: 15 | |
Market Activity 60139
Request a showing
Request a showing
Contact
Learn More About This Property

| State | IL |
|---|---|
| County | DuPage |
| City | Glendale Heights |
| Zip Code | 60139 |
| Area | Glendale Heights |
| Community Name | Westlake |
| School District | Glenbard East High School |
| Elementary School | Black Hawk Elementary School |
| High School | Glenbard East High School |
| Listing VS Median (in Westlake) | |
Price: $432,999 low | high Med: $360,000 sqft: 2,301 low | high Med: 2,299 $ / sqft: $188 low | high Med: $157 On site: 106 low | high Med: 15 | |