Price Reduced Listing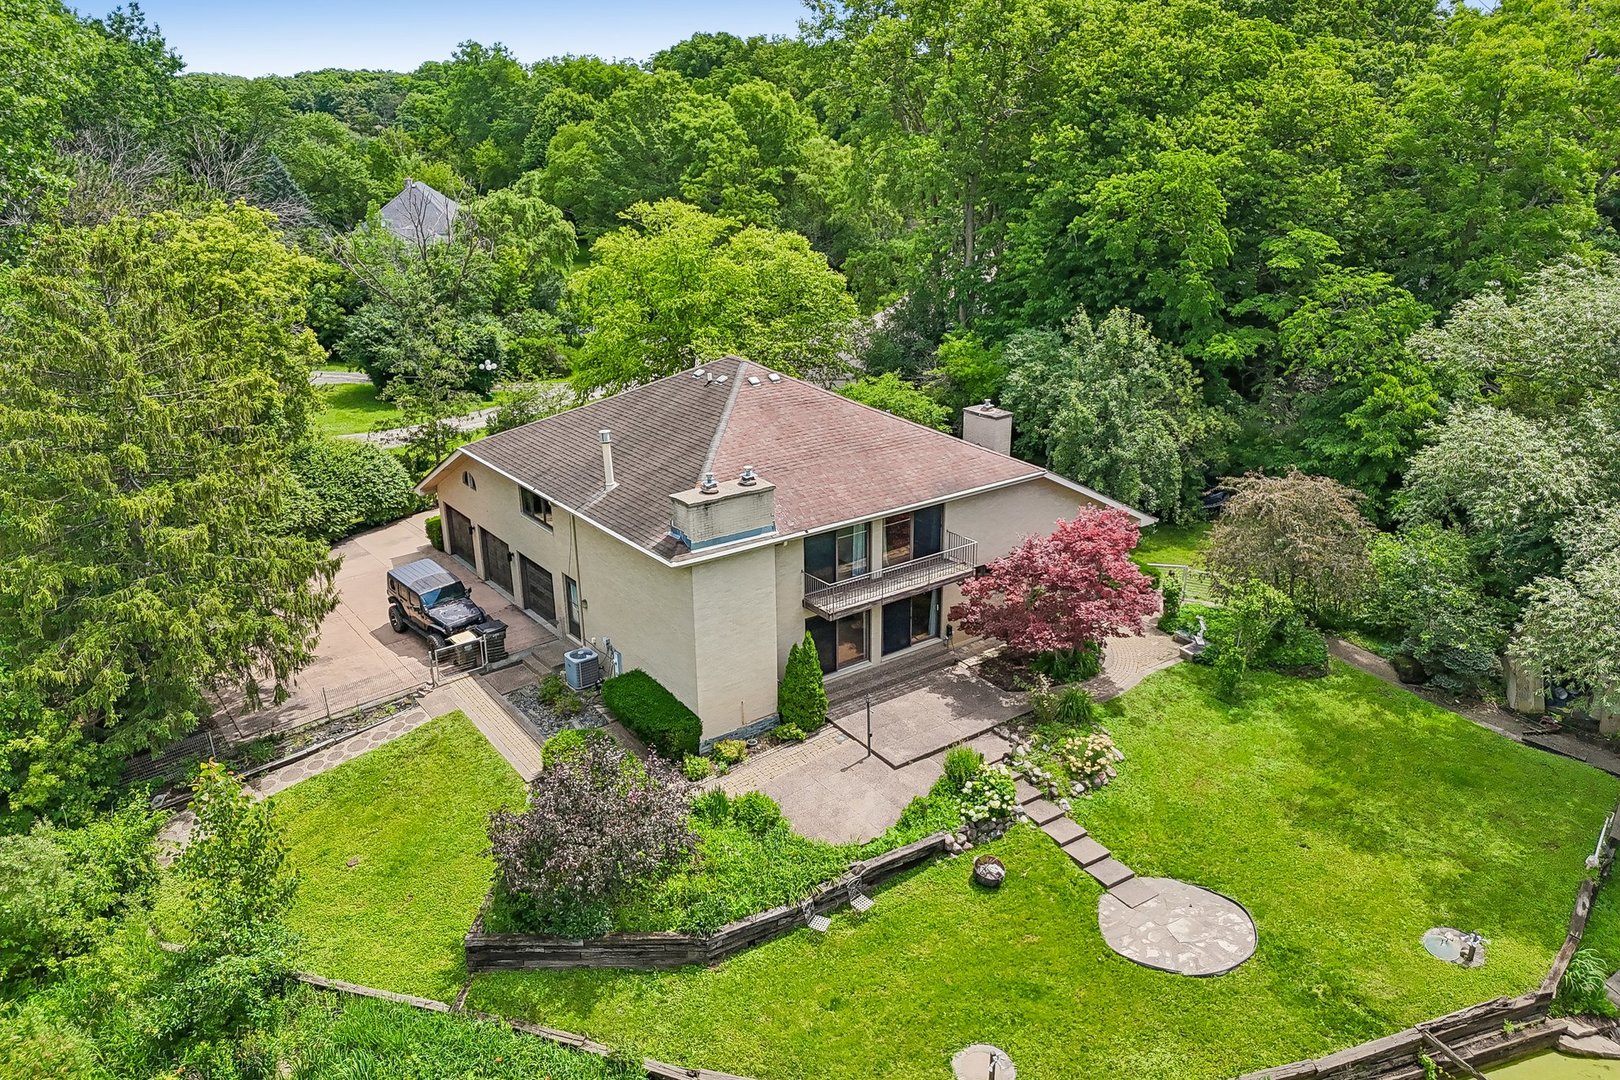
1191 Hunters Lane,Libertyville, IL 60048
Libertyville, IL 60048


Description
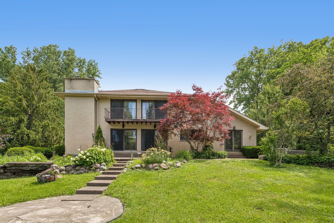
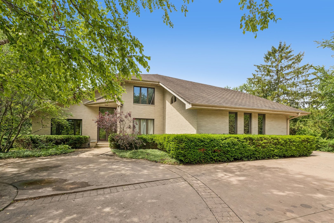
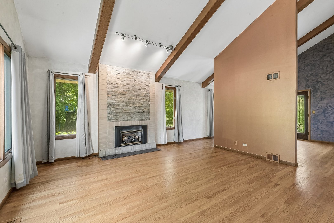
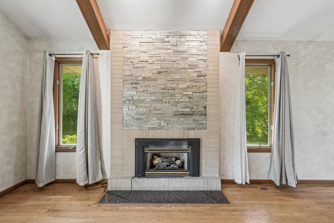
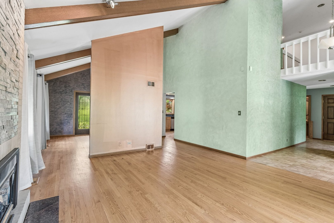
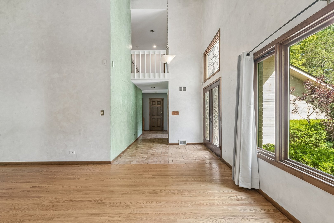
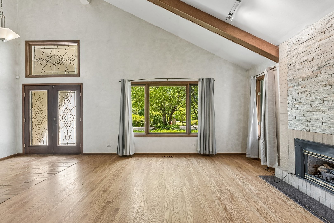
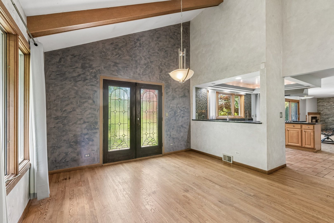
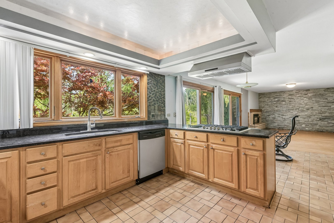
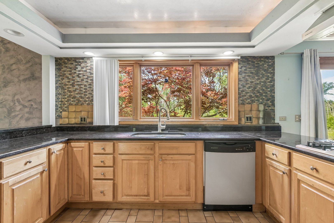
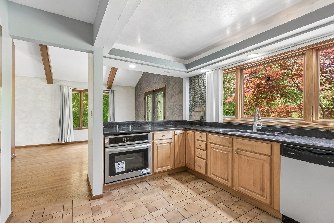
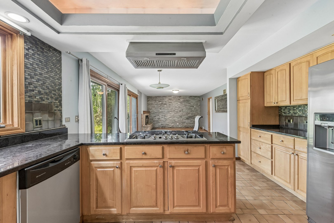
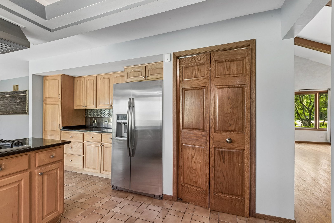
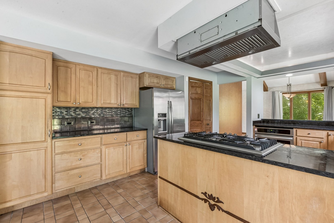
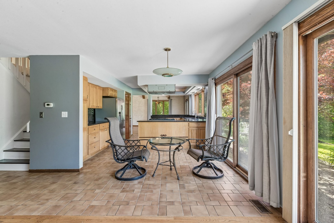
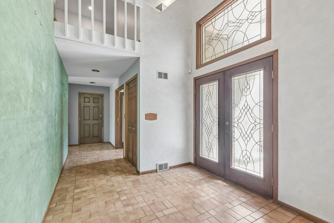
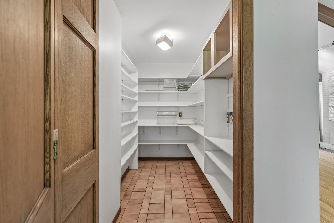
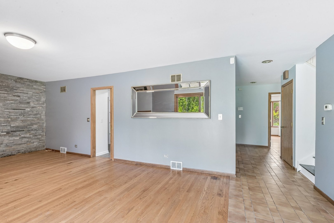
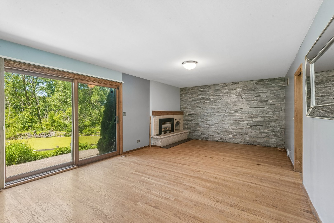
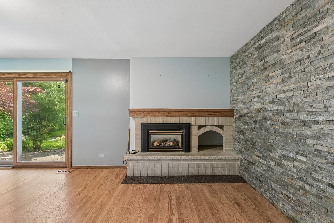
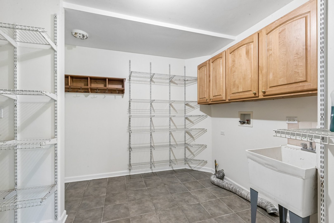
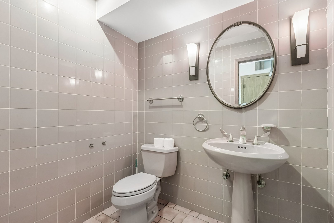
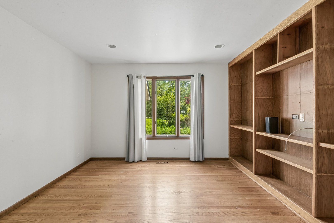
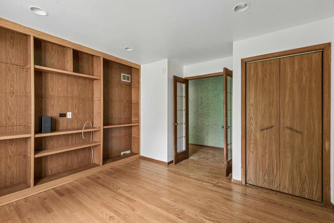
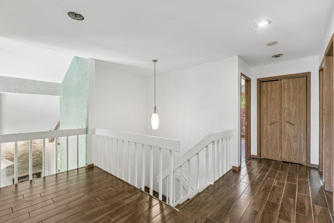
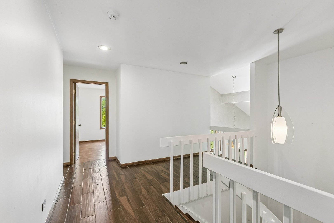
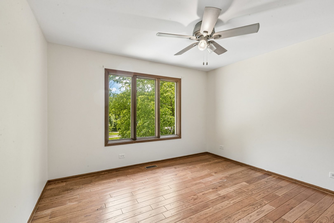
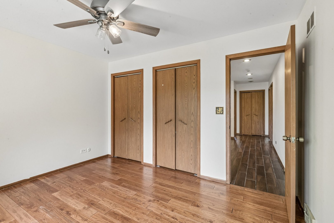
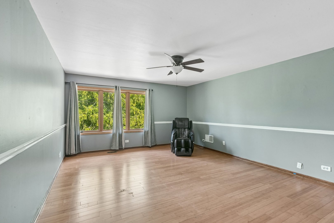
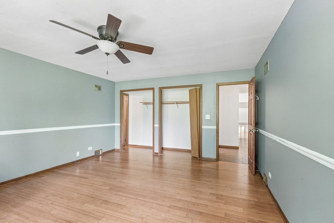
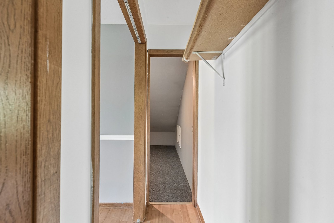
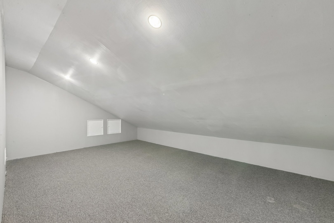
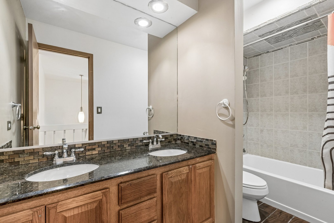
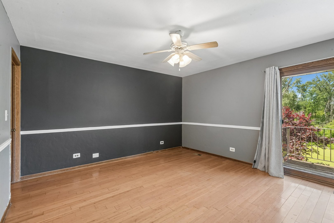
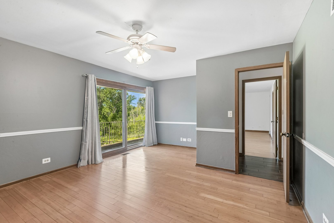
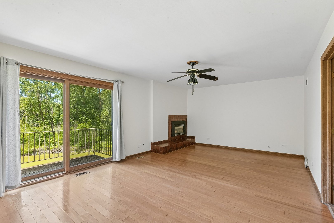
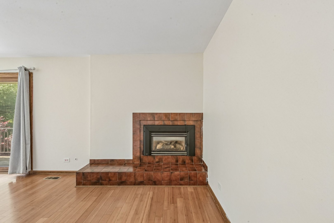
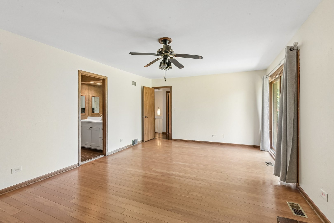
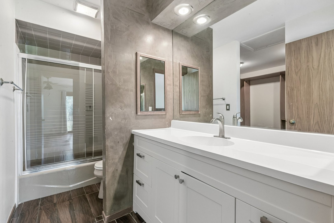
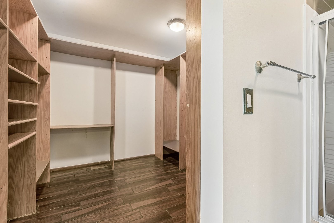
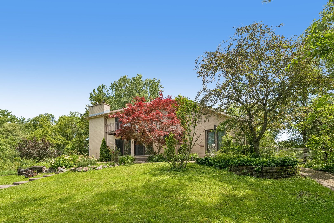
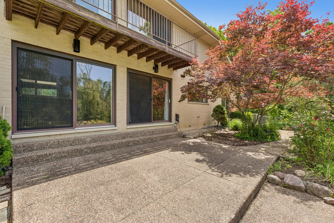
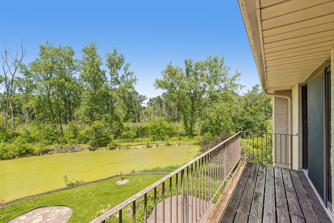
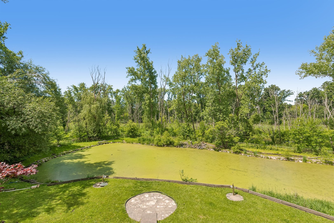
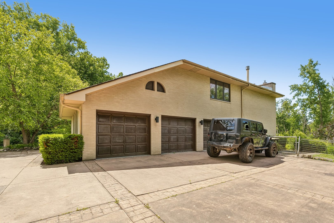
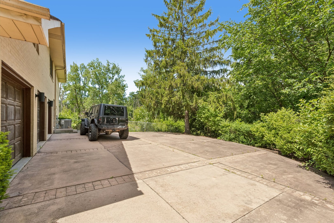
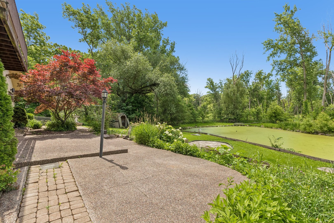
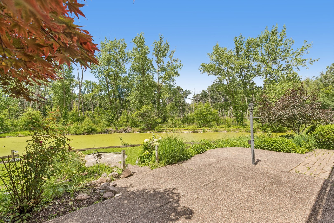
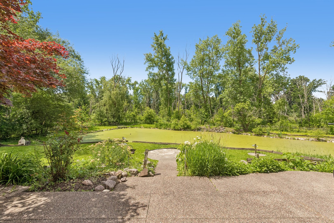
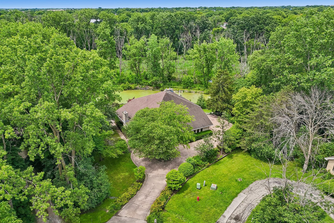
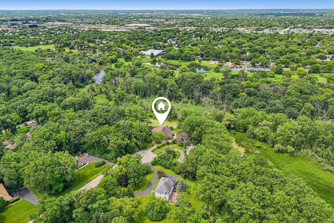
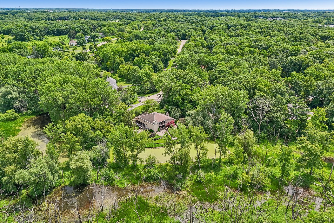
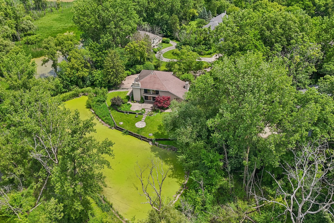
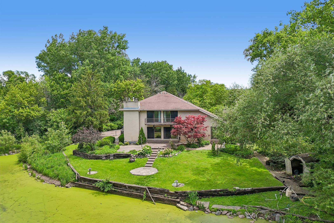
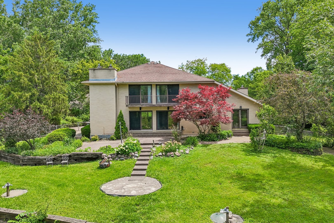
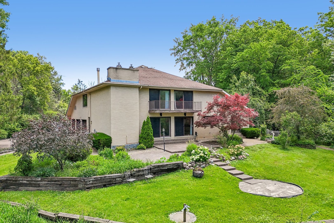
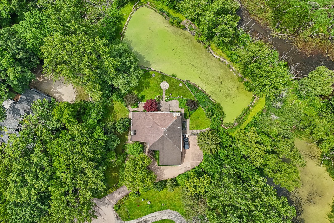
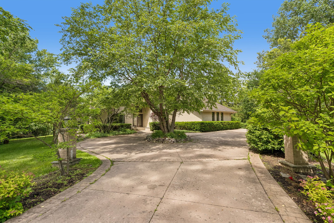
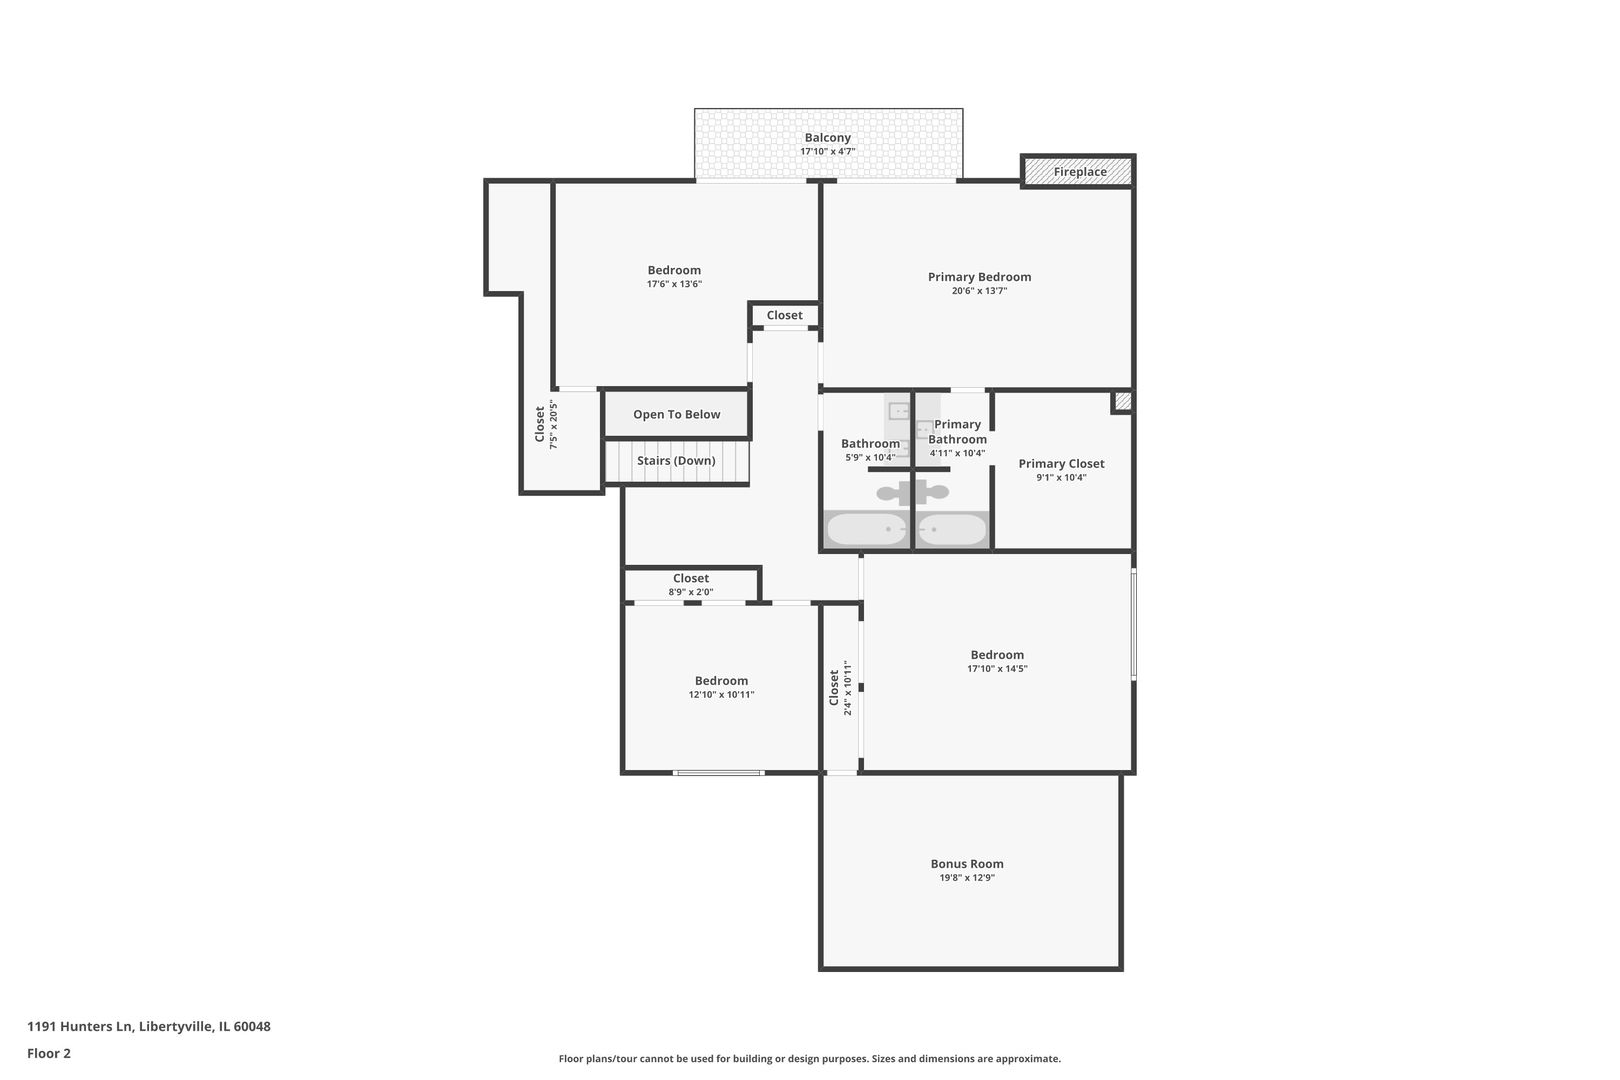
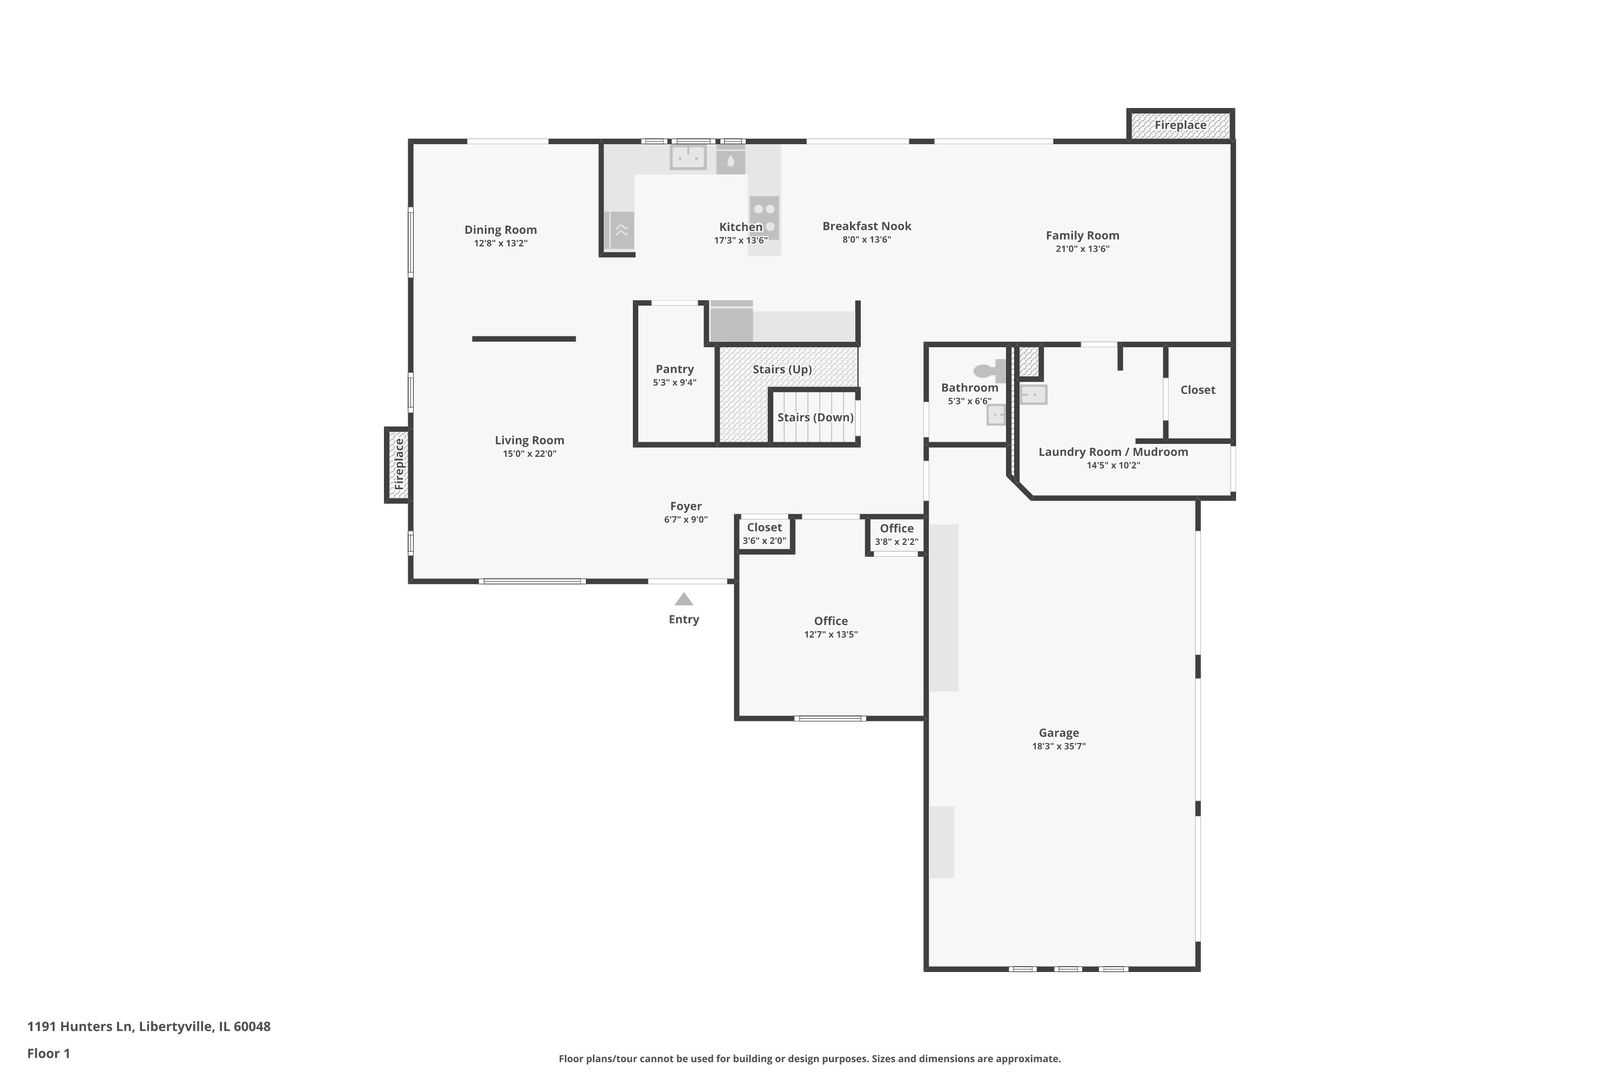
This contemporary 5-bedroom, 2.5-bath home sits on 1.4 wooded acres with a scenic backyard pond, offering a functional layout and mid-century modern design influences. Vaulted ceilings with exposed beams, hardwood floors, abundant windows overlooking the surrounding landscape, and a fireplace that serves as the focal point of the main living area create a bright, open interior. The spacious kitchen offers ample cabinetry, a walk-in pantry, and an efficient layout that connects to the living and dining spaces. A first-floor bedroom and laundry room add flexibility and convenience, while generously sized additional bedrooms easily accommodate family, guests, or a home office. Outside, mature trees, open green space, and peaceful pond views provide privacy and room to enjoy the outdoors. A 3-car garage, wide driveway, and location near award-winning schools, parks, and downtown Libertyville dining and shopping complete a property that offers distinctive design, functional living, and long-term value.
Details
| MLS # | 12684921 |
|---|---|
| Listing Type | For Sale |
| Style | House |
| Sub-Type | Resale |
| Status | Active |
| Year | 1980 |
| Days On Site | 59 |
| Listing Provided By | Better Homes and Garden Real Estate Star Homes | Jim Starwalt |
Features
| Bed(s) | 5 |
|---|---|
| Bath(s) | 3 Total |
| SQ Feet | 3,260 |
| Garage | 3 |
| Story(s) | 2 |
| Acreage | 1.41 |
| Water Front | Yes |
| Property View | Water |
Interior
| Rooms Total | 9 |
|---|---|
| Cooling | Central Air |
| Heating | Natural Gas, Forced Air |
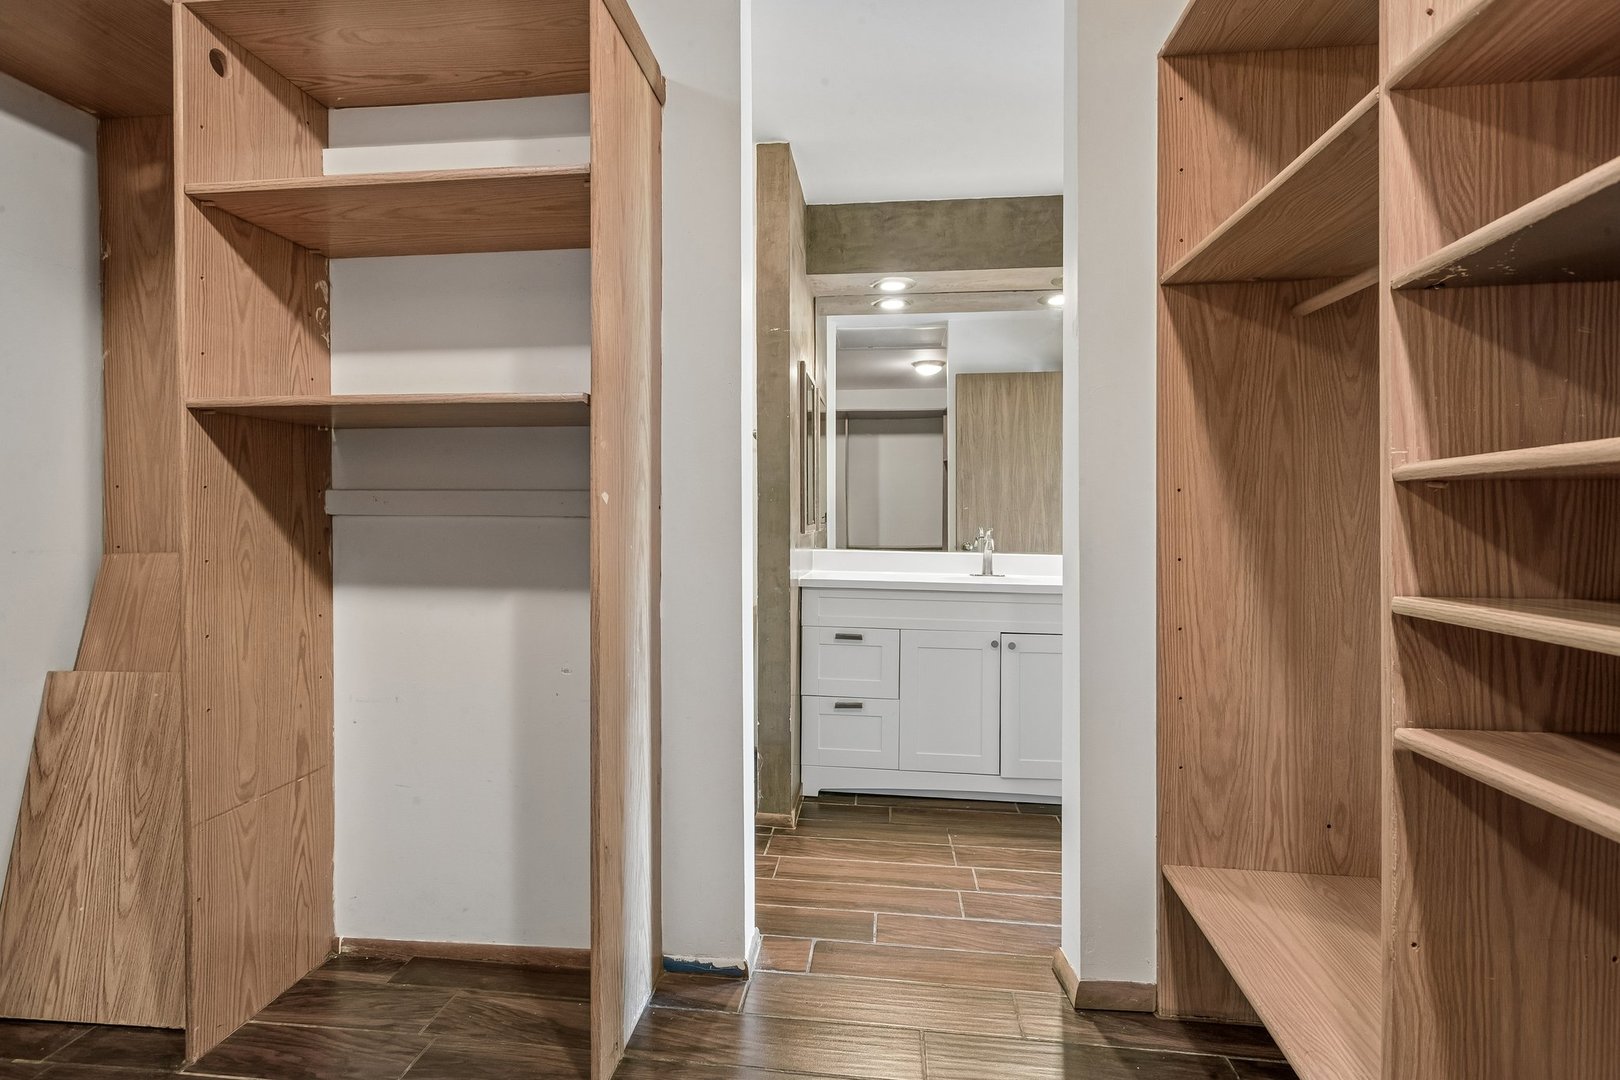
| Interior Features | Vaulted Ceiling(s), 1st Floor Bedroom, Built-in Features, Walk-In Closet(s), Bookcases, Beamed Ceilings, Open Floorplan, Separate Dining Room, Pantry |
| Appliances | Range, Dishwasher, Refrigerator, Stainless Steel Appliance(s), Cooktop, Range Hood |
| Fireplaces Total | 3 |
| Fireplace Features | Gas Starter |
| Laundry Features | Main Level, In Unit, Sink |
| Window Features | Screens, Window Treatments |
Exterior
| Exterior Features | Balcony |
|---|---|
| Roof | Asphalt |
| Foundation Details | Concrete Perimeter |
| Lot Features | Cul-De-Sac, Forest Preserve Adjacent, Wooded, Mature Trees, Backs to Trees/Woods, Garden, Pie Shaped Lot, Views |
| Construction Materials | Brick |
| Patio And Porch Features | Patio |
Parking
| Parking Features | Concrete, Garage Door Opener, Yes, Garage Owned, Attached, Garage |
|---|---|
| Garage Spaces | 3 |
Utilities
| Sewer | Public Sewer |
|---|
Location
| Community Features | Street Paved |
|---|
Taxes
| Tax Year | 2025 |
|---|---|
| Tax Annual Amount | 18273.8 |
Area Information
| State | IL |
|---|---|
| County | Lake |
| City | Libertyville |
| Zip Code | 60048 |
| Area | Green Oaks | Libertyville |
| Community Name | The Oaks |
| School District | Libertyville High School |
| Elementary School | Copeland Manor Elementary School |
| High School | Libertyville High School |
| Listing VS Median (in The Oaks) | |
Price: $650,000 low | high Med: $250,000 sqft: 3,260 low | high Med: 1,043 $ / sqft: $199 low | high Med: $240 On site: 59 low | high Med: 121 | |
Market Activity 60048
Request a showing
Request a showing
Contact
Learn More About This Property

| State | IL |
|---|---|
| County | Lake |
| City | Libertyville |
| Zip Code | 60048 |
| Area | Green Oaks | Libertyville |
| Community Name | The Oaks |
| School District | Libertyville High School |
| Elementary School | Copeland Manor Elementary School |
| High School | Libertyville High School |
| Listing VS Median (in The Oaks) | |
Price: $650,000 low | high Med: $250,000 sqft: 3,260 low | high Med: 1,043 $ / sqft: $199 low | high Med: $240 On site: 59 low | high Med: 121 | |