1198 Bridgeview Place,Leclaire, IA 52753
Leclaire, IA 52753

Description
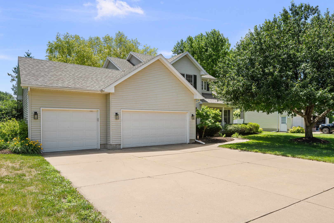
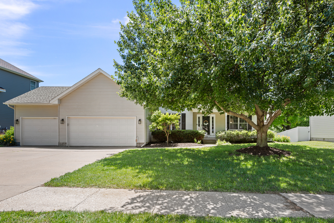
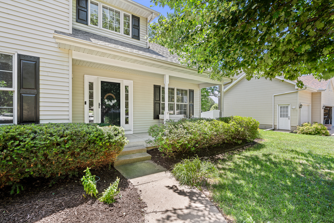
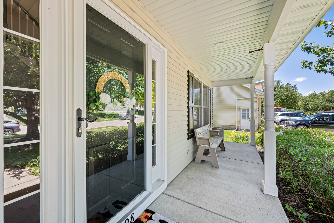
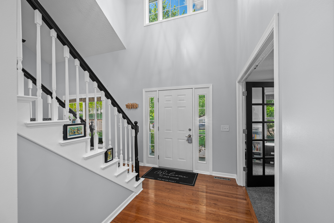
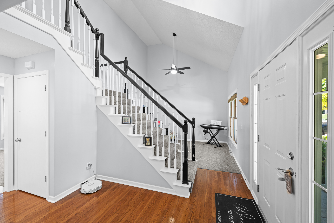
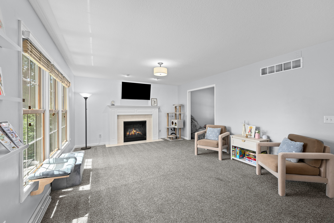
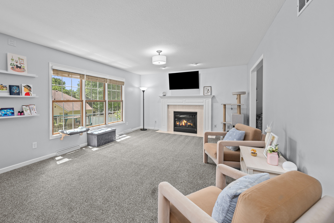
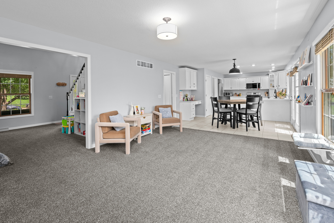
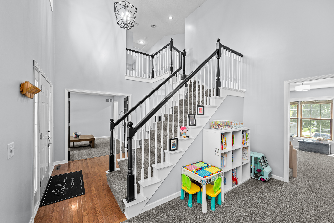
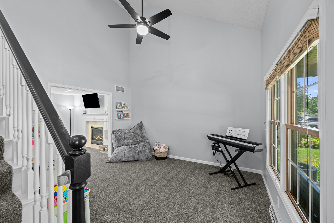
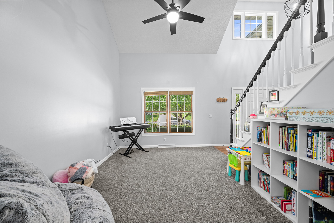
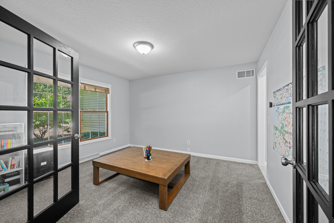
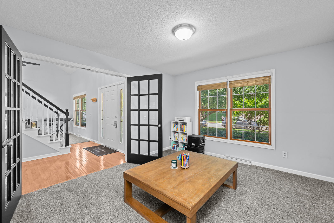
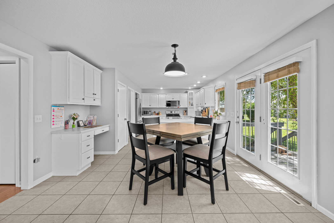
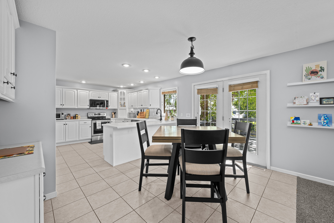
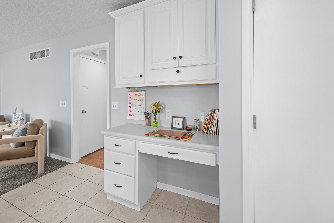
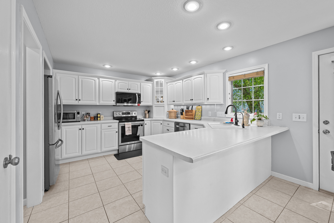
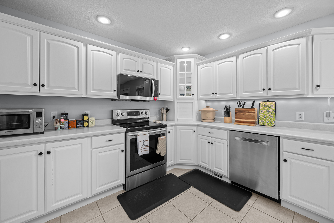
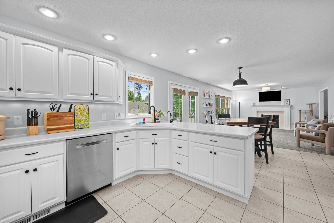
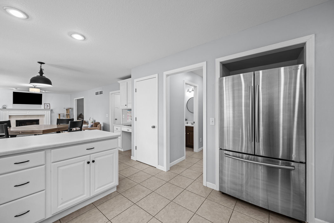
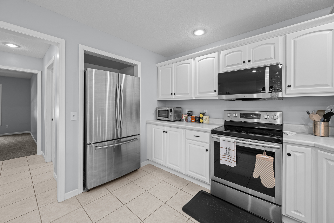
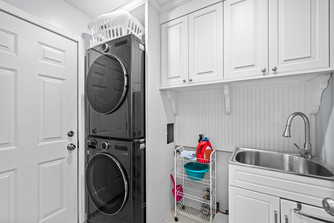
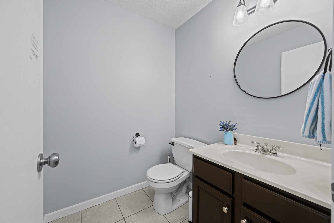
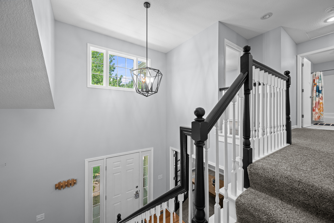
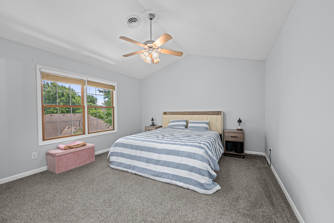
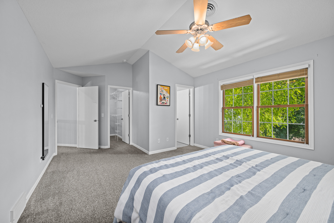
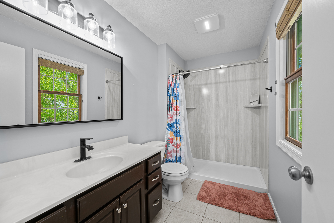
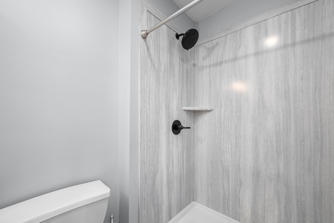
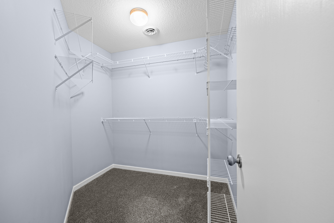
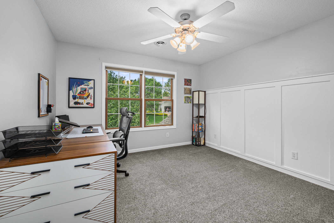
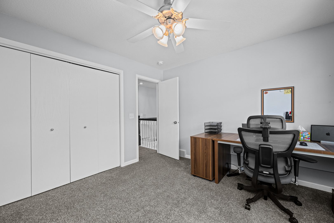
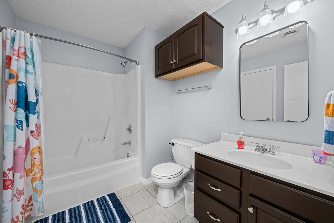
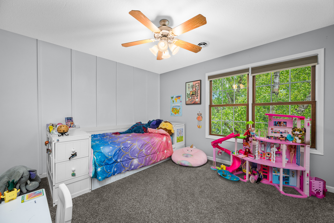
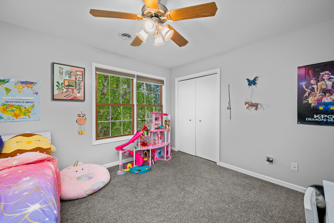
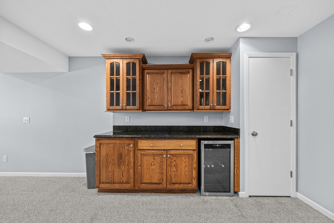
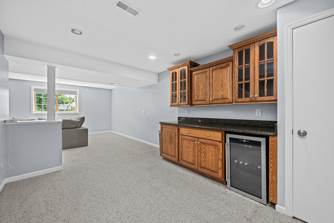
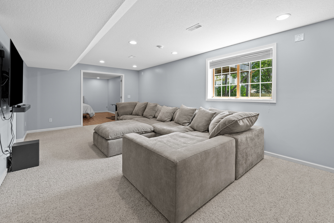
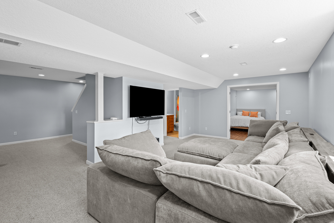
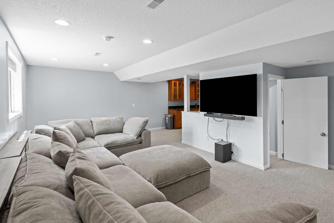
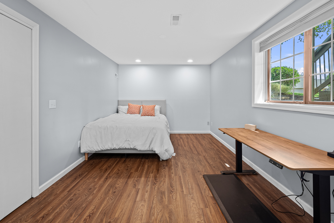
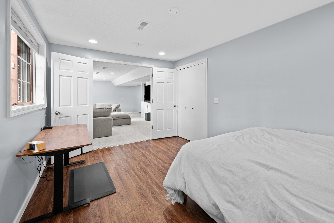
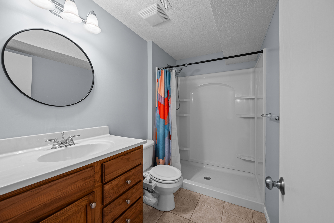
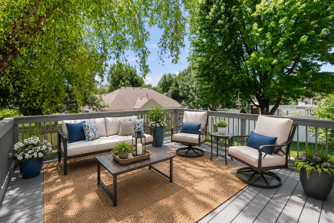
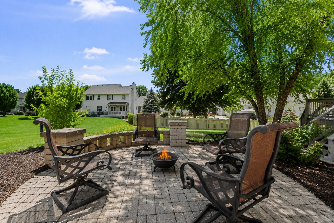
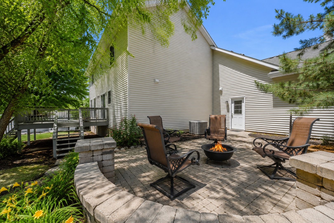
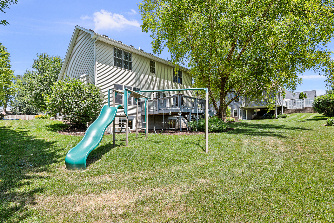
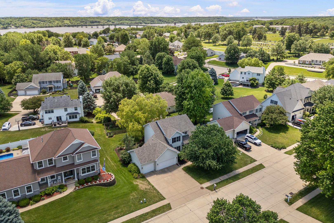
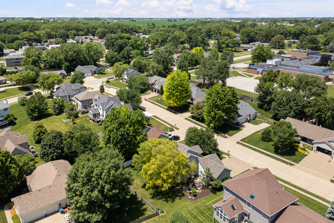
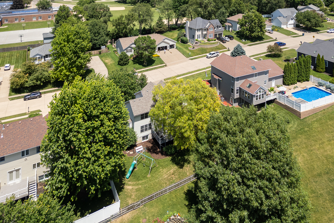
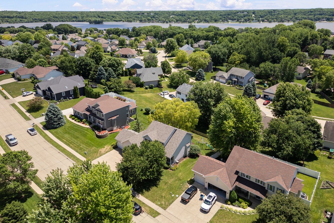
This beautifully maintained Le Claire 2-story offers over 2,800 finished square feet, 4 bedrooms, 4 bathrooms, and a spacious 3-car attached garage in the highly desirable Pleasant Valley School District. The open-concept main level is designed for both everyday living and entertaining, featuring a welcoming great room with a gas fireplace, formal and informal dining areas, and a large kitchen with a breakfast bar, pantry, abundant cabinetry, and stainless-steel appliances. Convenient main-level laundry and a mudroom just off the oversized 31x22 garage add everyday functionality. Step outside from the kitchen to enjoy the deck and expansive patio area-perfect for outdoor gatherings or relaxing evenings at home. A formal living room on the main floor offers flexibility for a home office, sitting room, or play space. Upstairs, you'll find three generously sized bedrooms, including a spacious primary suite with vaulted ceilings, a walk-in closet, and an attached bath featuring a newly updated shower surround. The finished lower level provides even more living space with a large rec room, built-in bar area, fourth bedroom, and fourth bathroom. Recent improvements include a new roof (2024), new water heater, and new microwave, providing added value and peace of mind. Conveniently located near shopping, parks, interstate access, and all that charming downtown Le Claire has to offer, this move-in ready home is one you won't want to miss!
Details
| MLS # | 12668514 |
|---|---|
| Listing Type | For Sale |
| Style | House |
| Sub-Type | Resale |
| Status | Active |
| Year | 2002 |
| Days On Site | 83 |
| Listing Provided By | RE/MAX Concepts Bettendorf | Curt Berry |
Features
| Bed(s) | 4 |
|---|---|
| Bath(s) | 4 Total |
| SQ Feet | 2,854 |
| Garage | 3 |
| Basement | Y |
| Story(s) | 2 |
| Acreage | 0.25 |
Interior
| Rooms Total | 10 |
|---|---|
| Cooling | Central Air |
| Heating | Natural Gas |
| Interior Features | Vaulted Ceiling(s), 1st Floor Full Bath, Walk-In Closet(s), Separate Dining Room, Pantry |
| Appliances | Range, Microwave, Dishwasher, Refrigerator |
| Fireplaces Total | 1 |
| Fireplace Features | Gas Starter |
| Laundry Features | Main Level |
Exterior
| Roof | Asphalt |
|---|---|
| Foundation Details | Concrete Perimeter |
| Lot Features | Level |
| Construction Materials | Vinyl Siding |
| Patio And Porch Features | Deck, Patio |
Parking
| Parking Features | Concrete, Attached, Garage |
|---|---|
| Garage Spaces | 3 |
Utilities
| Sewer | Public Sewer |
|---|
Taxes
| Tax Year | 2025 |
|---|---|
| Tax Annual Amount | 5564 |
Area Information
| State | IA |
|---|---|
| County | Scott |
| City | Leclaire |
| Zip Code | 52753 |
| Area | Le Claire |
| Listing VS Median (in 52753) | |
Price: $520,000 low | high Med: $450,000 sqft: 2,854 low | high Med: 1,959 $ / sqft: $182 low | high Med: $254 On site: 83 low | high Med: 63.5 | |
Market Activity 52753
Request a showing
Request a showing
Contact
Learn More About This Property

| State | IA |
|---|---|
| County | Scott |
| City | Leclaire |
| Zip Code | 52753 |
| Area | Le Claire |
| Listing VS Median (in 52753) | |
Price: $520,000 low | high Med: $450,000 sqft: 2,854 low | high Med: 1,959 $ / sqft: $182 low | high Med: $254 On site: 83 low | high Med: 63.5 | |