

Description
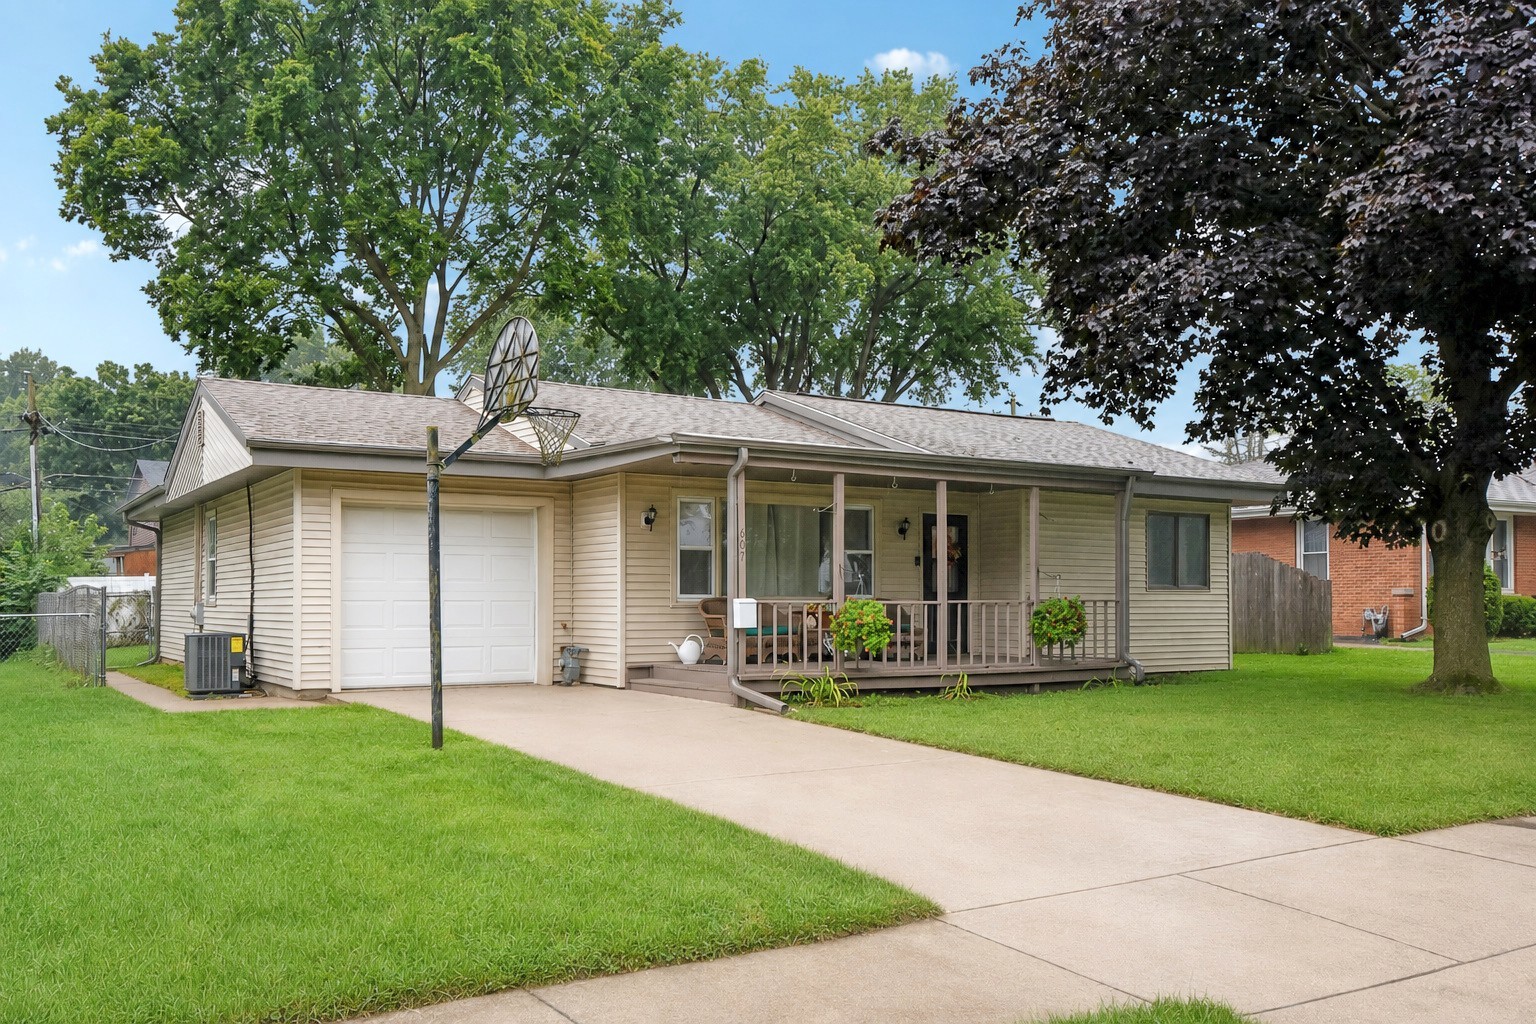
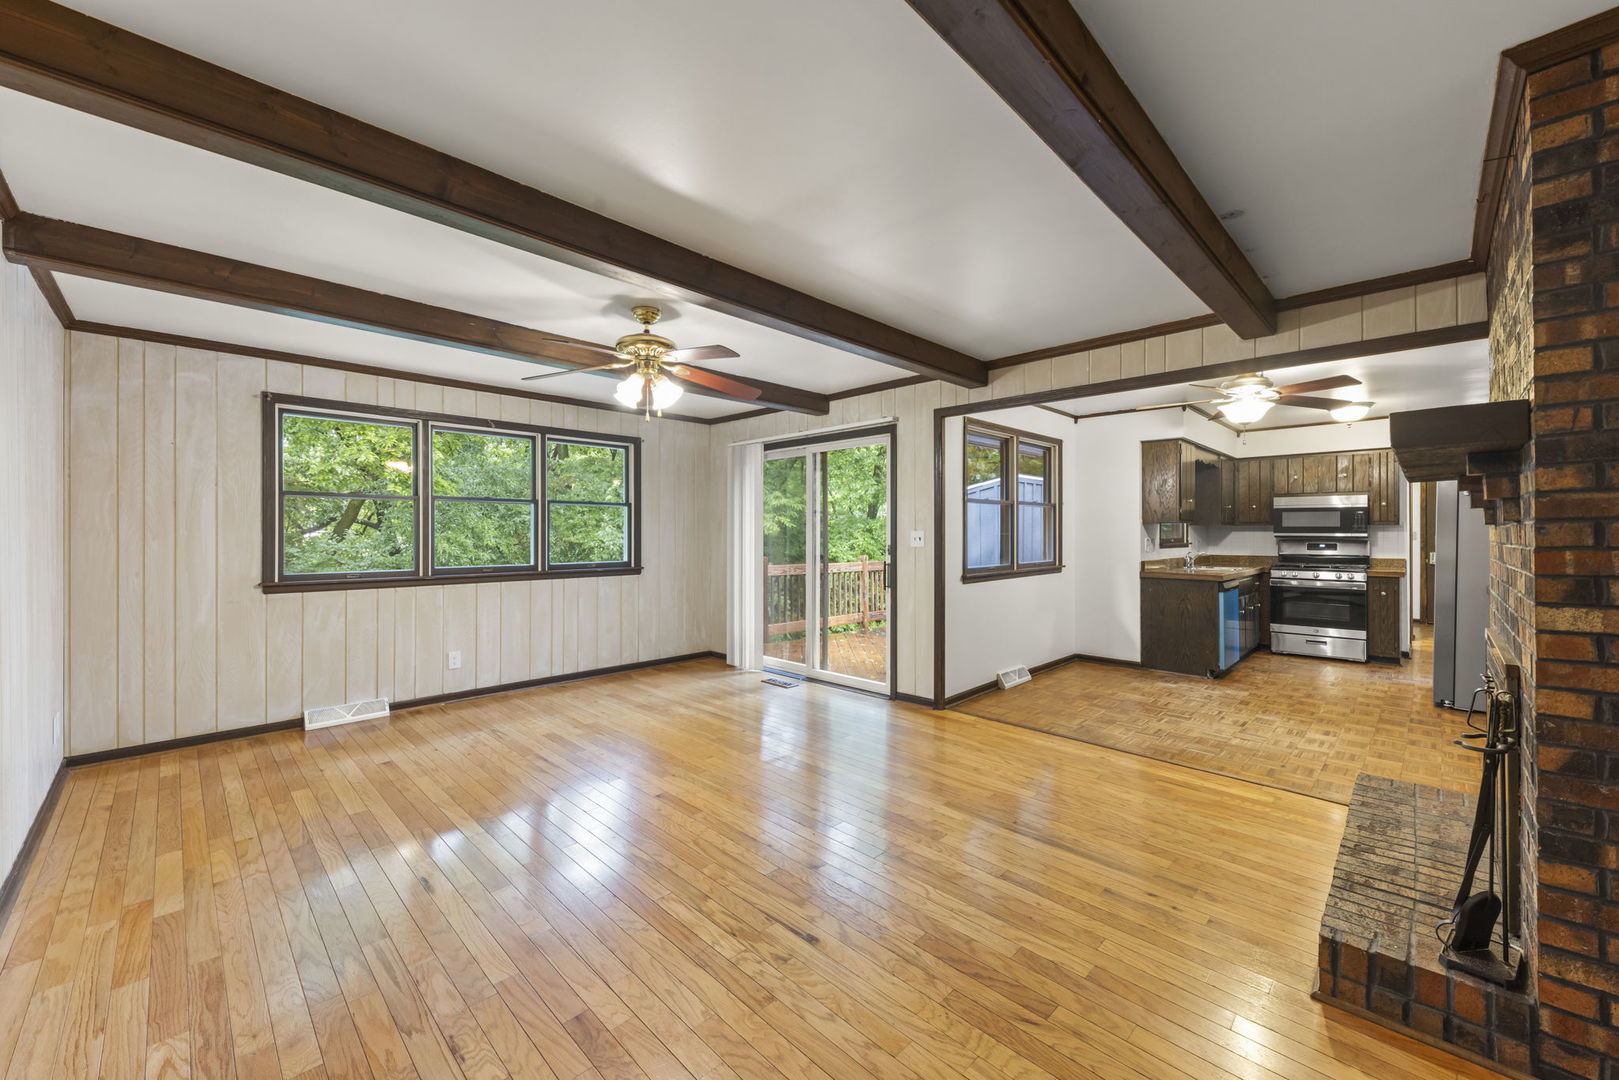
Welcome home to this highly desirable ranch nestled in a prime, centrally located neighborhood just steps from charming downtown shops, restaurants, and the community pool. Offering 3 bedrooms and 2 bathrooms, this well-maintained home combines comfort, convenience, and numerous updates throughout. The spacious layout features a large family room, separate living room, dining room, and a beautifully updated bathroom. Main hall bathroom was remodeled in (2026), whole house freshly painted (2026) with new carpeting in the bedrooms (2026), the home is truly move-in ready. Major mechanical updates include a furnace and air conditioner around (2022), Hot Water tank (2021), a 9-year-old roof, and brand-new kitchen appliances installed in (2026), including the refrigerator, stove, dishwasher, and microwave. The walk-out basement provides exceptional additional space with a large basement recreation room, laundry room, and plenty of storage. Additional highlights include 200-amp electrical service, a deck freshly stained in (2026), and a backyard that has been recently graded and seeded. Whether you're looking for easy one-level living, extra space to entertain, or a location that puts you close to everything, this home checks all the boxes. Don't miss this incredible opportunity to own a beautifully updated ranch in one of the area's most sought-after locations!
Details
| MLS # | 12707373 |
|---|---|
| Listing Type | For Sale |
| Style | Farm or Ranch |
| Sub-Type | Resale |
| Status | Active Under Contract |
| Year | 1977 |
| Days On Site | 44 |
| Listing Provided By | john greene, Realtor | Micah Kirstein |
Features
| Bed(s) | 3 |
|---|---|
| Bath(s) | 2 Total |
| SQ Feet | 1,847 |
| Garage | 2 |
| Basement | Y |
| Pool | Yes |
| Story(s) | 1 |
| Acreage | 0.31 |
Interior
| Rooms Total | 8 |
|---|---|
| Cooling | Central Air |
| Heating | Natural Gas |
| Interior Features | 1st Floor Bedroom, 1st Floor Full Bath, Separate Dining Room |
| Appliances | Range, Microwave, Dishwasher, Refrigerator |
| Fireplaces Total | 1 |
| Fireplace Features | Wood Burning |
| Laundry Features | In Unit, Common Area |
Exterior
| Roof | Asphalt |
|---|---|
| Foundation Details | Concrete Perimeter |
| Construction Materials | Brick, Cedar |
Parking
| Parking Features | Concrete, Garage Door Opener, Yes, Garage Owned, Attached, Driveway, Owned, Garage |
|---|---|
| Garage Spaces | 2 |
Utilities
| Sewer | Public Sewer |
|---|---|
| Electric | 200+ Amp Service |
Location
| Community Features | Park, Pool, Curbs, Sidewalks, Street Lights, Street Paved |
|---|
Taxes
| Tax Year | 2024 |
|---|---|
| Tax Annual Amount | 8206 |
Area Information
| State | IL |
|---|---|
| County | Grundy |
| City | Morris |
| Zip Code | 60450 |
| Area | Morris |
| School District | Morris Community High School |
| Elementary School | White Oak Elementary |
| High School | Morris Community High School |
| Listing VS Median (in 60450) | |
Price: $319,900 low | high Med: $301,450 sqft: 1,847 low | high Med: 1,723 $ / sqft: $173 low | high Med: $175 On site: 44 low | high Med: 15.5 | |
Market Activity 60450
Request a showing
Request a showing
Contact
Learn More About This Property

| State | IL |
|---|---|
| County | Grundy |
| City | Morris |
| Zip Code | 60450 |
| Area | Morris |
| School District | Morris Community High School |
| Elementary School | White Oak Elementary |
| High School | Morris Community High School |
| Listing VS Median (in 60450) | |
Price: $319,900 low | high Med: $301,450 sqft: 1,847 low | high Med: 1,723 $ / sqft: $173 low | high Med: $175 On site: 44 low | high Med: 15.5 | |