New Listing
 In-Person: 10/04 11:00 AM - 1:00 PM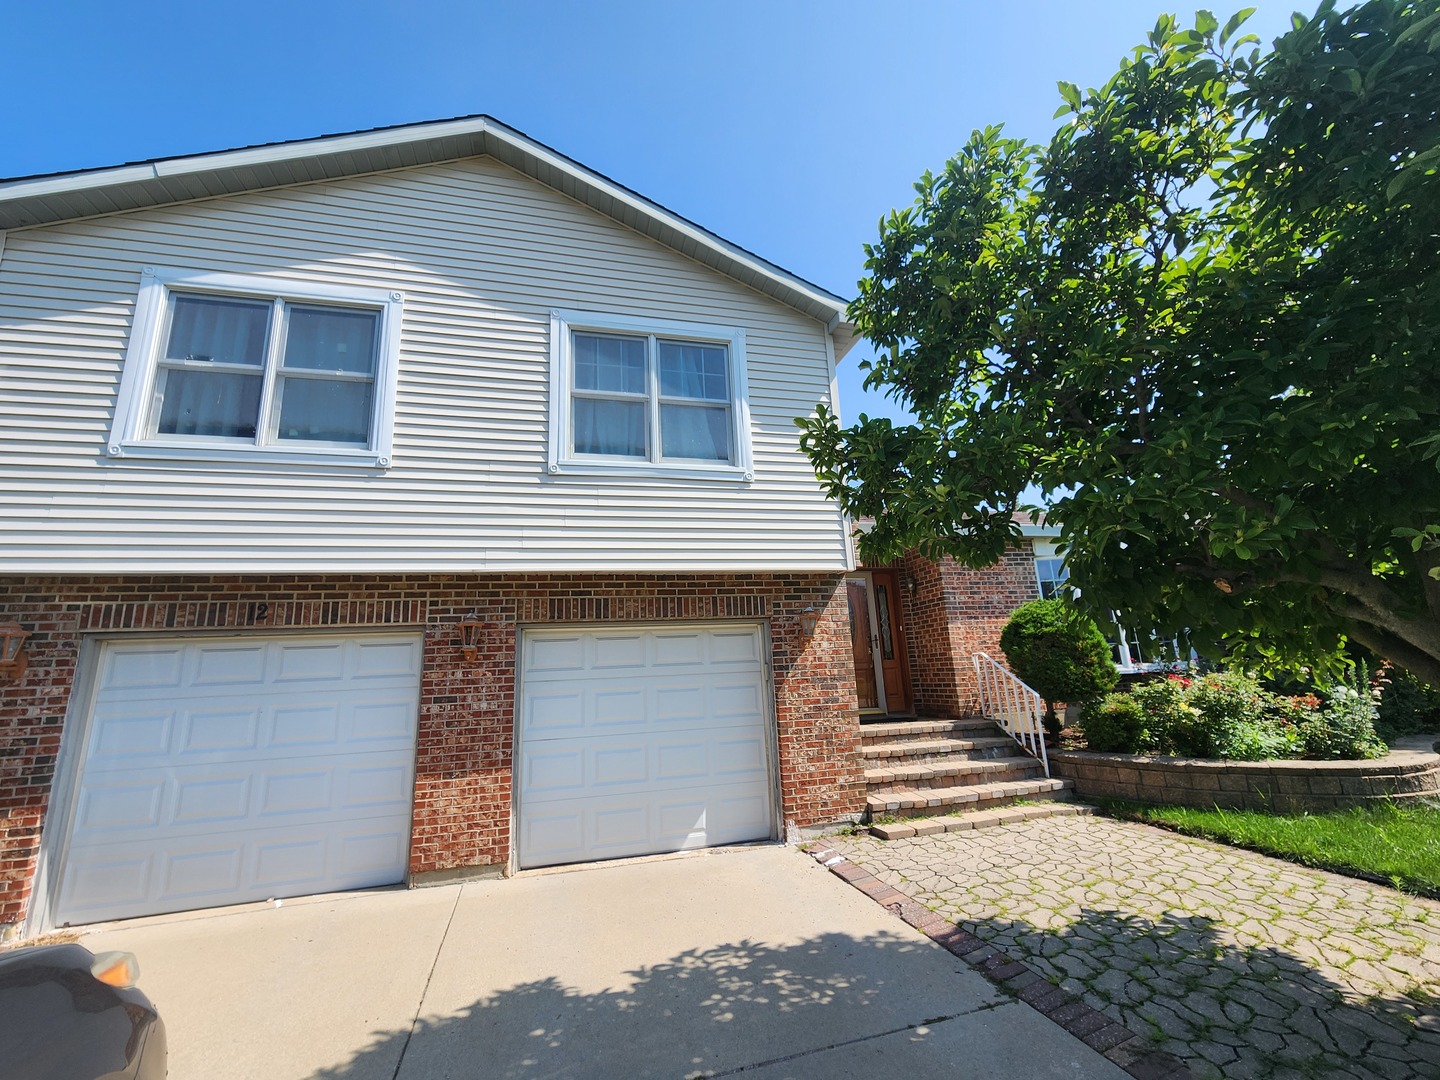
12 Mill Pond Drive,Glendale Heights, IL 60139
Glendale Heights, IL 60139

Description
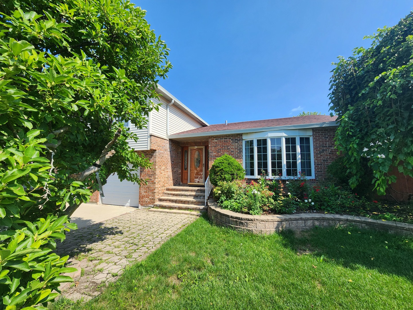
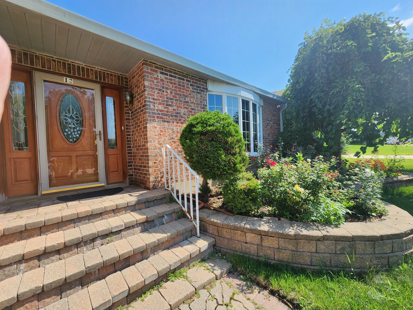
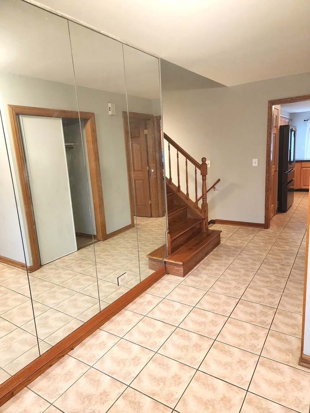
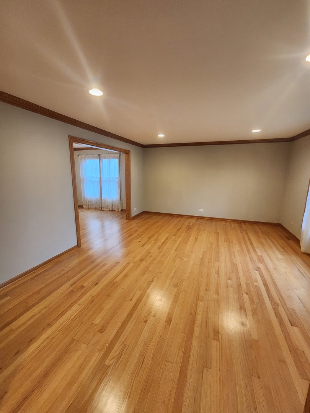
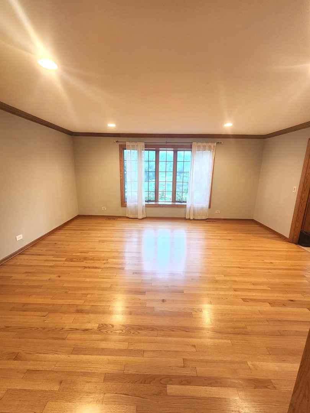
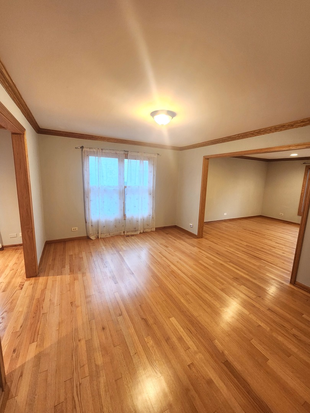
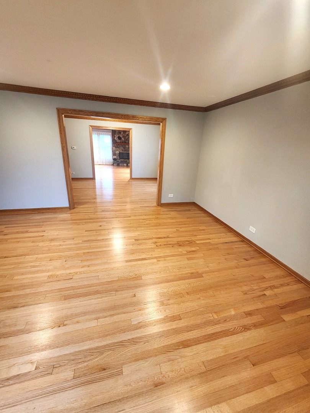
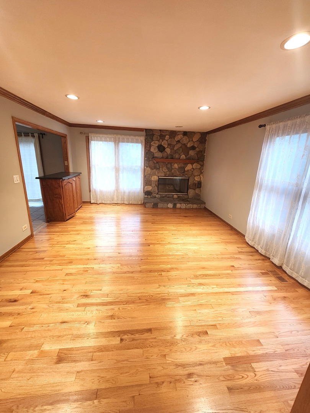
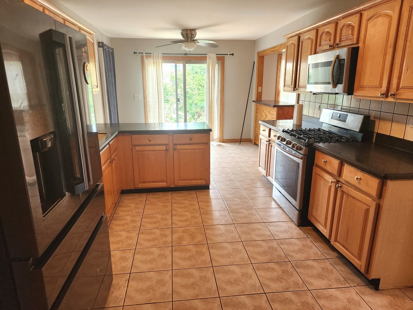
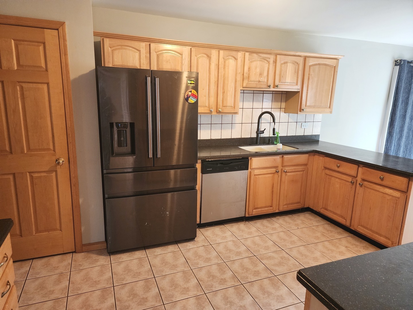
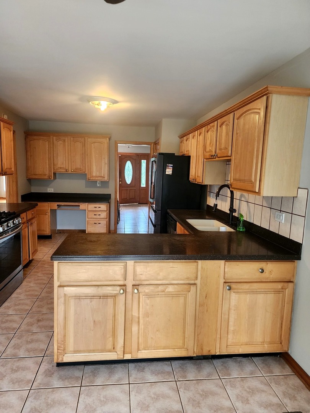
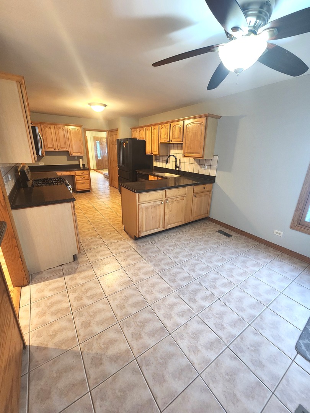
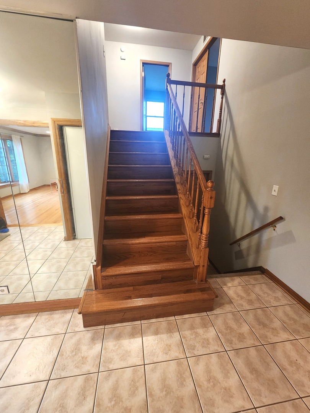
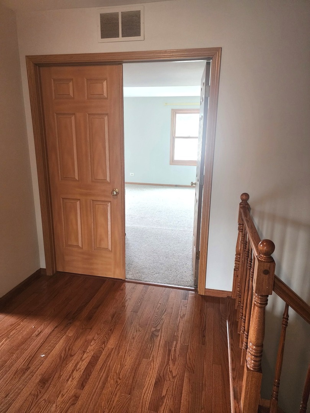
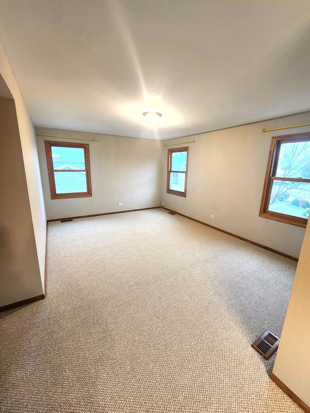
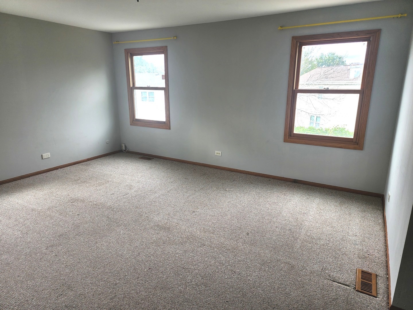
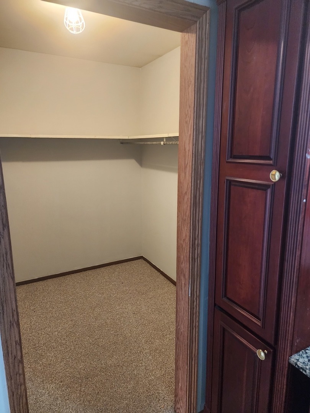
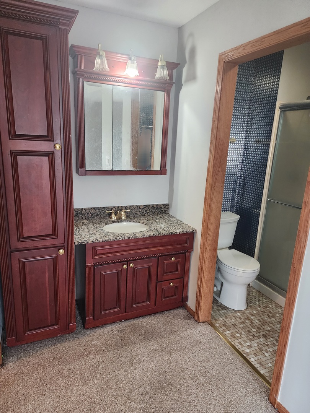
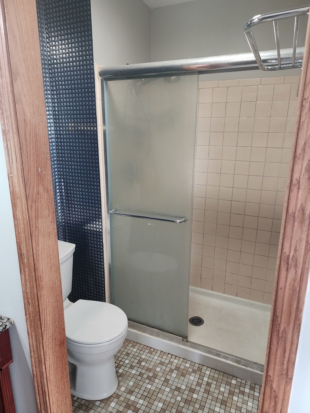
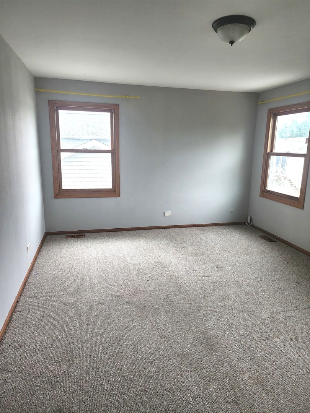
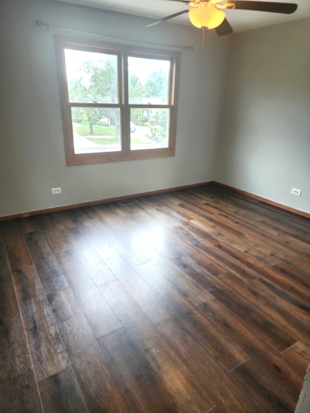
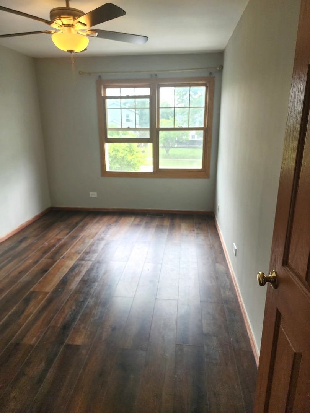
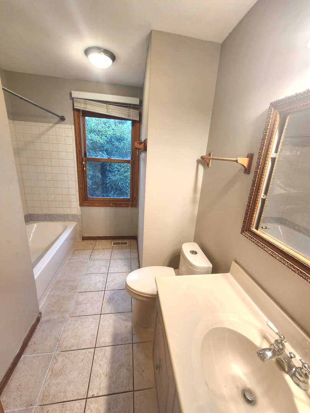
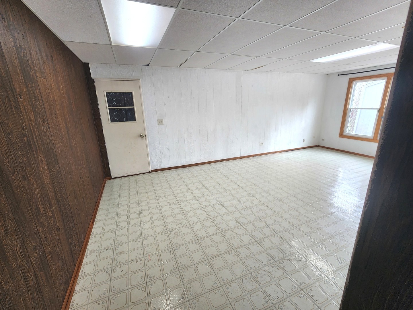
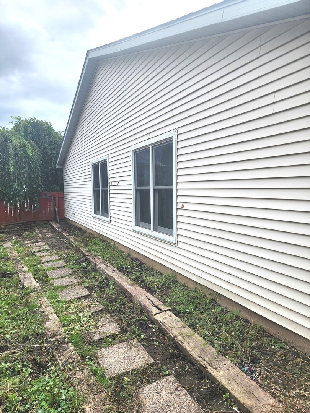
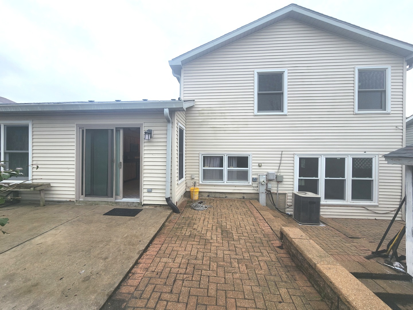
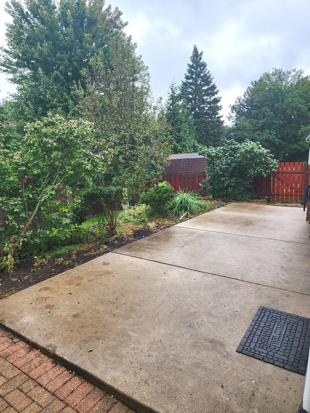
From the curb, this charming residence offers a modest and private profile. Step inside, however, and be prepared to be amazed. This deceptively spacious home unfolds into a living room and formal dining area, anchored by abundant natural light and a brilliant flow. Then you walk into a family room with stone fireplace and Large kitchen with eating area, Corian countertops, SS appliances and pantry. Largest model in Westlake subdivision, tri- level "Greenbriar" with four bedrooms & two & half baths. Beautiful crown moldings, door trims and oak floors. MARVIN windows, custom front door by ANDERSON. Master's suite with walk in closet, custom vanity and glass door shower. There are 3 more bedrooms with ample closet spaces. Walk out to the backyard from the kitchen. At the lower level, which is above grade, you can find the laundry room and a large recreation room with adaptable layout ready for your personal touch, whether you need a hobby studio, playroom, or theater. New Roof and trimming 2026. So much space, waiting for its new owners!
Details
| MLS # | 12758338 |
|---|---|
| Listing Type | For Sale |
| Style | House |
| Sub-Type | Resale |
| Status | Active |
| Year | 1977 |
| Days On Site | 3 |
| Listing Provided By | Jam Realty Co | Silva Jelebinkov |
Features
| Bed(s) | 4 |
|---|---|
| Bath(s) | 3 Total |
| SQ Feet | 2,430 |
| Garage | 2 |
| Story(s) | 2 |
| Acreage | 0.16 |
Interior
| Rooms Total | 10 |
|---|---|
| Cooling | Central Air |
| Heating | Natural Gas, Forced Air |
| Interior Features | Open Floorplan |
| Appliances | Range, Microwave, Dishwasher, High End Refrigerator, Washer, Dryer |
| Fireplaces Total | 1 |
| Fireplace Features | Gas Log |
| Laundry Features | Gas Dryer Hookup |
Exterior
| Roof | Asphalt |
|---|---|
| Foundation Details | Concrete Perimeter |
| Construction Materials | Brick, Other |
| Patio And Porch Features | Patio |
| Fencing | Wood |
Parking
| Parking Features | Concrete, Garage Door Opener, Yes, Garage Owned, Attached, Garage |
|---|---|
| Garage Spaces | 2 |
Utilities
| Sewer | Public Sewer |
|---|
Location
| Community Features | Park, Street Lights |
|---|
Taxes
| Tax Year | 2024 |
|---|---|
| Tax Annual Amount | 10874 |
Area Information
| State | IL |
|---|---|
| County | DuPage |
| City | Glendale Heights |
| Zip Code | 60139 |
| Area | Glendale Heights |
| Community Name | Westlake |
| School District | Glenbard North High School |
| Elementary School | Pheasant Ridge Primary School |
| High School | Glenbard North High School |
| Listing VS Median (in Westlake) | |
Price: $478,000 low | high Med: $339,900 sqft: 2,430 low | high Med: 1,386 $ / sqft: $197 low | high Med: $245 On site: 3 low | high Med: 7 | |
Market Activity 60139
Request a showing
Request a showing
Contact
Learn More About This Property

| Open House |
|---|
| In-Person 10/04 11:00 AM - 1:00 PM |
| State | IL |
|---|---|
| County | DuPage |
| City | Glendale Heights |
| Zip Code | 60139 |
| Area | Glendale Heights |
| Community Name | Westlake |
| School District | Glenbard North High School |
| Elementary School | Pheasant Ridge Primary School |
| High School | Glenbard North High School |
| Listing VS Median (in Westlake) | |
Price: $478,000 low | high Med: $339,900 sqft: 2,430 low | high Med: 1,386 $ / sqft: $197 low | high Med: $245 On site: 3 low | high Med: 7 | |