1201 Gillespie Lane,Yorkville, IL 60560
Yorkville, IL 60560

Description
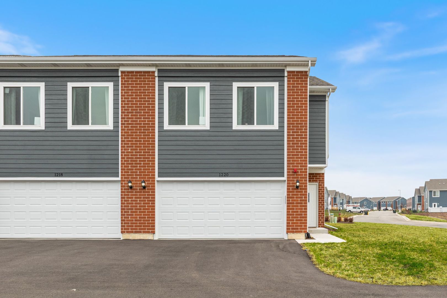
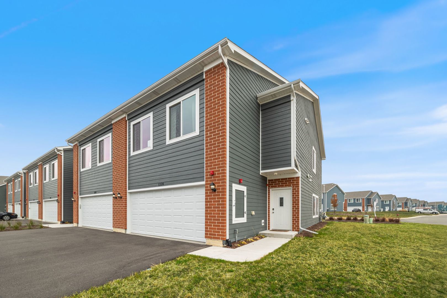
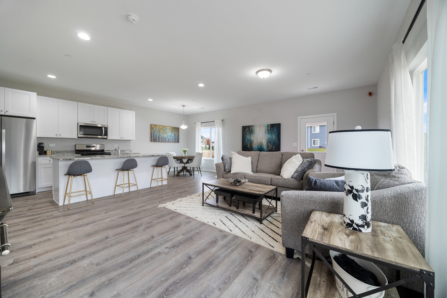
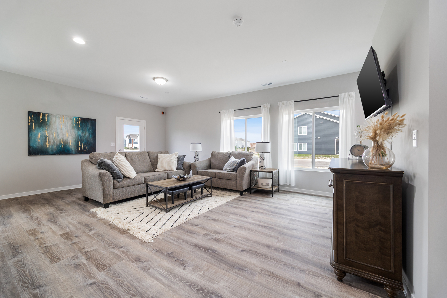
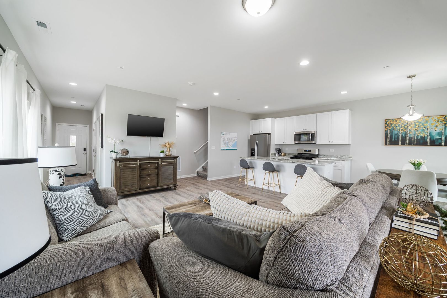
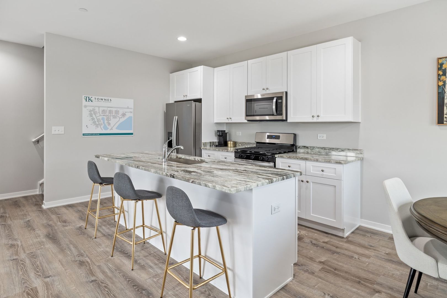
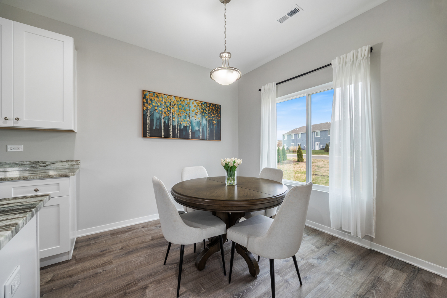
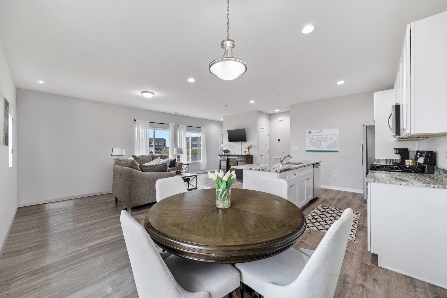
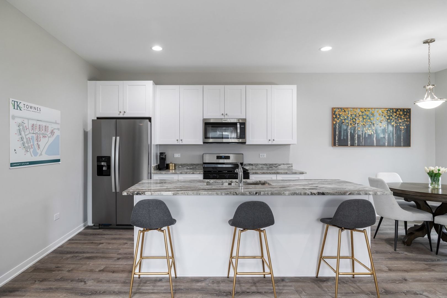
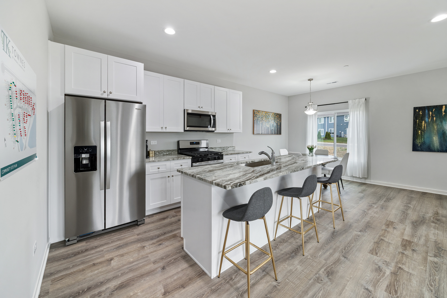
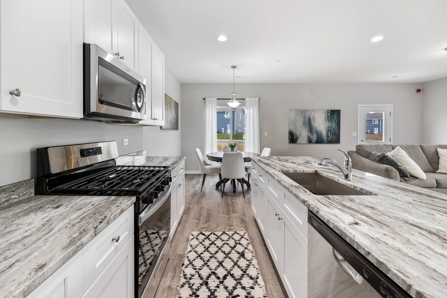
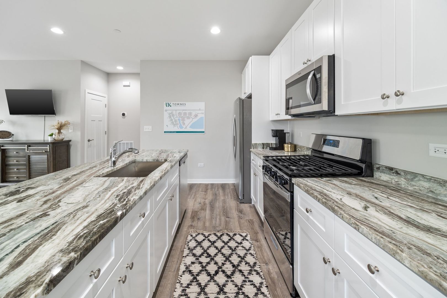
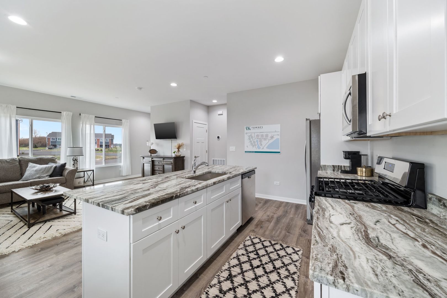
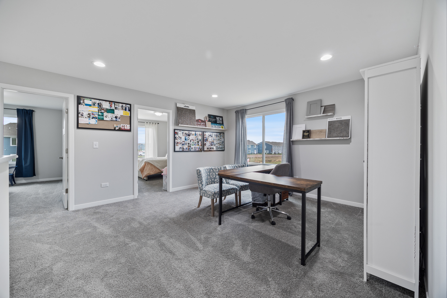
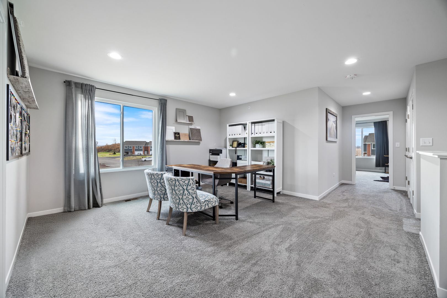
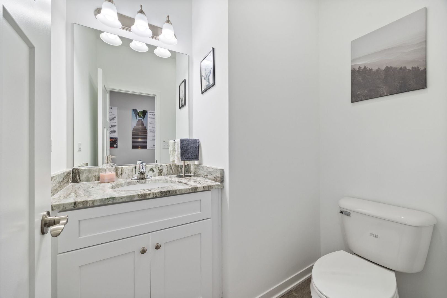
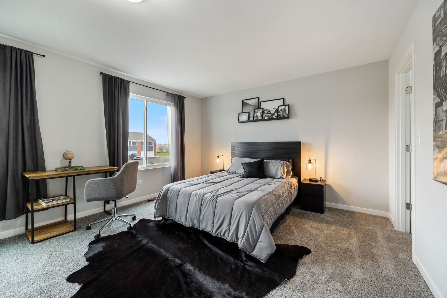
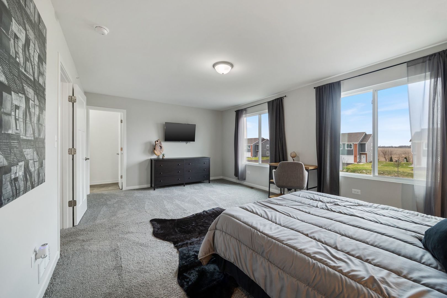
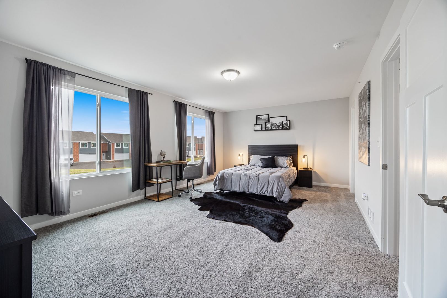
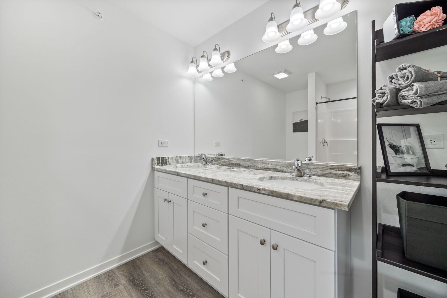
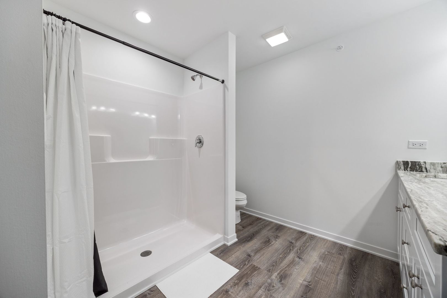
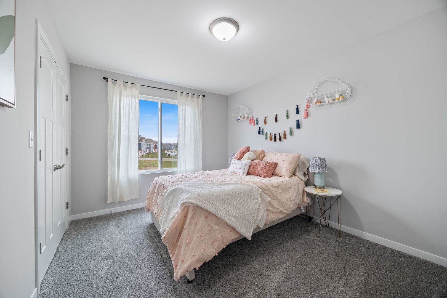
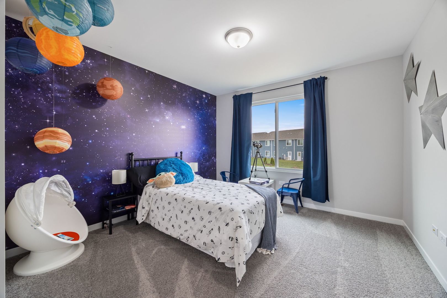
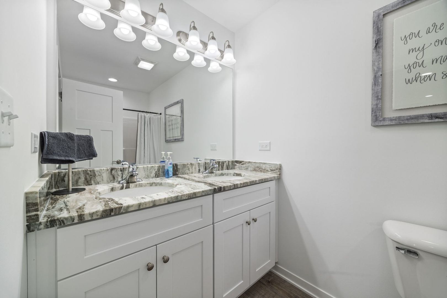
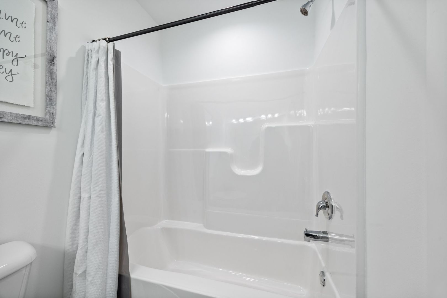
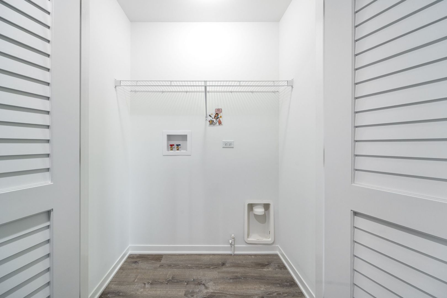
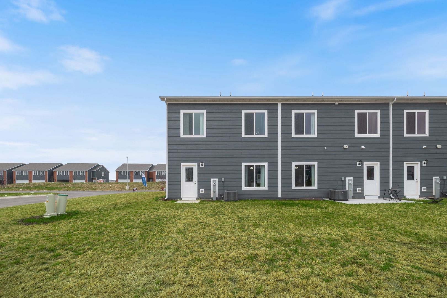
END UNIT, QUICK MOVE-IN. BUYERS TAKE ADVANTAGE OF INCREDIBLE SAVINGS ON THIS QUICK MOVE IN UNIT, PLUS BUILDER CLOSING CREDIT AVAILABLE. PHOTOS ARE OF THE MODEL UNIT QUICK CLOSE & MOVE-IN READY UNIT now available. Builder offers closing credits to qualified buyers! Welcome to the new construction homes at Townes of Kendall. Thoughtfully designed with luxury vinyl plank flooring throughout the main level, 9-ft ceilings, and an open-concept layout. Kitchen features 42" cabinetry, granite counters throughout, stainless steel appliances, and a large island with integrated sink. Upstairs includes 3 bedrooms, a loft, 2 full baths, and a convenient laundry closet. Built with efficiency in mind: high-performance windows, energy-efficient HVAC, upgraded insulation, EV-charger ready outlet, smart Thermostat, Stainless Steel Wi-Fi appliances, Wi-Fi garage transmitter, and pre-wired cable/lighting in all bedrooms. Move-in ready homes available and can close in as little as two weeks with our preferred lender Models located at 1220 Gillespie Ln, Yorkville.
Details
| MLS # | 12682876 |
|---|---|
| Listing Type | For Sale |
| Style | Condominium |
| HOA Dues | $210 |
| Sub-Type | New Construction |
| Status | Active |
| Year | 2026 |
| Days On Site | 67 |
| Listing Provided By | Keller Williams Infinity | Maribel Lopez |
Features
| Bed(s) | 3 |
|---|---|
| Bath(s) | 3 Total |
| SQ Feet | 1,696 |
| Garage | 2 |
| Story(s) | 2 |
Interior
| Rooms Total | 7 |
|---|---|
| Cooling | Central Air |
| Heating | Natural Gas |
| Interior Features | Walk-In Closet(s), High Ceilings, Dining Combo, Granite Counters |
| Appliances | Range, Microwave, Dishwasher, Refrigerator, Disposal |
| Fireplaces Total | 0 |
| Laundry Features | Upper Level, Gas Dryer Hookup, Laundry Closet |
Exterior
| Roof | Asphalt |
|---|---|
| Construction Materials | Brick, Other |
Parking
| Parking Features | Asphalt, Garage Door Opener, Yes, Garage Owned, Attached, Garage |
|---|---|
| Garage Spaces | 2 |
Utilities
| Sewer | Public Sewer |
|---|---|
| Electric | Circuit Breakers, 200+ Amp Service |
Taxes
| Tax Year | 2024 |
|---|---|
| Tax Annual Amount | 0 |
Area Information
| State | IL |
|---|---|
| County | Kendall |
| City | Yorkville |
| Zip Code | 60560 |
| Area | Yorkville | Bristol |
| Community Name | Townes of Kendall Market Place |
| School District | Plano High School |
| Elementary School | Centennial Elementary School |
| High School | Plano High School |
| Listing VS Median (in Townes of Kendall Market Place) | |
Price: $325,000 low | high Med: $315,000 sqft: 1,696 low | high Med: 1,696 $ / sqft: $192 low | high Med: $186 On site: 67 low | high Med: 5 | |
Market Activity 60560
Request a showing
Request a showing
Contact
Learn More About This Property

| State | IL |
|---|---|
| County | Kendall |
| City | Yorkville |
| Zip Code | 60560 |
| Area | Yorkville | Bristol |
| Community Name | Townes of Kendall Market Place |
| School District | Plano High School |
| Elementary School | Centennial Elementary School |
| High School | Plano High School |
| Listing VS Median (in Townes of Kendall Market Place) | |
Price: $325,000 low | high Med: $315,000 sqft: 1,696 low | high Med: 1,696 $ / sqft: $192 low | high Med: $186 On site: 67 low | high Med: 5 | |