1203 Tiger Lily Drive,Bartlett, IL 60103
Bartlett, IL 60103

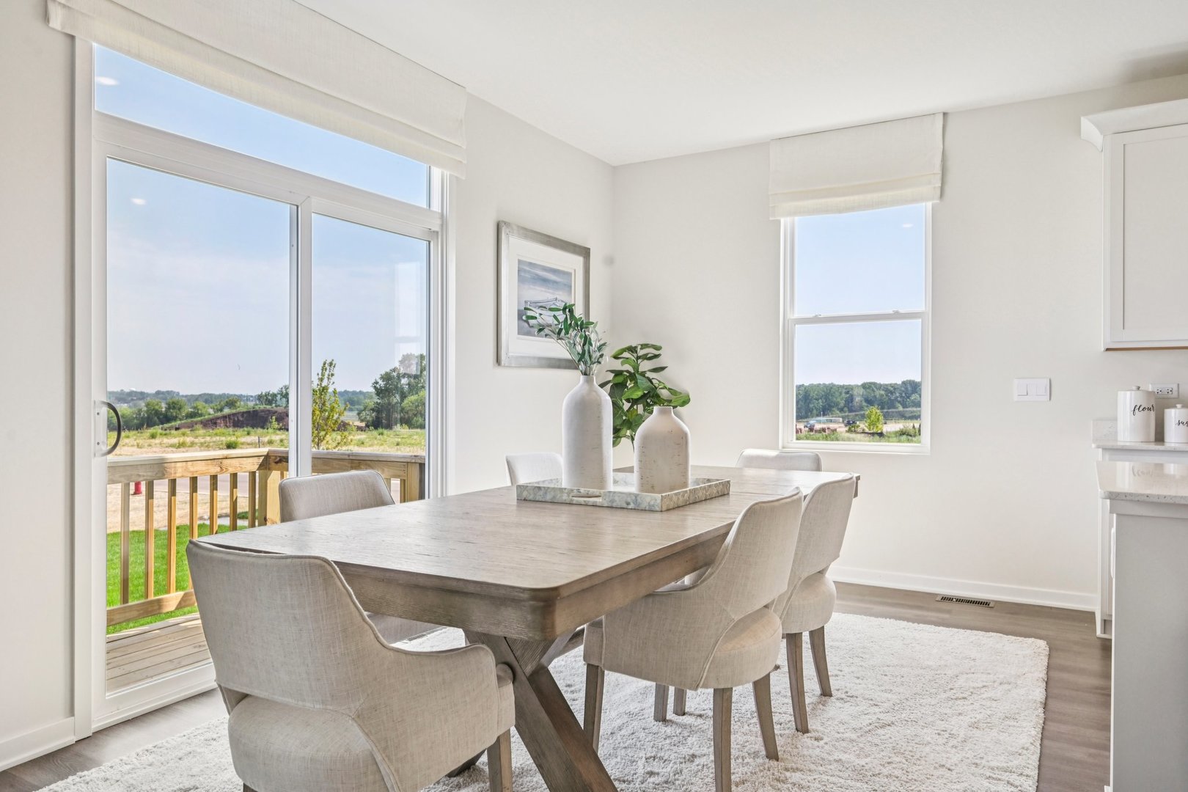
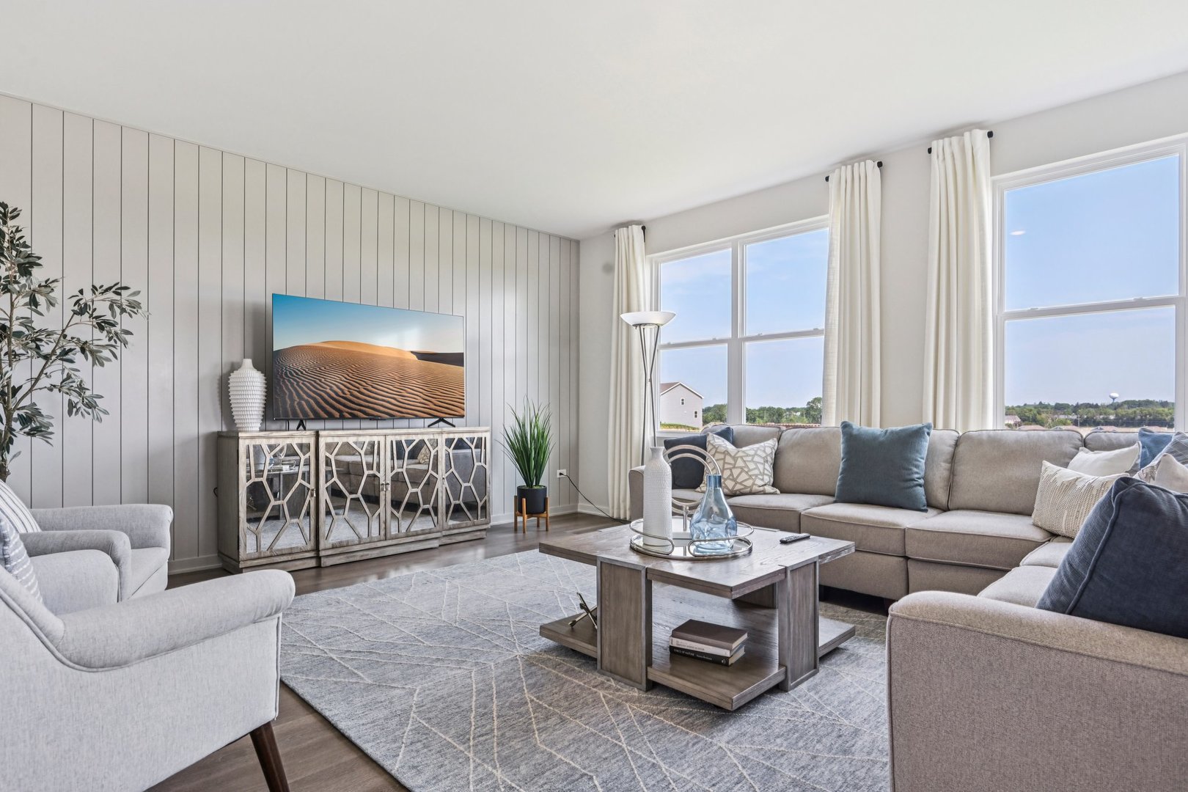
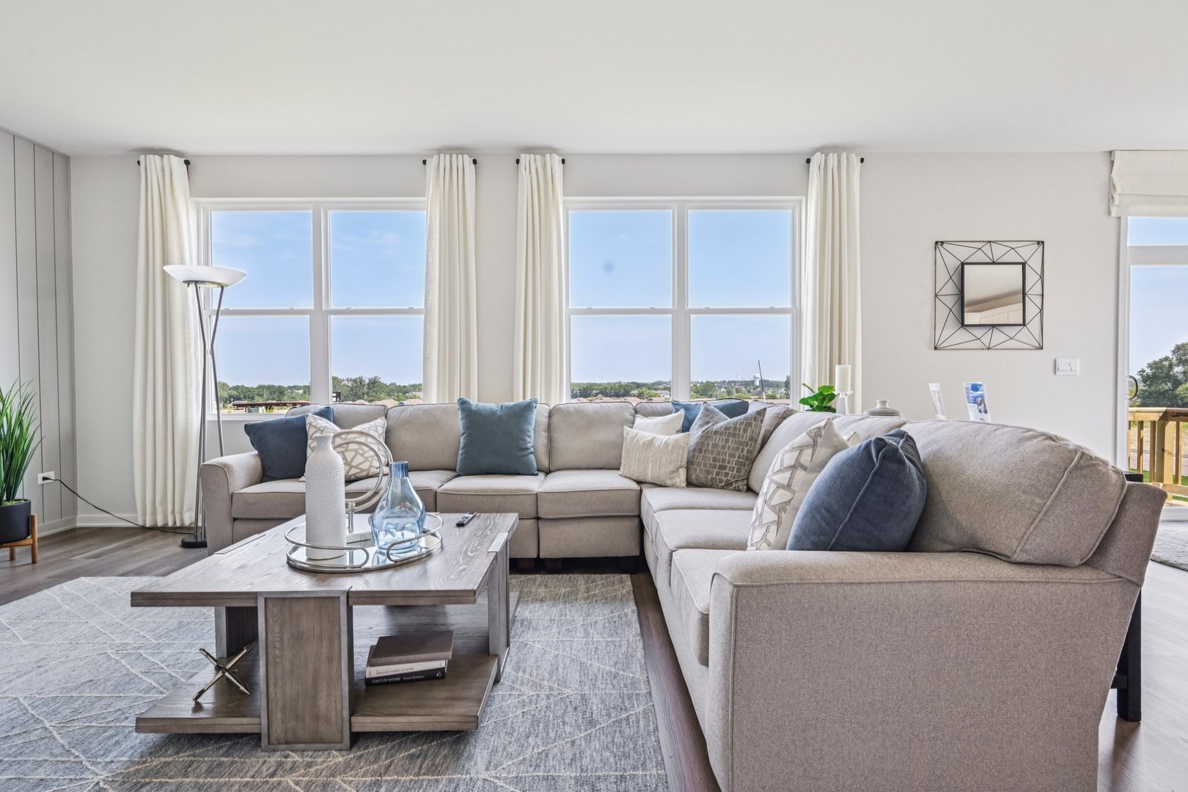
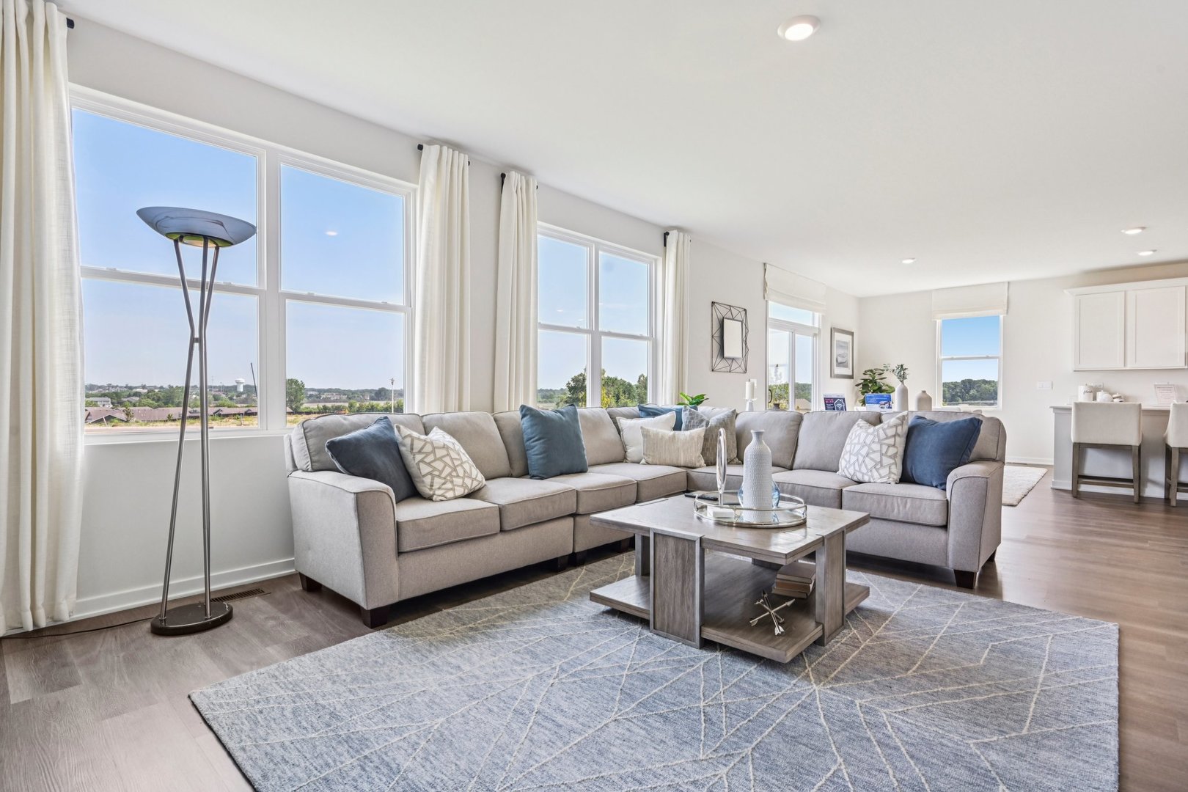




Description
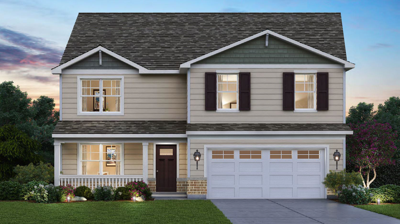
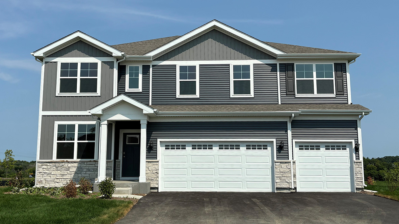
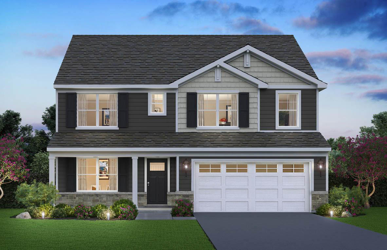
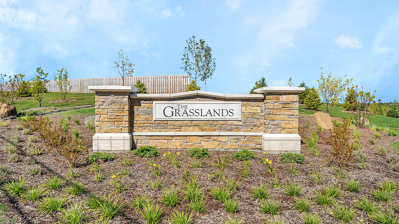
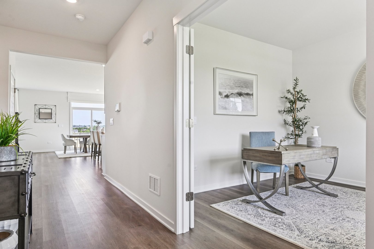
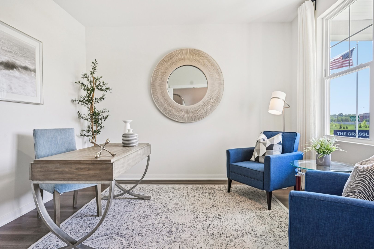
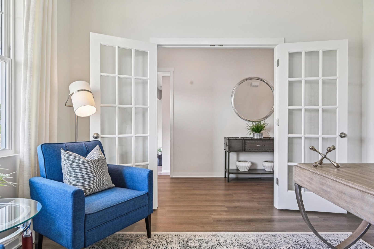
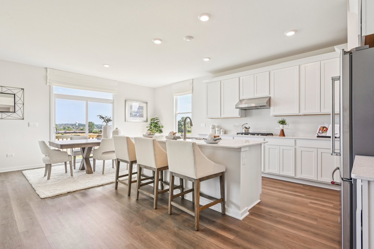
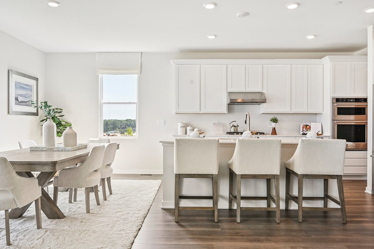
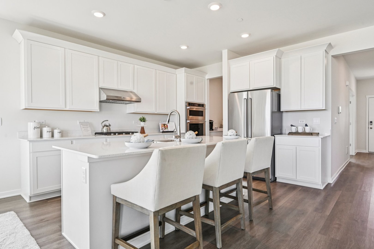
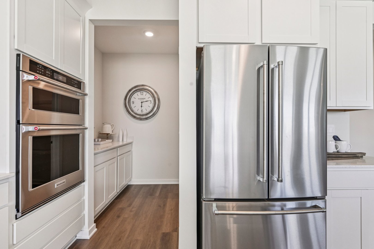
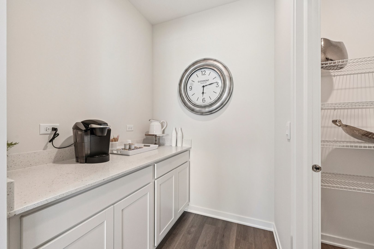
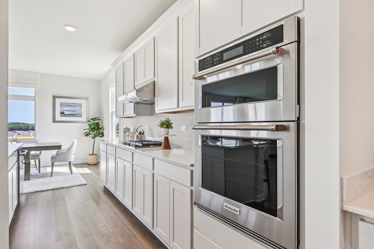
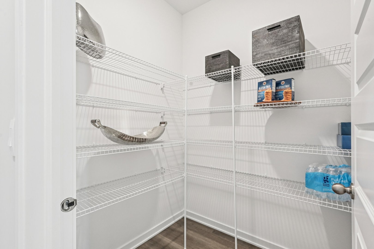
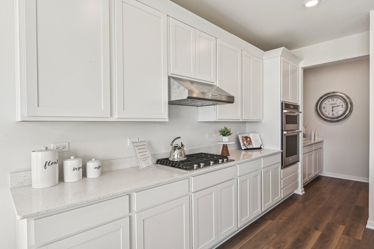
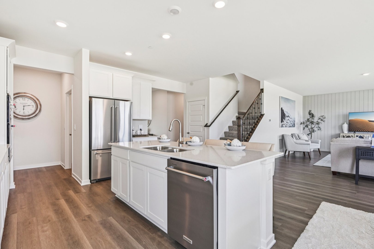
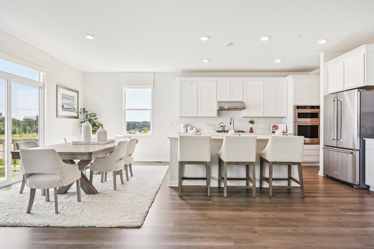
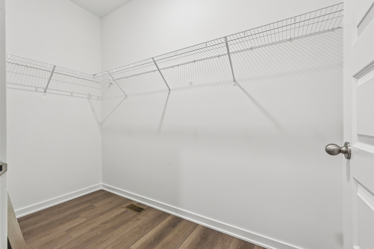
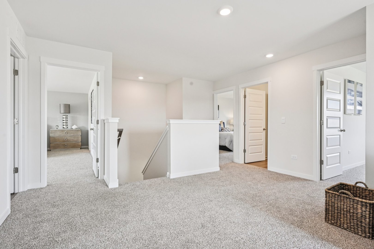
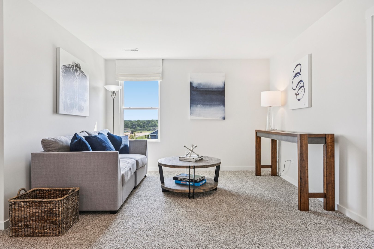
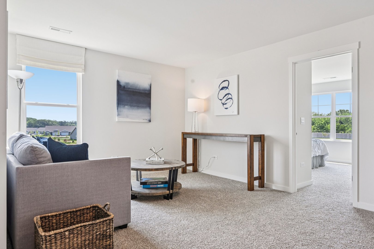
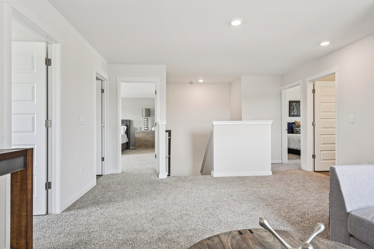
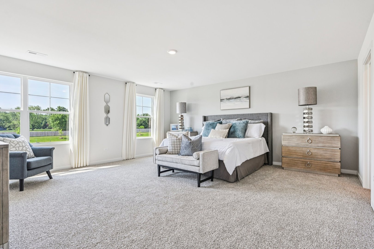
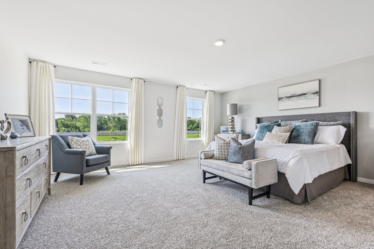
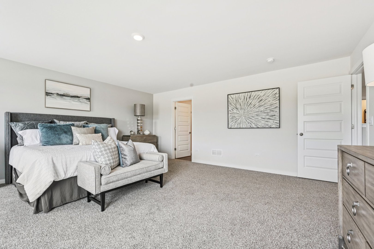
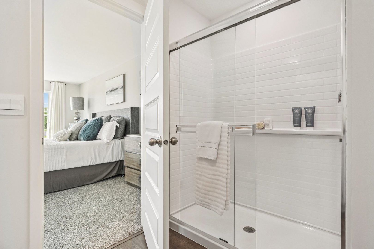
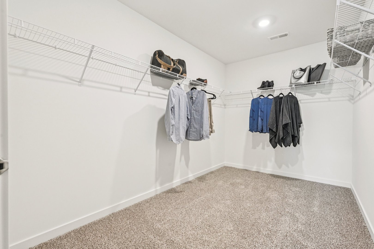
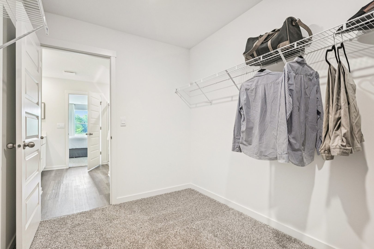
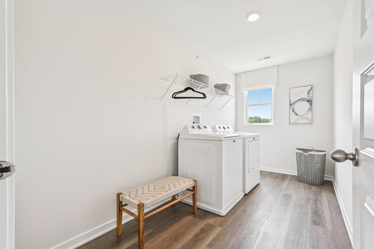
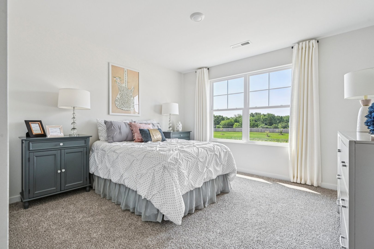
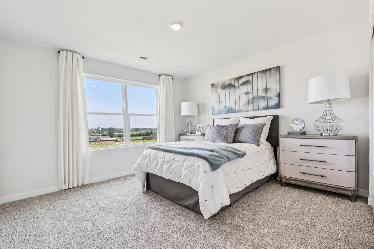
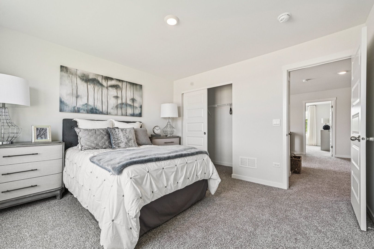
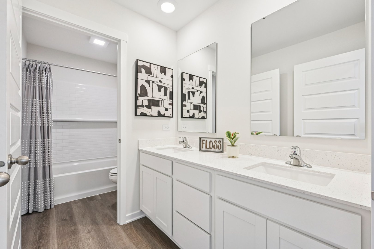
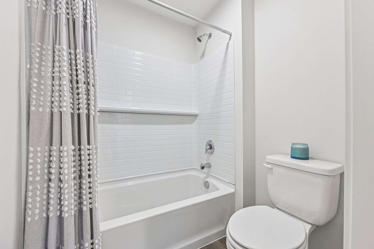
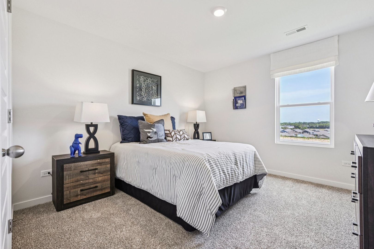
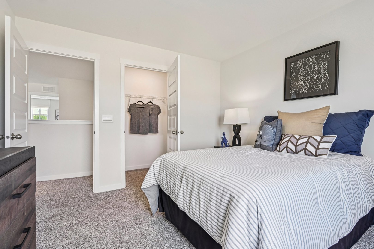
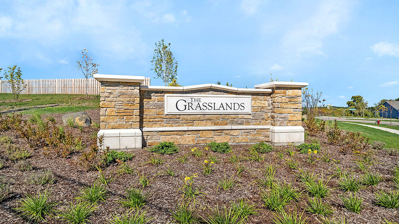
Discover yourself at 1203 Tiger Lily Drive in Bartlett, Illinois, a beautiful new home in our The Grasslands community. This home is ready for a quick move-in! This large, scenic homesite includes a fully sodded yard with no neighbors behind. Introducing the Coventry floor plan features two-story, open concept home provides modern functionality with 4 large bedrooms, 2.5 baths, plus a loft space for an added second floor living area with the option to include a guest room and full bath on the main level. The Coventry plan features a staircase situated away from the foyer for convenience and privacy, as well as a wonderful flex available with optional doors for added privacy. The kitchen is well appointed with beautiful cabinetry, a large butler's pantry, quartz countertops, stainless steel appliances, and a built-in island with wonderful seating space. Four bedrooms upstairs include a deluxe primary bedroom with walk-in closet and en suite bathroom with dual sink vanity and private water closet. Laundry won't be a chore with its dedicated space conveniently located near all bedrooms. Three additional bedrooms and a full secondary bathroom, and the loft space complete the upper level. All D.R. Horton Chicago homes include our America's Smart Home Technology, featuring a smart video doorbell, smart Honeywell thermostat, smart door lock, Deako smart light switches and more. *Photos are for representational purposes only, finishes may vary per home.
Details
| MLS # | 12560555 |
|---|---|
| Listing Type | For Sale |
| Style | House |
| HOA Dues | $92 |
| Sub-Type | New Construction |
| Status | Pending |
| Year | 2026 |
| Days On Site | 209 |
| Listing Provided By | Daynae Gaudio | Daynae Gaudio |
Features
| Bed(s) | 4 |
|---|---|
| Bath(s) | 3 Total |
| SQ Feet | 2,836 |
| Garage | 2 |
| Basement | Y |
| Story(s) | 2 |
Interior
| Rooms Total | 9 |
|---|---|
| Cooling | Central Air |
| Heating | Natural Gas, Forced Air |
| Interior Features | Walk-In Closet(s), High Ceilings, Open Floorplan |
| Appliances | Range, Microwave, Dishwasher, Disposal, Stainless Steel Appliance(s) |
| Laundry Features | Upper Level, Gas Dryer Hookup |
| Window Features | Screens |
Exterior
| Roof | Asphalt |
|---|---|
| Foundation Details | Concrete Perimeter |
| Lot Features | Landscaped |
| Construction Materials | Vinyl Siding, Stone |
Parking
| Parking Features | Asphalt, Garage, Yes, Garage Owned, Attached |
|---|---|
| Garage Spaces | 2 |
Utilities
| Sewer | Public Sewer |
|---|---|
| Electric | 200+ Amp Service |
Location
| Community Features | Curbs, Sidewalks, Street Paved |
|---|
Taxes
| Tax Year | 2024 |
|---|
Area Information
| State | IL |
|---|---|
| County | Cook |
| City | Bartlett |
| Zip Code | 60103 |
| Area | Bartlett |
| Community Name | The Grasslands |
| School District | South Elgin High School |
| Elementary School | Liberty Elementary School |
| High School | South Elgin High School |
| Listing VS Median (in The Grasslands) | |
Price: $683,990 low | high Med: $424,990 sqft: 2,836 low | high Med: 1,505 $ / sqft: $241 low | high Med: $282 On site: 209 low | high Med: 102 | |
Market Activity 60103
Request a showing
Request a showing
Contact
Learn More About This Property

| State | IL |
|---|---|
| County | Cook |
| City | Bartlett |
| Zip Code | 60103 |
| Area | Bartlett |
| Community Name | The Grasslands |
| School District | South Elgin High School |
| Elementary School | Liberty Elementary School |
| High School | South Elgin High School |
| Listing VS Median (in The Grasslands) | |
Price: $683,990 low | high Med: $424,990 sqft: 2,836 low | high Med: 1,505 $ / sqft: $241 low | high Med: $282 On site: 209 low | high Med: 102 | |