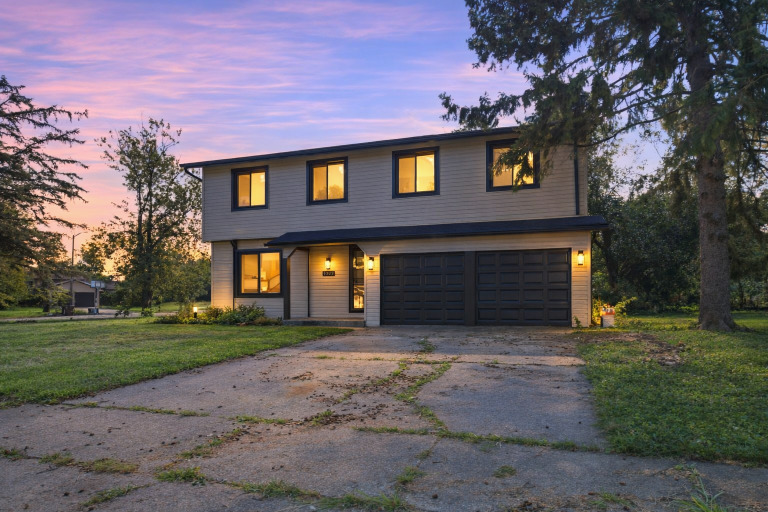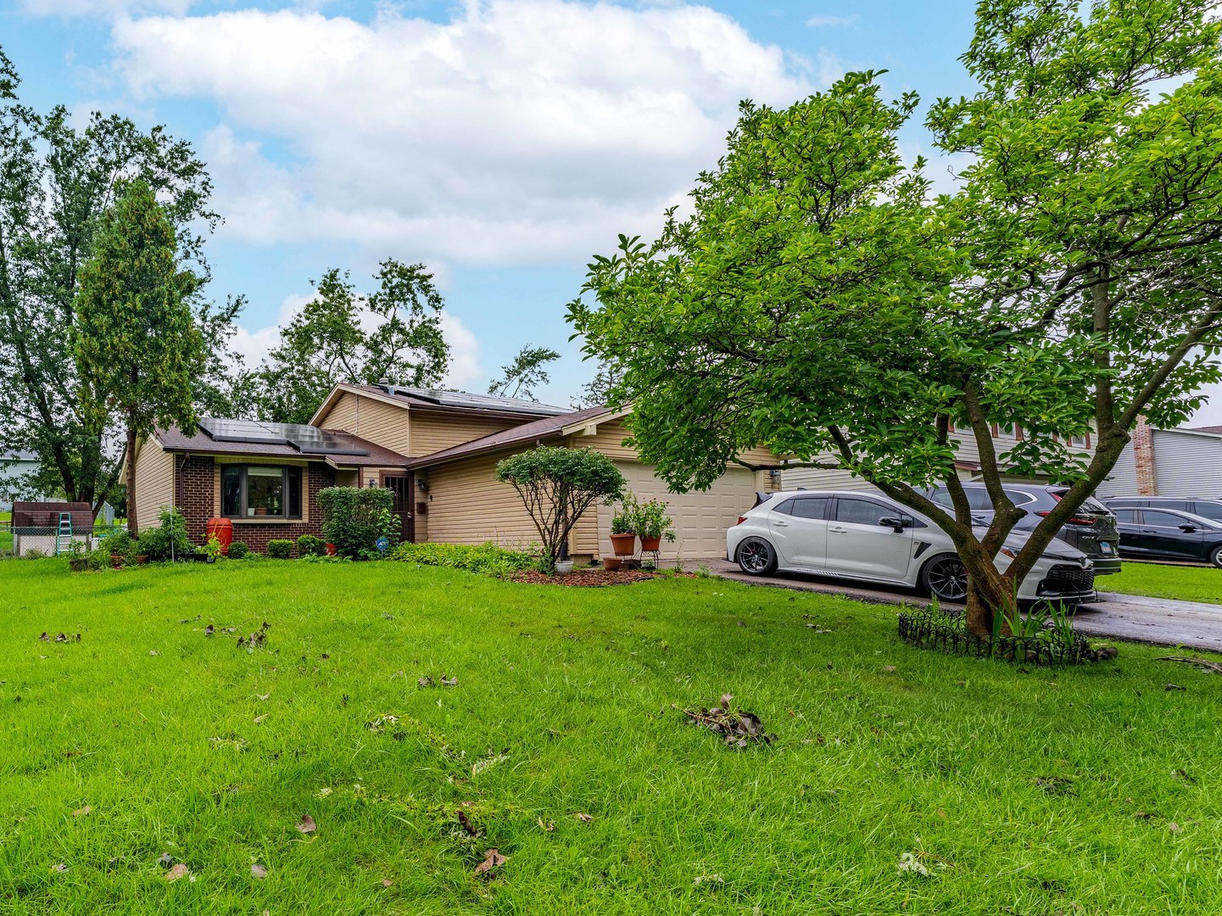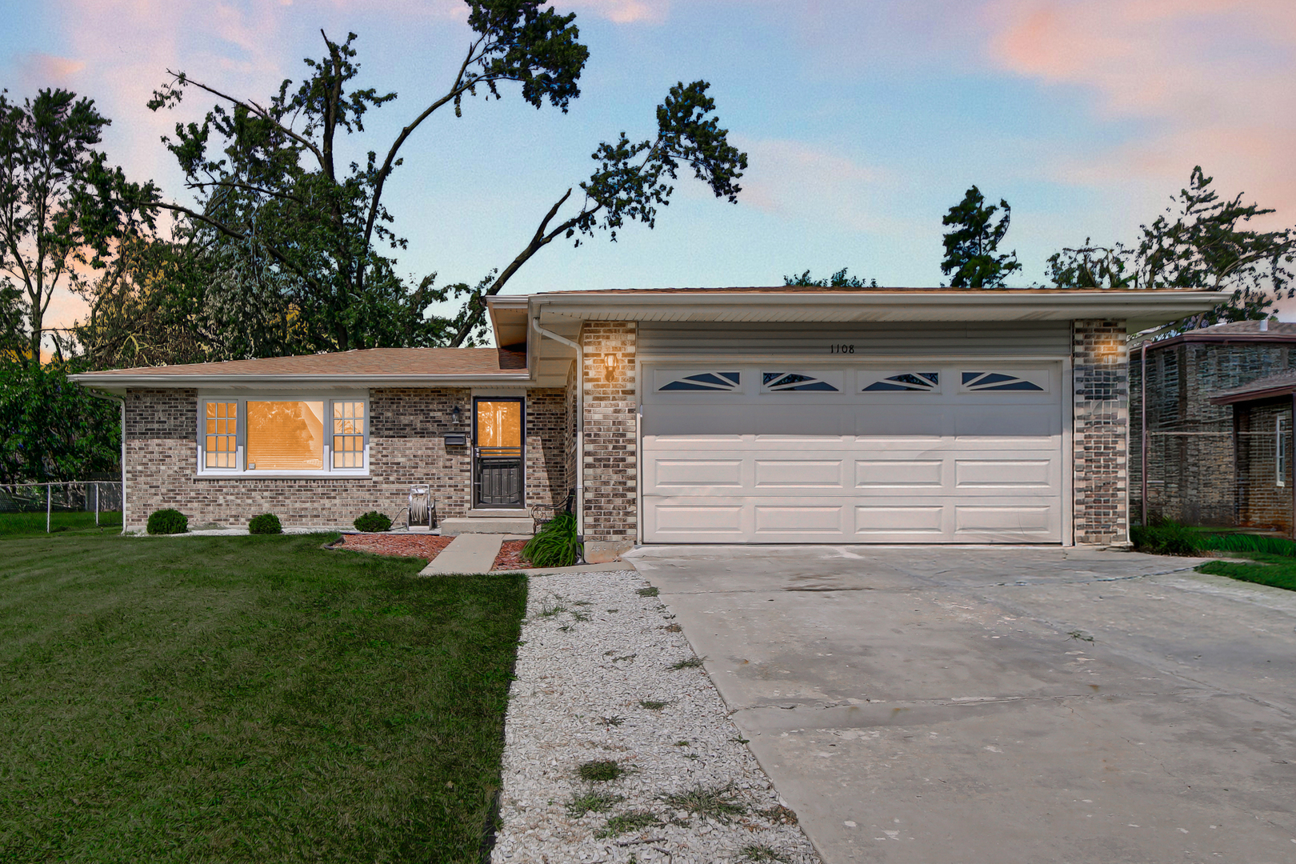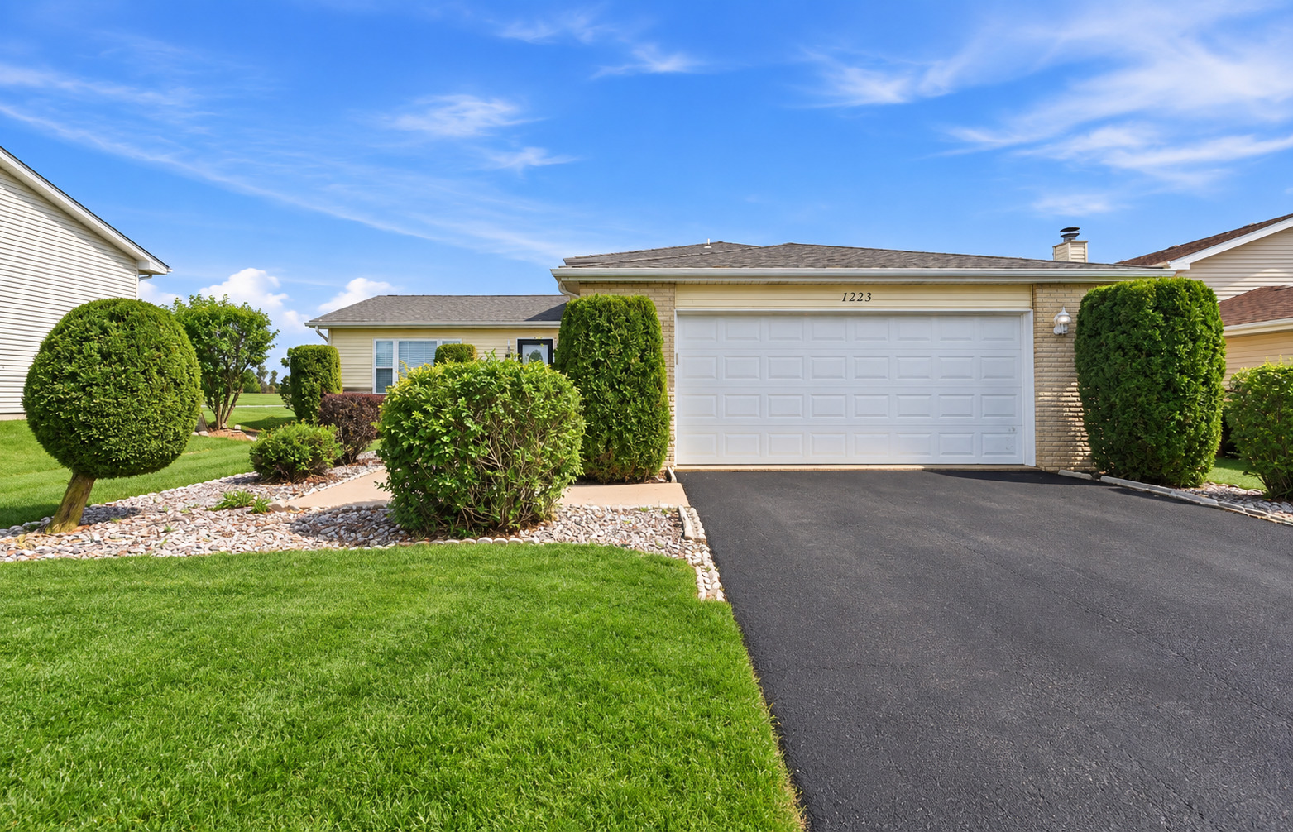
1223 Harvest Lane,University Park, IL 60484
University Park, IL 60484

Description
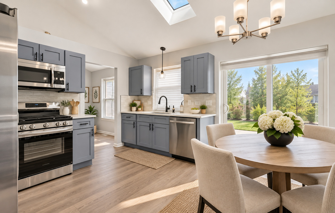
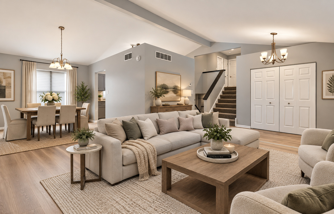
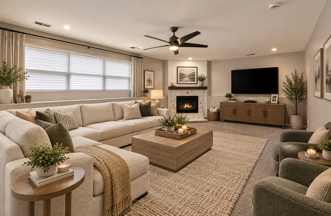
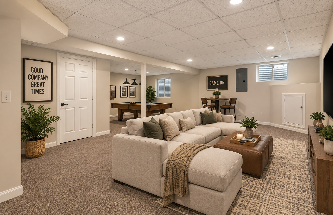
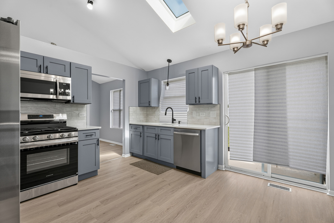
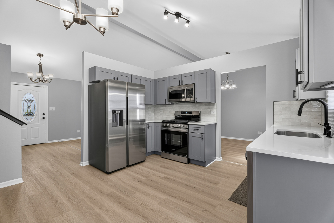
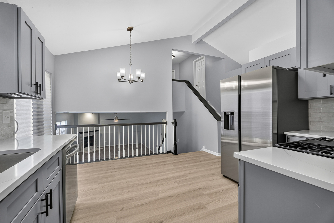
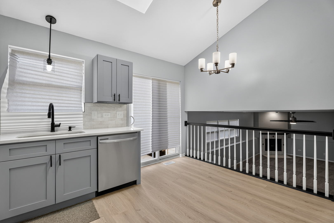
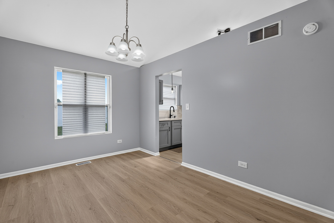
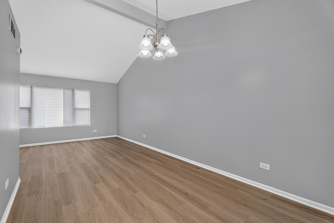
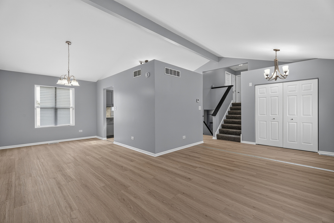
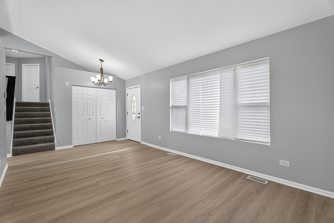
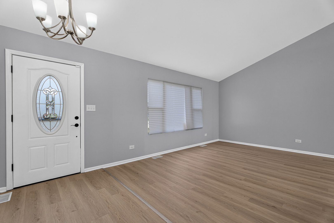
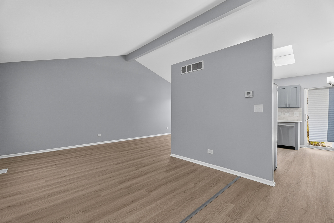
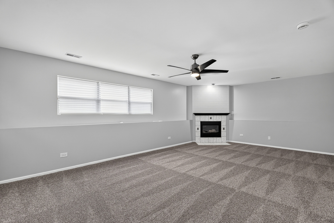
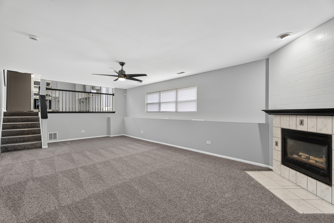
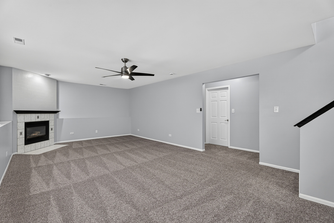
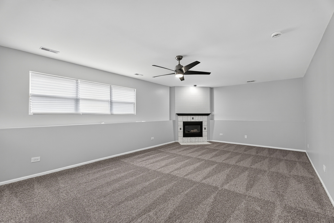
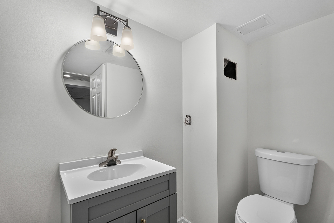
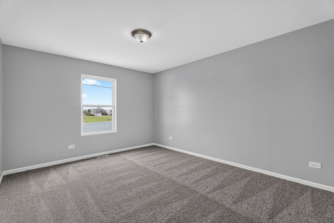
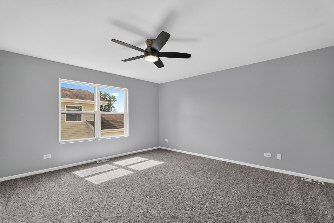
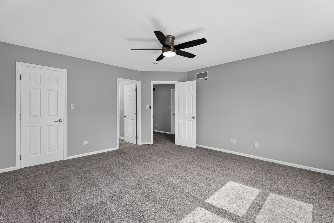
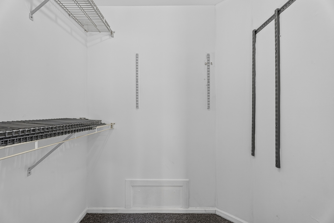
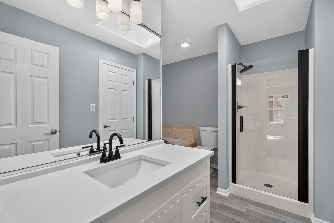
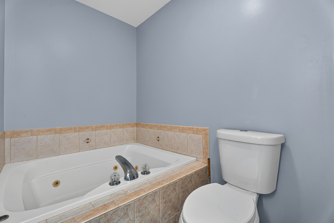
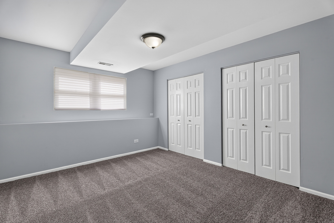
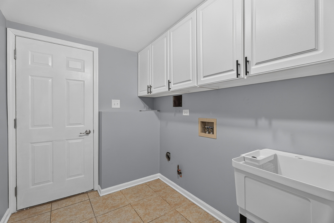
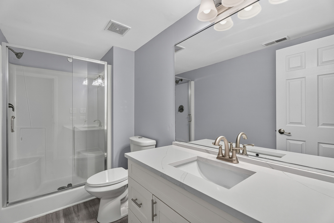
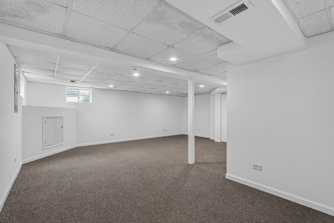
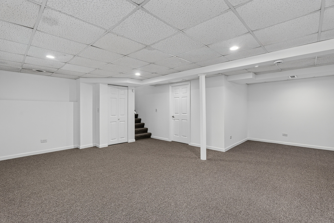
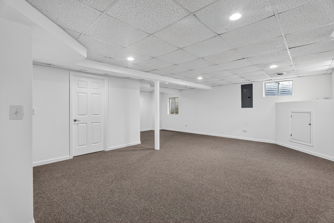
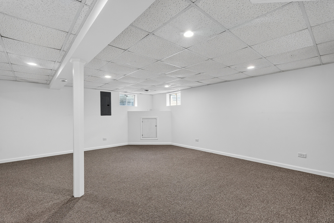
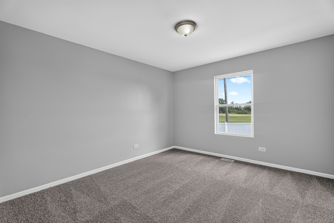
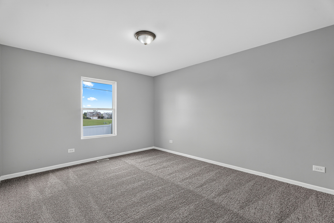
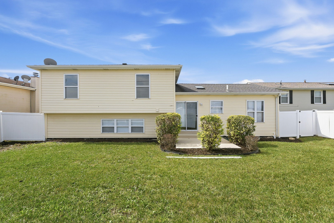
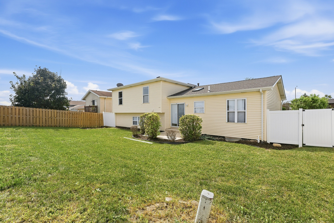
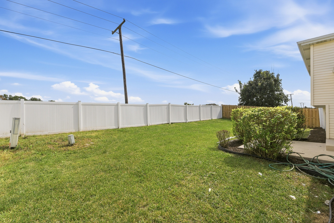
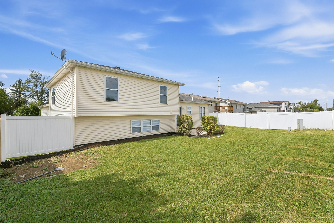
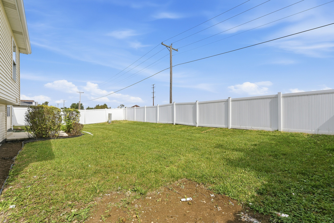
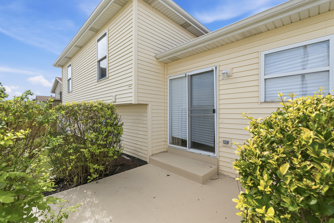
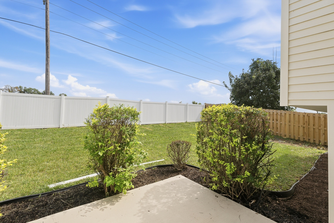
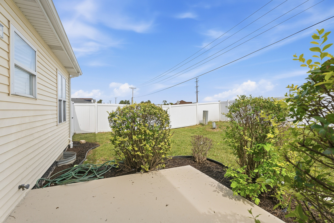
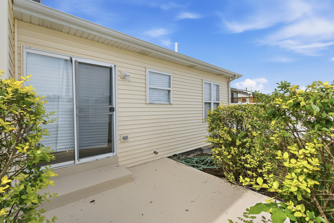
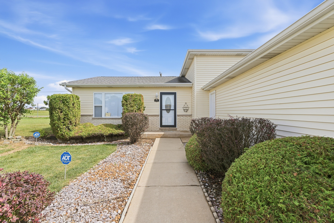
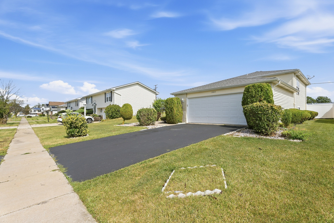
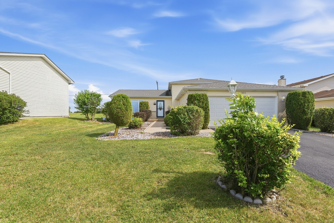
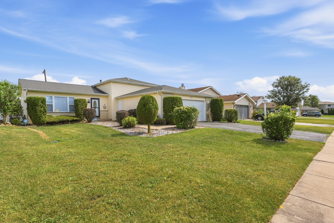
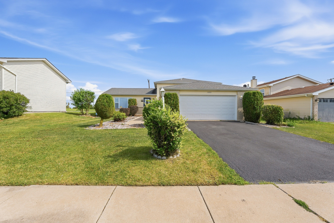
Welcome to this amazing, completely remodeled quad-level home, where quality upgrades, spacious living areas, and a versatile floor plan create an exceptional living experience! The vaulted, sun-filled living room and dining room feature luxury vinyl plank flooring, while the stunning kitchen showcases gray cabinetry with under cabinet lighting, white quartz countertops, a subway tile backsplash, stainless steel appliances, and a breakfast area with a door to the concrete patio overlooking the privacy-fenced yard. The spacious family room offers a cozy gas fireplace, and the lower level includes a bedroom, full bath with a white quartz vanity, and a convenient laundry room with sink-an ideal arrangement for related living. The finished basement provides even more living space with a recreation room and an additional full bath. Upstairs, you will find three additional bedrooms, including the primary suite with a walk-in closet and direct access to the beautifully updated bathroom featuring a whirlpool tub, white quartz vanity, and separate shower. Additional highlights include a new furnace and hot water tank in 2026, new air conditioner in 2022, new roof in 2023, and a sump pump with battery backup in 2026. Complete with four bedrooms, three full baths, a two-car garage, and a beautifully updated interior, this exceptional home is ready to impress!
Details
| MLS # | 12753059 |
|---|---|
| Listing Type | For Sale |
| Style | House |
| Sub-Type | Resale |
| Status | Active |
| Year | 1998 |
| Days On Site | 14 |
| Listing Provided By | Wirtz Real Estate Group Inc. | Kimberly Wirtz |
Features
| Bed(s) | 4 |
|---|---|
| Bath(s) | 3 Total |
| SQ Feet | 2,283 |
| Garage | 2 |
| Basement | Y |
| Acreage | 0.17 |
Interior
| Rooms Total | 9 |
|---|---|
| Cooling | Central Air |
| Heating | Natural Gas, Forced Air |
| Interior Features | Vaulted Ceiling(s), In-Law Floorplan |
| Appliances | Range, Microwave, Dishwasher, Refrigerator, Stainless Steel Appliance(s) |
| Fireplaces Total | 1 |
| Fireplace Features | Gas Log, Gas Starter |
Exterior
| Roof | Asphalt |
|---|---|
| Foundation Details | Concrete Perimeter |
| Construction Materials | Vinyl Siding, Brick |
| Patio And Porch Features | Patio |
| Fencing | Fenced |
Parking
| Parking Features | Garage Door Opener, Yes, Garage Owned, Attached, Garage |
|---|---|
| Garage Spaces | 2 |
Utilities
| Sewer | Public Sewer |
|---|---|
| Electric | Circuit Breakers |
Taxes
| Tax Year | 2025 |
|---|---|
| Tax Annual Amount | 8759.56 |
Area Information
| State | IL |
|---|---|
| County | Will |
| City | University Park |
| Zip Code | 60484 |
| Area | University Park |
| School District | Crete-Monee High School |
| High School | Crete-Monee High School |
| Listing VS Median (in 60484) | |
Price: $324,900 low | high Med: $214,000 sqft: 2,283 low | high Med: 2,141 $ / sqft: $142 low | high Med: $100 On site: 14 low | high Med: 10 | |
Market Activity 60484
Request a showing
Request a showing
Contact
Learn More About This Property

| State | IL |
|---|---|
| County | Will |
| City | University Park |
| Zip Code | 60484 |
| Area | University Park |
| School District | Crete-Monee High School |
| High School | Crete-Monee High School |
| Listing VS Median (in 60484) | |
Price: $324,900 low | high Med: $214,000 sqft: 2,283 low | high Med: 2,141 $ / sqft: $142 low | high Med: $100 On site: 14 low | high Med: 10 | |