In-Person: 09/12 12:00 AM - 2:00 PM
In-Person: 09/13 12:00 AM - 2:00 PM

1225 N Basswood Lane,Mount Prospect, IL 60056
Mount Prospect, IL 60056


Description
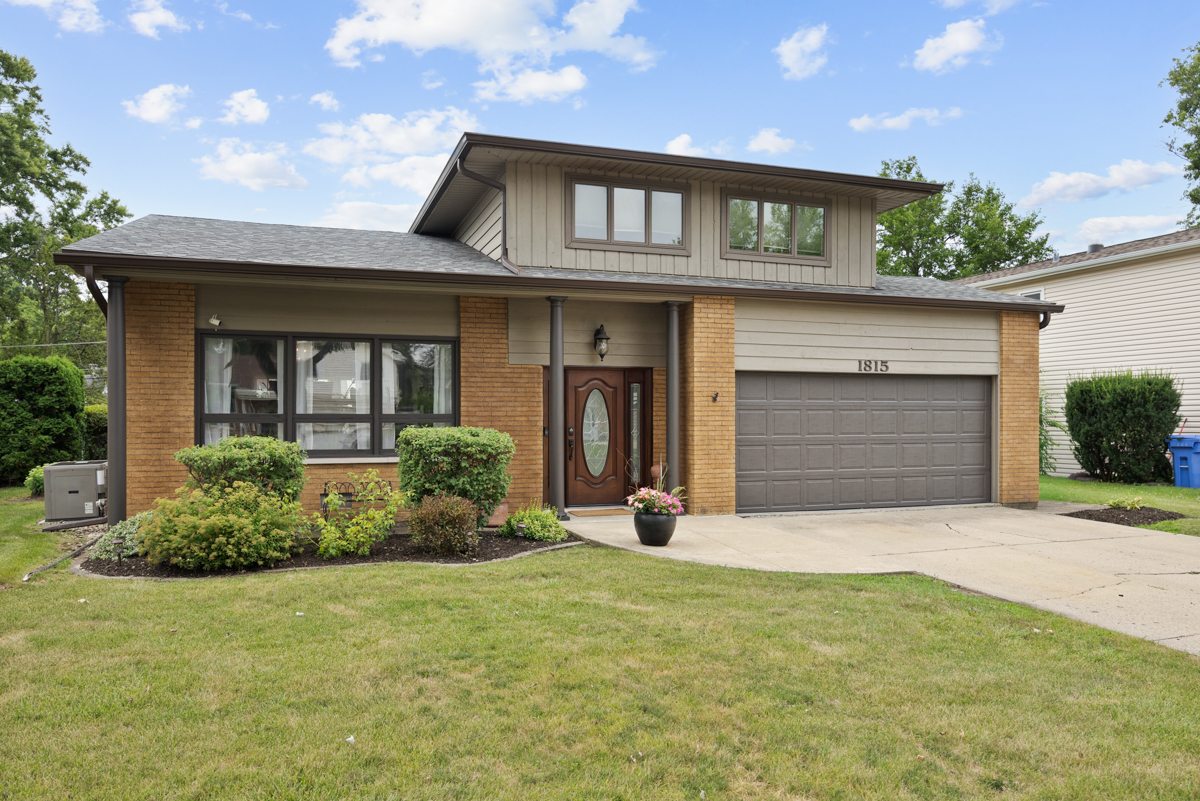
Fall in love with this well-maintained split-level offering 4 bedrooms, 2.5 baths, and 1,966 square feet of living space, plus a finished lower level featuring 485 square feet for added flexibility. A standout feature of this home is the exceptional custom craftsmanship throughout, with handcrafted flooring, cabinetry, trim, doors, and closet systems that add character, quality, and timeless appeal. The bright living room is filled with natural light and flows into the dining area and spacious eat-in-kitchen with stainless appliances, ample modern cabinetry, and granite counter space. Adjacent to the main-level foyer is a private fourth bedroom, making it ideal for guests, related living, or a home office. The main level also features a spacious family room with a wood-burning fireplace, opening onto a cozy patio that overlooks a private backyard. Upstairs, you'll find three generously sized bedrooms and two full baths, while the family room provides versatile space for relaxing or entertaining, along with a half bath. The lower level offers additional recreation and storage space, plus a convenient laundry area. Enjoy a large front and backyard, attached 2.5 car garage, and a desirable location close to parks, schools, shopping, dining, and major commuter routes. Move-in ready and full of value, this is one you won't want to miss!
Details
| MLS # | 12741042 |
|---|---|
| Listing Type | For Sale |
| Style | House |
| Sub-Type | Resale |
| Status | Active |
| Year | 1971 |
| Days On Site | 14 |
| Listing Provided By | Parkvue Realty Corporation | Anthony Disano |
Features
| Bed(s) | 4 |
|---|---|
| Bath(s) | 3 Total |
| SQ Feet | 1,966 |
| Garage | 2 |
| Basement | Y |
| Story(s) | 2 |
| Acreage | 10087.00 |
Interior
| Rooms Total | 8 |
|---|---|
| Cooling | Central Air |
| Heating | Natural Gas |
Exterior
| Construction Materials | Brick, Frame |
|---|
Parking
| Parking Features | Yes, Attached, Garage |
|---|---|
| Garage Spaces | 2 |
Utilities
| Sewer | Public Sewer |
|---|
Taxes
| Tax Year | 2023 |
|---|---|
| Tax Annual Amount | 8415 |
Area Information
| State | IL |
|---|---|
| County | Cook |
| City | Mount Prospect |
| Zip Code | 60056 |
| Area | Mount Prospect |
| Listing VS Median (in 60056) | |
Price: $649,999 low | high Med: $439,900 sqft: 1,966 low | high Med: 2,036 $ / sqft: $331 low | high Med: $216 On site: 14 low | high Med: 19 | |
Market Activity 60056
Request a showing
Request a showing
Contact
Learn More About This Property

| Open House |
|---|
| In-Person 09/12 12:00 AM - 2:00 PM |
| In-Person 09/13 12:00 AM - 2:00 PM |
| State | IL |
|---|---|
| County | Cook |
| City | Mount Prospect |
| Zip Code | 60056 |
| Area | Mount Prospect |
| Listing VS Median (in 60056) | |
Price: $649,999 low | high Med: $439,900 sqft: 1,966 low | high Med: 2,036 $ / sqft: $331 low | high Med: $216 On site: 14 low | high Med: 19 | |