
124 Andrew Taras Court 2d,Joliet, IL 60435
Joliet, IL 60435







Description
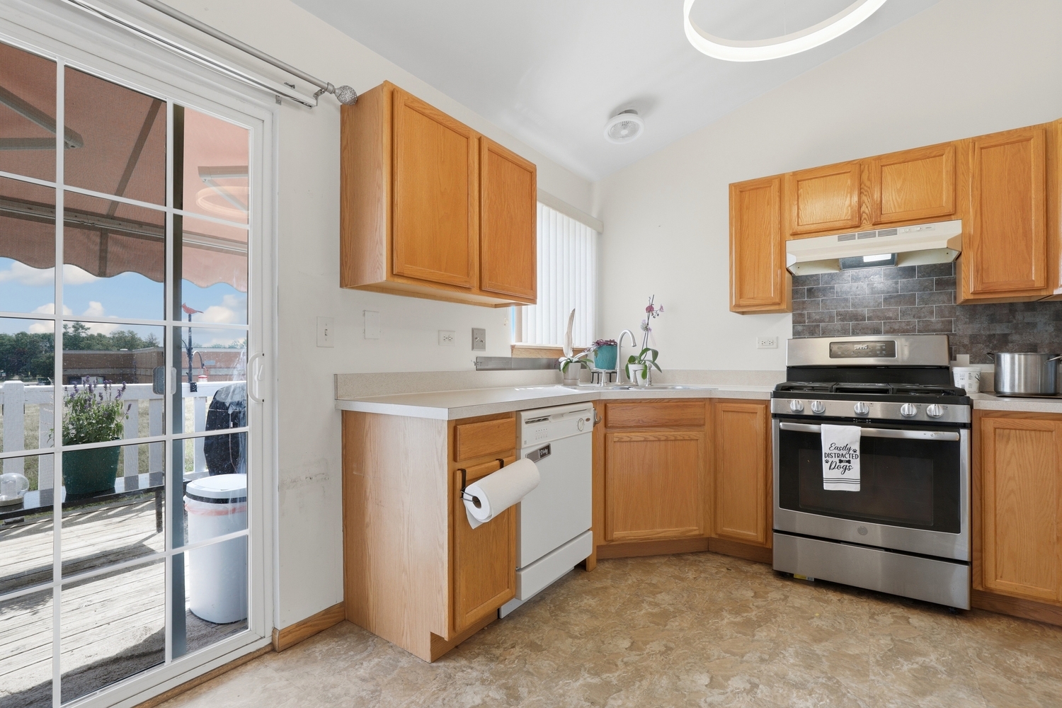
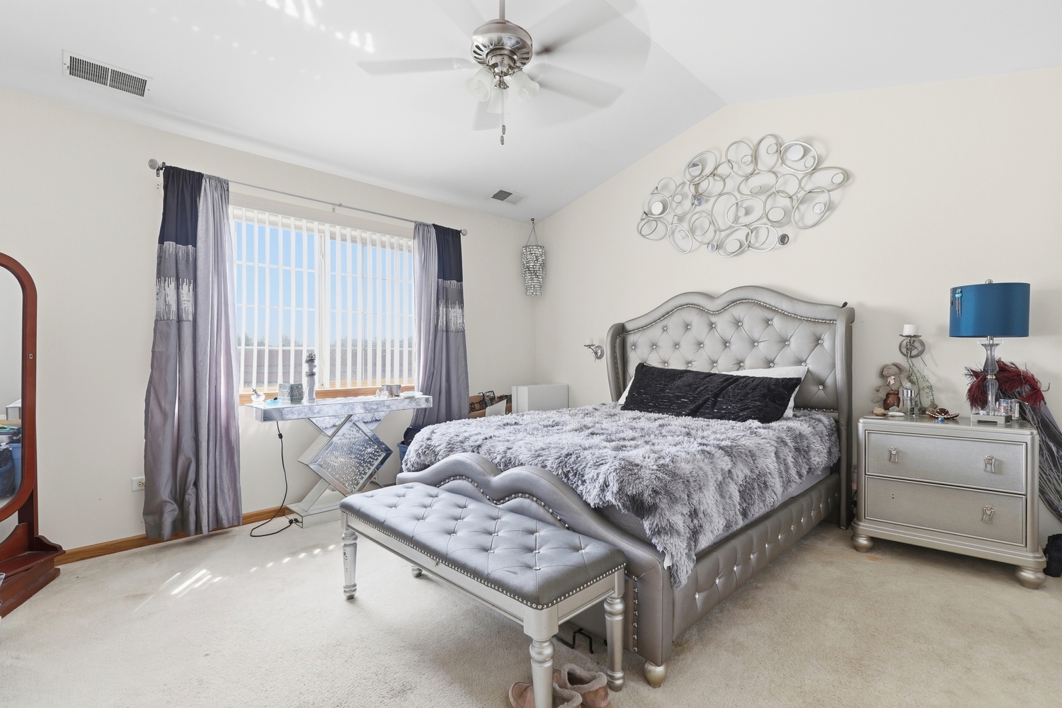
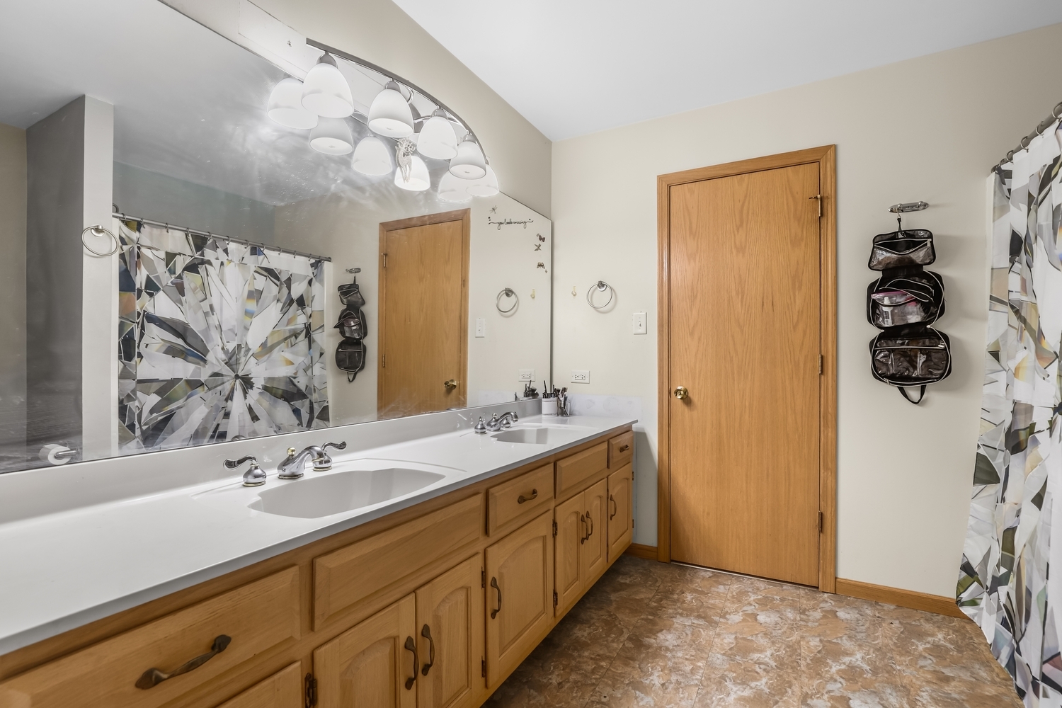
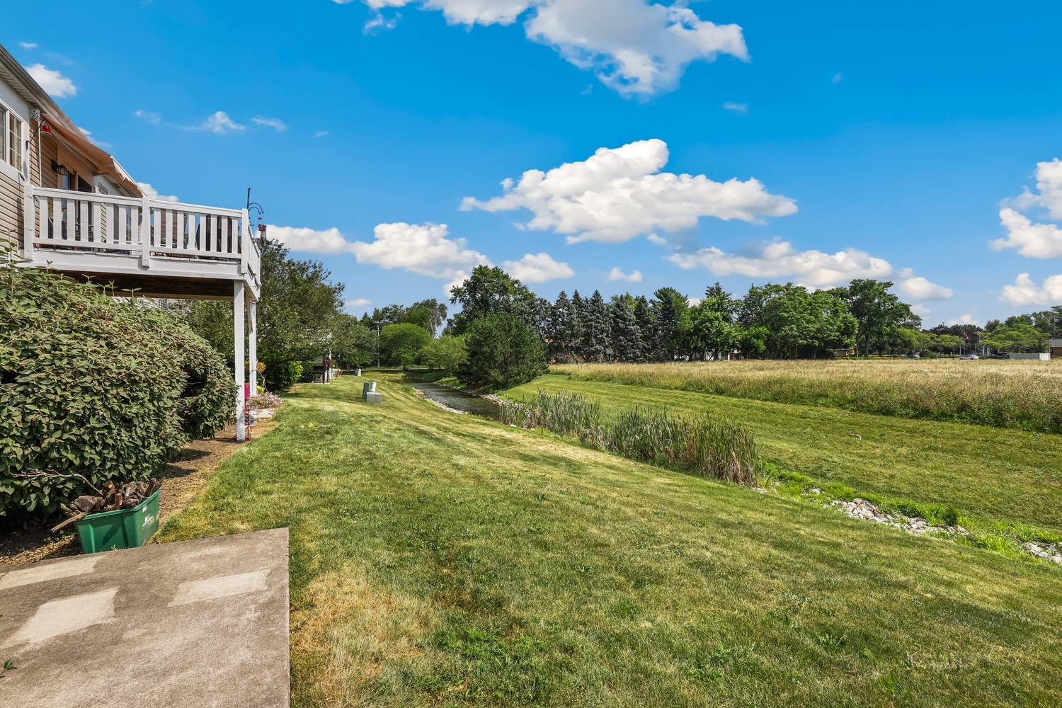
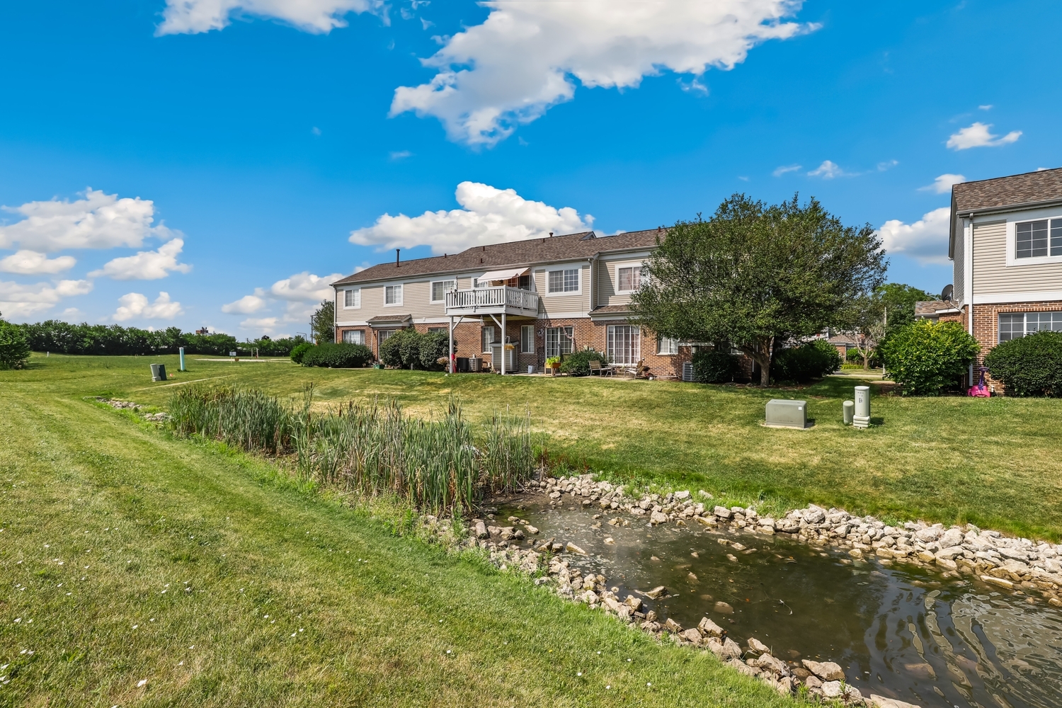
Welcome home to this beautiful 2 bedroom, 1 bath townhouse in desirable St. Paul Estates! The light-filled main level features a spacious living room with vaulted ceilings & a separate dining room with both with updated LVP flooring, creating an open and inviting space. The kitchen offers abundant cabinet & counter space and opens to a large deck overlooking a peaceful open field-the perfect place to relax and enjoy the view. Both bedrooms are generously sized, including the primary bedroom with a walk-in closet and direct access to the hall bath featuring a dual vanity. A convenient main-floor laundry room adds everyday ease. The full finished basement expands your living space with a large family room and plenty of additional storage. An attached one-car garage completes the home. Major updates provide peace of mind, including a new roof (2025), new garbage disposal (2023) and new water heater & furnace (2022). Enjoy the natural beauty of St. Paul Estates with two scenic neighborhood ponds, while being just minutes from shopping, dining, and convenient access to I-80. This is the perfect place to start your next chapter.
Details
| MLS # | 12742080 |
|---|---|
| Listing Type | For Sale |
| Style | Condominium |
| HOA Dues | $162 |
| Sub-Type | Resale |
| Status | Active |
| Year | 2006 |
| Days On Site | 12 |
| Listing Provided By | Redfin Corporation | Oscar Ochoa |
Features
| Bed(s) | 2 |
|---|---|
| Bath(s) | 1 Total |
| SQ Feet | 1,758 |
| Garage | 1 |
| Basement | Y |
| Story(s) | 2 |
| Property View | Water |
Interior
| Rooms Total | 6 |
|---|---|
| Cooling | Central Air |
| Heating | Natural Gas, Forced Air, Baseboard |
| Interior Features | Vaulted Ceiling(s), 1st Floor Bedroom, 1st Floor Full Bath, Walk-In Closet(s), Dining Combo |
| Appliances | Range, Dishwasher, Refrigerator, Washer, Dryer, Disposal, Range Hood |
| Fireplaces Total | 0 |
| Laundry Features | Main Level, Washer Hookup, In Unit |
Exterior
| Construction Materials | Vinyl Siding, Brick |
|---|---|
| Patio And Porch Features | Deck |
Parking
| Parking Features | Asphalt, Shared Driveway, Garage Door Opener, Yes, Other, Attached, Garage |
|---|---|
| Garage Spaces | 1 |
Utilities
| Sewer | Public Sewer |
|---|---|
| Electric | Circuit Breakers |
Taxes
| Tax Year | 2024 |
|---|---|
| Tax Annual Amount | 6090.72 |
Area Information
| State | IL |
|---|---|
| County | Will |
| City | Joliet |
| Zip Code | 60435 |
| Area | Joliet |
| Community Name | St Paul Estates |
| School District | Joliet West High School |
| Elementary School | Pershing Elementary School |
| High School | Joliet West High School |
| Listing VS Median (in St Paul Estates) | |
Price: $265,000 low | high Med: $265,000 sqft: 1,758 low | high Med: 1,758 $ / sqft: $151 low | high Med: $151 On site: 12 low | high Med: 12 | |
Market Activity 60435
Request a showing
Request a showing
Contact
Learn More About This Property

| State | IL |
|---|---|
| County | Will |
| City | Joliet |
| Zip Code | 60435 |
| Area | Joliet |
| Community Name | St Paul Estates |
| School District | Joliet West High School |
| Elementary School | Pershing Elementary School |
| High School | Joliet West High School |
| Listing VS Median (in St Paul Estates) | |
Price: $265,000 low | high Med: $265,000 sqft: 1,758 low | high Med: 1,758 $ / sqft: $151 low | high Med: $151 On site: 12 low | high Med: 12 | |
