In-Person: 10/04 12:00 PM - 3:00 PM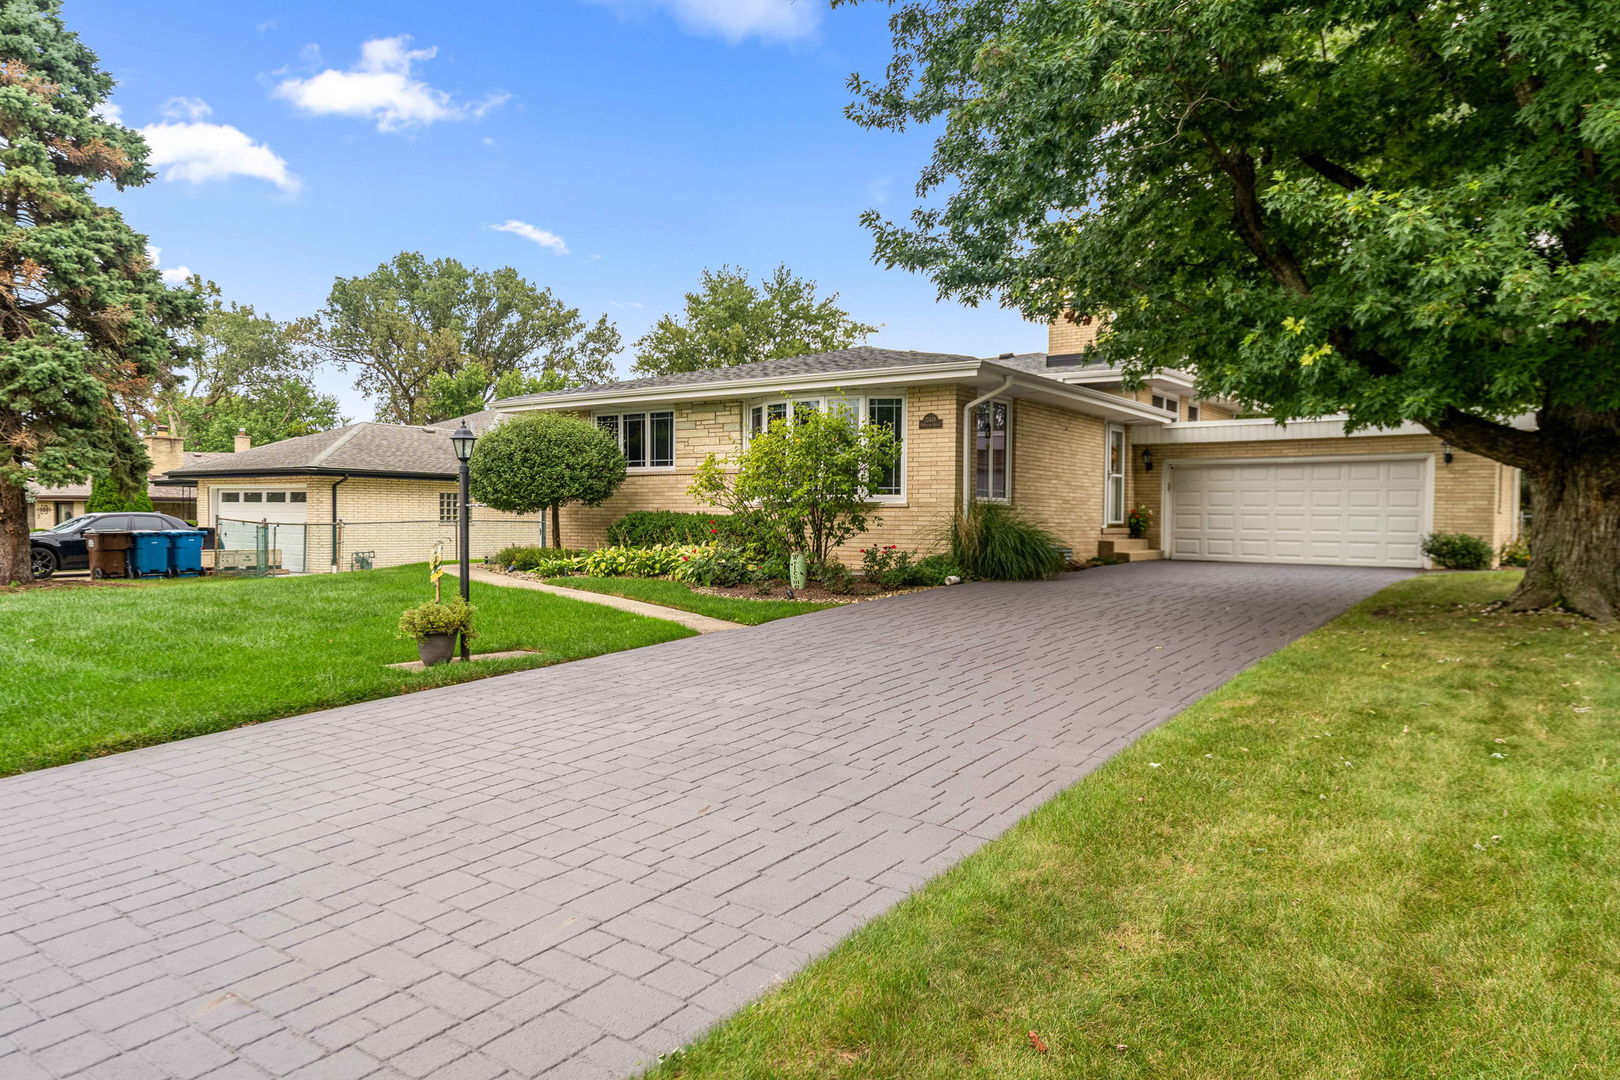
12449 S Mcvickers Avenue,Palos Heights, IL 60463
Palos Heights, IL 60463

Description
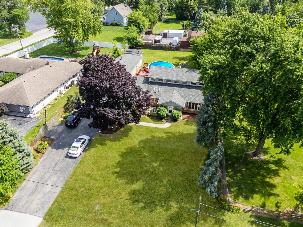
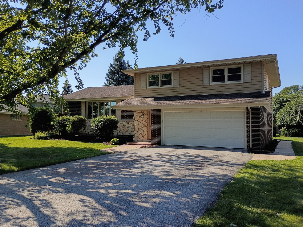
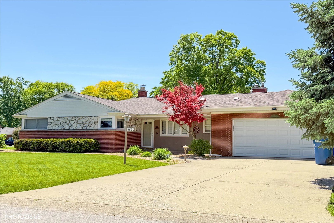
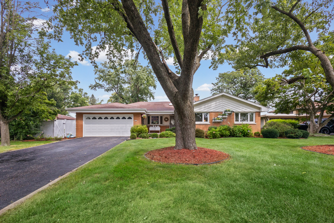
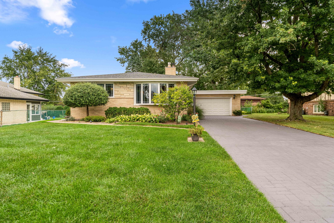
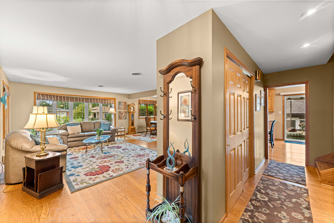
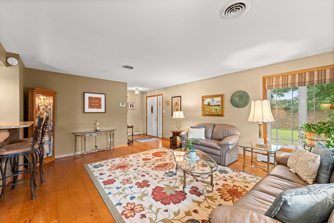
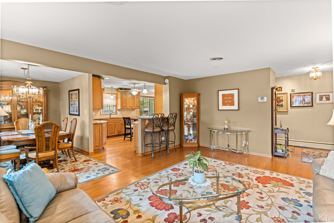
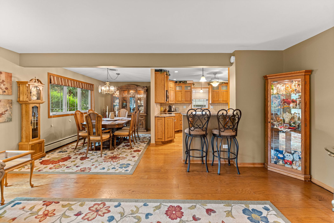
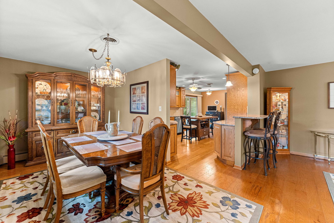
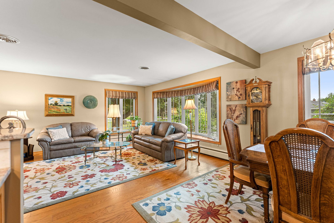
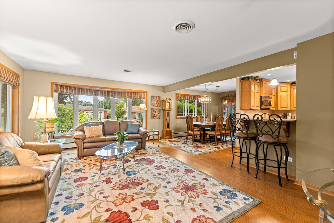
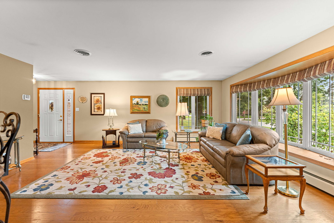
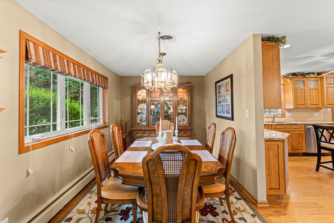
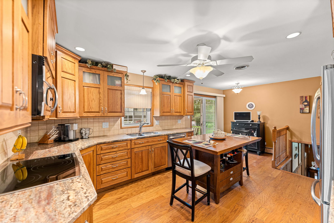
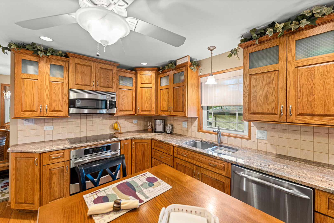
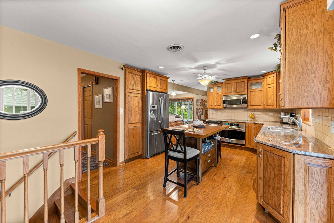
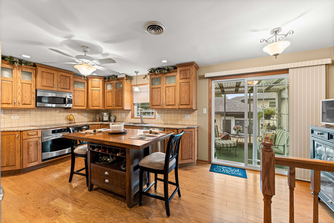
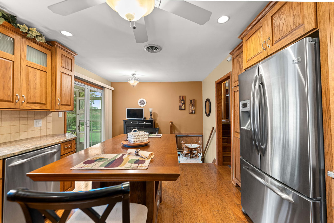
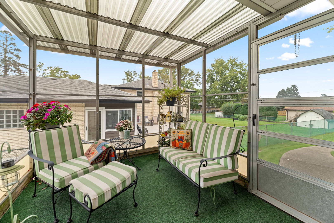
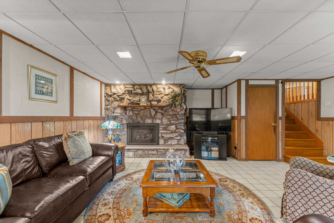
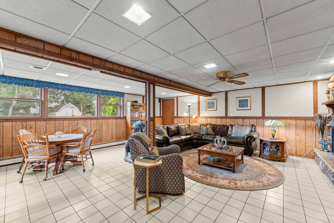
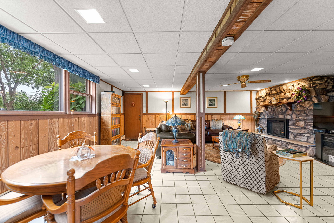
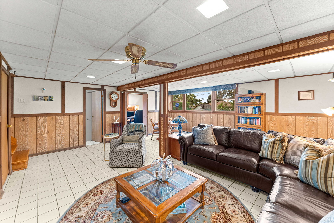
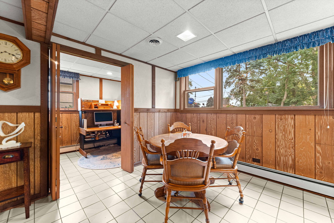
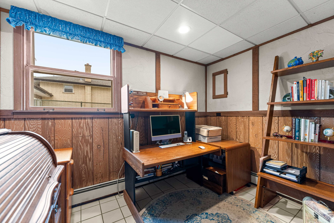
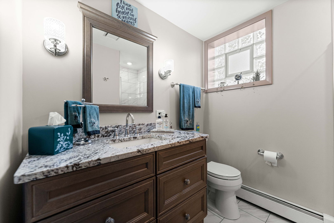
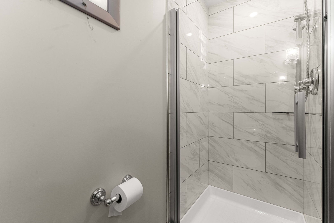
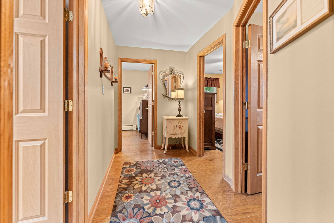
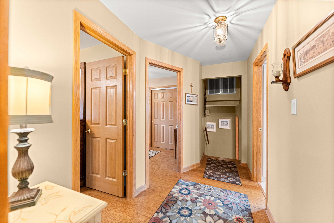
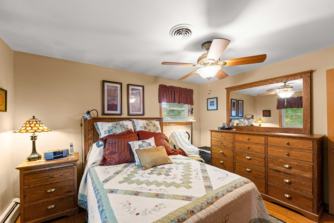
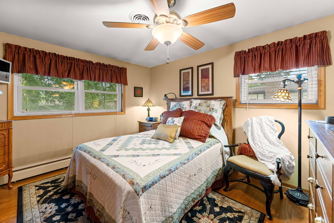
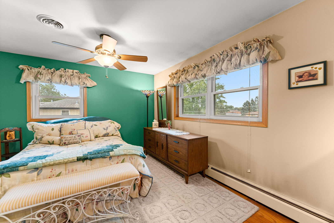
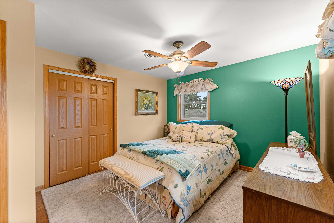
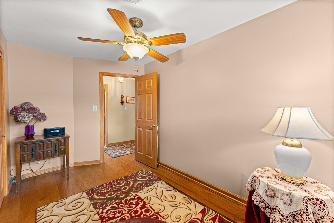
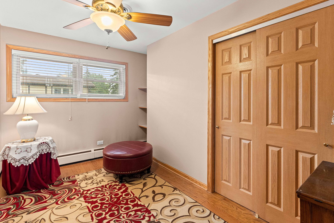
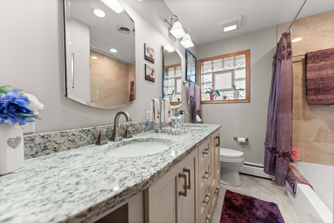
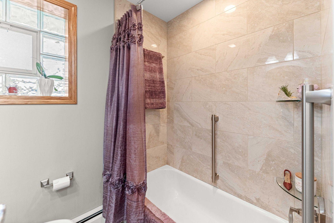
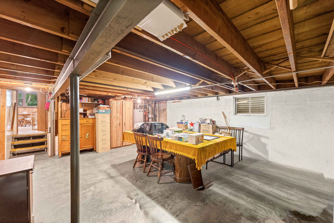
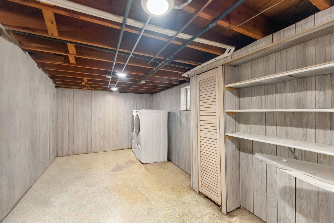
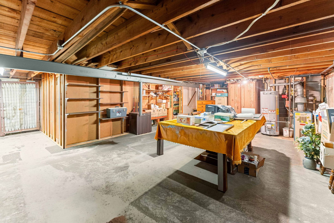
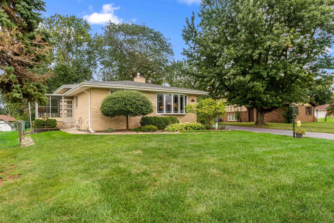
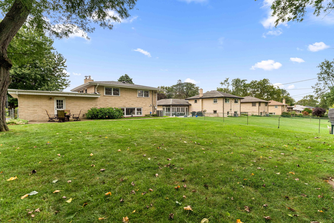
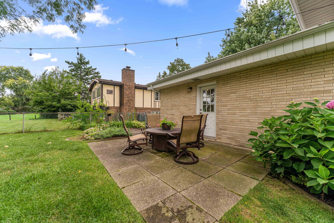
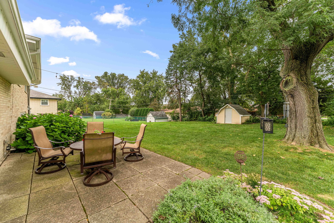
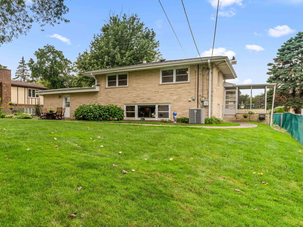
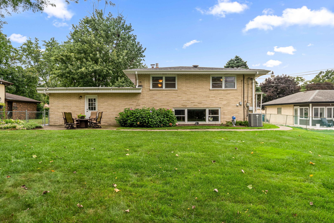
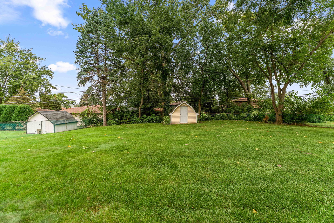
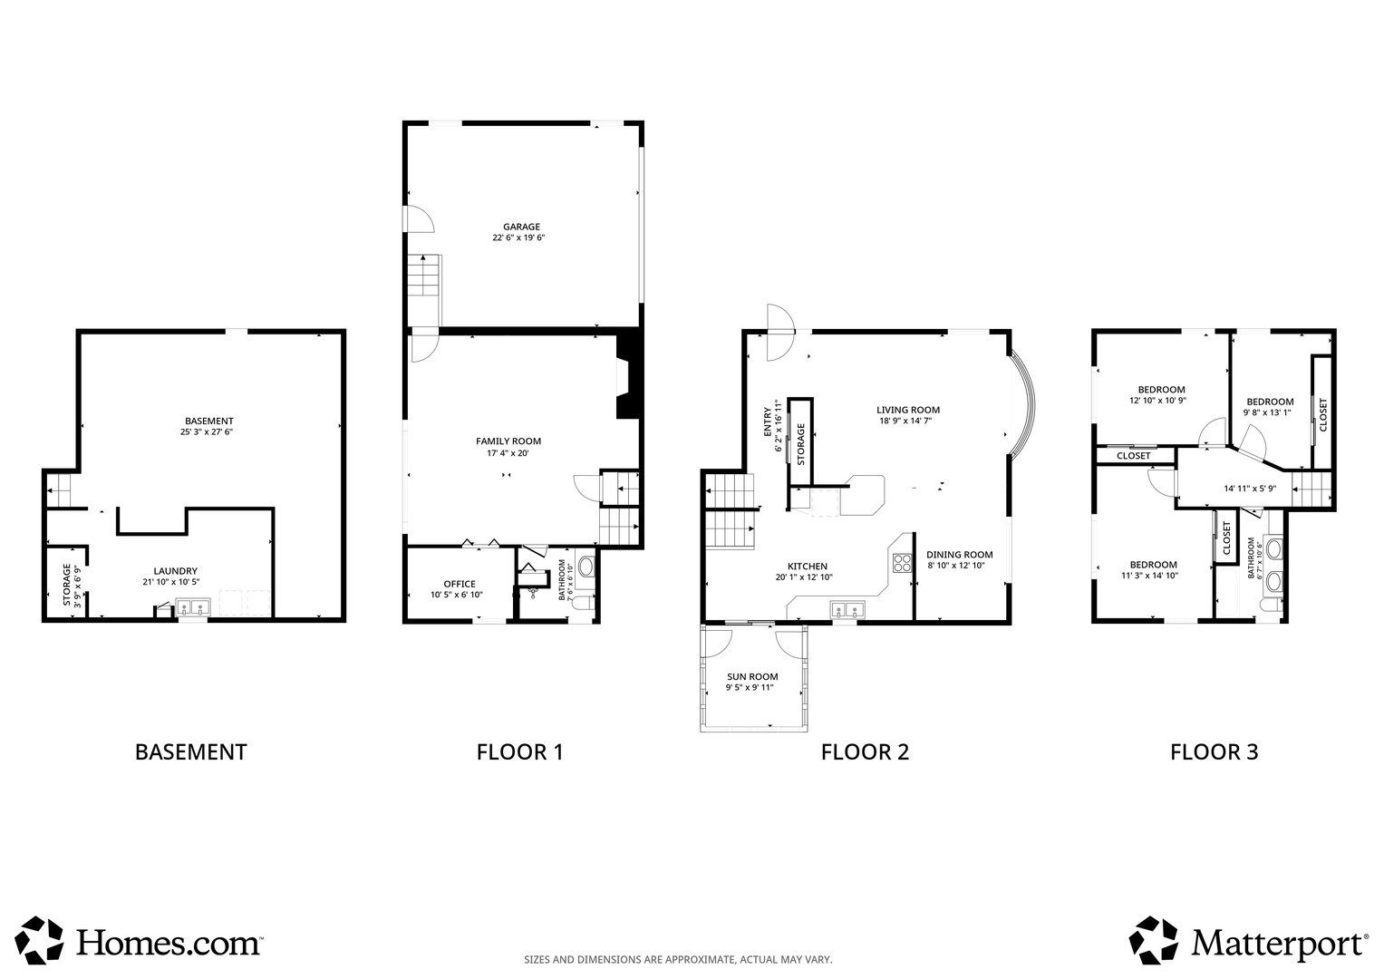
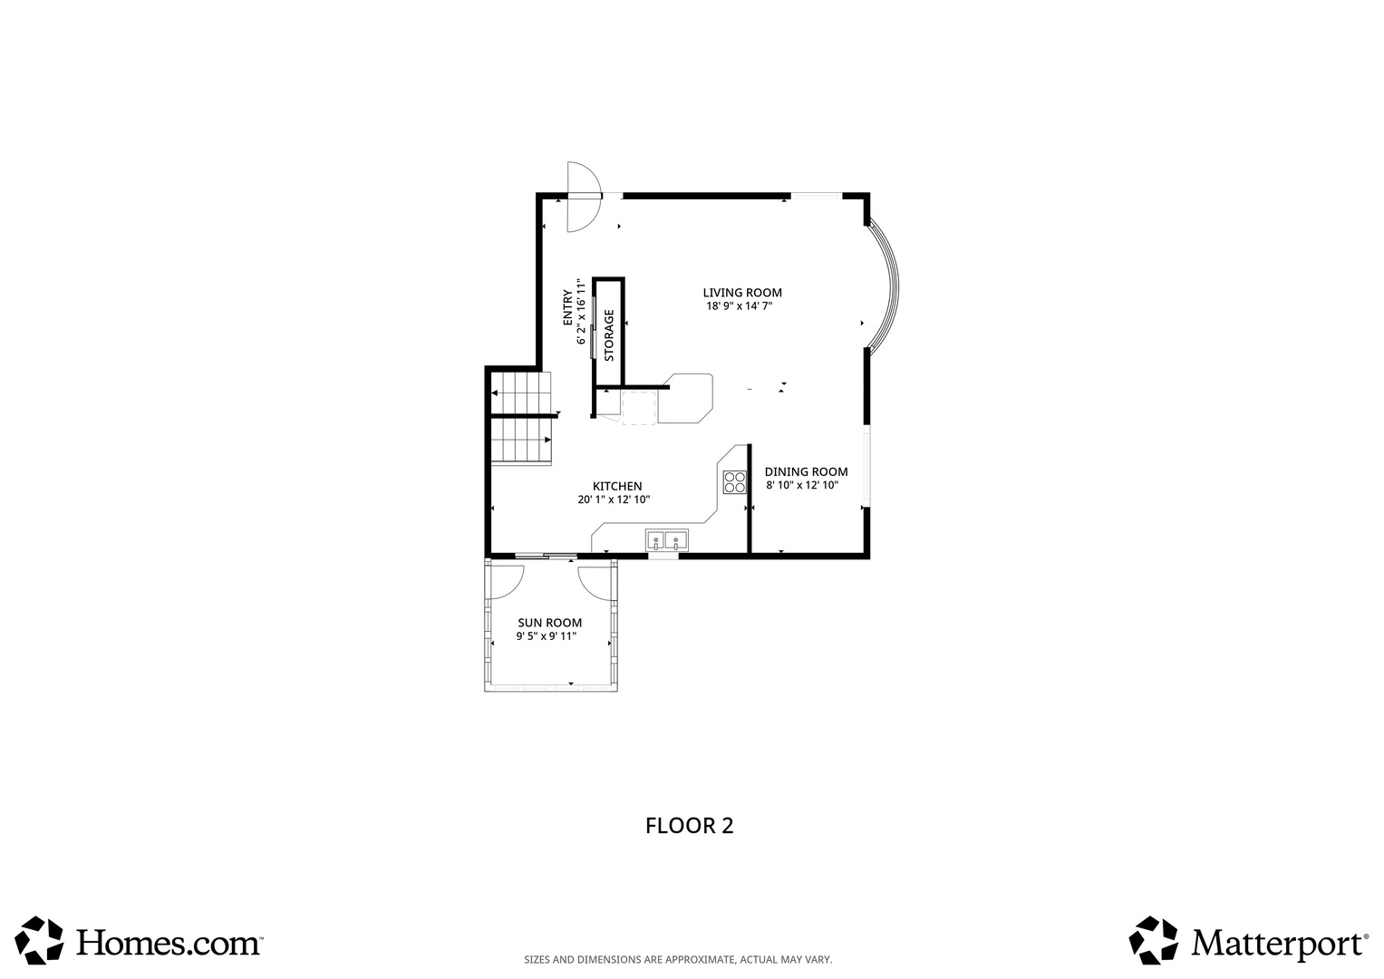
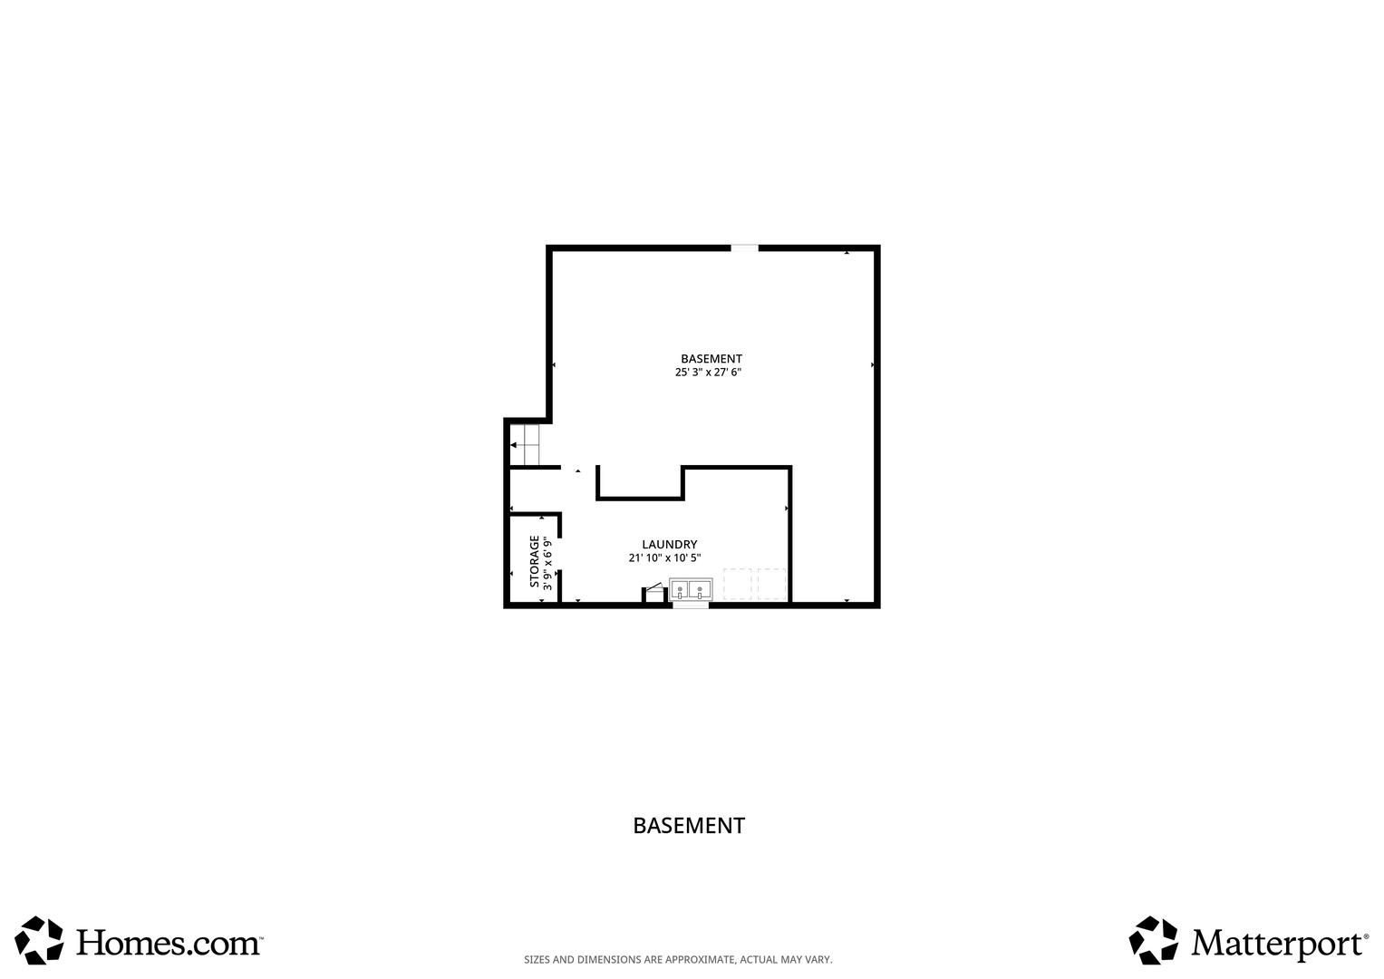
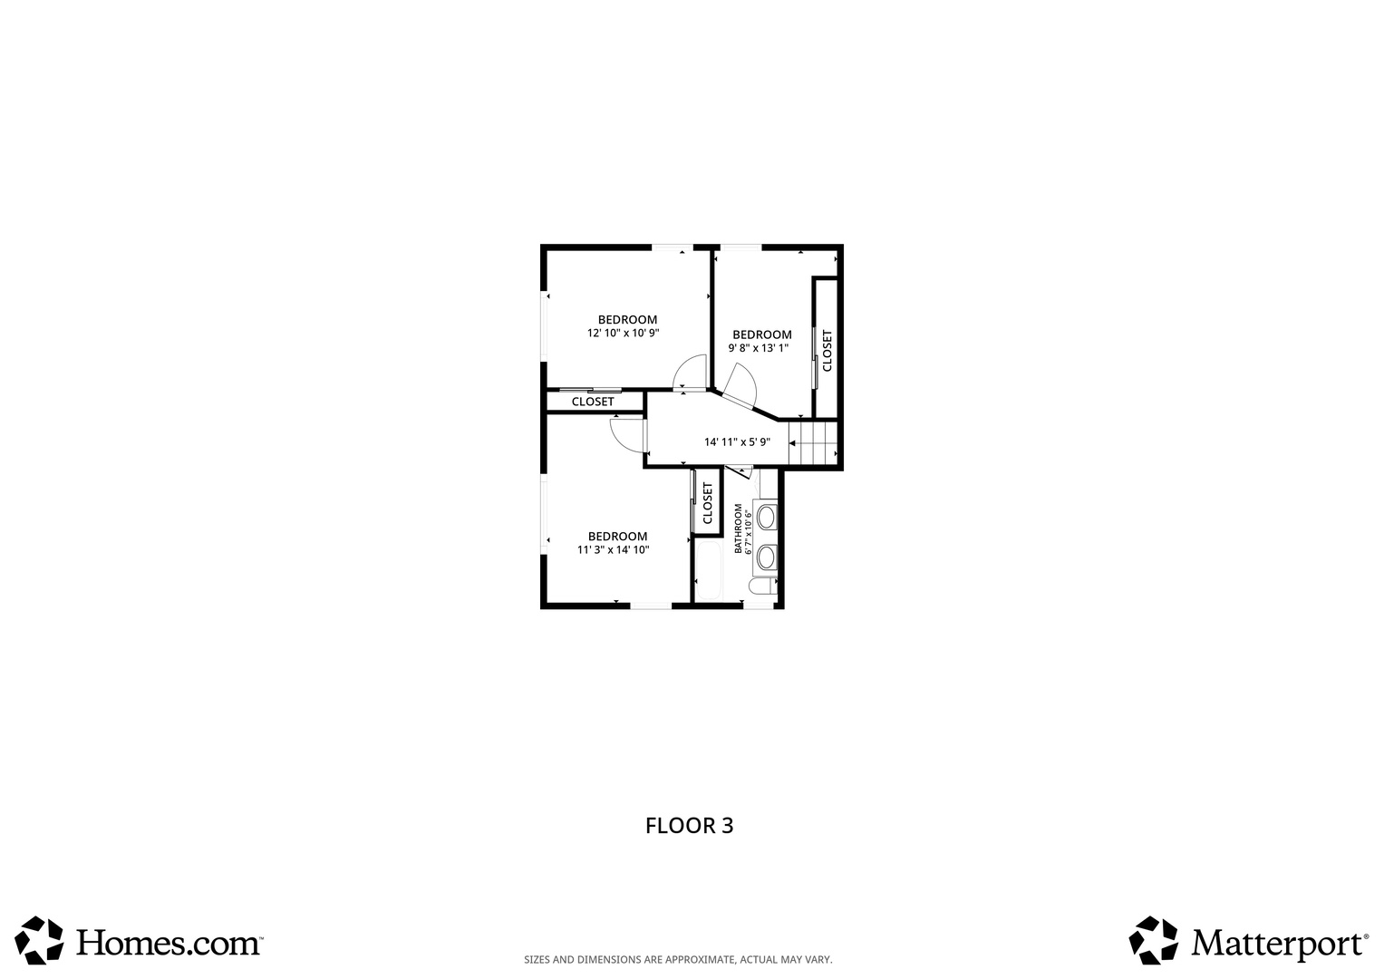
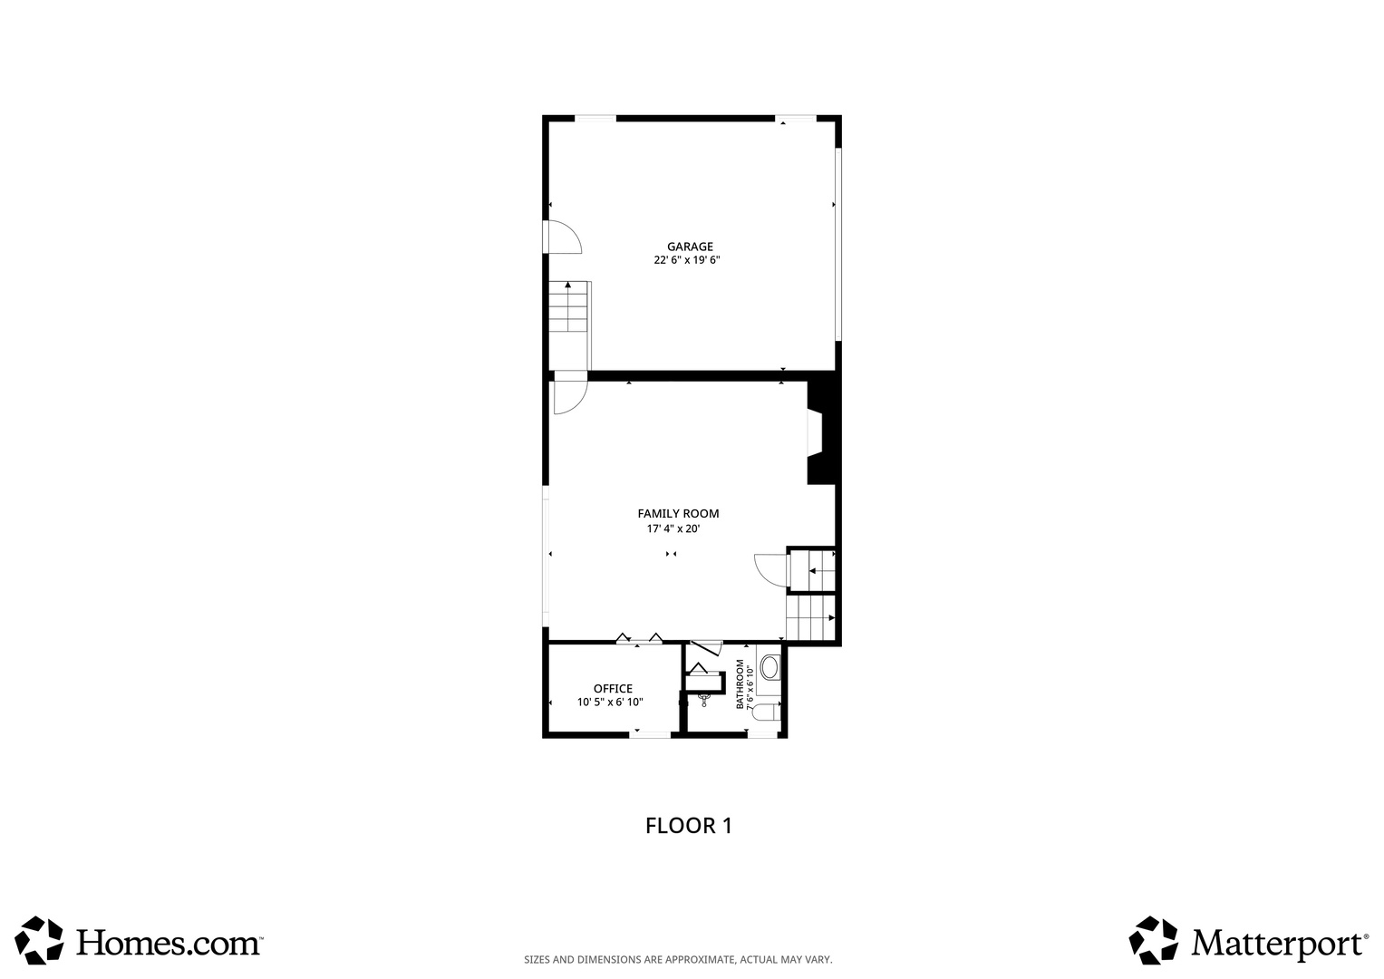
Move-in ready with room to spread out! This beautifully maintained quad-level home offers four distinct levels of living space, an expansive fenced yard, and a screened porch with access from both the front and backyard. Located in a quiet unincorporated neighborhood, it is just one block from District 128 elementary schools and close to two parks. Hardwood floors welcome you into the living room, dining room, and kitchen. Remodeled in 2012, the kitchen features granite countertops, updated cabinetry, GE Profile appliances, replacement windows, and a new patio door. The living and dining room windows have also been replaced with sun-screening glass. Just off the kitchen, the screened porch opens to a patio and landscaped backyard, making it a wonderful spot for morning coffee or gathering with friends. The professionally landscaped grounds also feature outdoor lighting, a decorative Street Print driveway, a brick-arched mailbox, and a sided storage shed. Upstairs are three bedrooms with hardwood floors, ceiling fans, and replacement windows, along with a remodeled full bath. A few steps down, the spacious family room centers on a Heat & Glo gas fireplace with remote-controlled flame, lighting, and heat. This level also has a second remodeled full bath and a compact bonus room suited to an office, den, craft space, or storage. Both full baths were remodeled in 2019 with granite, updated cabinetry, ceramic tile walls and floors, and replacement windows. The sub-basement adds a recreation area, abundant storage, and a dedicated laundry area with an Electrolux washer and dryer. The pool table and air hockey table are included. An attached 2.5-car garage provides more storage, backyard access, and an included garage refrigerator. Updates at a glance: Replacement windows and kitchen remodel in 2012; air conditioning installed in 2010; both full baths remodeled in 2019; water heater replaced in 2020; roof, gutters, and fascia replaced in 2021; combination smoke and carbon monoxide alarms installed in 2023; and boiler system upgrades completed in 2024. Custom window treatments are featured in the living room, dining room, kitchen, family room, and office, with ceiling fans in the bedrooms, kitchen, and family room. Less than a mile from District 218 high schools, this home brings together flexible living space, thoughtful updates, and a backyard ready to enjoy. 2025 property taxes were approximately $6,135.
Details
| MLS # | 12762871 |
|---|---|
| Listing Type | For Sale |
| Style | House |
| Sub-Type | Resale |
| Status | Active |
| Year | 1965 |
| Days On Site | 9 |
| Listing Provided By | @properties Christie?s International Real Estate | Linda Schaver |
Features
| Bed(s) | 3 |
|---|---|
| Bath(s) | 2 Total |
| SQ Feet | 2,960 |
| Garage | 2 |
| Basement | Y |
| Acreage | 0.27 |
Interior
| Rooms Total | 8 |
|---|---|
| Cooling | Central Air |
| Heating | Natural Gas, Steam, Baseboard, Radiator(s) |
| Appliances | Range, Microwave, Dishwasher, Refrigerator, Washer, Dryer, Stainless Steel Appliance(s), Range Hood |
| Fireplaces Total | 1 |
| Fireplace Features | Gas Log, Gas Starter, Heatilator, Includes Accessories |
| Laundry Features | Sink |
| Window Features | Screens, Tinted Windows |
Exterior
| Roof | Asphalt |
|---|---|
| Foundation Details | Concrete Perimeter |
| Construction Materials | Brick |
| Patio And Porch Features | Screened |
Parking
| Parking Features | Yes, Garage Owned, Attached, Garage |
|---|---|
| Garage Spaces | 2.5 |
Utilities
| Sewer | Public Sewer |
|---|
Taxes
| Tax Year | 2025 |
|---|---|
| Tax Annual Amount | 6135.34 |
Area Information
| State | IL |
|---|---|
| County | Cook |
| City | Palos Heights |
| Zip Code | 60463 |
| Area | Palos Heights |
| Community Name | Austin View |
| School District | A B Shepard High School (Campus |
| Elementary School | Chippewa Elementary School |
| High School | A B Shepard High School (Campus |
| Listing VS Median (in Austin View) | |
Price: $535,000 low | high Med: $535,000 sqft: 2,960 low | high Med: 2,960 $ / sqft: $181 low | high Med: $181 On site: 9 low | high Med: 9 | |
Market Activity 60463
Request a showing
Request a showing
Contact
Learn More About This Property

| Open House |
|---|
| In-Person 10/04 12:00 PM - 3:00 PM |
| State | IL |
|---|---|
| County | Cook |
| City | Palos Heights |
| Zip Code | 60463 |
| Area | Palos Heights |
| Community Name | Austin View |
| School District | A B Shepard High School (Campus |
| Elementary School | Chippewa Elementary School |
| High School | A B Shepard High School (Campus |
| Listing VS Median (in Austin View) | |
Price: $535,000 low | high Med: $535,000 sqft: 2,960 low | high Med: 2,960 $ / sqft: $181 low | high Med: $181 On site: 9 low | high Med: 9 | |