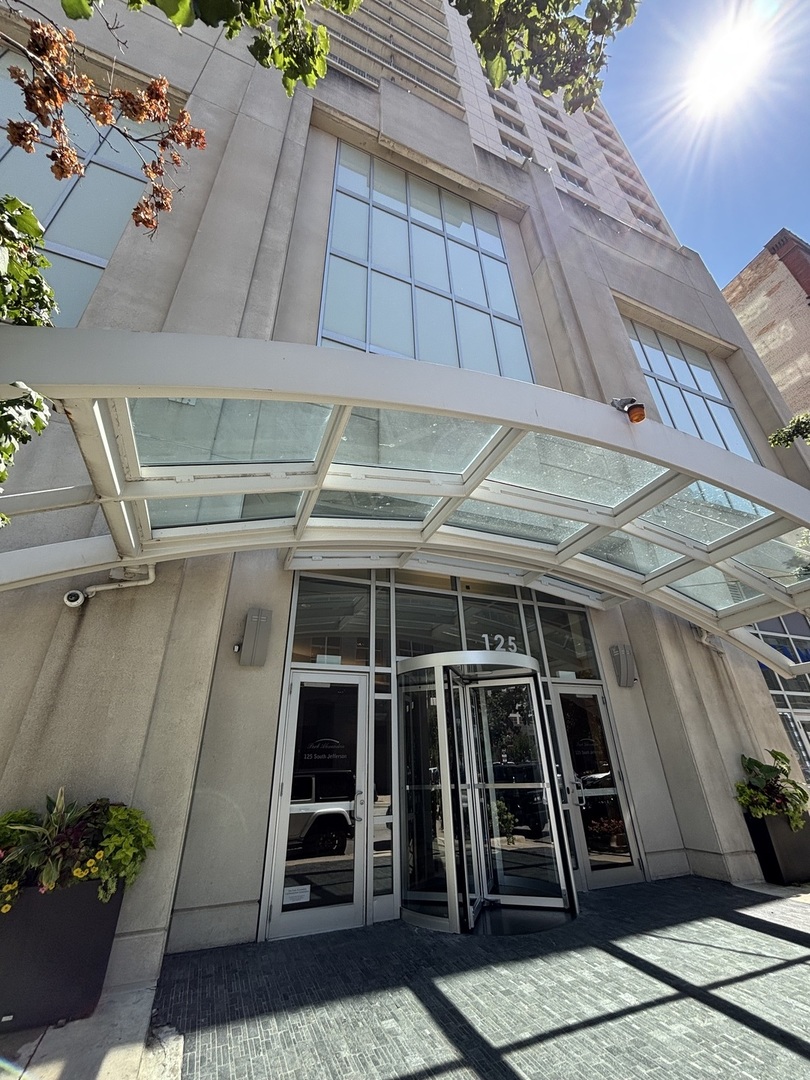
125 S Jefferson Street 2409,Chicago, IL 60661
Chicago, IL 60661






Description
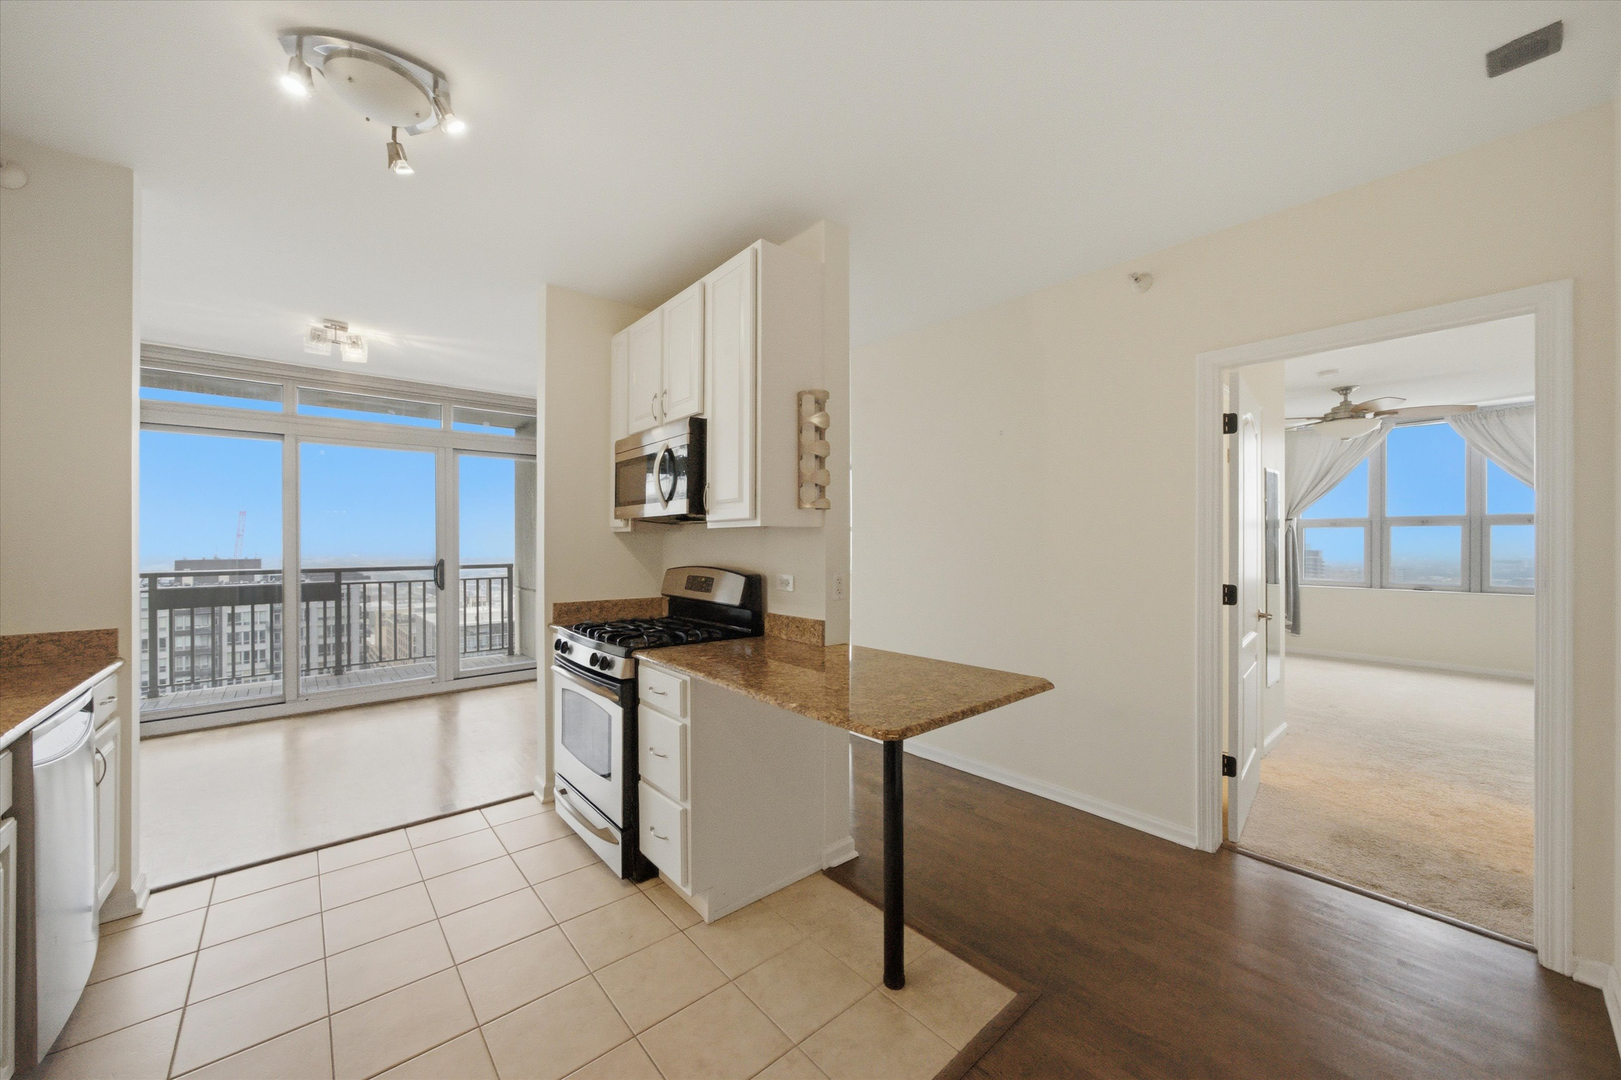
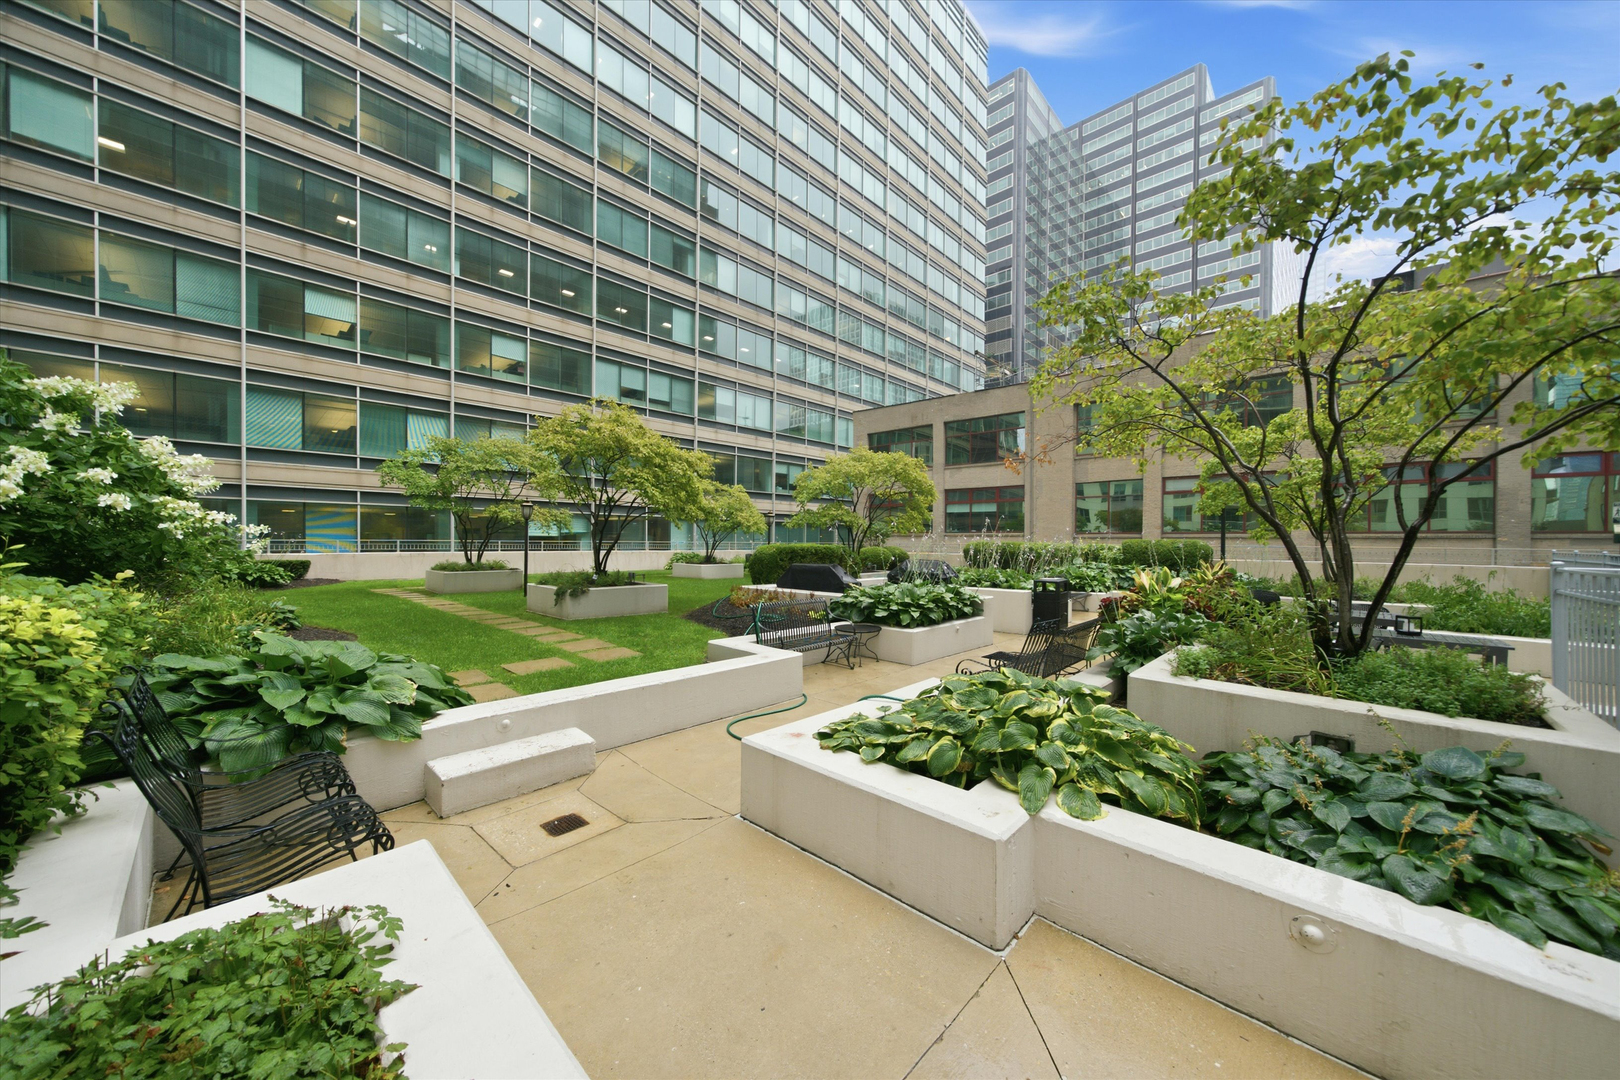
Stunning high-floor 1 bed, 1.5 bath corner condo offering 1,051 sq. ft. of spacious living with incredible unobstructed south and west views! Huge windows fill the home with natural light throughout the day, while hardwood floors and an open, functional layout make the space perfect for both everyday living and entertaining. The open kitchen features granite countertops, stainless steel appliances, a breakfast bar, and plenty of cabinet space. The oversized living room offers ample space to relax or entertain, plus a separate dining area that can easily double as a home office. Step outside to the large south-facing private balcony and take in the sweeping city views. The spacious primary suite features beautiful west-facing views, a large walk-in closet, and a private full bath with an updated faucet and vanity. Additional conveniences include an in-unit washer and dryer and a separate powder room for guests. This full-amenity building offers a 24-hour doorperson, on-site management, building engineer and maintenance staff, fitness center, guest suites, party/meeting room, and over 9,000 sq. ft. of private park and dog-run space. The attentive front desk team provides added security while assisting with guests and deliveries, and the building's maintenance staff is conveniently available to help residents with many in-unit needs. Ideally located near the West Loop and Downtown, with easy access to dining, shopping, transportation, and everything the city has to offer. Garage parking space #143 available for an additional $35,000. Explore the property in 3D! Click the 3D Tour button to virtually walk through every detail of the home.
Details
| MLS # | 12733542 |
|---|---|
| Listing Type | For Sale |
| Style | Condominium |
| HOA Dues | $749 |
| Sub-Type | Resale |
| Status | Active Under Contract |
| Year | 2003 |
| Days On Site | 20 |
| Listing Provided By | Americorp, Ltd | Matt Laricy |
Features
| Bed(s) | 1 |
|---|---|
| Bath(s) | 2 Total |
| SQ Feet | 1,051 |
| Garage | 1 |
| Story(s) | 33 |
Interior
| Rooms Total | 4 |
|---|---|
| Cooling | Central Air, Zoned |
| Heating | Forced Air, Steam, Zoned |
| Interior Features | Storage, Walk-In Closet(s) |
| Appliances | Range, Microwave, Dishwasher, Refrigerator, Washer, Dryer, Disposal, Stainless Steel Appliance(s) |
| Laundry Features | Washer Hookup, In Unit |
Exterior
| Exterior Features | Balcony |
|---|---|
| Construction Materials | Concrete |
Parking
| Parking Features | Concrete, Garage Door Opener, Yes, Deeded, Attached, Garage |
|---|---|
| Garage Spaces | 1 |
Utilities
| Sewer | Public Sewer |
|---|---|
| Electric | Circuit Breakers |
Taxes
| Tax Year | 2024 |
|---|---|
| Tax Annual Amount | 6682.44 |
Area Information
| State | IL |
|---|---|
| County | Cook |
| City | Chicago |
| Zip Code | 60661 |
| Area | CHI Near West Side |
| Community Name | Park Alexandria |
| School District | Wells Community Academy Senior H |
| Elementary School | Skinner Elementary School |
| High School | Wells Community Academy Senior H |
| Listing VS Median (in Park Alexandria) | |
Price: $339,900 low | high Med: $320,000 sqft: 1,051 low | high Med: 842 $ / sqft: $323 low | high Med: $380 On site: 20 low | high Med: 6 | |
Market Activity 60661
Request a showing
Request a showing
Contact
Learn More About This Property

| State | IL |
|---|---|
| County | Cook |
| City | Chicago |
| Zip Code | 60661 |
| Area | CHI Near West Side |
| Community Name | Park Alexandria |
| School District | Wells Community Academy Senior H |
| Elementary School | Skinner Elementary School |
| High School | Wells Community Academy Senior H |
| Listing VS Median (in Park Alexandria) | |
Price: $339,900 low | high Med: $320,000 sqft: 1,051 low | high Med: 842 $ / sqft: $323 low | high Med: $380 On site: 20 low | high Med: 6 | |