
Description
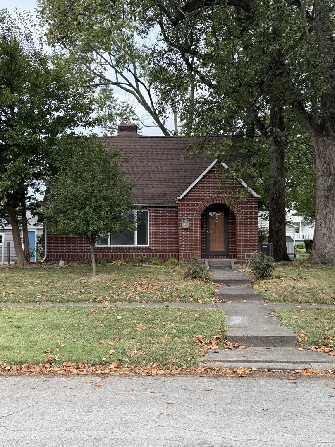
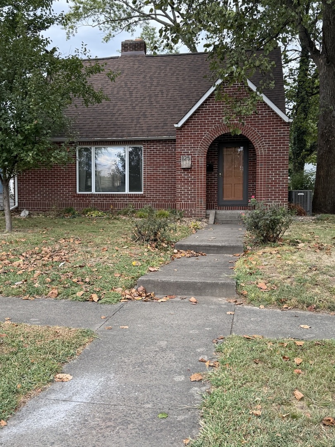
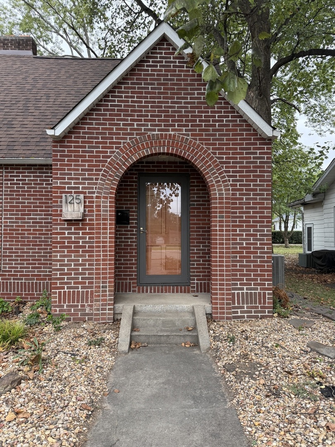
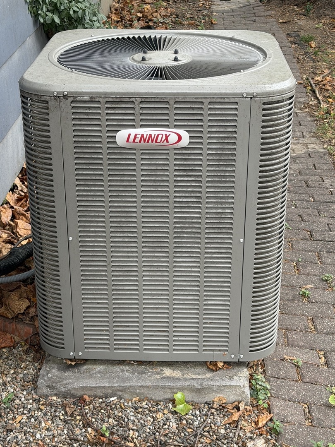
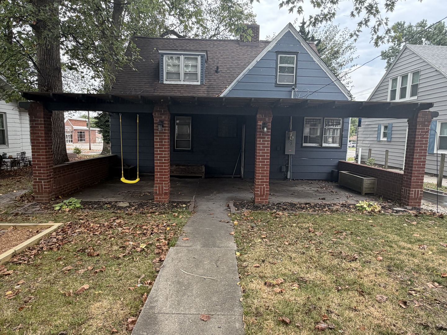
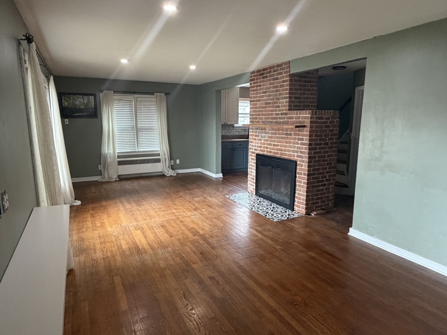
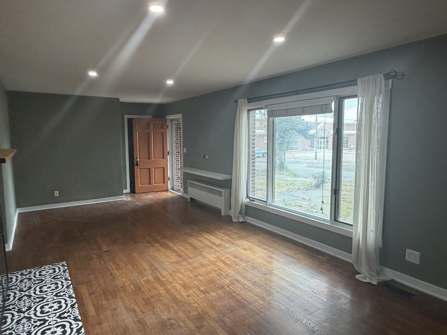
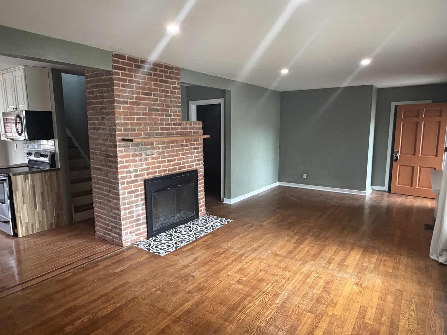
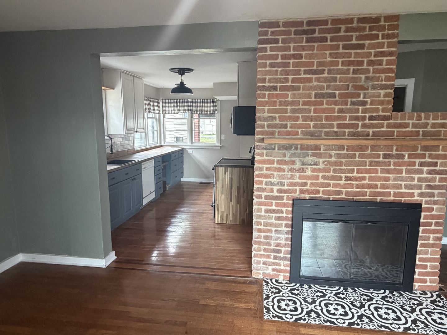
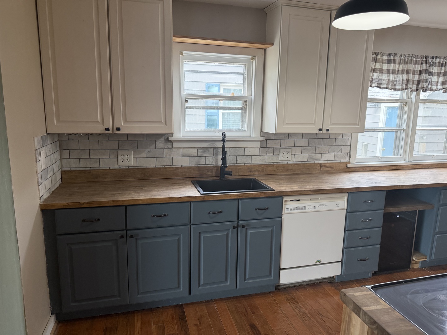
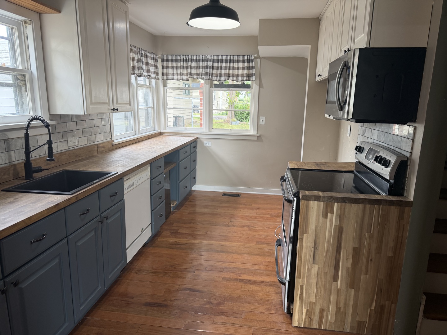
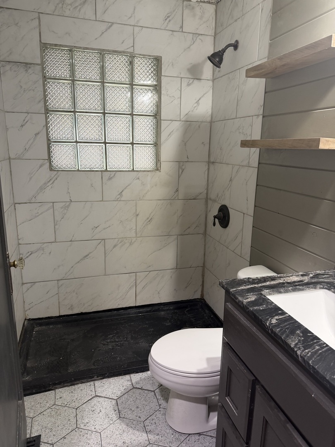
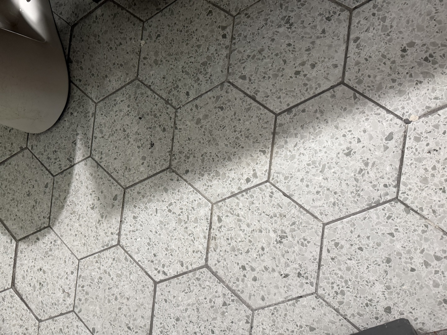
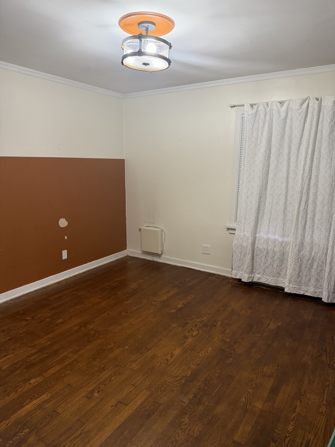
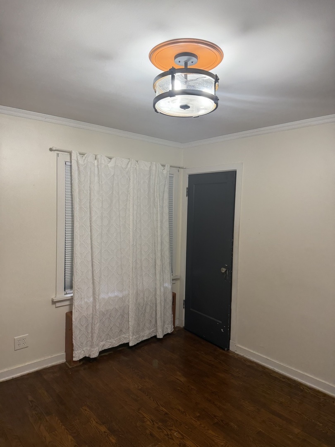
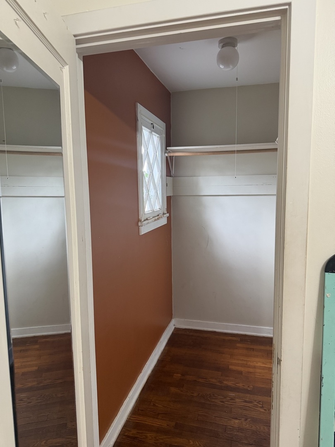
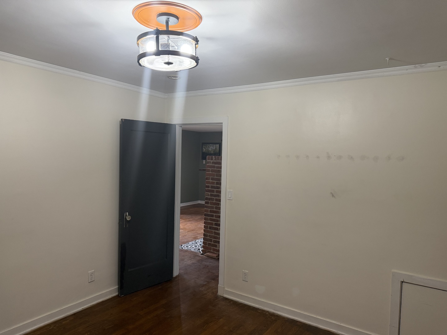
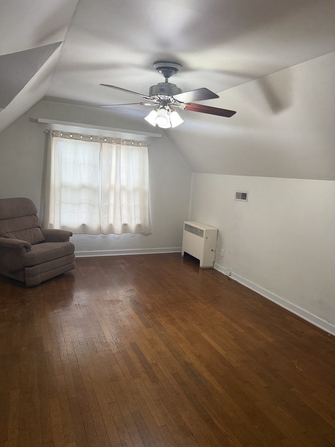
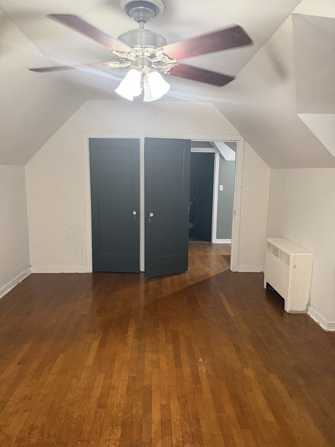
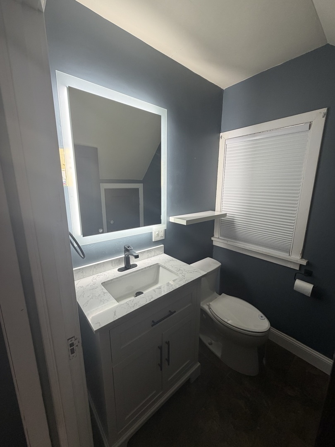
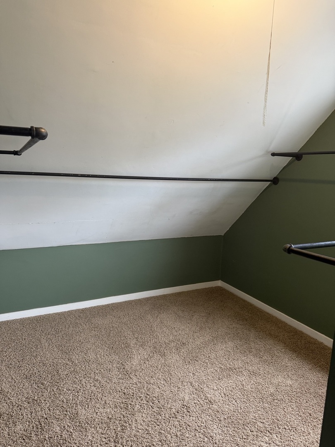
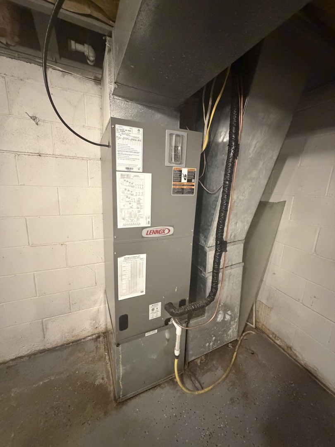
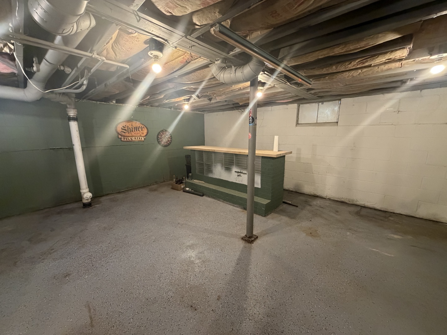
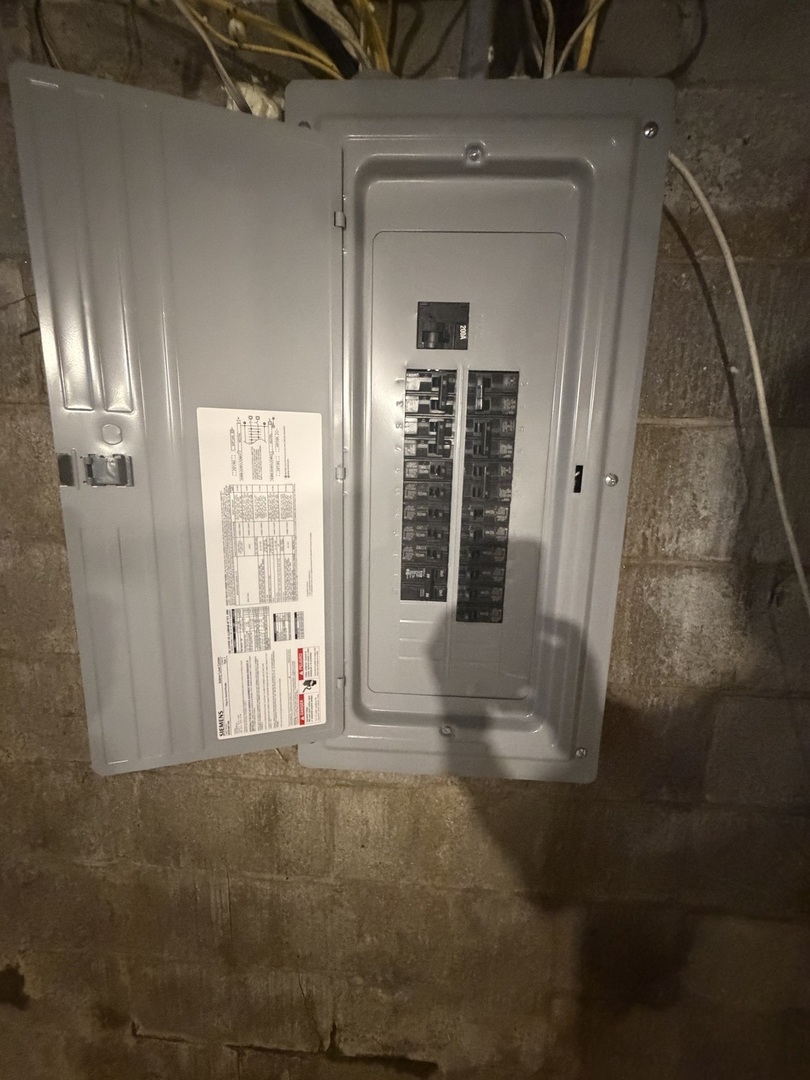
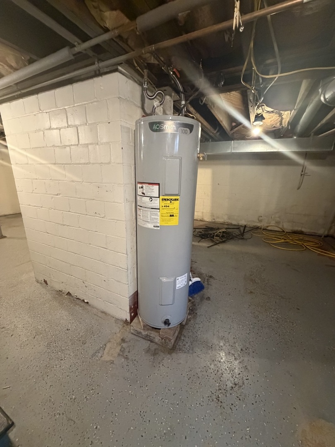
Charming Upgraded Home with Versatile Layout & Modern Amenities! Welcome home to this move-in ready gem, perfectly blending classic charm with extensive modern updates. Situated on a quiet street, this property boasts a flexible floor plan that can easily function as a 3-bedroom home, offering both space and versatility for growing families, remote workers, or anyone needing a bit of extra room. Turn-Key Mechanics: Enjoy total peace of mind with an updated roof, HVAC system, and water heater, alongside a fully updated 200-amp electrical panel. Stunning Interior Features: Gorgeous hardwood floors flow through the home, anchoring the inviting main living area complete with a cozy fireplace. Chef's Kitchen: The beautifully updated kitchen features premium, warm butcher block countertops and modern updates, making it the perfect hub for meal prep and entertaining. Flexible Second Floor: The upstairs features a large master bedroom paired with an updated half bath. Adjacent is a small, flexible room that easily transitions into a nursery, walk-in closet, or a cozy third bedroom. Main Floor Convenience: A well-appointed bedroom sits on the main level, just steps away from a beautifully renovated full bath featuring a modern walk-in shower. Outdoor Living & StorageRelax & Entertain: Step outside to an exceptional, large covered back porch-your private oasis for outdoor dining, morning coffee, or evening relaxation. Parking & Storage: The property offers lots of parking for guests, plus a functional 7x10 storage shed to keep your tools and outdoor gear organized. Call today for your private showing.
Details
| MLS # | 12765352 |
|---|---|
| Listing Type | For Sale |
| Style | House |
| Sub-Type | Resale |
| Status | Active |
| Year | 1939 |
| Days On Site | 13 |
| Listing Provided By | SHAMROCK REAL ESTATE | Stephen Cannedy |
Features
| Bed(s) | 3 |
|---|---|
| Bath(s) | 2 Total |
| SQ Feet | 1,116 |
| Basement | Y |
| Story(s) | 2 |
| Acreage | 0.15 |
Interior
| Rooms Total | 5 |
|---|---|
| Cooling | Central Air |
| Heating | Electric |
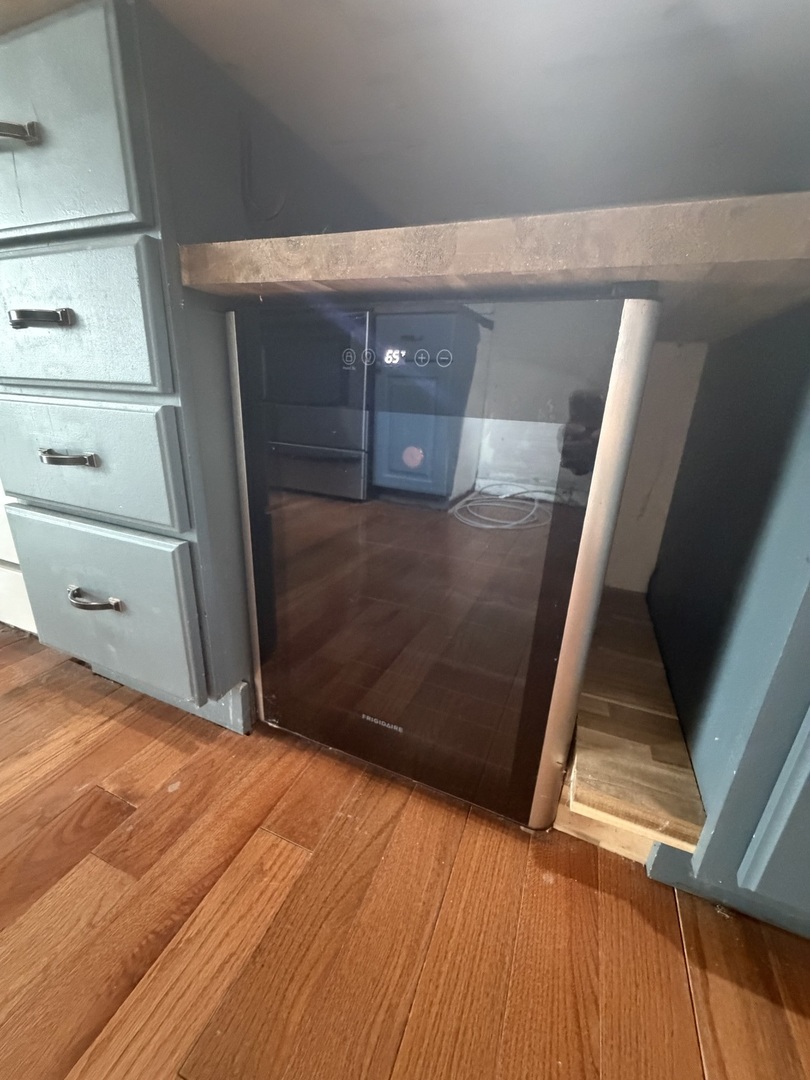
| Appliances | Range, Microwave, Dishwasher, Disposal, Wine Refrigerator, Electric Cooktop, Electric Oven |
Exterior
| Construction Materials | Brick, Wood Siding |
|---|
Parking
| Parking Features | Yes |
|---|
Utilities
| Sewer | Public Sewer |
|---|
Taxes
| Tax Year | 2024 |
|---|---|
| Tax Annual Amount | 1451 |
Area Information
| State | IL |
|---|---|
| County | Perry |
| City | Duquoin |
| Zip Code | 62832 |
| Area | Duquoin |
| Listing VS Median (in 62832) | |
Price: $129,500 low | high Med: $129,500 sqft: 1,116 low | high Med: 1,116 $ / sqft: $116 low | high Med: $116 On site: 13 low | high Med: 13 | |
Market Activity 62832
Request a showing
Request a showing
Contact
Learn More About This Property

| State | IL |
|---|---|
| County | Perry |
| City | Duquoin |
| Zip Code | 62832 |
| Area | Duquoin |
| Listing VS Median (in 62832) | |
Price: $129,500 low | high Med: $129,500 sqft: 1,116 low | high Med: 1,116 $ / sqft: $116 low | high Med: $116 On site: 13 low | high Med: 13 | |