

Description
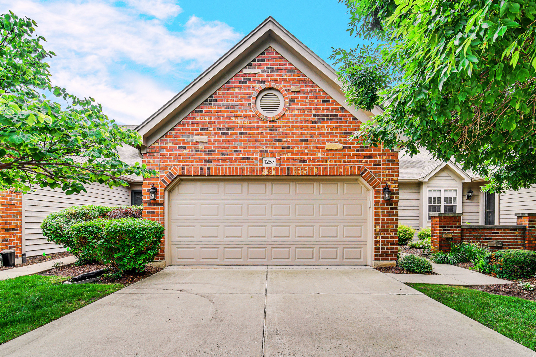
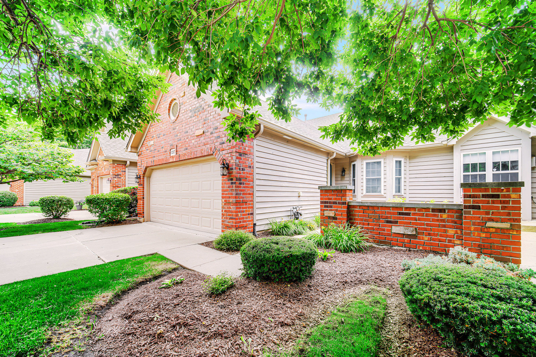
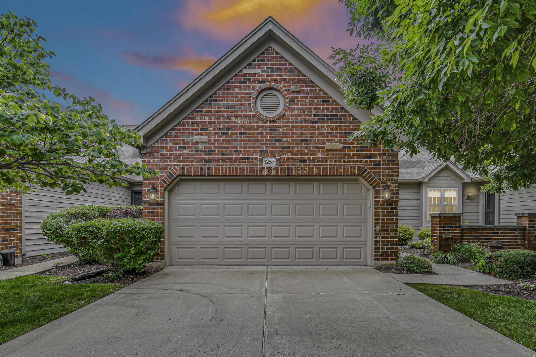
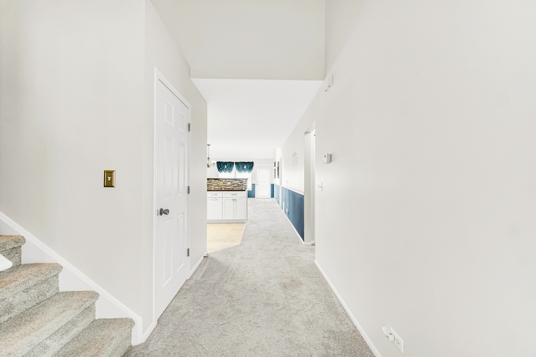
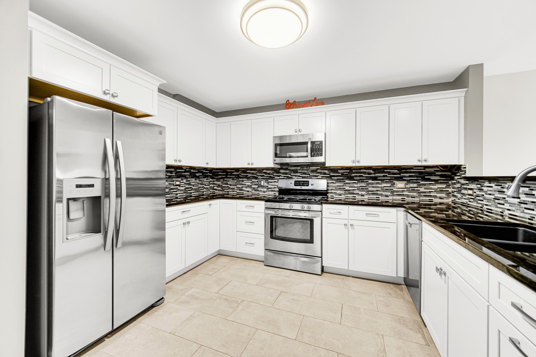
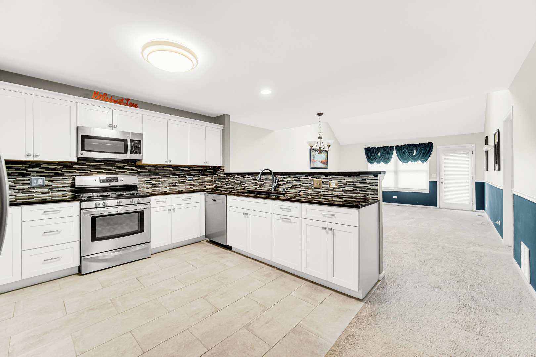
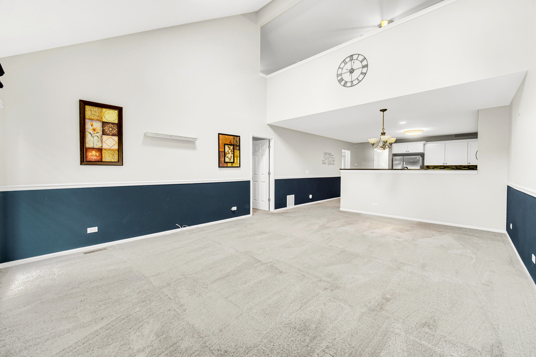
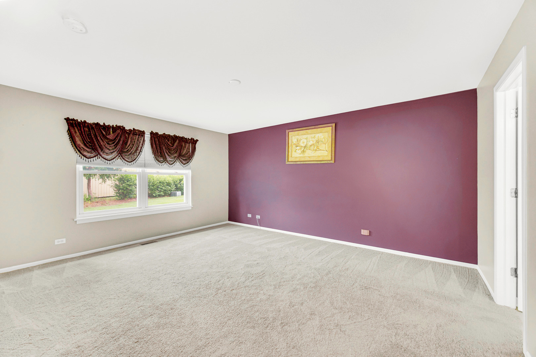
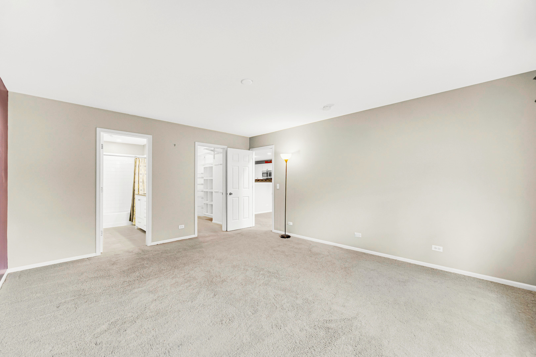
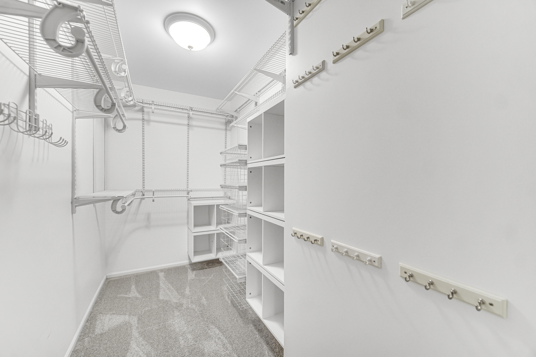
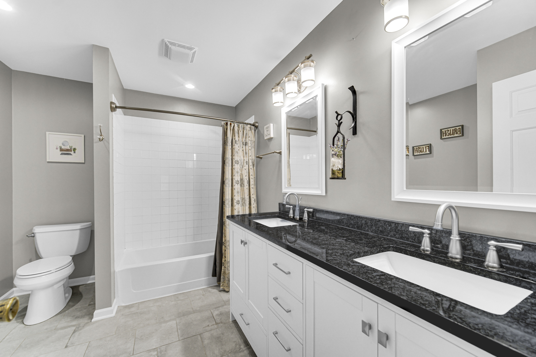
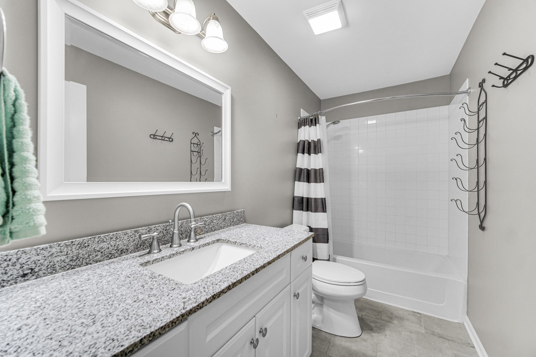
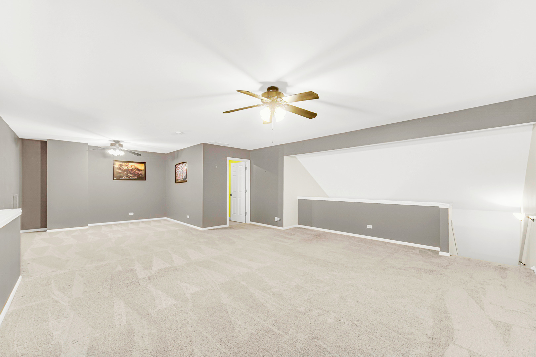
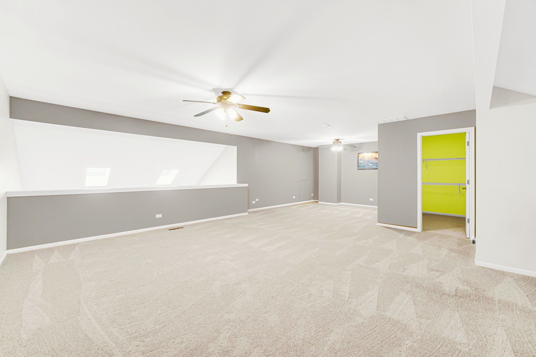
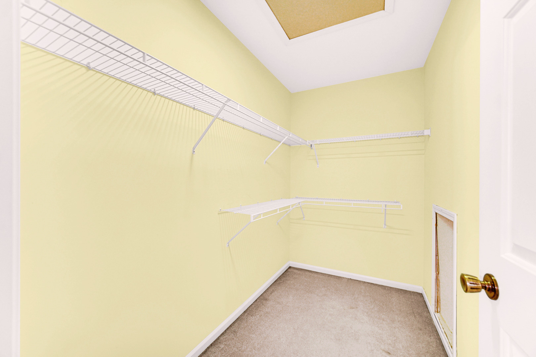
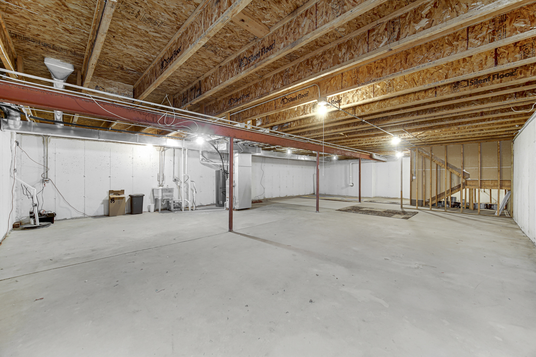
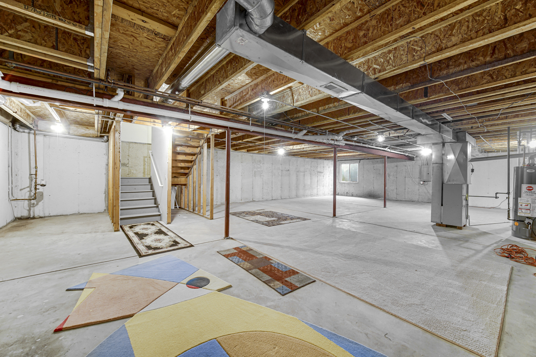
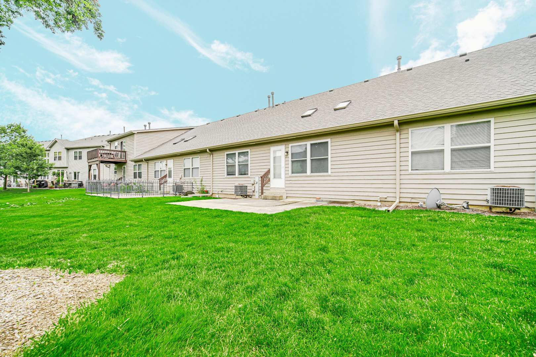
Welcome to 1257 Oakleaf Court, a beautifully updated ranch-style townhome tucked away on a quiet cul-de-sac in Aurora's desirable far west side. Offering the ease of maintenance-free living with the spacious feel of a single-family home, this property is the perfect blend of comfort and convenience. The main level features two generously sized bedrooms and two full bathrooms, including a spacious primary suite with a walk-in closet and private ensuite bath. The second bedroom offers a charming bay window, wall-to-wall closets, and tasteful wainscoting. The updated kitchen showcases granite countertops, a stylish tile backsplash, and opens seamlessly to the dining and living areas, creating an inviting open-concept layout that's ideal for both everyday living and entertaining. The vaulted ceiling, skylights, and abundant natural light make the living room feel bright and spacious, while sliding glass doors lead to a private patio perfect for relaxing outdoors. Upstairs, the impressive loft provides over 600 square feet of flexible living space with a walk-in closet. Whether you need a home office, family room, fitness area, or potential third bedroom (subject to buyer's needs and local requirements), this space offers endless possibilities. The full basement spans the entire footprint of the home, providing exceptional storage or the opportunity to create additional finished living space. Conveniently located near shopping, dining, I-88, and within walking distance to the Vaughan Athletic Center, this move-in-ready home offers outstanding value in a highly sought-after location. Don't miss your opportunity to make this exceptional property your own!
Details
| MLS # | 12691683 |
|---|---|
| Listing Type | For Sale |
| Style | Condominium |
| HOA Dues | $300 |
| Sub-Type | Resale |
| Status | Active Under Contract |
| Year | 2001 |
| Days On Site | 71 |
| Listing Provided By | Coldwell Banker Realty | Shahzana Ripp |
Features
| Bed(s) | 2 |
|---|---|
| Bath(s) | 2 Total |
| SQ Feet | 1,771 |
| Garage | 2 |
| Basement | Y |
| Story(s) | 2 |
Interior
| Rooms Total | 6 |
|---|---|
| Cooling | Central Air |
| Heating | Natural Gas, Forced Air |
| Appliances | Range, Microwave, Dishwasher, Refrigerator, Stainless Steel Appliance(s) |
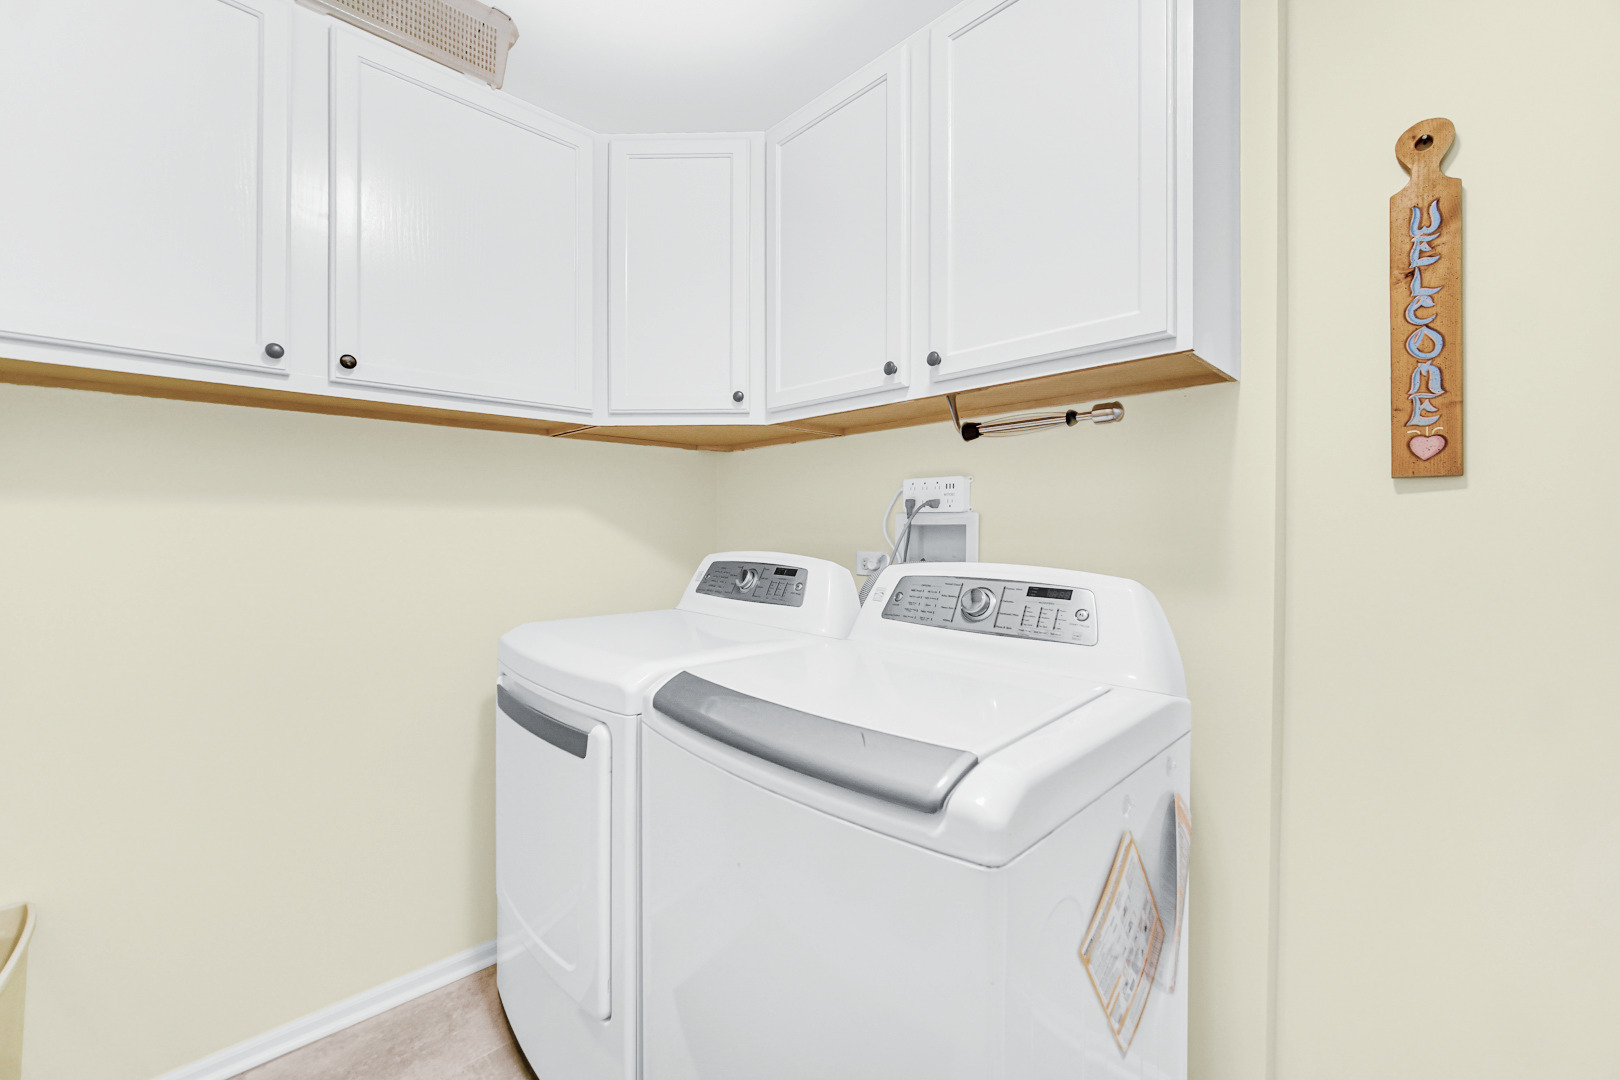
| Laundry Features | Gas Dryer Hookup, In Unit, Laundry Closet, Sink |
Exterior
| Lot Features | Cul-De-Sac, Landscaped, Backs to Open Grnd |
|---|---|
| Construction Materials | Vinyl Siding, Brick |
| Patio And Porch Features | Patio |
Parking
| Parking Features | Asphalt, Garage Door Opener, Yes, Garage Owned, Attached, Garage |
|---|---|
| Garage Spaces | 2 |
Utilities
| Sewer | Public Sewer |
|---|---|
| Electric | 200+ Amp Service |
Taxes
| Tax Year | 2025 |
|---|---|
| Tax Annual Amount | 6871 |
Area Information
| State | IL |
|---|---|
| County | Kane |
| City | Aurora |
| Zip Code | 60506 |
| Area | Aurora | Eola |
| Community Name | Westwind Oaks |
| School District | West Aurora High School |
| Elementary School | Fearn Elementary School |
| High School | West Aurora High School |
| Listing VS Median (in Westwind Oaks) | |
Price: $329,900 low | high Med: $329,900 sqft: 1,771 low | high Med: 1,771 $ / sqft: $186 low | high Med: $186 On site: 71 low | high Med: 71 | |
Market Activity 60506
Request a showing
Request a showing
Contact
Learn More About This Property

| State | IL |
|---|---|
| County | Kane |
| City | Aurora |
| Zip Code | 60506 |
| Area | Aurora | Eola |
| Community Name | Westwind Oaks |
| School District | West Aurora High School |
| Elementary School | Fearn Elementary School |
| High School | West Aurora High School |
| Listing VS Median (in Westwind Oaks) | |
Price: $329,900 low | high Med: $329,900 sqft: 1,771 low | high Med: 1,771 $ / sqft: $186 low | high Med: $186 On site: 71 low | high Med: 71 | |