1268 W Bauer Road,Naperville, IL 60563
Naperville, IL 60563

Description
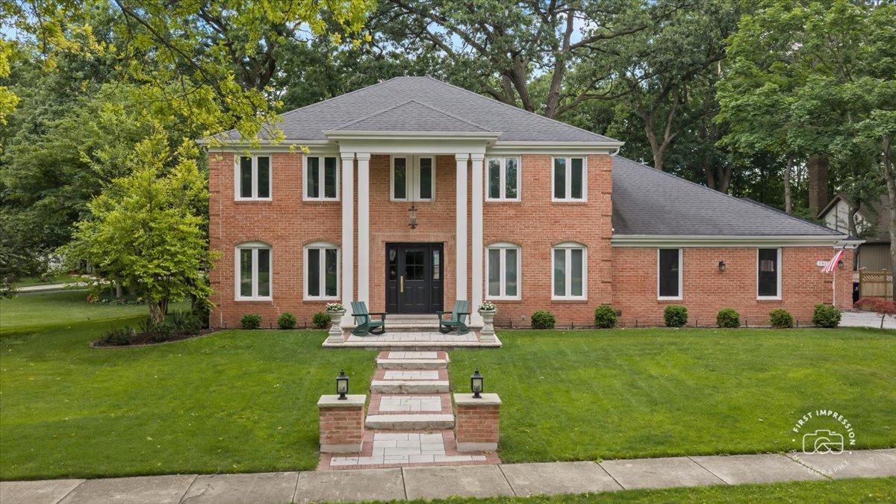
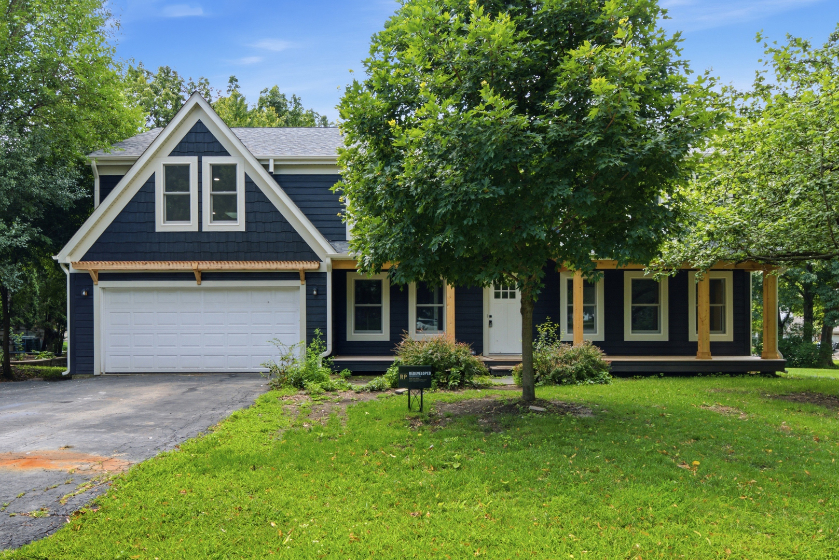
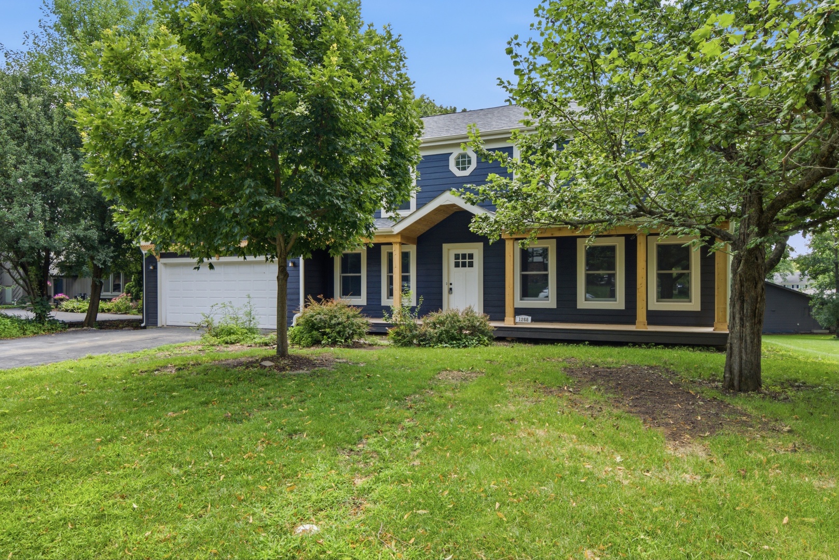
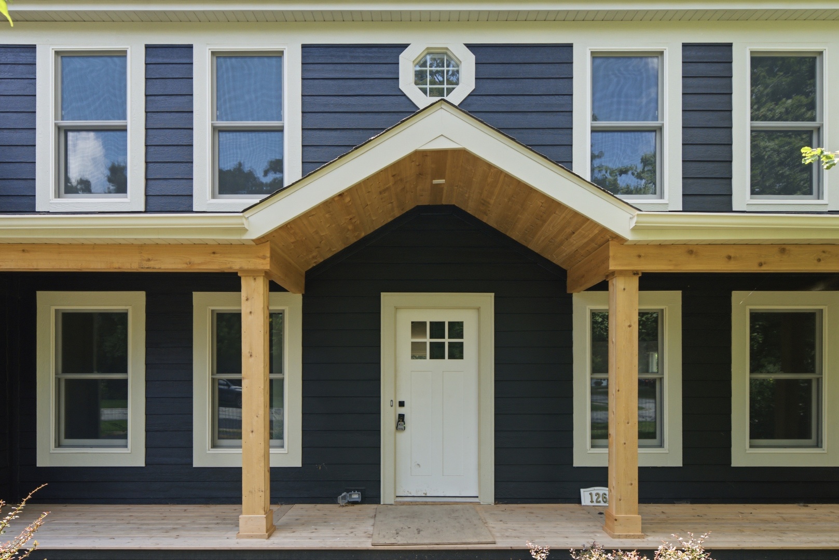
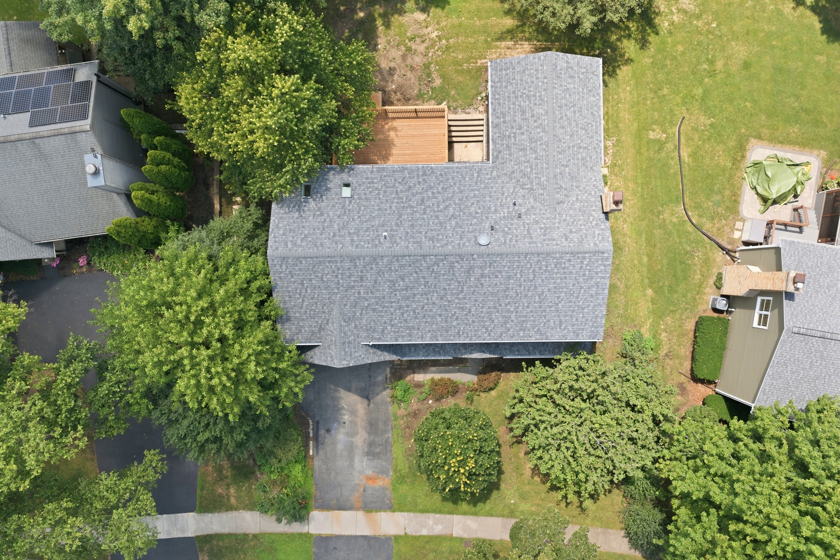
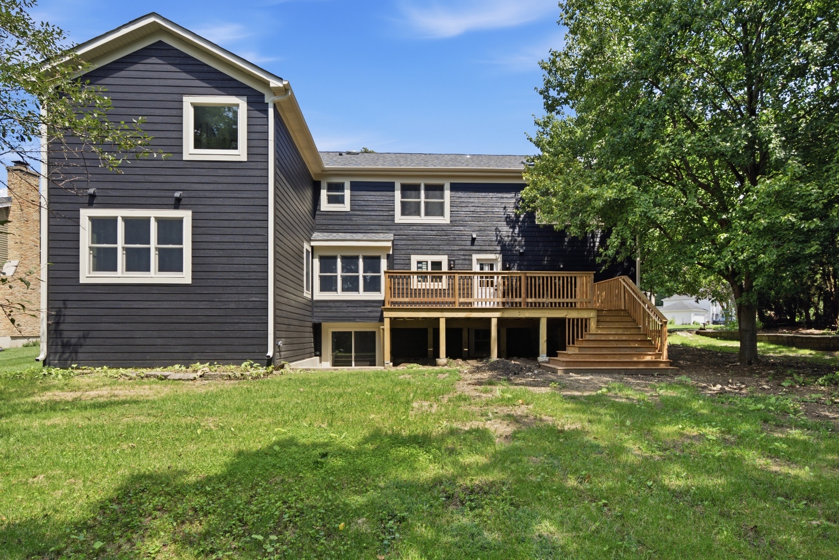
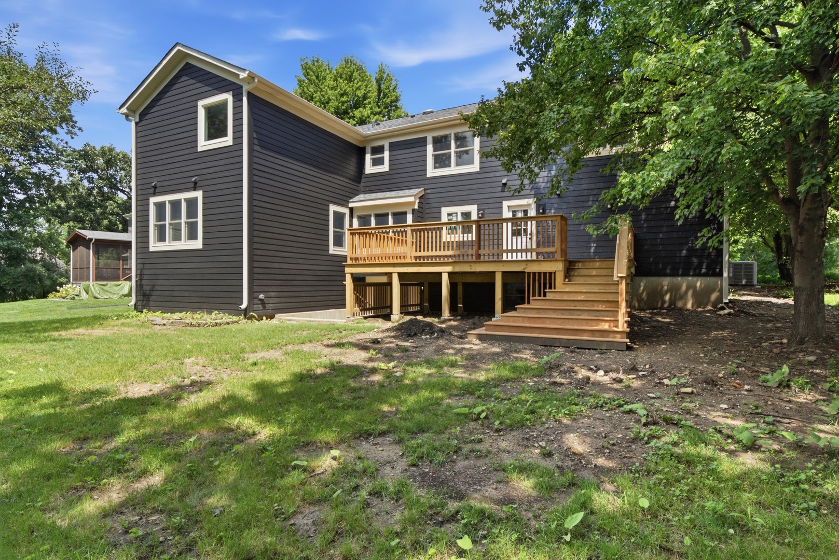
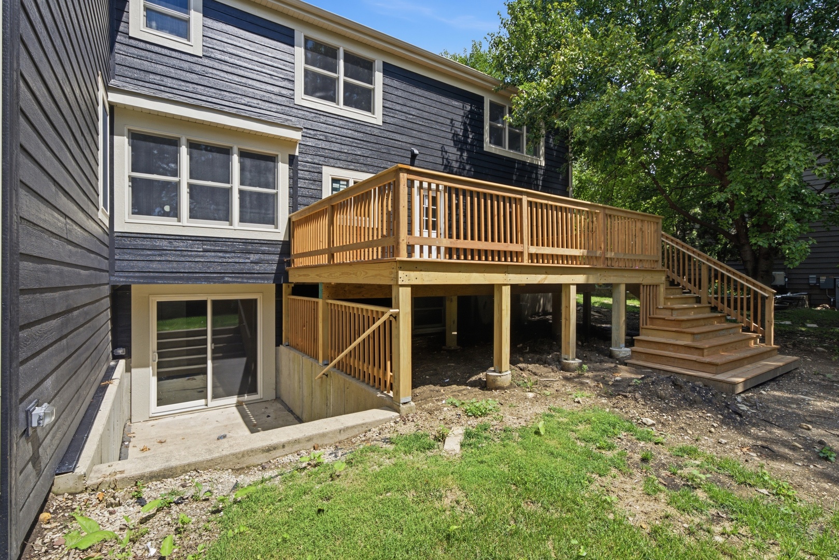
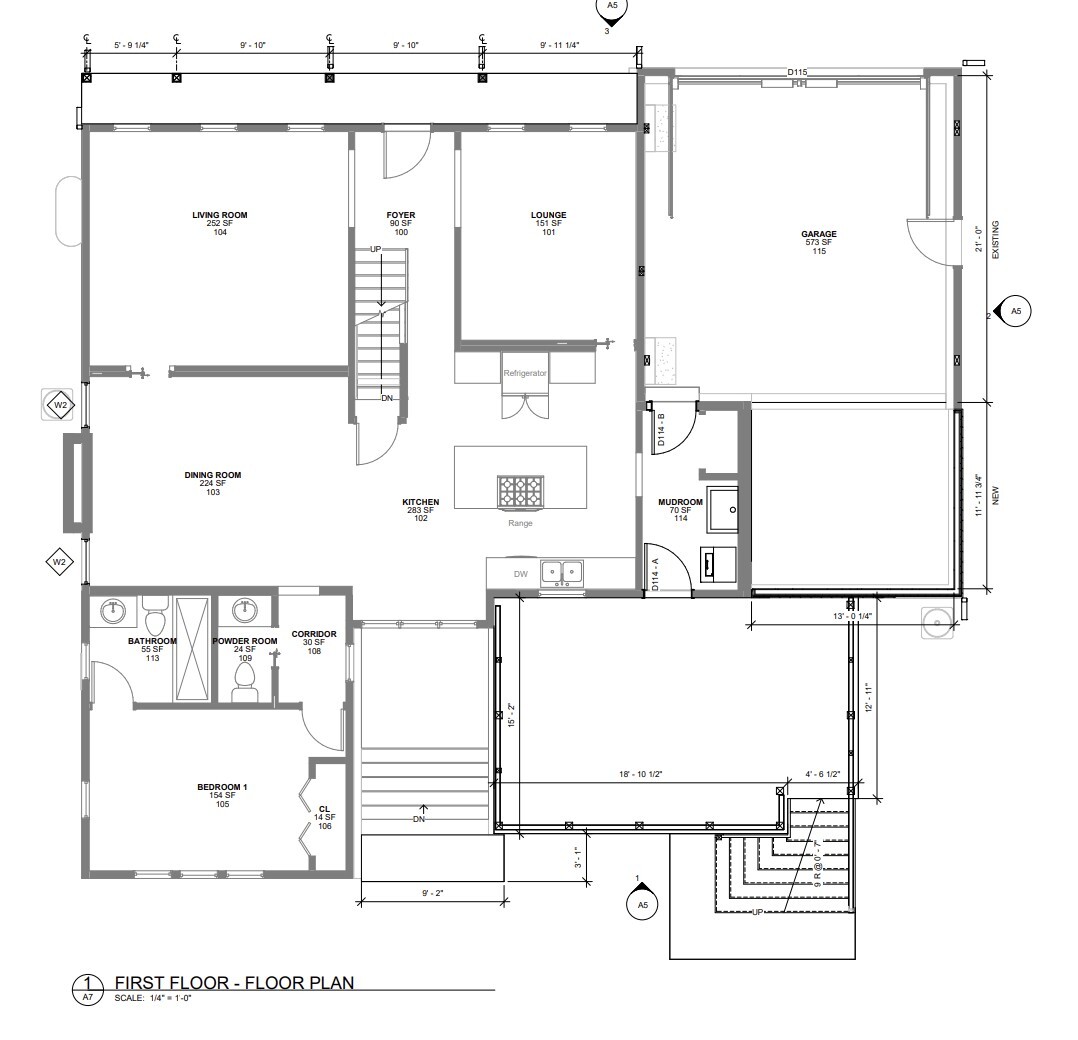
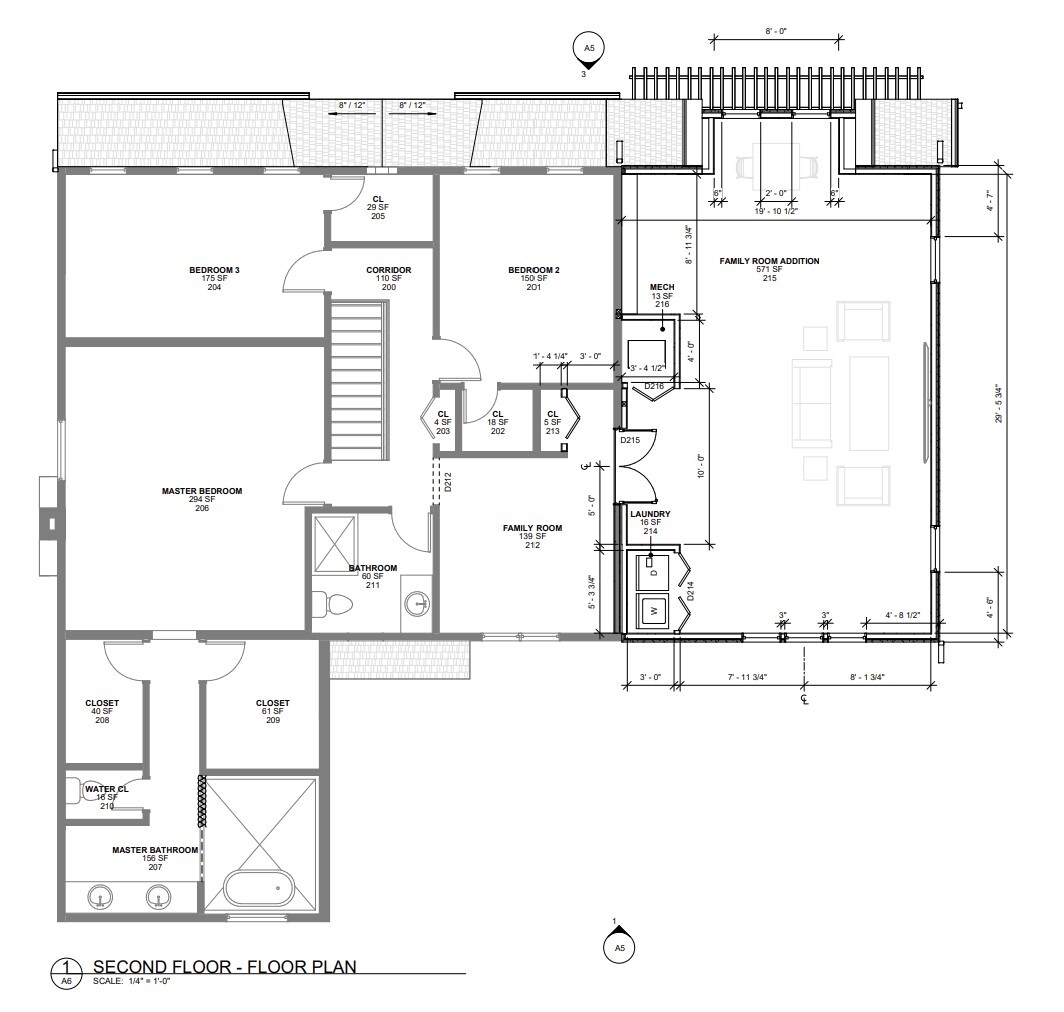
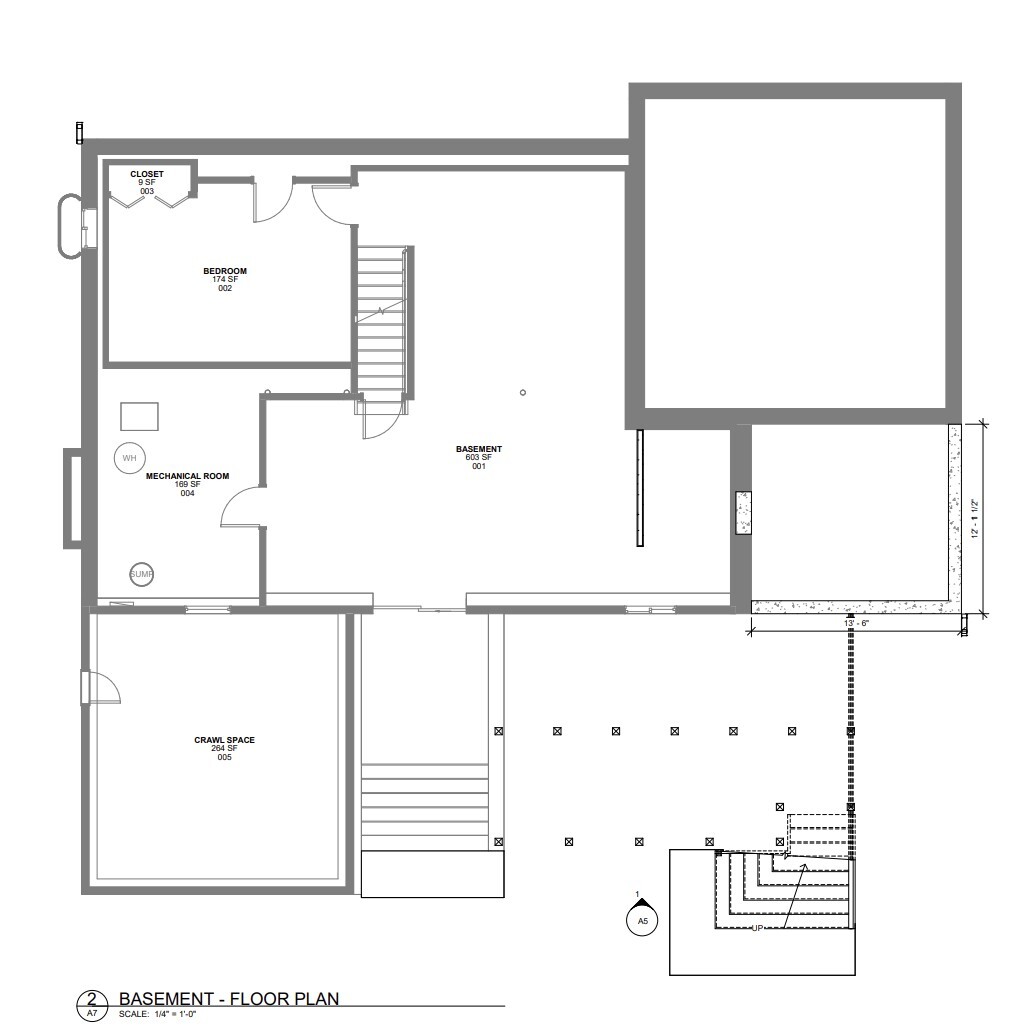
Finest Cress Creek Colonial expanded to meet today's active lifestyle. This is a fooler in size! In addition to the expanded 2nd floor, the home features a rare 1st and 2nd floor bedroom suite AND a walkout basement. Making all 3 stories of this home delightfully livable and perfect for entertaining. Enter to the classic center hall between the formal dining room and living room. Down the hall find the cook's kitchen overlooking the back yard and open to the family room. Off the family room a powder room and a full first floor ensuite perfect for in-law or guests, or makes a fabulous quiet office to work from home. Upstairs the primary suite features his and hers closets and a huge luxury bath with separate soaking tub and shower. Three other bedrooms and full bath round out the original footprint of the second story - but the addition adds a huge hangout space for a second floor living room and a second laundry area. Down in the walkout basment another bedroom and family room adds even more living and entertaining space. Updated inside and out, including a new roof, LP siding, and new deck for years of maintenance free enjoyment.Your $650 annual HOA fee includes membership to the Cress Creek Commons Bath & Racquet Club - swim, tennis, and a full social calendar. Few places in north Naperville offer this much: a beloved address in an amenity-rich golf, swim, and tennis community. Sought after Naperville District 203 schools and only 5 Minutes to downtown Naperville, the train & I-88.
Details
| MLS # | 12745248 |
|---|---|
| Listing Type | For Sale |
| Style | House |
| HOA Dues | $850 |
| Sub-Type | Resale |
| Status | Active |
| Year | 1979 |
| Days On Site | 10 |
| Listing Provided By | ICandy Realty LLC | Sandra Hannan |
Features
| Bed(s) | 6 |
|---|---|
| Bath(s) | 4 Total |
| SQ Feet | 4,500 |
| Garage | 2 |
| Basement | Y |
| Story(s) | 2 |
| Acreage | 0.27 |
Interior
| Rooms Total | 12 |
|---|---|
| Cooling | Central Air |
| Heating | Natural Gas |
| Interior Features | 1st Floor Bedroom, In-Law Floorplan, 1st Floor Full Bath, Walk-In Closet(s), Bookcases, Center Hall Plan, Separate Dining Room, Quartz Counters |
| Appliances | Double Oven, Range, Microwave, Dishwasher, Refrigerator, Disposal |
| Fireplaces Total | 1 |
| Laundry Features | Main Level, Upper Level, Gas Dryer Hookup, In Unit, Multiple Locations |
Exterior
| Construction Materials | Cedar, Fiber Cement |
|---|
Parking
| Parking Features | Garage Door Opener, Tandem, Yes, Garage Owned, Attached, Garage |
|---|---|
| Garage Spaces | 2.5 |
Utilities
| Sewer | Public Sewer |
|---|---|
| Electric | 200+ Amp Service |
Taxes
| Tax Year | 2024 |
|---|---|
| Tax Annual Amount | 11579 |
Area Information
| State | IL |
|---|---|
| County | DuPage |
| City | Naperville |
| Zip Code | 60563 |
| Area | Naperville |
| Community Name | Cress Creek Commons |
| Listing VS Median (in Cress Creek Commons) | |
Price: $1,450,000 low | high Med: $949,000 sqft: 4,500 low | high Med: 2,454 $ / sqft: $322 low | high Med: $387 On site: 10 low | high Med: 11 | |
Market Activity 60563
Request a showing
Request a showing
Contact
Learn More About This Property

| State | IL |
|---|---|
| County | DuPage |
| City | Naperville |
| Zip Code | 60563 |
| Area | Naperville |
| Community Name | Cress Creek Commons |
| Listing VS Median (in Cress Creek Commons) | |
Price: $1,450,000 low | high Med: $949,000 sqft: 4,500 low | high Med: 2,454 $ / sqft: $322 low | high Med: $387 On site: 10 low | high Med: 11 | |