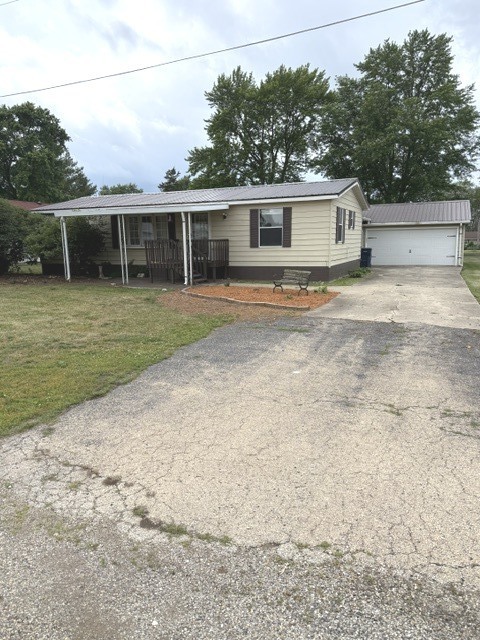
Price Reduced Listing
128 East North Railroad Street,Sheffield, IL 61361
Sheffield, IL 61361

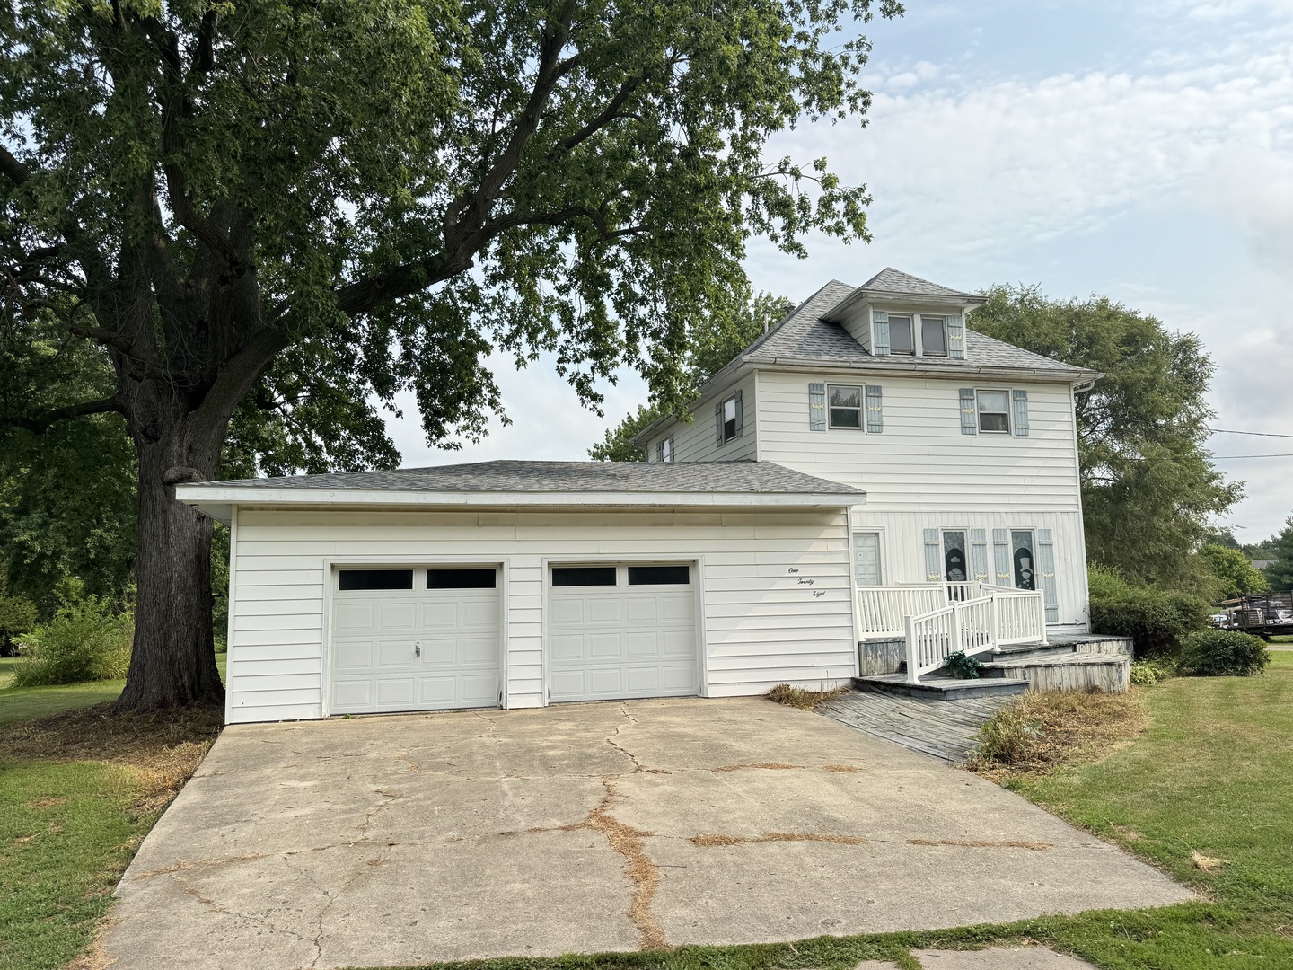
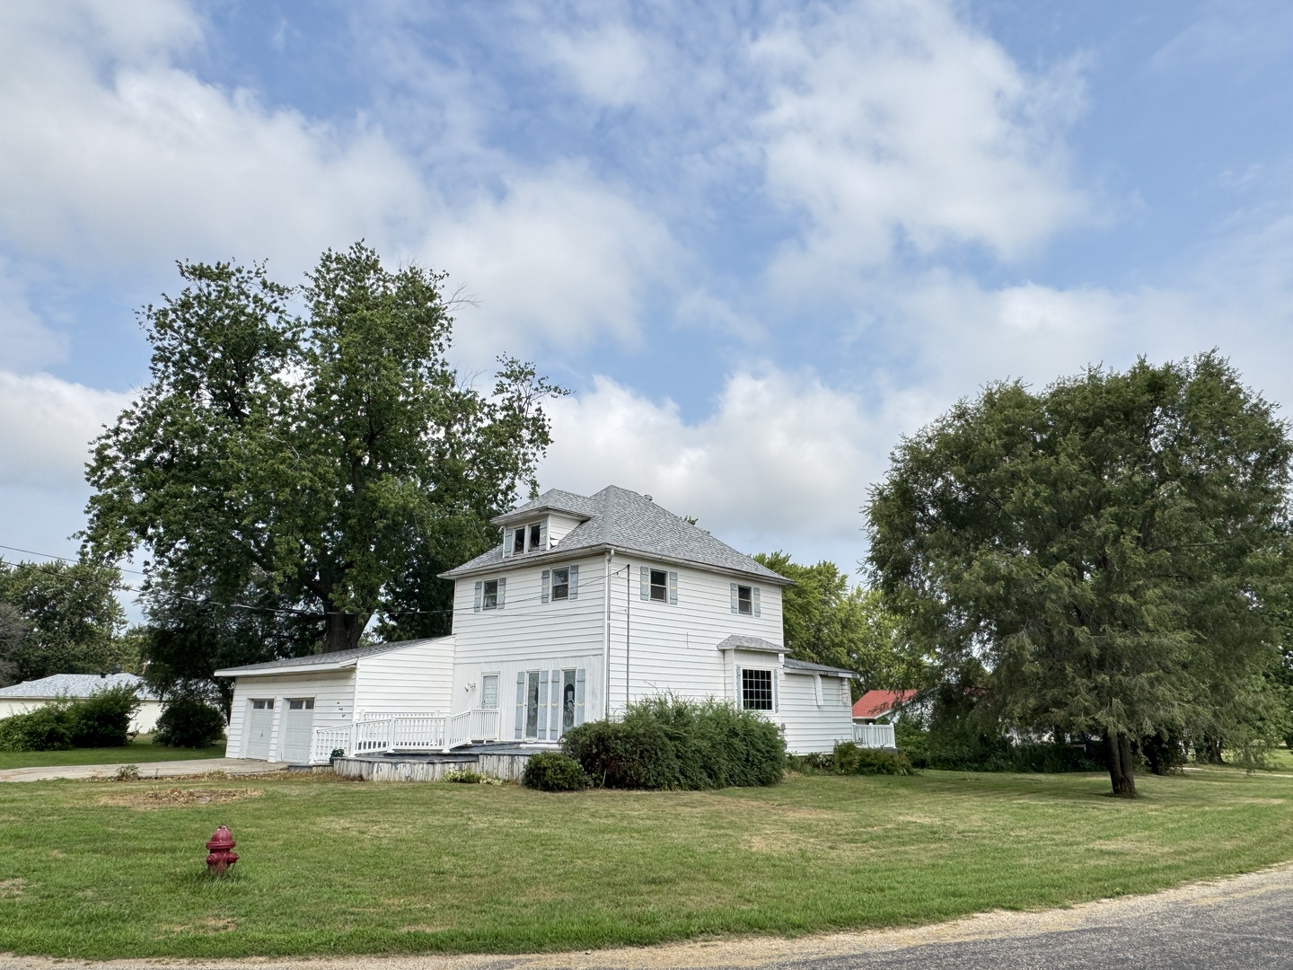
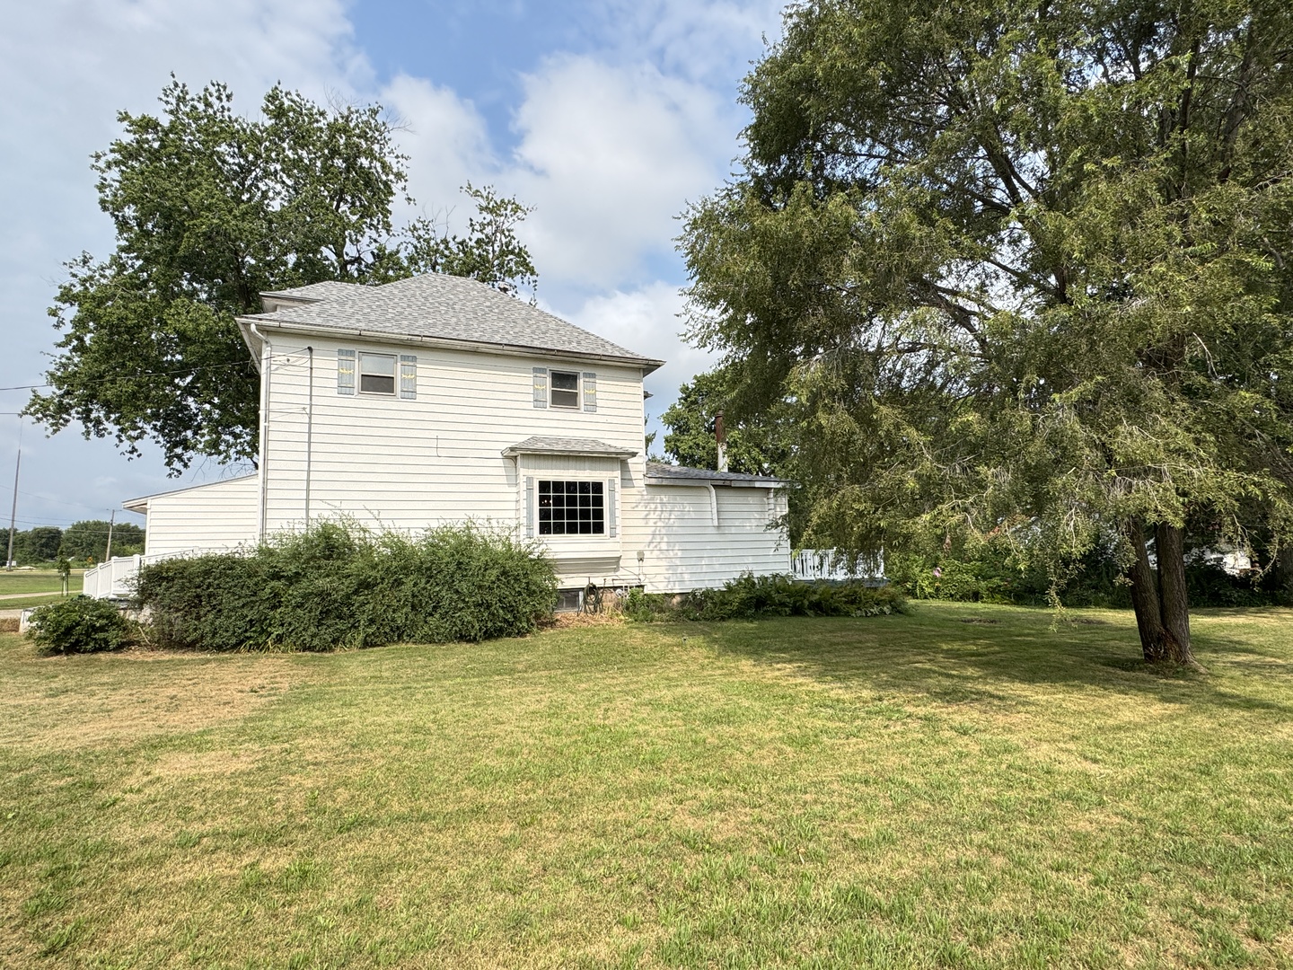

Description
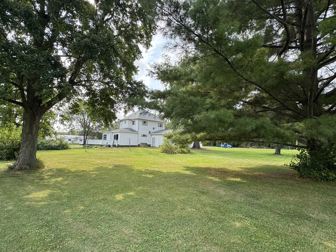
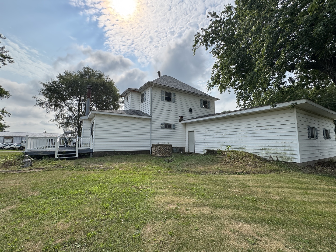
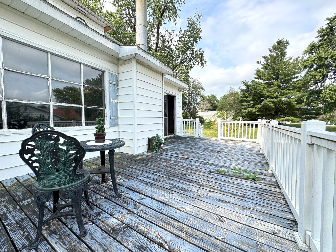
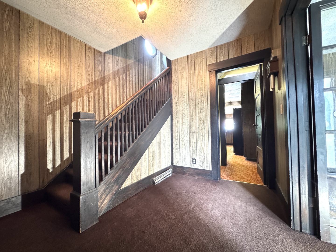
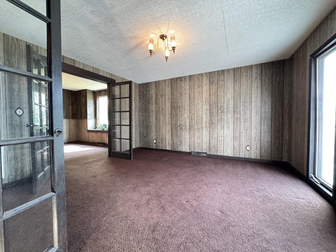
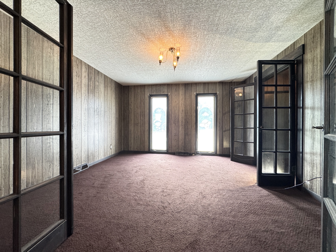
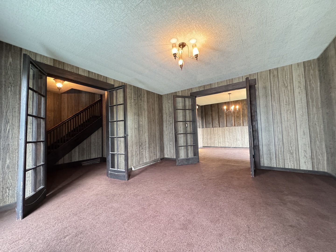
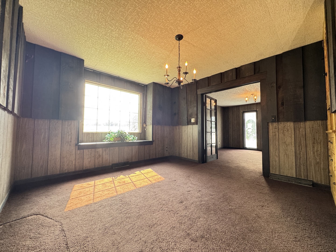
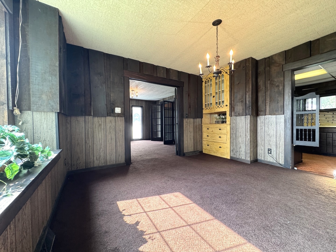
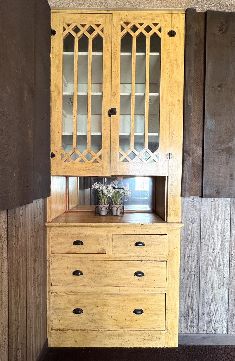
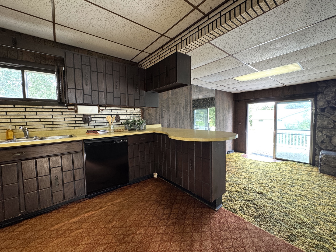
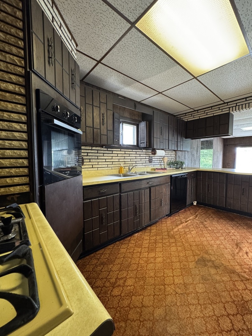
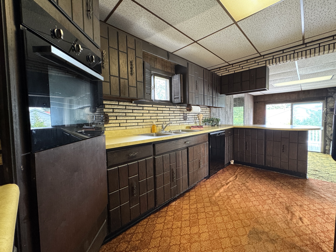
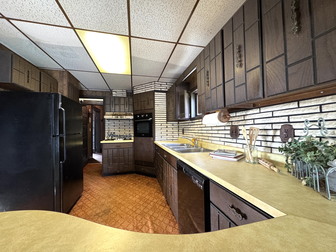
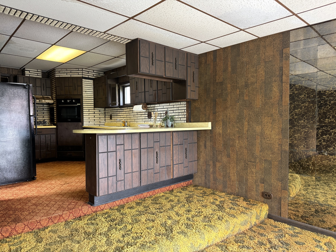
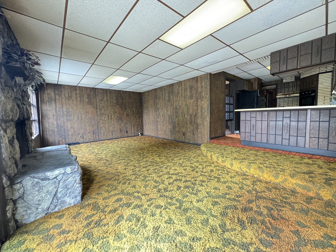
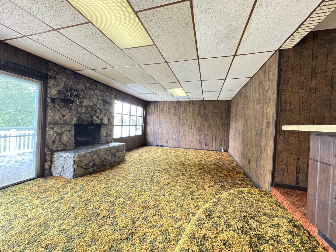
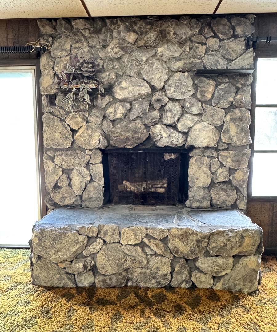
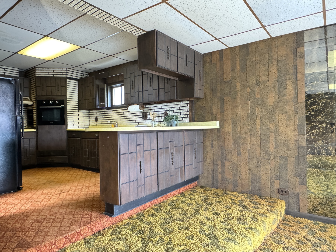
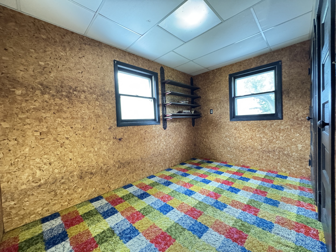
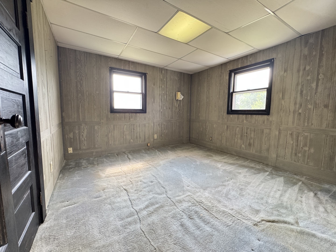
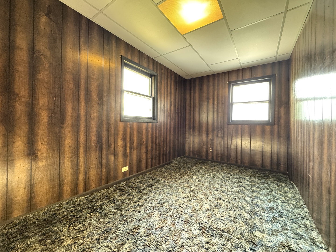
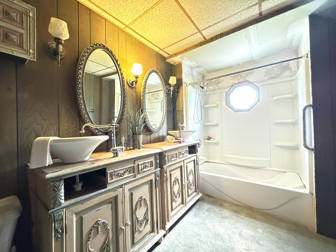
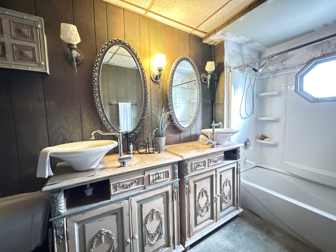
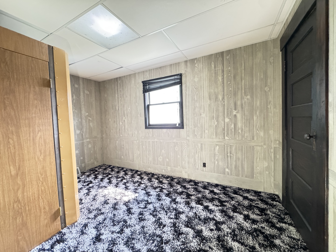
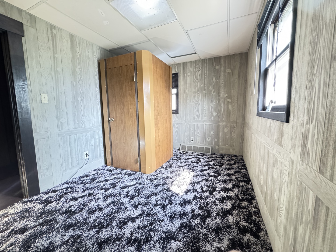
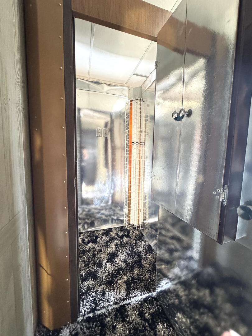
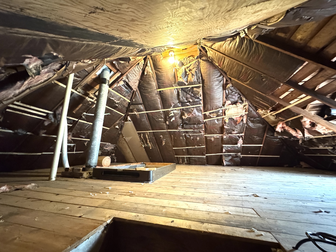
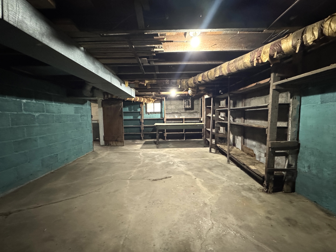
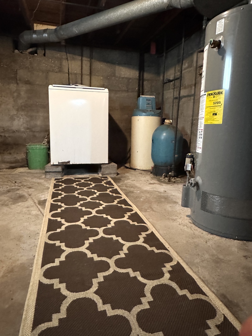
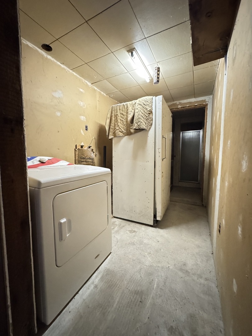
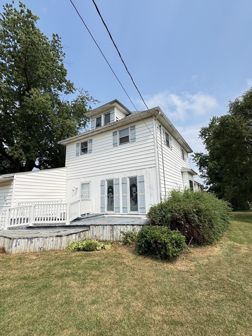
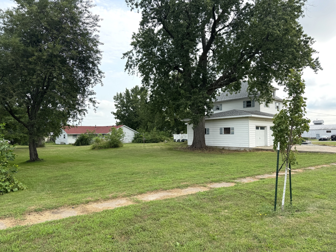
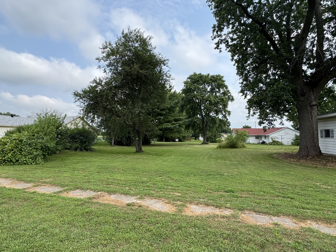
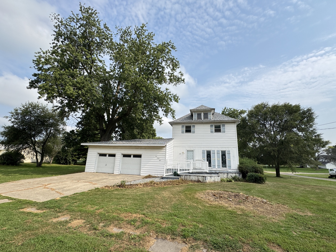
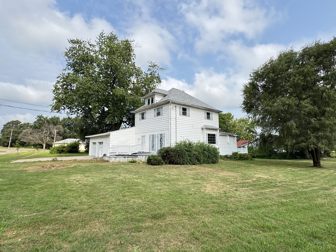
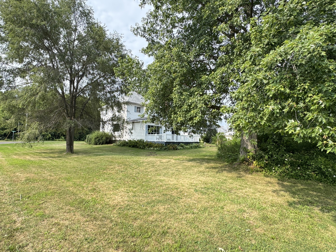
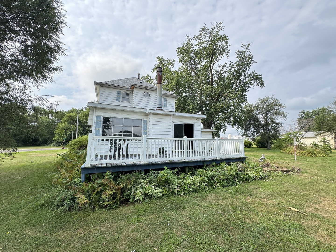
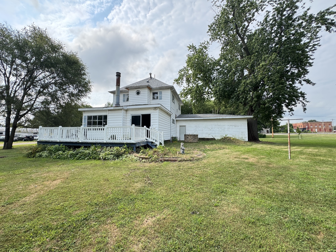
Nestled on a quiet side-street in Sheffield - a historical village famed for its' sense of community spirit - this grand four-bedroom, 1 (with capability of 2)-bathroom home is ready for a Renewal! The solid structure and unique character make this an ideal property to renovate for a family estate or use as an investment vehicle. The attractive entry price allows you to be assured that equity will only increase. Fronted by an attractive multi-tier deck, included as outdoor living space is also a huge wooden deck tucked into the private back yard. That yard - nearly a half-acre! - sports a brick barbeque pit and plenty of room for gardening, sports, additional storage sheds . . . . A 2+-car insulated garage plus a full basement gives you more storage room than you can possibly use.(?) An adjoining utility room houses a potentially-useable full bath, plus space to bring a laundry room onto the main level. You'll quickly figure out that this arrangement, coupled with the ability of the living room to be transformed into a bedroom, give you the attractive option of main-floor living! The kitchen affords a flowing lay-out, with a long counter swooping into a quirky breakfast bar. Character galore throughout this home - novel features (how many homes offer a tanning booth!?!), glassed French doors, and built-ins are only the start. Wait until you see the potential of the walk-up, fully floored attic! The stand-out luxury feature may be the enormous Family Room, boasting a rugged stone wood-burning fireplace. Roof, 2017. Newer HWH and updated electrical. Property is being sold "as-is", with personal property remaining, ownership passing at closing. Tanning booth and appliances are not warrantied. Fully liveable, so you can tackle the projects on your own schedule. Come take a look!
Details
| MLS # | 12719561 |
|---|---|
| Listing Type | For Sale |
| Style | House |
| Sub-Type | Resale |
| Status | Active |
| Year | 1916 |
| Days On Site | 62 |
| Listing Provided By | Landmark Realty of Illinois LLC | Beth Mulcahy |
Features
| Bed(s) | 4 |
|---|---|
| Bath(s) | 1 Total |
| SQ Feet | 1,680 |
| Garage | 2 |
| Basement | Y |
| Story(s) | 2 |
| Acreage | 0.42 |
Interior
| Rooms Total | 8 |
|---|---|
| Cooling | None |
| Heating | Natural Gas |
| Interior Features | Built-in Features |
| Appliances | Dishwasher, Refrigerator, Washer, Dryer, Cooktop, Oven |
| Fireplaces Total | 1 |
| Fireplace Features | Wood Burning, Gas Starter |
Exterior
| Roof | Asphalt |
|---|---|
| Foundation Details | Block, Brick/Mortar |
| Construction Materials | Vinyl Siding |
| Patio And Porch Features | Deck |
Parking
| Parking Features | Concrete, Garage Door Opener, Yes, Attached, Garage |
|---|---|
| Garage Spaces | 2 |
Utilities
| Sewer | Public Sewer |
|---|---|
| Electric | Circuit Breakers, 100 Amp Service |
Taxes
| Tax Year | 2025 |
|---|---|
| Tax Annual Amount | 440.72 |
Area Information
| State | IL |
|---|---|
| County | Bureau |
| City | Sheffield |
| Zip Code | 61361 |
| Area | Sheffield |
| School District | Bureau Valley High School |
| High School | Bureau Valley High School |
| Listing VS Median (in 61361) | |
Price: $95,000 low | high Med: $160,000 sqft: 1,680 low | high Med: 3,500 $ / sqft: $57 low | high Med: $46 On site: 62 low | high Med: 73 | |
Market Activity 61361
Request a showing
Request a showing
Contact
Learn More About This Property

| State | IL |
|---|---|
| County | Bureau |
| City | Sheffield |
| Zip Code | 61361 |
| Area | Sheffield |
| School District | Bureau Valley High School |
| High School | Bureau Valley High School |
| Listing VS Median (in 61361) | |
Price: $95,000 low | high Med: $160,000 sqft: 1,680 low | high Med: 3,500 $ / sqft: $57 low | high Med: $46 On site: 62 low | high Med: 73 | |