
12863 Bowling Alley Road,Benton, IL 62812
Benton, IL 62812








Description
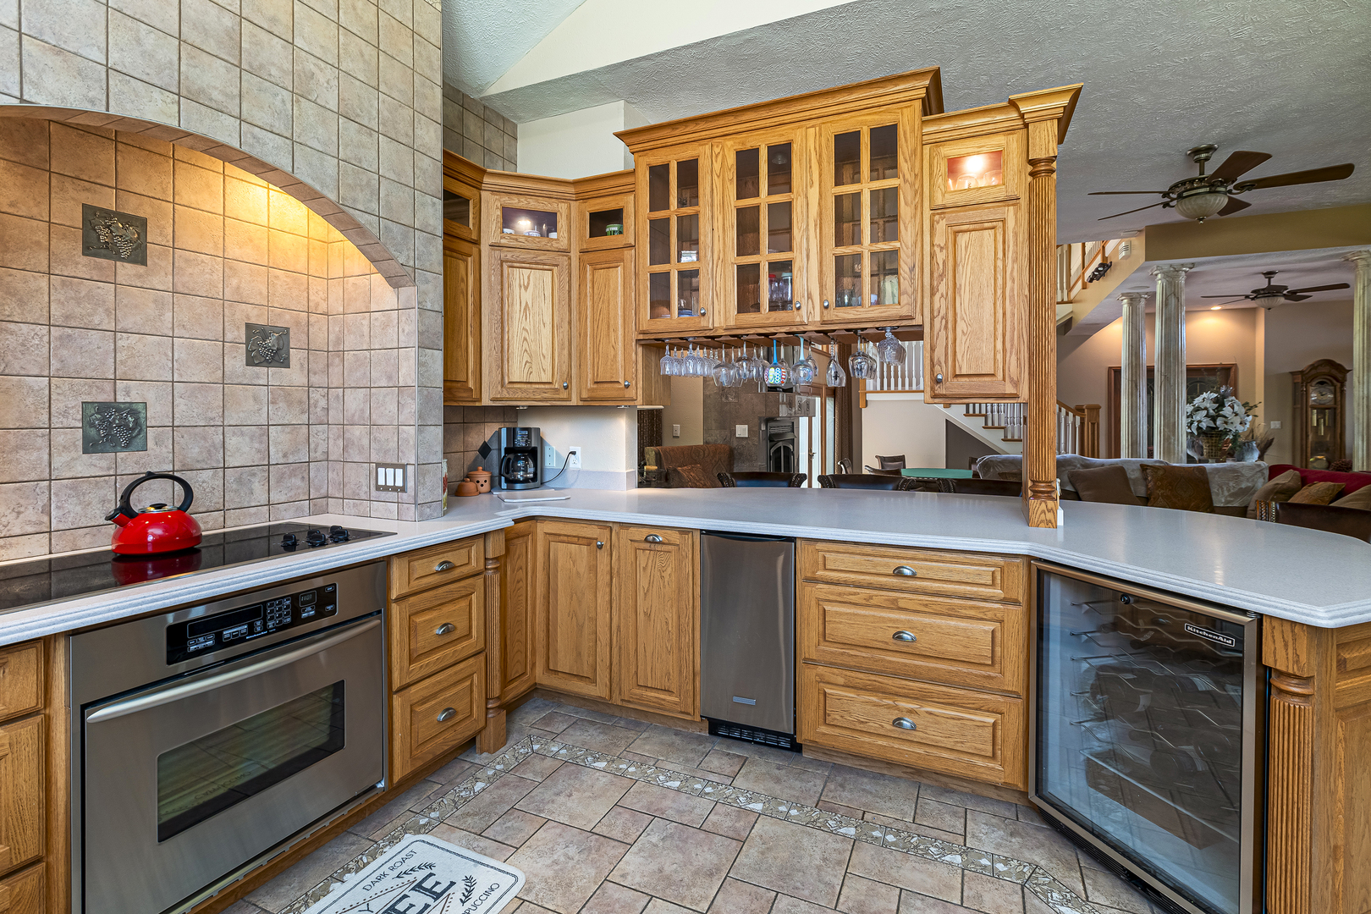
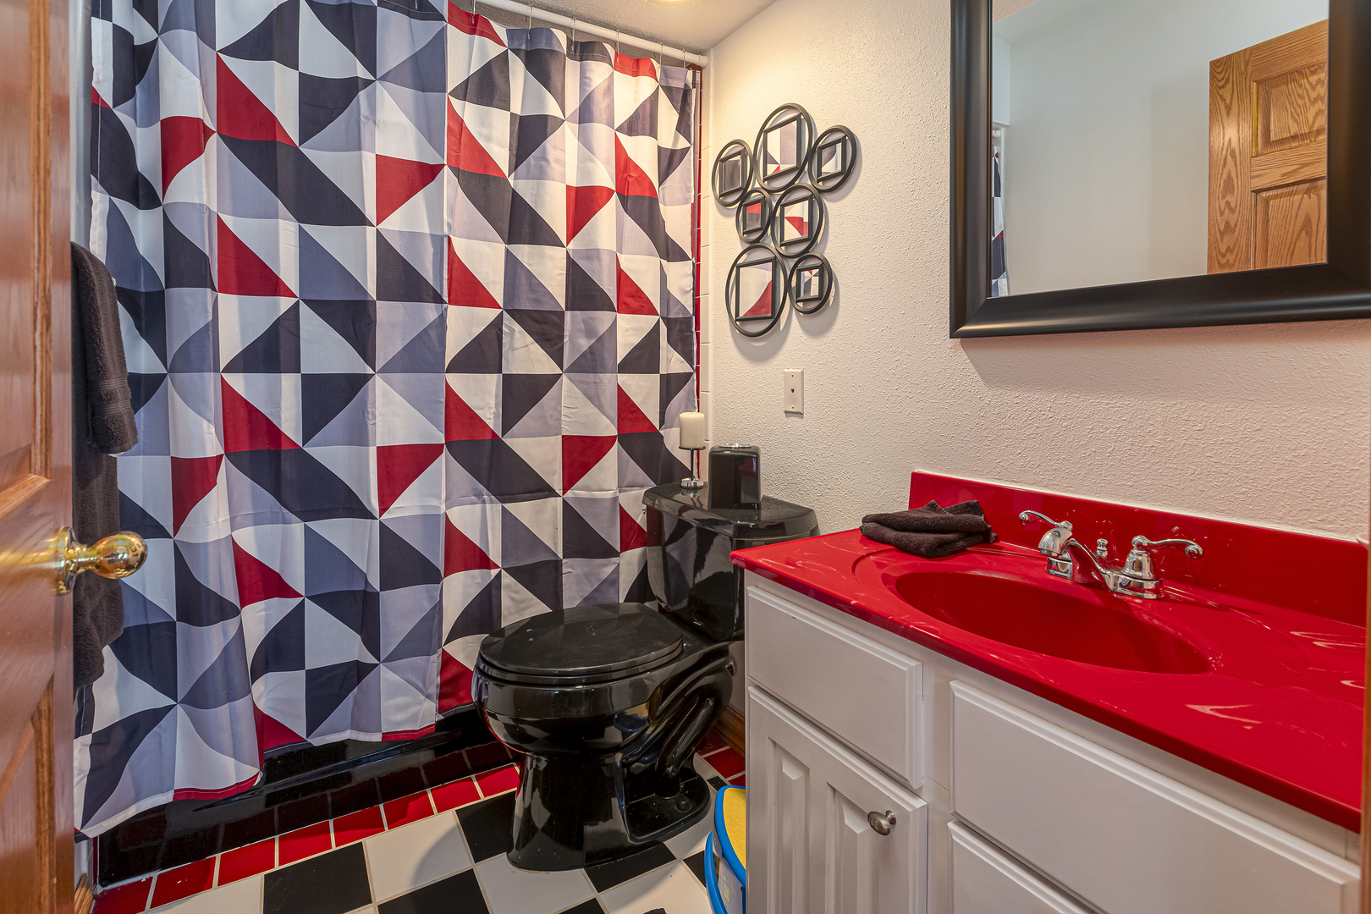
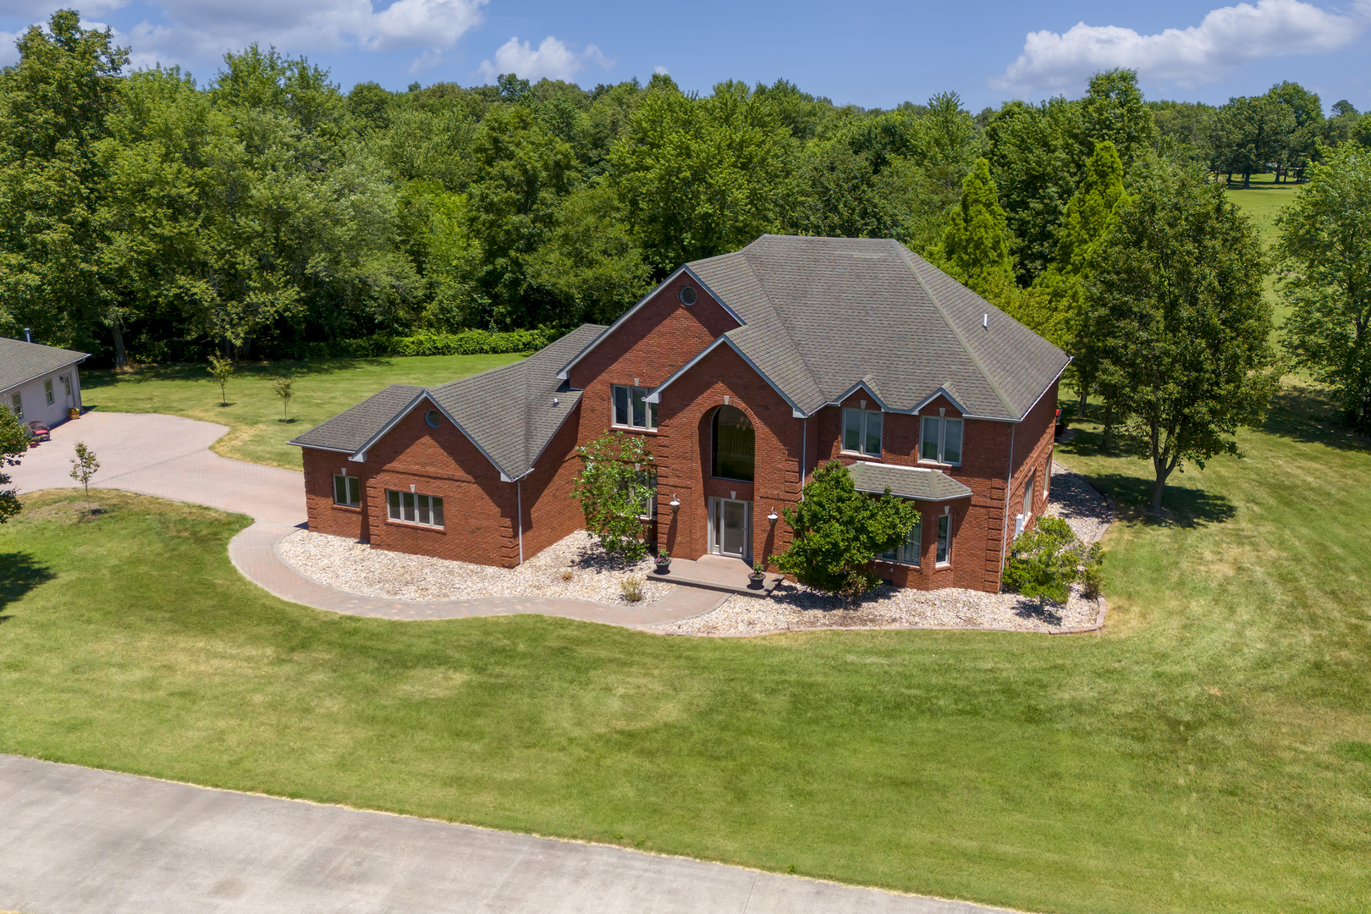
Experience the perfect blend of space, privacy, and convenience with this stunning 4,000-square-foot plus, two-story all-brick home situated on 10.8 beautiful acres. Featuring 5 spacious bedrooms and 6 bathrooms, this exceptional property is designed for comfort and functionality, with each bedroom offering its own private bathroom-ideal for family living and hosting guests. The main level includes a spacious primary suite and laundry room for added convenience. Throughout the home, you'll find timeless oak and tile flooring, creating warmth and durability in every room. The kitchen is a chef's dream, equipped with newly installed ovens, making meal preparation and entertaining a breeze. Outside, the property offers outstanding amenities, including a 2-car attached garage, a 3-car detached garage, and a paved driveway. Relax and unwind on the beautiful patio overlooking the grounds, complete with a charming stone firepit perfect for gatherings year-round. Nature lovers will appreciate the fully stocked pond featuring catfish, bluegill, and crappie, providing fishing opportunities right in your front yard. The home's recently updated roof (November 2025) and approximately 10-year-old windows add peace of mind for years to come. Conveniently located just minutes from Rend Lake, you'll enjoy easy access to camping, golfing, boating, bike trails, walking paths, and countless outdoor recreational activities. The property is also located near Interstate 57, providing quick northbound and southbound travel, while everyday essentials are just a minute away at Dollar General. Whether you're looking for a private country retreat, a place to entertain, or room to grow, this remarkable property offers it all.
Details
| MLS # | 12662614 |
|---|---|
| Listing Type | For Sale |
| Style | House |
| Sub-Type | Resale |
| Status | Active |
| Year | 1997 |
| Days On Site | 96 |
| Listing Provided By | SHAMROCK REAL ESTATE DQ | Courtney Ridgeway |
Features
| Bed(s) | 5 |
|---|---|
| Bath(s) | 6 Total |
| SQ Feet | 4,329 |
| Garage | 5 |
| Basement | Y |
| Story(s) | 2 |
| Acreage | 10.80 |
| Water Front | Yes |
Interior
| Rooms Total | 9 |
|---|---|
| Cooling | Central Air |
| Heating | Electric, Forced Air |
| Interior Features | Vaulted Ceiling(s), Dry Bar, 1st Floor Bedroom, 1st Floor Full Bath, Walk-In Closet(s), Open Floorplan |
| Appliances | Double Oven, Microwave, Dishwasher, Refrigerator, Washer, Dryer, Stainless Steel Appliance(s), Oven |
| Fireplaces Total | 1 |
| Fireplace Features | Gas Log |
| Laundry Features | Main Level |
| Window Features | Double Pane Windows, Shades, Window Treatments |
Exterior
| Exterior Features | Fire Pit |
|---|---|
| Roof | Asphalt |
| Lot Features | Level |
| Construction Materials | Brick |
| Patio And Porch Features | Patio |
Parking
| Parking Features | Brick Driveway, Concrete, Garage Door Opener, Yes, Garage Owned, Attached, Detached, Garage |
|---|---|
| Garage Spaces | 5 |
Utilities
| Sewer | Public Sewer |
|---|
Location
| Community Features | Lake |
|---|
Taxes
| Tax Year | 2024 |
|---|---|
| Tax Annual Amount | 8664 |
Area Information
| State | IL |
|---|---|
| County | Franklin |
| City | Benton |
| Zip Code | 62812 |
| Area | Benton |
| School District | Benton Cons High School |
| Elementary School | Benton Cons High School |
| High School | Benton Cons High School |
| Listing VS Median (in 62812) | |
Price: $599,900 low | high Med: $159,900 sqft: 4,329 low | high Med: 1,410 $ / sqft: $139 low | high Med: $115 On site: 96 low | high Med: 50.5 | |
Market Activity 62812
Request a showing
Request a showing
Contact
Learn More About This Property

| State | IL |
|---|---|
| County | Franklin |
| City | Benton |
| Zip Code | 62812 |
| Area | Benton |
| School District | Benton Cons High School |
| Elementary School | Benton Cons High School |
| High School | Benton Cons High School |
| Listing VS Median (in 62812) | |
Price: $599,900 low | high Med: $159,900 sqft: 4,329 low | high Med: 1,410 $ / sqft: $139 low | high Med: $115 On site: 96 low | high Med: 50.5 | |