12863 S Slate Lane,Plainfield, IL 60585
Plainfield, IL 60585

Description
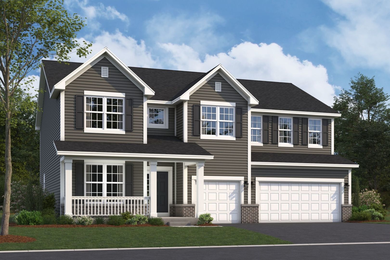
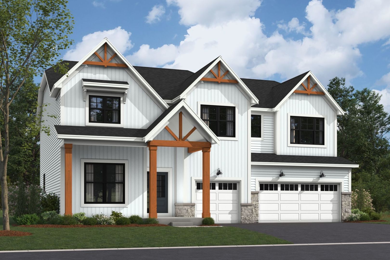
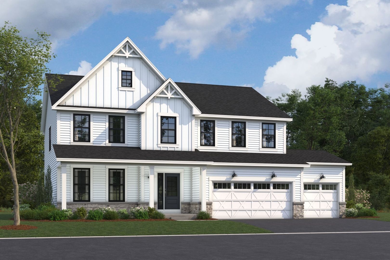
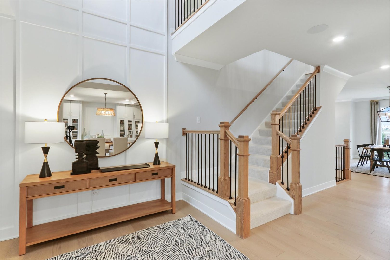
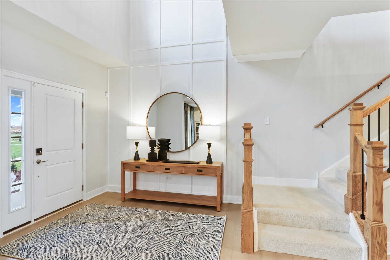
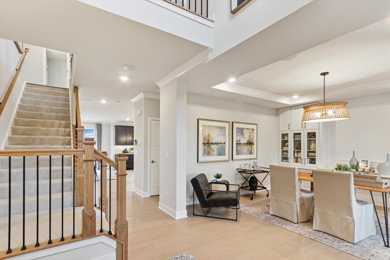
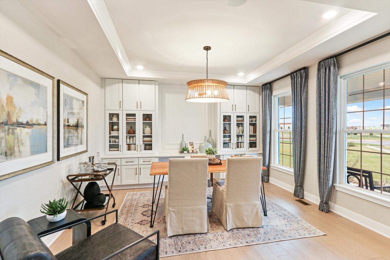
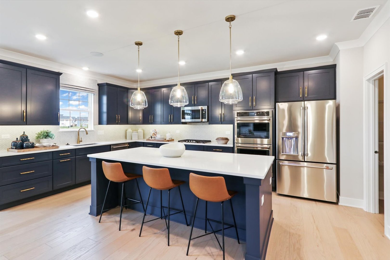
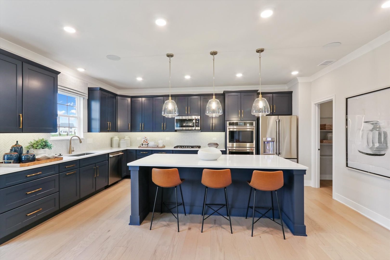
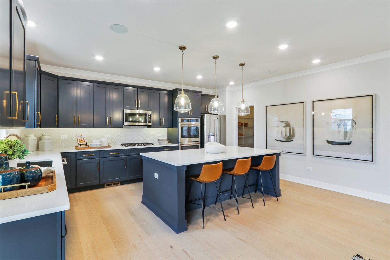
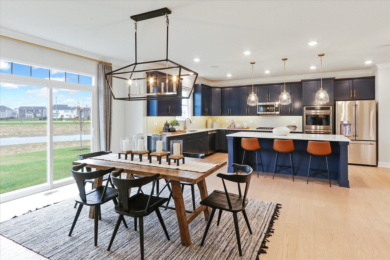
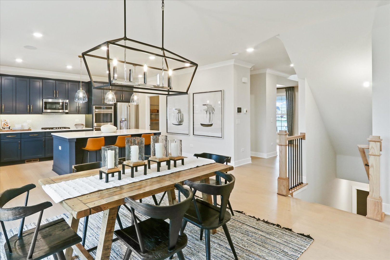
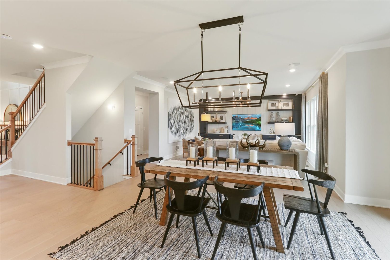
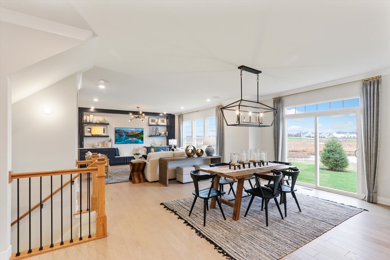
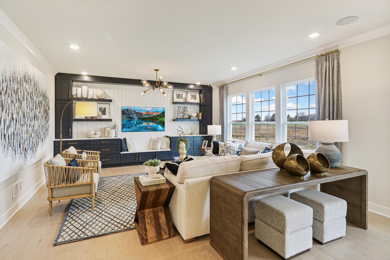
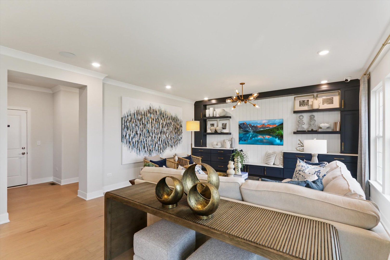
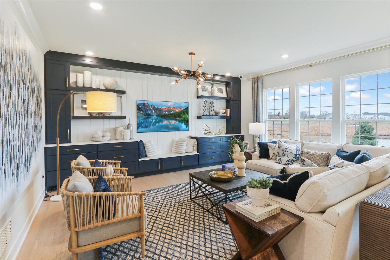
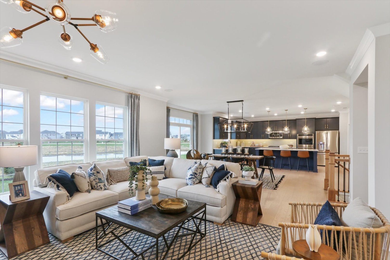
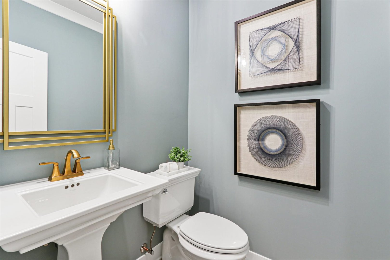
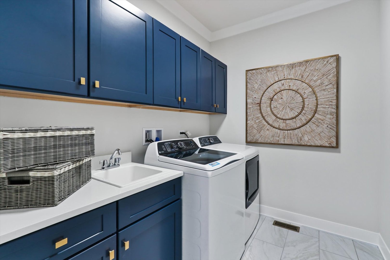
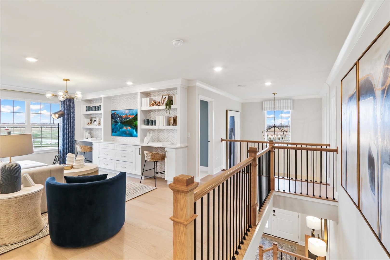
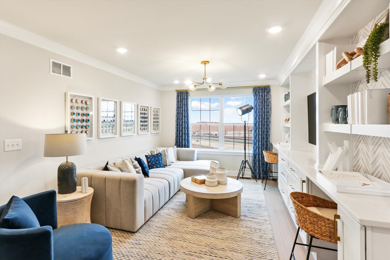
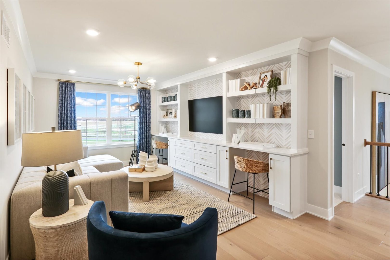
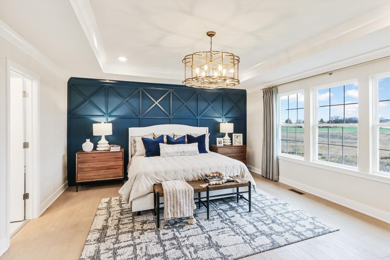
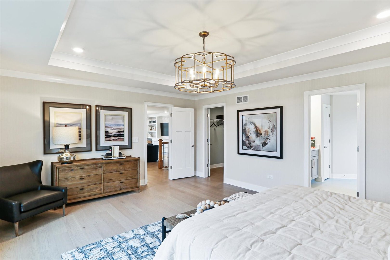
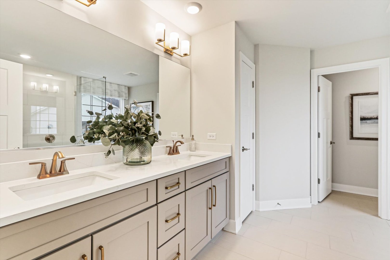
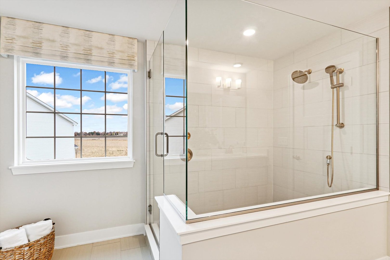
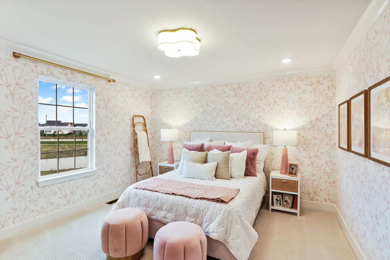
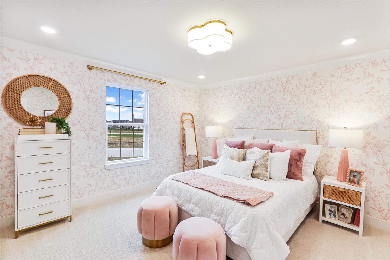
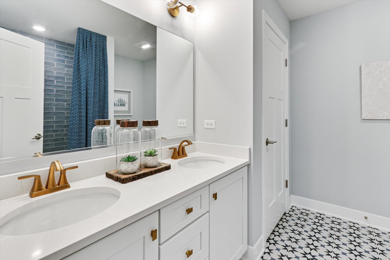
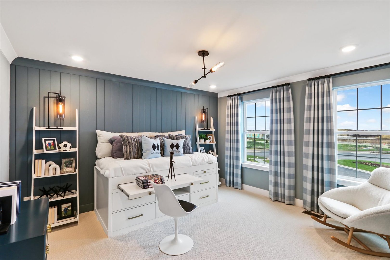
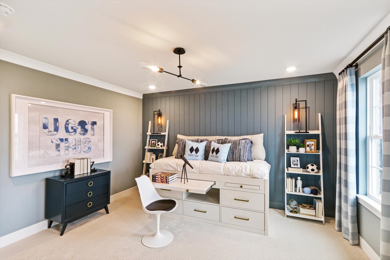
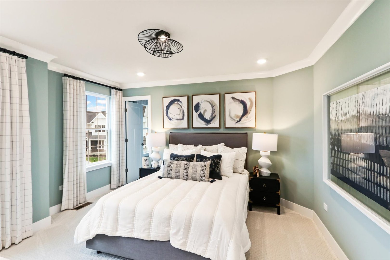
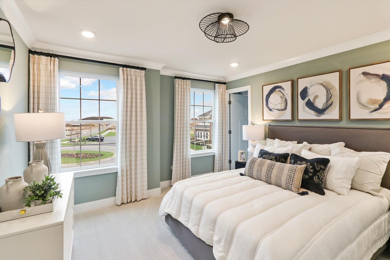
*Below Market Interest Rate Available for Qualified Buyers* The brand-new Fairchild plan, offering more than 3,000 square feet of living space, is designed with functionality in mind. It features 4 bedrooms, a bonus room, 3.5 bathrooms, and a 3-car garage. Step inside to be welcomed by the foyer, a coat closet, a flex room, and a half bath. The gourmet kitchen is the heart of this home, boasting a corner pantry, ample countertop space and cabinetry, and an oversized island overlooking the breakfast area and family room. The mud room, accessible from the garage, includes a spacious coat closet and is situated right next to the laundry room. Upstairs, you'll find 4 spacious bedrooms and a bonus room. Each bedroom features ample space, closets, and large windows. The owner's suite stands out with 3 large windows in the bedroom, a massive walk-in closet, and attached bathroom. Rounding out this home is a 9 foot lookout basement with a rough-in for a future bathroom. Broker must be present at clients first visit to any M/I Homes community. *Photos are of a model home, not subject home* Lot 132
Details
| MLS # | 12677681 |
|---|---|
| Listing Type | For Sale |
| Style | House |
| HOA Dues | $66 |
| Sub-Type | New Construction |
| Status | Active |
| Year | 2026 |
| Days On Site | 85 |
| Listing Provided By | Little Realty | Linda Little |
Features
| Bed(s) | 4 |
|---|---|
| Bath(s) | 4 Total |
| SQ Feet | 2,982 |
| Garage | 3 |
| Basement | Y |
| Story(s) | 2 |
Interior
| Rooms Total | 9 |
|---|---|
| Cooling | Central Air |
| Heating | Natural Gas |
| Appliances | Dishwasher, Cooktop, Range Hood, Oven |
| Fireplaces Total | 0 |
Exterior
| Roof | Asphalt |
|---|---|
| Foundation Details | Concrete Perimeter |
| Construction Materials | Vinyl Siding, Stone |
Parking
| Parking Features | Asphalt, No Garage, Yes, Garage Owned, Attached, Garage |
|---|---|
| Garage Spaces | 3 |
Utilities
| Sewer | Storm Sewer |
|---|
Location
| Community Features | Sidewalks, Street Lights, Street Paved |
|---|
Taxes
| Tax Year | 2022 |
|---|
Area Information
| State | IL |
|---|---|
| County | Will |
| City | Plainfield |
| Zip Code | 60585 |
| Area | Plainfield |
| Community Name | Riverstone |
| School District | Plainfield East High School |
| Elementary School | Bess Eichelberger Elementary Sch |
| High School | Plainfield East High School |
| Listing VS Median (in Riverstone) | |
Price: $848,460 low | high Med: $726,975 sqft: 2,982 low | high Med: 3,145 $ / sqft: $285 low | high Med: $231 On site: 85 low | high Med: 82 | |
Market Activity 60585
Request a showing
Request a showing
Contact
Learn More About This Property

| State | IL |
|---|---|
| County | Will |
| City | Plainfield |
| Zip Code | 60585 |
| Area | Plainfield |
| Community Name | Riverstone |
| School District | Plainfield East High School |
| Elementary School | Bess Eichelberger Elementary Sch |
| High School | Plainfield East High School |
| Listing VS Median (in Riverstone) | |
Price: $848,460 low | high Med: $726,975 sqft: 2,982 low | high Med: 3,145 $ / sqft: $285 low | high Med: $231 On site: 85 low | high Med: 82 | |