1301 English Oak Drive,Champaign, IL 61822
Champaign, IL 61822














Description
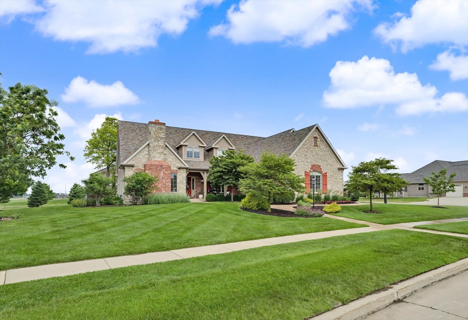
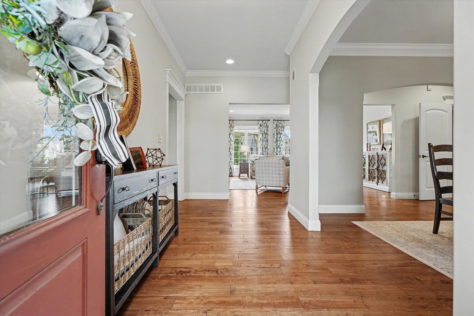
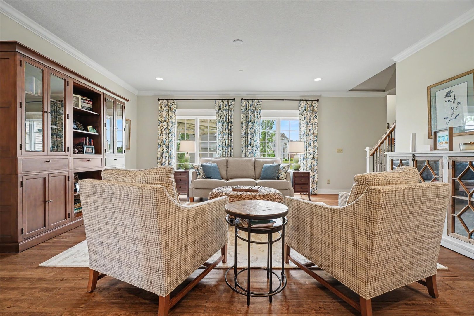
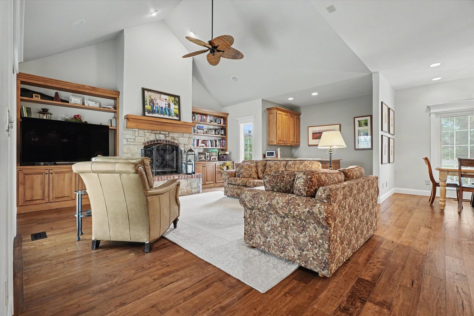
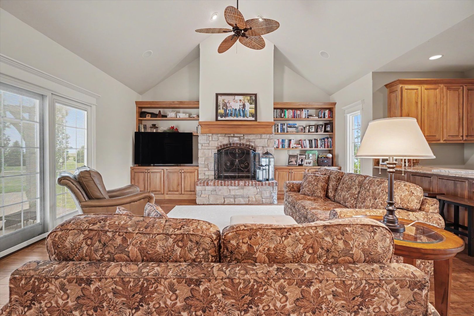
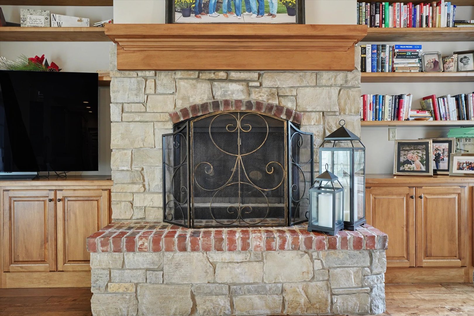
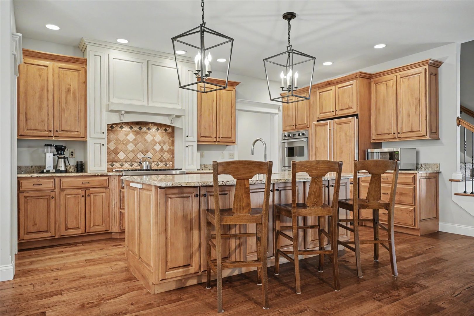
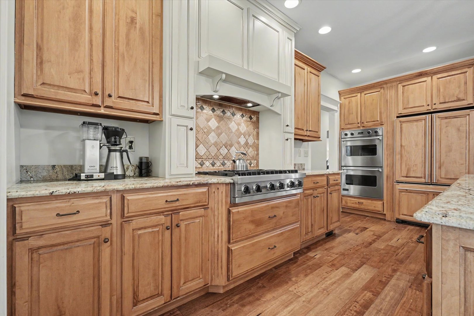
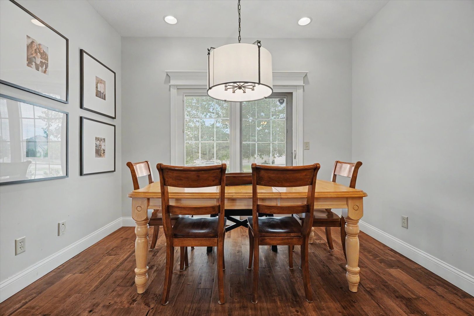
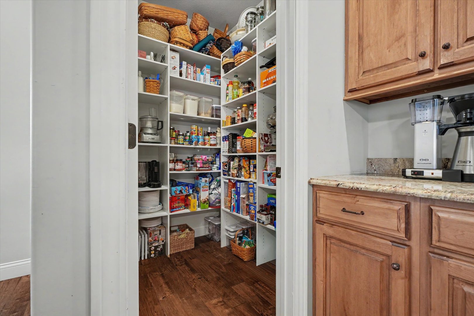
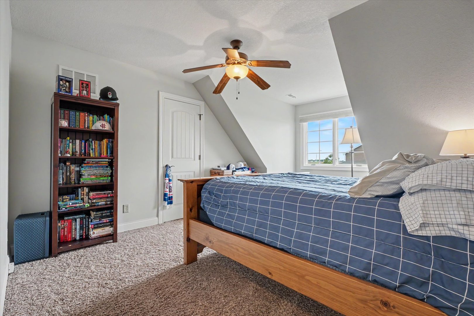
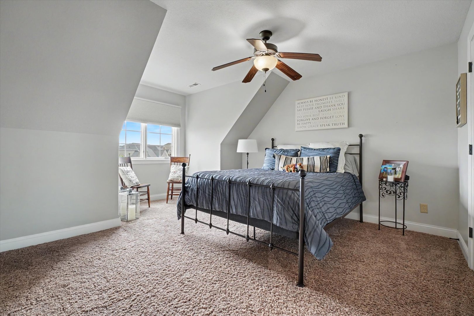
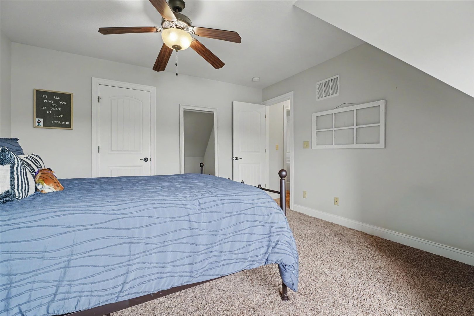
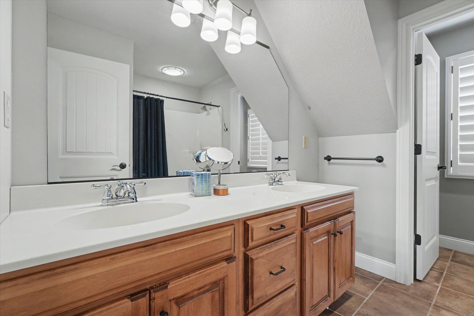
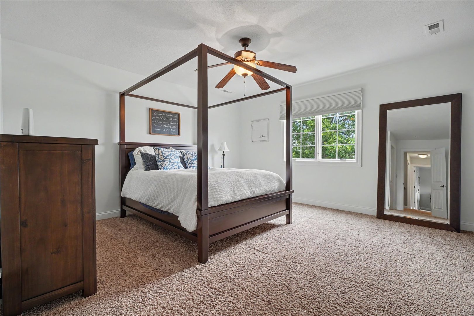
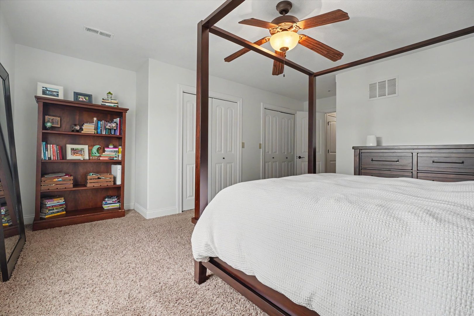
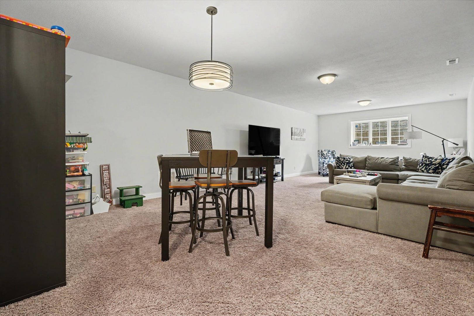
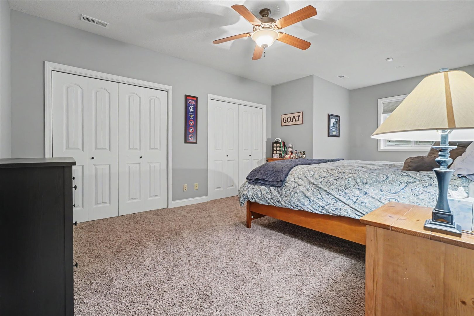
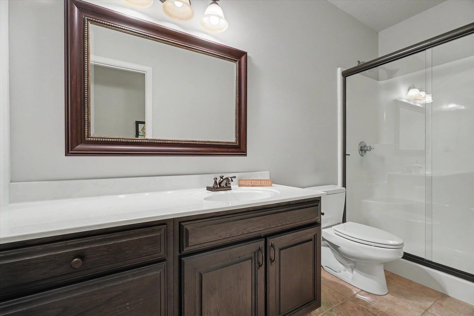
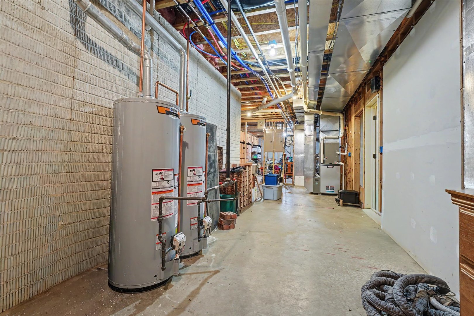
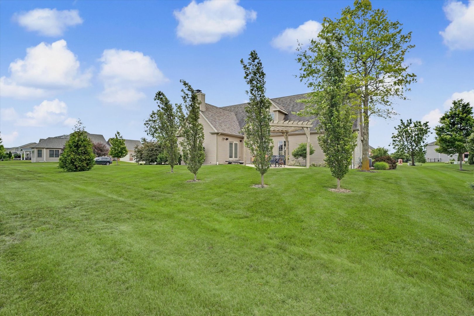
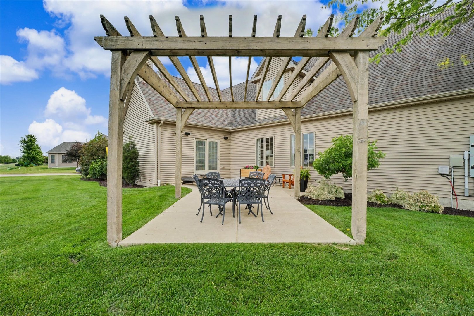
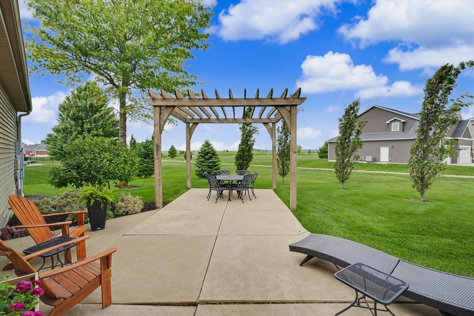
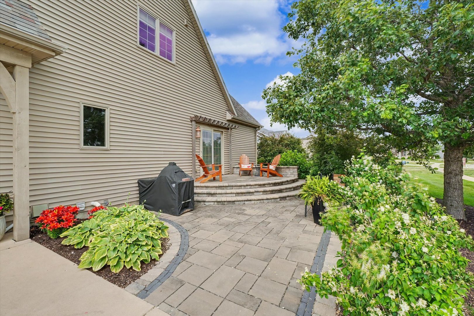
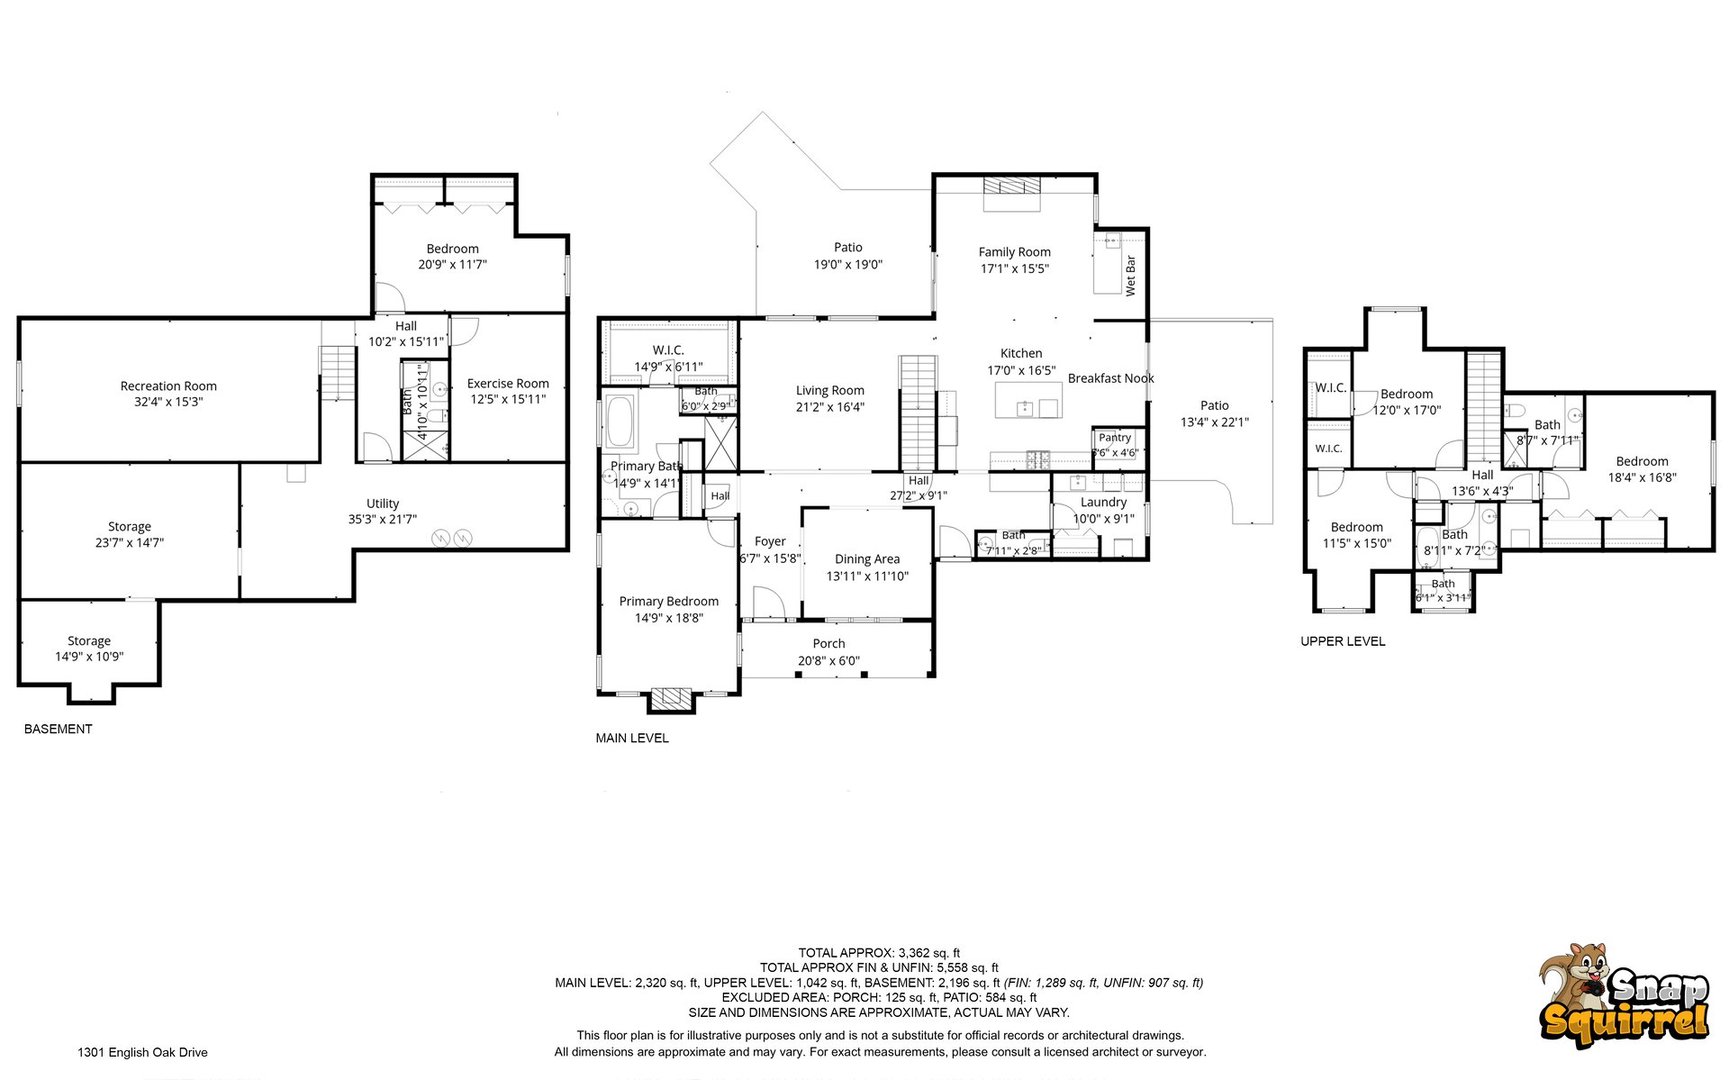
Welcome home to 1301 English Oak Dr! Situated on a spacious corner lot, this stunning property offers beautiful backyard sunsets and exceptional indoor and outdoor living spaces.A charming covered front porch and beautifully updated landscaping create an inviting first impression. Inside, the open-concept kitchen is designed for both everyday living and effortless entertaining, featuring abundant cabinetry, granite countertops, double ovens, a wet bar, and gorgeous new hardwood flooring. The impressive living room showcases vaulted ceilings, custom built-ins, and a striking stone fireplace, creating a warm and welcoming atmosphere. From here, step outside to enjoy two distinct outdoor living areas, relax under the pergola while taking in breathtaking sunset views, or unwind on the newly added side porch for a more private retreat. The spacious first floor primary suite is a true sanctuary, filled with natural light and complete with its own fireplace and a luxurious en-suite bath featuring a walk-in shower, dual vanities, and generous closet space. The finished basement provides incredible versatility with a large family room, a full bedroom and bathroom, a flex room perfect for an office, gym, or hobby space, plus ample storage throughout. Recent updates include new landscaping, new porches, 1 new HVAC system, water heaters, hardwood flooring, and more, offering peace of mind and move-in-ready convenience. Don't miss this opportunity to unpack, settle in, and make this beautiful home your own!
Details
| MLS # | 12667701 |
|---|---|
| Listing Type | For Sale |
| Style | House |
| HOA Dues | $150 |
| Sub-Type | Resale |
| Status | Active |
| Year | 2008 |
| Days On Site | 83 |
| Listing Provided By | KELLER WILLIAMS-TREC | Lisa Rector |
Features
| Bed(s) | 5 |
|---|---|
| Bath(s) | 5 Total |
| SQ Feet | 3,362 |
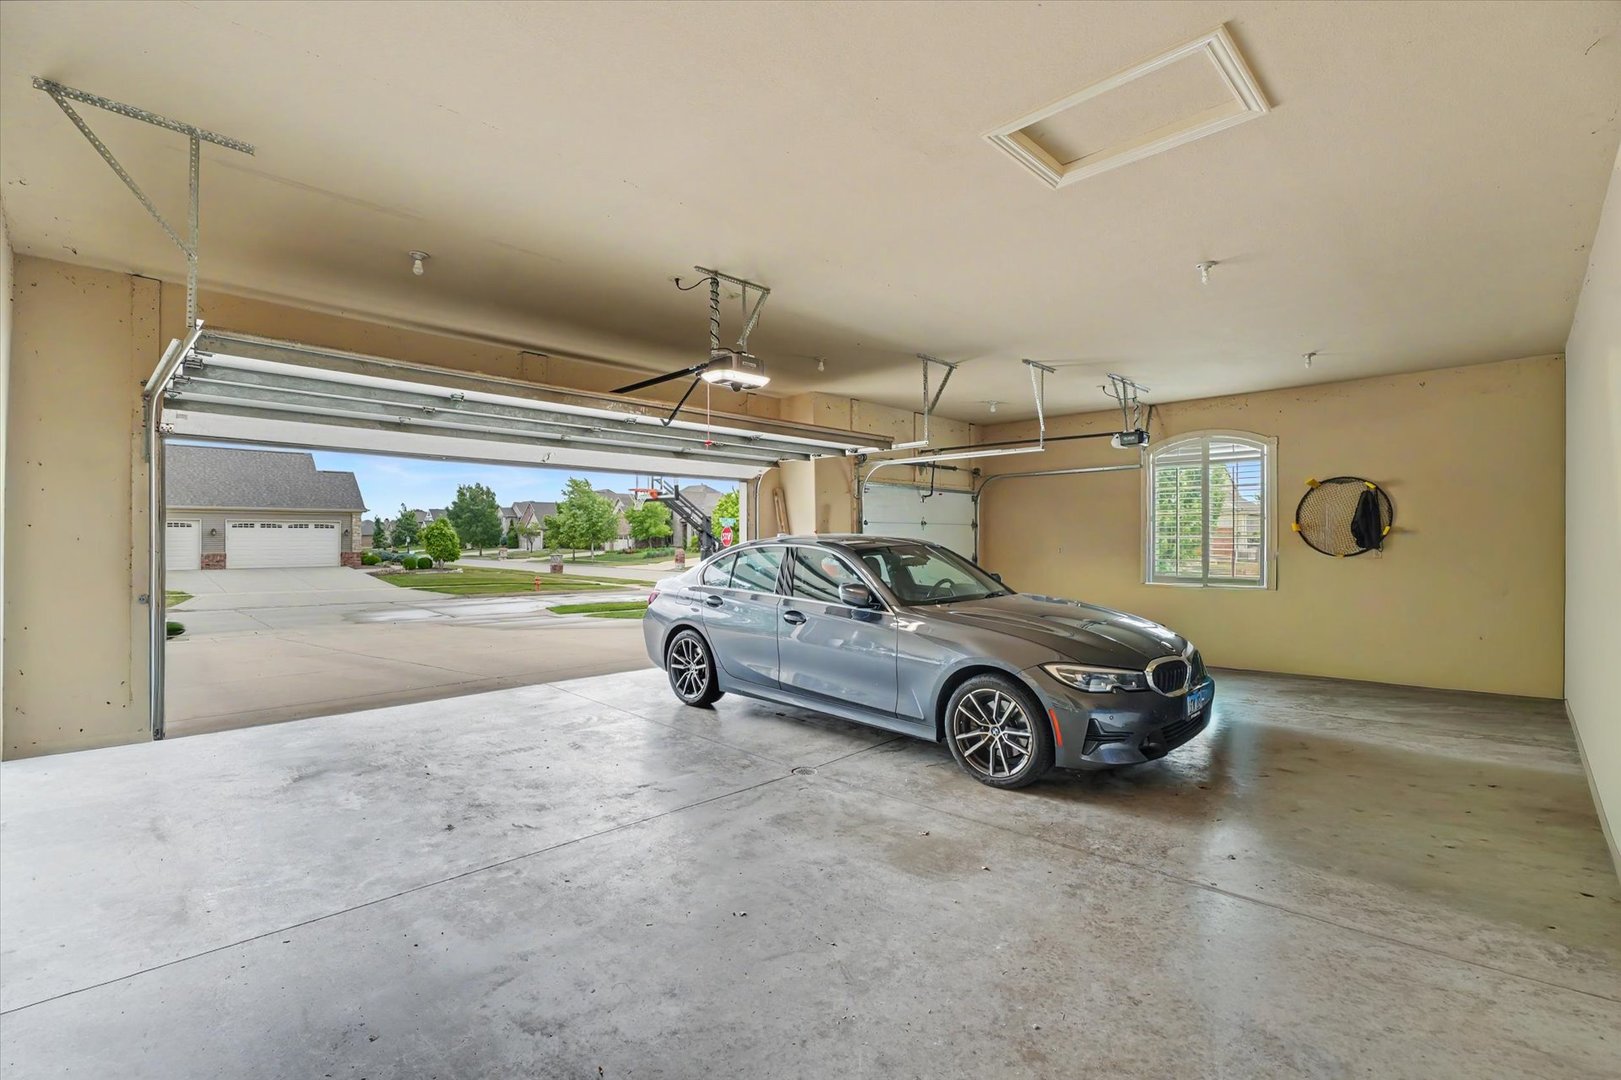
| Garage | 3 |
| Basement | Y |
| Story(s) | 1 |
| Acreage | 0.46 |
Interior
| Rooms Total | 11 |
|---|---|
| Cooling | Central Air |
| Heating | Natural Gas, Forced Air |
| Interior Features | Cathedral Ceiling(s), Wet Bar, 1st Floor Bedroom, 1st Floor Full Bath, Walk-In Closet(s), Separate Dining Room, Pantry |
| Appliances | Microwave, Dishwasher, Refrigerator, Washer, Dryer, Disposal, Cooktop, Oven, Range Hood |
| Fireplaces Total | 2 |
| Fireplace Features | Gas Log |
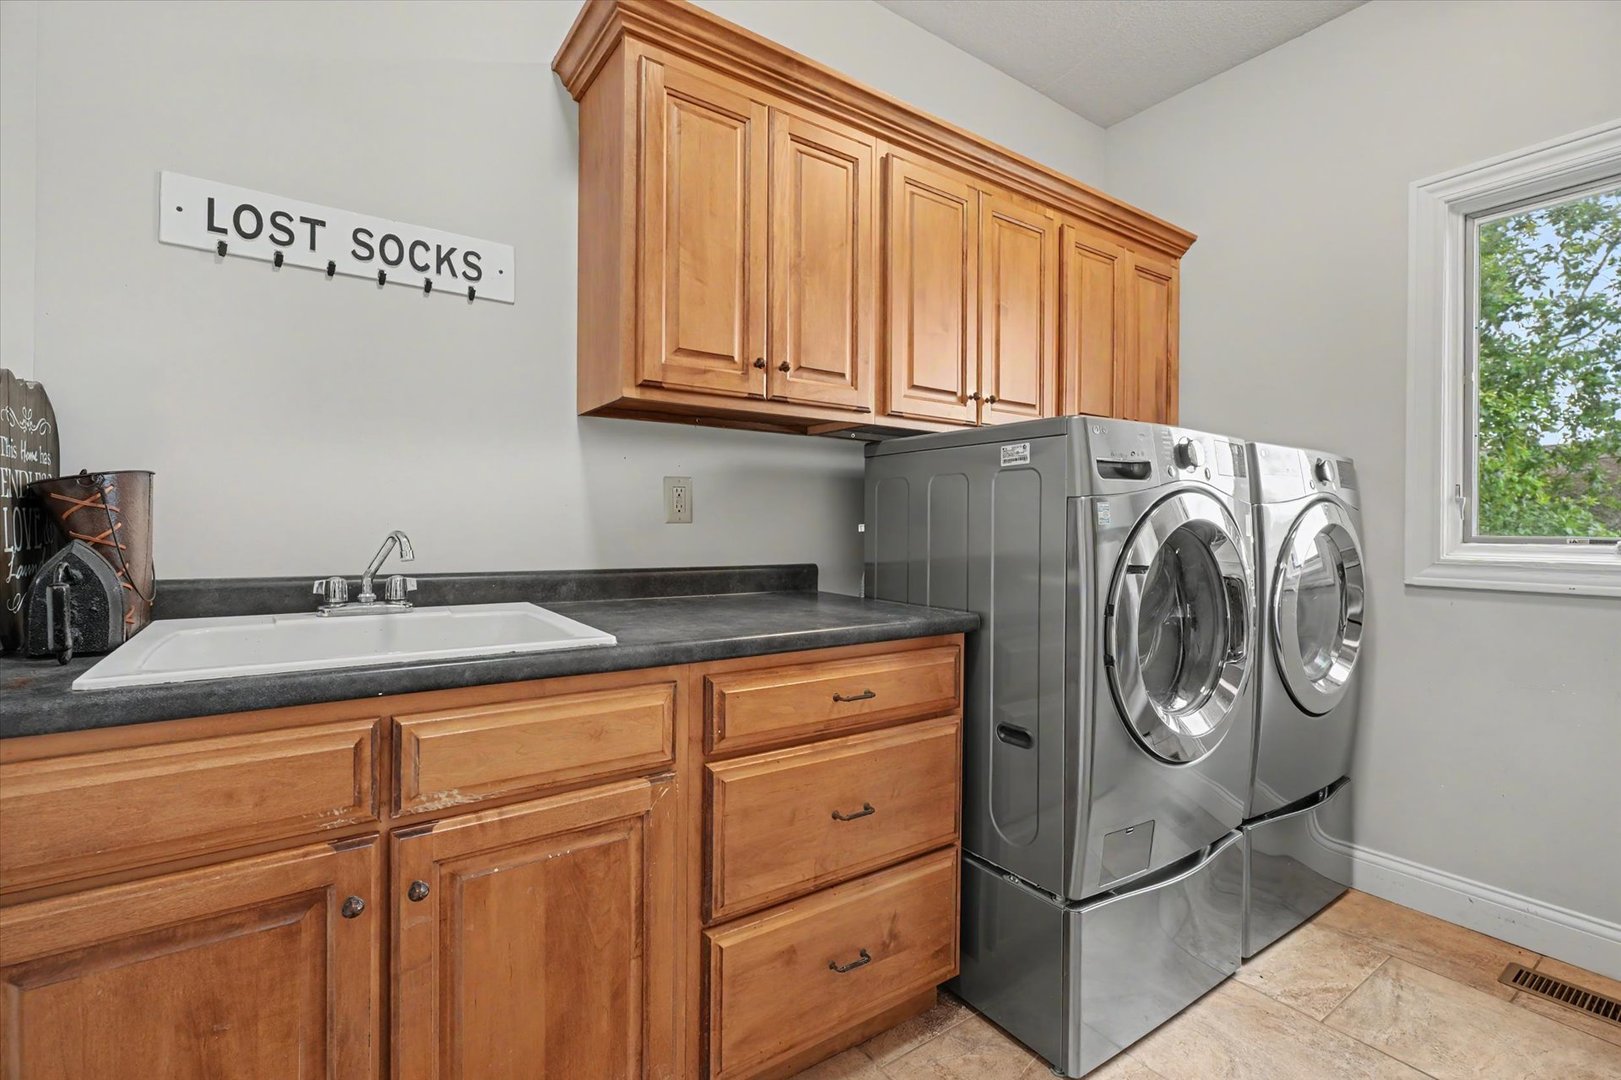
| Laundry Features | Main Level |
Exterior
| Roof | Asphalt |
|---|---|
| Lot Features | Corner Lot |
| Construction Materials | Vinyl Siding, Brick, Stone |
| Patio And Porch Features | Patio, Porch |
| Fencing | Fenced |
Parking
| Parking Features | Concrete, Garage Door Opener, Yes, Garage Owned, Attached, Garage |
|---|---|
| Garage Spaces | 3 |
Utilities
| Sewer | Public Sewer |
|---|
Location
| Community Features | Sidewalks, Street Paved |
|---|
Taxes
| Tax Year | 2025 |
|---|---|
| Tax Annual Amount | 18715.66 |
Area Information
| State | IL |
|---|---|
| County | Champaign |
| City | Champaign |
| Zip Code | 61822 |
| Area | Champaign | Savoy |
| Community Name | Trails at Abbey Fields |
| School District | Centennial High School |
| Elementary School | Unit 4 Of Choice |
| High School | Centennial High School |
| Listing VS Median (in Trails at Abbey Fields) | |
Price: $750,000 low | high Med: $750,000 sqft: 3,362 low | high Med: 3,362 $ / sqft: $223 low | high Med: $223 On site: 83 low | high Med: 83 | |
Market Activity 61822
Request a showing
Request a showing
Contact
Learn More About This Property

| State | IL |
|---|---|
| County | Champaign |
| City | Champaign |
| Zip Code | 61822 |
| Area | Champaign | Savoy |
| Community Name | Trails at Abbey Fields |
| School District | Centennial High School |
| Elementary School | Unit 4 Of Choice |
| High School | Centennial High School |
| Listing VS Median (in Trails at Abbey Fields) | |
Price: $750,000 low | high Med: $750,000 sqft: 3,362 low | high Med: 3,362 $ / sqft: $223 low | high Med: $223 On site: 83 low | high Med: 83 | |