New Listing
1301 W Wood Street,Bloomington, IL 61701
Bloomington, IL 61701


Description
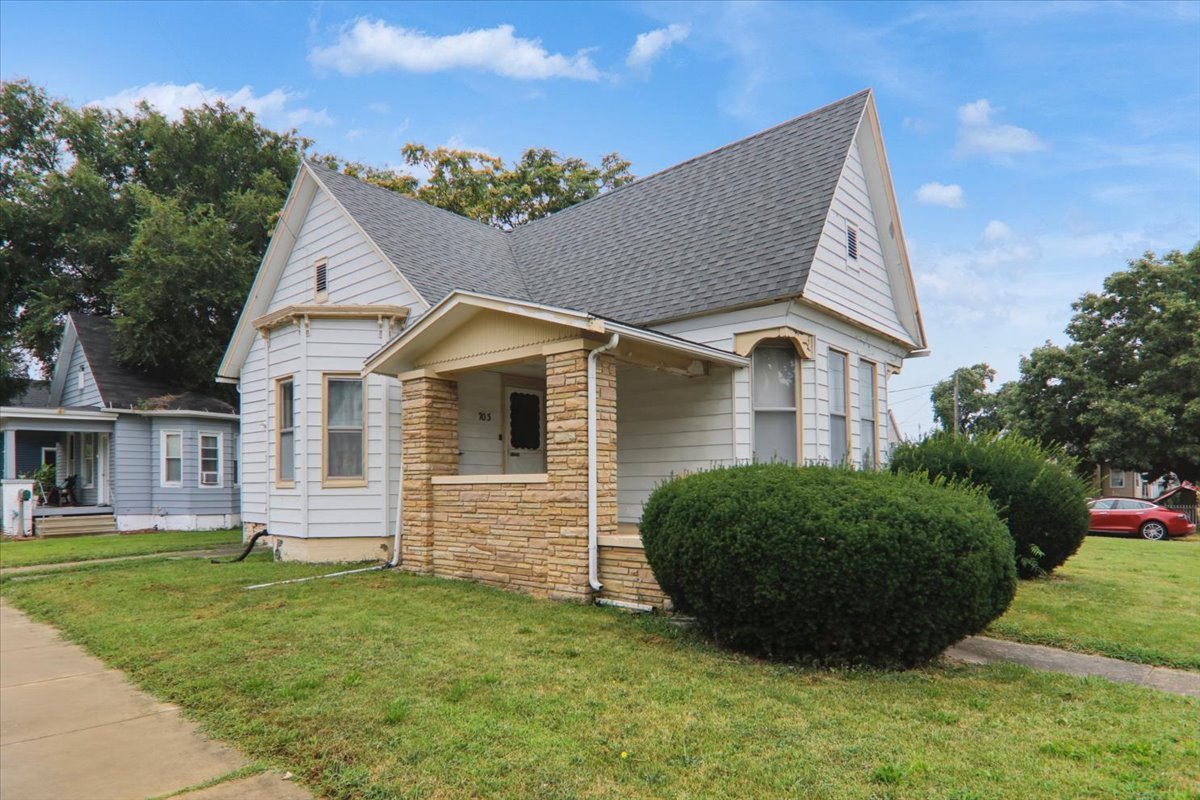
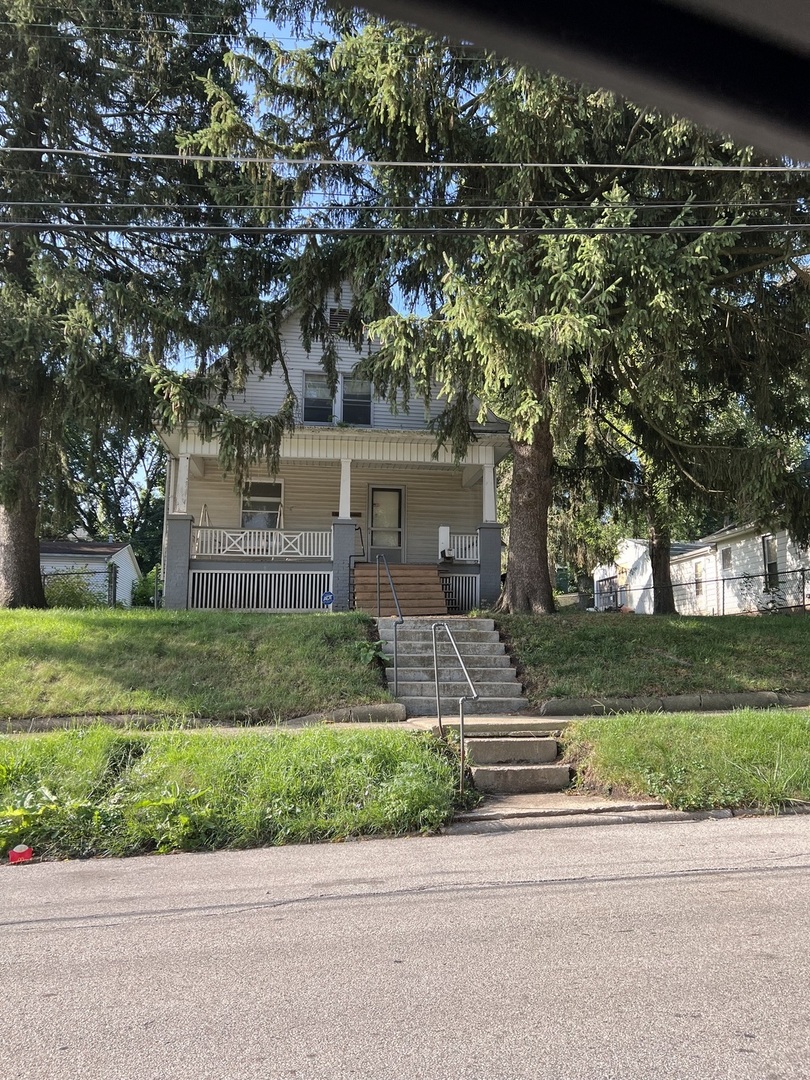
UPDATED RANCH-STYLE HOME offering a spacious open layout, main-floor laundry, primary suite, and an impressive oversized heated and cooled two-car garage! Step inside to a welcoming family room featuring vaulted ceilings, beautiful original hardwood flooring, a gas-log fireplace, and fresh interior paint throughout portions of the home. The open-concept design flows into the kitchen, where a large center island provides additional seating and workspace, complemented by abundant cabinetry, a pantry, generous counter space, and stainless-steel appliances that remain with the home. The main-floor primary bedroom features its own private full bathroom and walk-in closet, while a convenient laundry area and half bath complete the main level. Downstairs, the lower level provides additional usable space with a full bathroom, plenty of storage, and excellent potential for additional finished living space. Outside, enjoy the fenced backyard and BRAND-NEW DECK, providing a great space for relaxing, grilling, or entertaining. The large two-car garage is a standout feature, complete with its own furnace and air conditioning along with 220-amp service, making it an excellent option for a workshop, hobby space, or additional vehicle storage. The home underwent an extensive renovation down to the studs in 2000 and has continued to receive updates, including a new deck and some fresh paint inside just done in this year, New Roof 2021, refrigerator in 2023, LVP flooring in 2023, fresh paint, and the brand-new deck. Conveniently located in an established neighborhood just blocks from Miller Park and Parkview Inn.
Details
| MLS # | 12749460 |
|---|---|
| Listing Type | For Sale |
| Style | Farm or Ranch |
| Sub-Type | Resale |
| Status | Active |
| Year | 1925 |
| Days On Site | 7 |
| Listing Provided By | Freedom Realty | Jared Litwiller |
Features
| Bed(s) | 2 |
|---|---|
| Bath(s) | 3 Total |
| SQ Feet | 1,692 |
| Garage | 2 |
| Basement | Y |
| Story(s) | 1 |
Interior
| Rooms Total | 5 |
|---|---|
| Cooling | Central Air |
| Heating | Natural Gas, Forced Air |
| Interior Features | Vaulted Ceiling(s), Cathedral Ceiling(s), 1st Floor Bedroom, 1st Floor Full Bath, Walk-In Closet(s), Open Floorplan |
| Appliances | Range, Microwave, Dishwasher, Refrigerator, Stainless Steel Appliance(s) |
| Fireplaces Total | 1 |
| Fireplace Features | Gas Log |
| Laundry Features | Main Level, Gas Dryer Hookup |
| Window Features | Skylight(s), Window Treatments |
Exterior
| Lot Features | Mature Trees |
|---|---|
| Construction Materials | Vinyl Siding |
| Patio And Porch Features | Deck |
| Fencing | Fenced |
Parking
| Parking Features | Concrete, Garage Door Opener, Heated Garage, Tandem, Yes, Garage Owned, Detached, Garage |
|---|---|
| Garage Spaces | 2 |
Utilities
| Sewer | Public Sewer |
|---|
Location
| Community Features | Sidewalks |
|---|
Taxes
| Tax Year | 2025 |
|---|---|
| Tax Annual Amount | 3726 |
Area Information
| State | IL |
|---|---|
| County | McLean |
| City | Bloomington |
| Zip Code | 61701 |
| Area | Bloomington |
| Community Name | Not Applicable |
| School District | Bloomington High School |
| Elementary School | Irving Elementary |
| High School | Bloomington High School |
| Listing VS Median (in Not Applicable) | |
Price: $189,900 low | high Med: $185,000 sqft: 1,692 low | high Med: 2,359 $ / sqft: $112 low | high Med: $79 On site: 7 low | high Med: 36 | |
Market Activity 61701
Request a showing
Request a showing
Contact
Learn More About This Property

| State | IL |
|---|---|
| County | McLean |
| City | Bloomington |
| Zip Code | 61701 |
| Area | Bloomington |
| Community Name | Not Applicable |
| School District | Bloomington High School |
| Elementary School | Irving Elementary |
| High School | Bloomington High School |
| Listing VS Median (in Not Applicable) | |
Price: $189,900 low | high Med: $185,000 sqft: 1,692 low | high Med: 2,359 $ / sqft: $112 low | high Med: $79 On site: 7 low | high Med: 36 | |